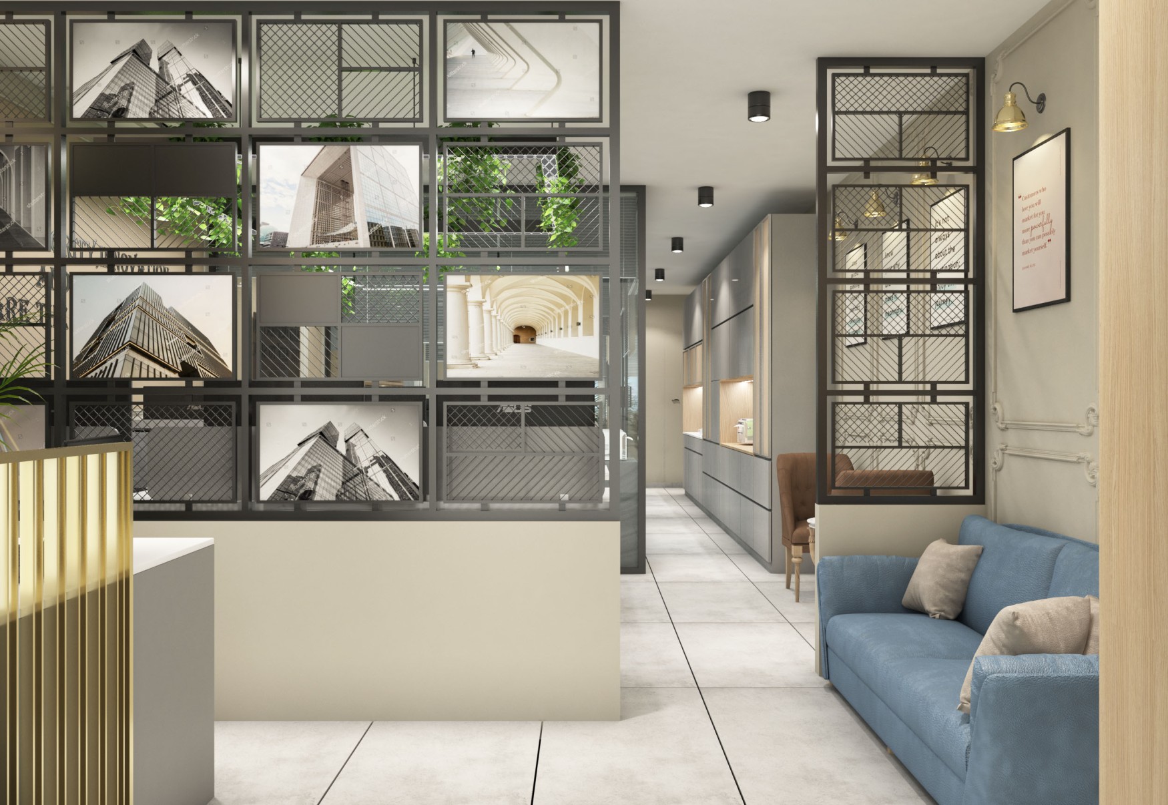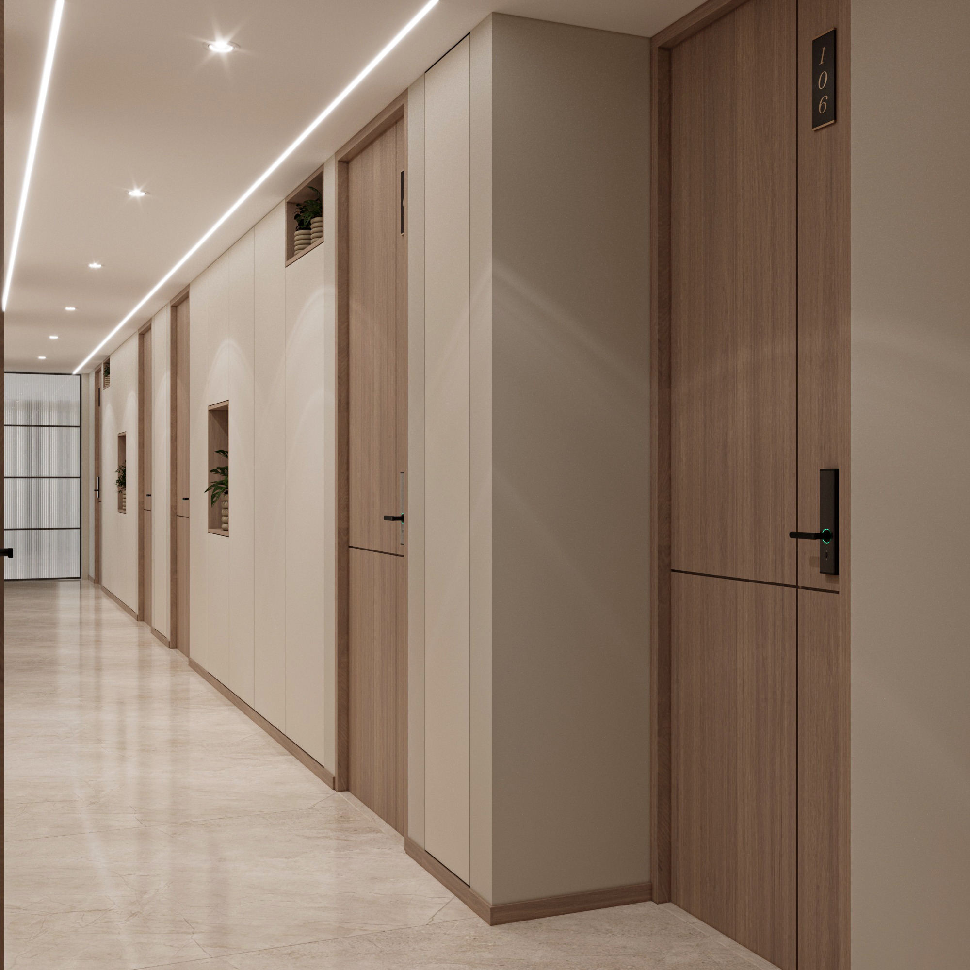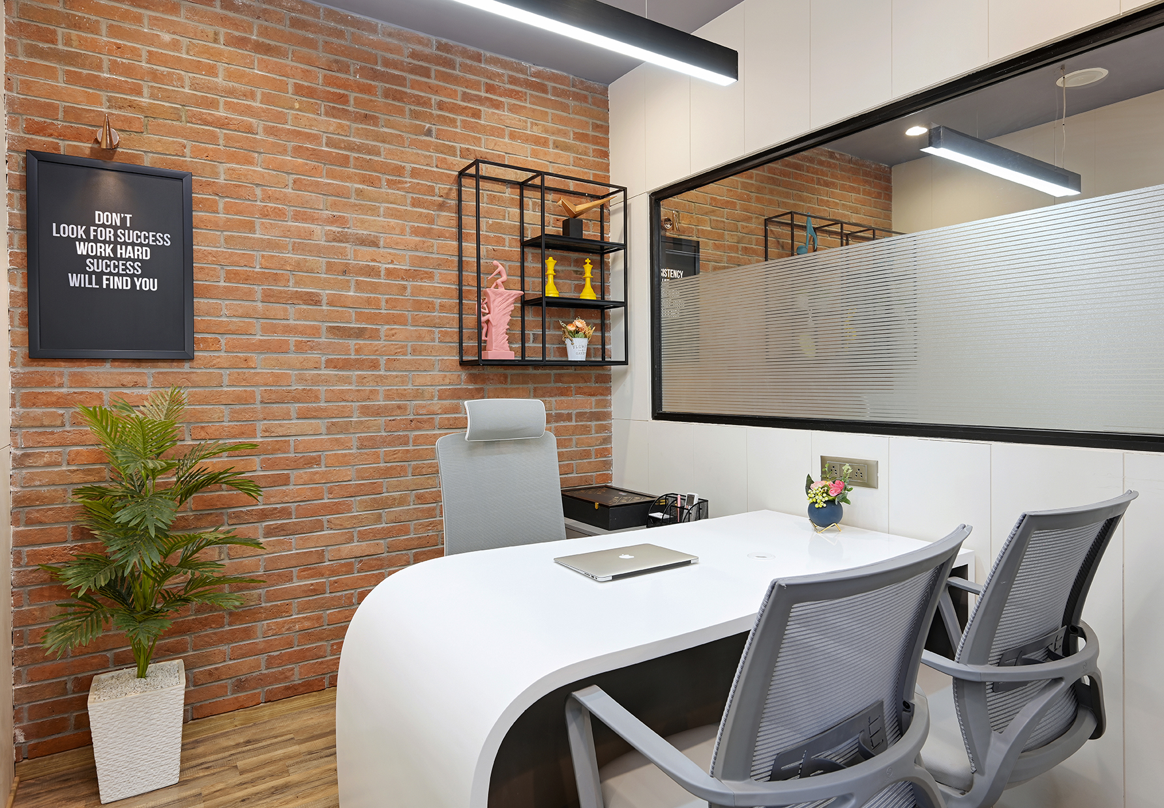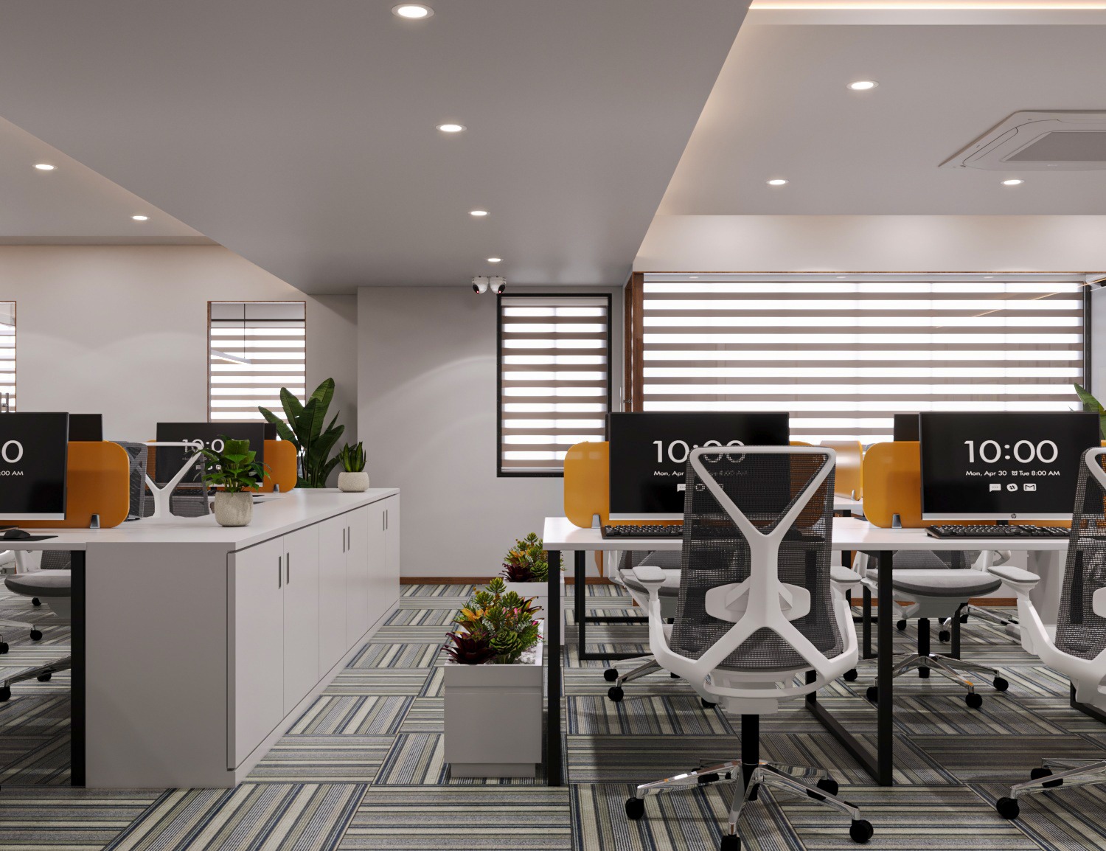
Planning the interiors of a 4 BHK home in Ahmedabad? One of the first questions most homeowners ask is: how much does 4 BHK interior design cost in Ahmedabad in 2026?
There isn’t one fixed answer.
Two 4 BHK homes with a similar carpet area can have very different interior requirements depending on which rooms are being designed, the kitchen and wardrobe configuration, furniture requirements, materials, lighting, civil work, customisation and the level of execution involved.
So instead of starting with a generic number, it is more useful to understand what actually determines the cost of a 4 BHK interior project and what should be included in the scope.
If you’re comparing different home sizes, you can also read our guides on 2 BHK interior design cost in Ahmedabad and 3 BHK interior design cost in Ahmedabad to understand how the scope changes as the home gets larger.
Key Takeaways
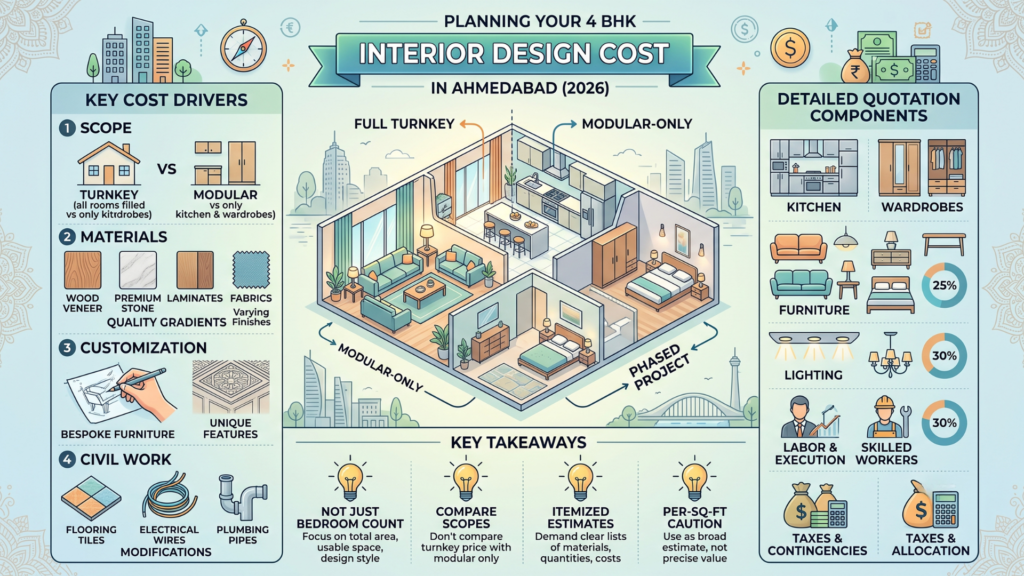
- 4 BHK interior cost depends on usable area, scope, materials, furniture and customisation, not simply the number of bedrooms.
- Full turnkey, modular-only and phased interiors represent different scopes and should not be compared by headline price alone.
- A proper quotation should clearly identify civil work, electrical work, kitchen, wardrobes, furniture, finishes, taxes and exclusions.
- Per-square-foot pricing is useful only when the measurement basis and scope are the same.
- Not every room needs the same level of customisation. A homeowner can prioritise important spaces while keeping secondary areas more practical.
- The most reliable estimate comes from the actual floor plan, requirements and material specifications rather than a generic online figure.
Why 4 BHK Interior Cost Is Not a Single Number
The number of bedrooms is only one part of the calculation. Major cost drivers include:
- Usable area: Carpet area and how much of the home is actually being designed.
- Scope: Complete interiors versus selected areas such as the kitchen and wardrobes.
- Materials: Laminate, acrylic, veneer, PU and other finishes have different price points.
- Furniture: Beds, sofas, dining tables and other loose furniture may be separate from fixed interiors.
- Civil work: Wall changes, flooring, plumbing or other site work can add significant costs.
- Electrical and lighting: Rewiring, additional points, false ceiling and layered lighting affect the budget.
- Customisation: Bespoke joinery generally requires more design and execution work.
- Site conditions: Building restrictions, access, floor level, working hours and material movement can affect execution.
This is why the same 4 BHK configuration can produce very different project budgets.
What Is Usually Included in a 4 BHK Interior?
The exact scope depends on the project, but a complete residential interior may include the following.
Living and Dining Areas
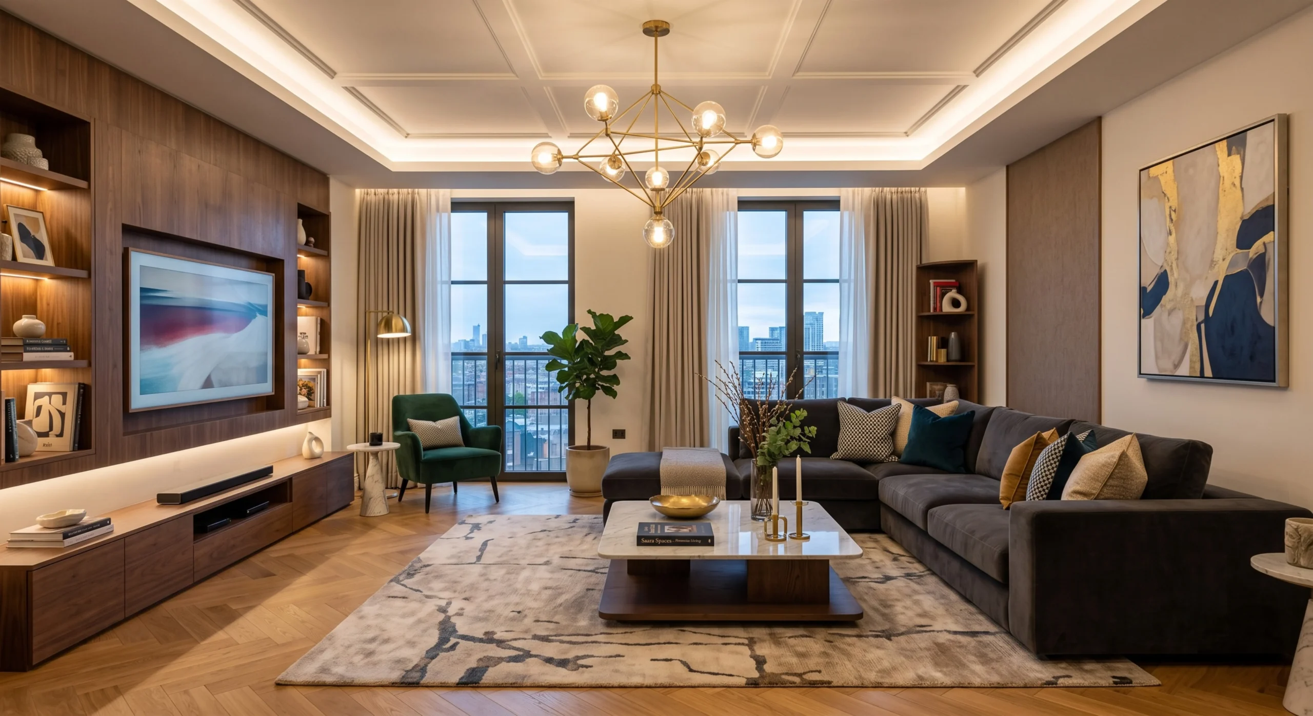
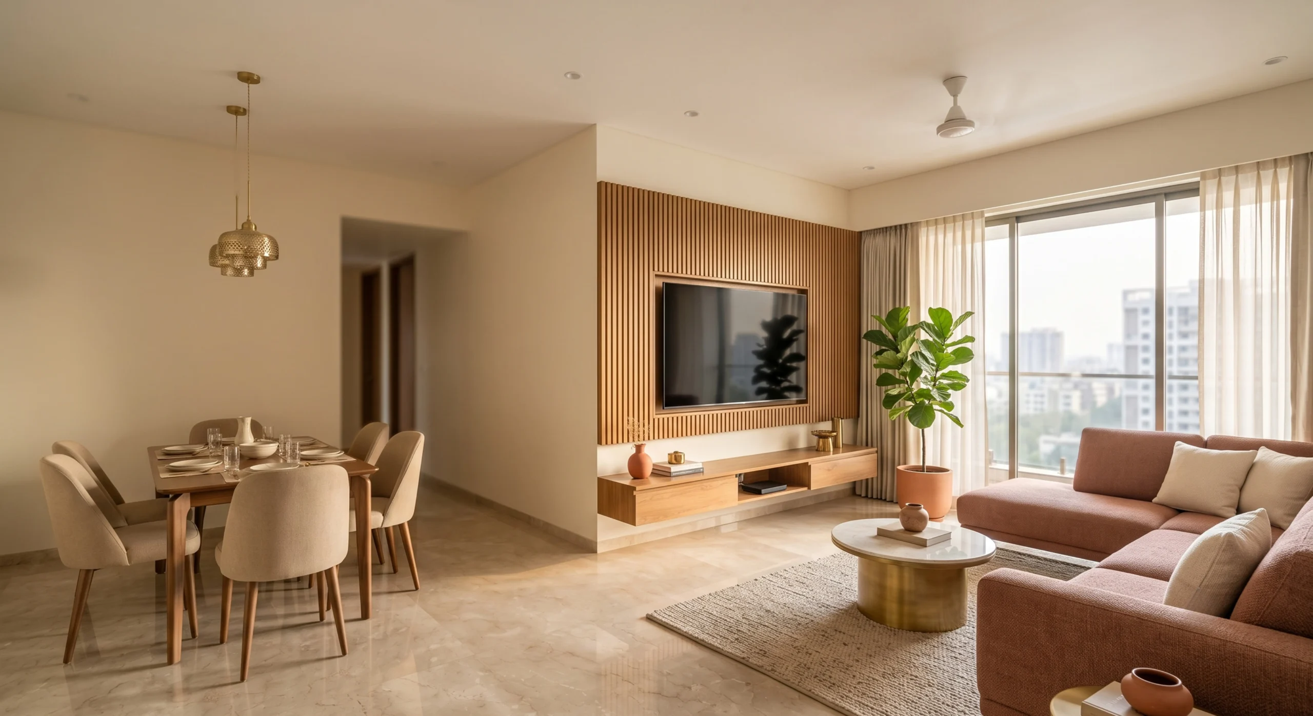
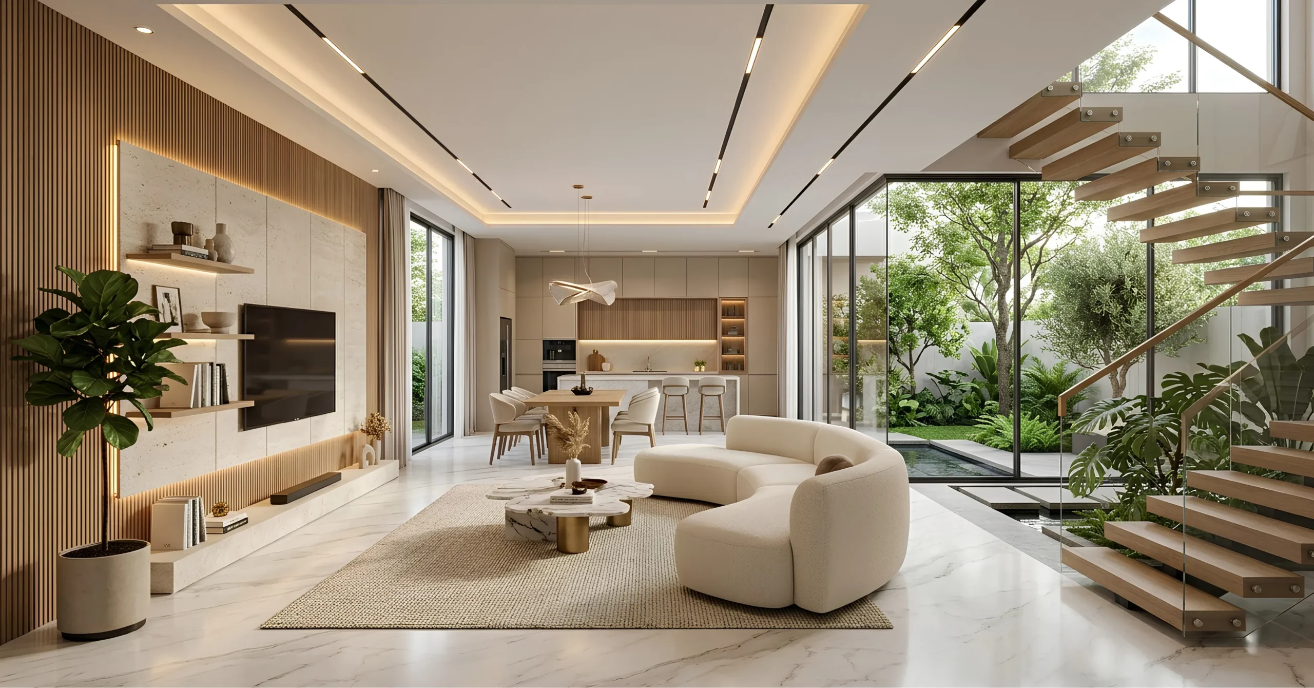
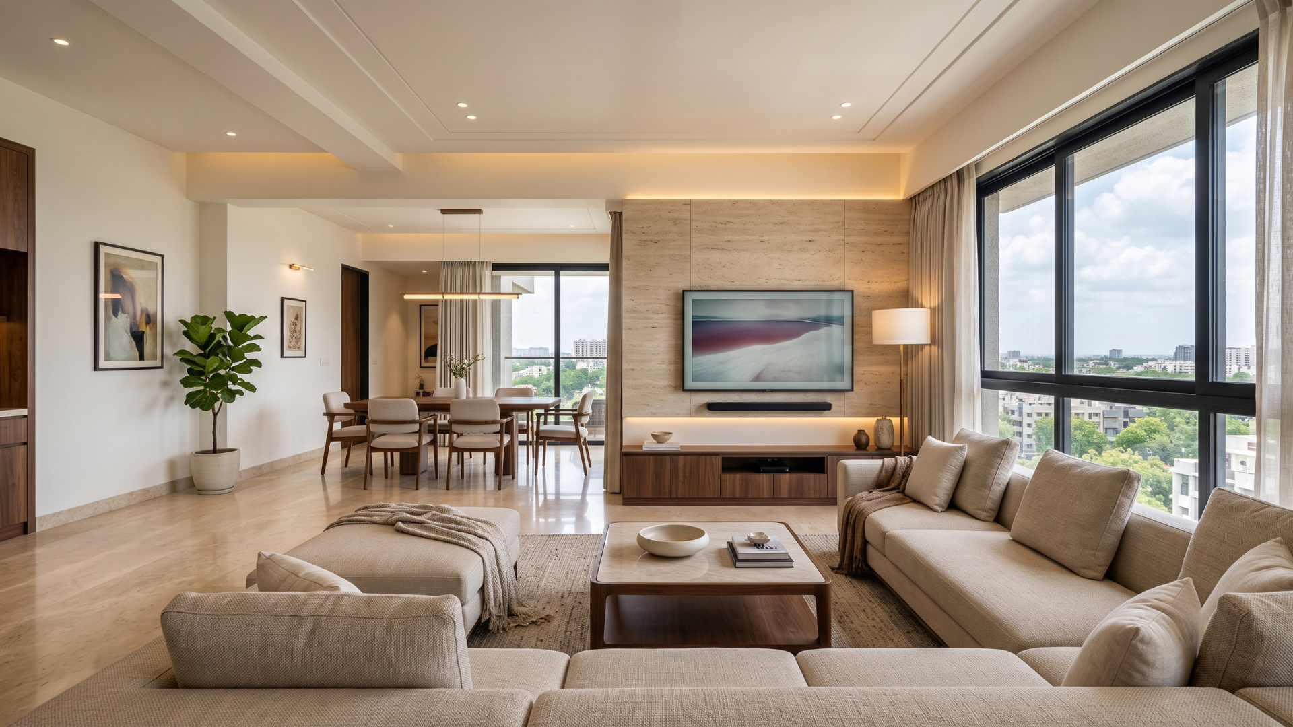
Typical requirements may include a TV unit, feature wall, crockery or display storage, dining furniture, false ceiling and lighting.
These areas often receive higher design attention because they are visible, frequently used and important to the overall character of the home.
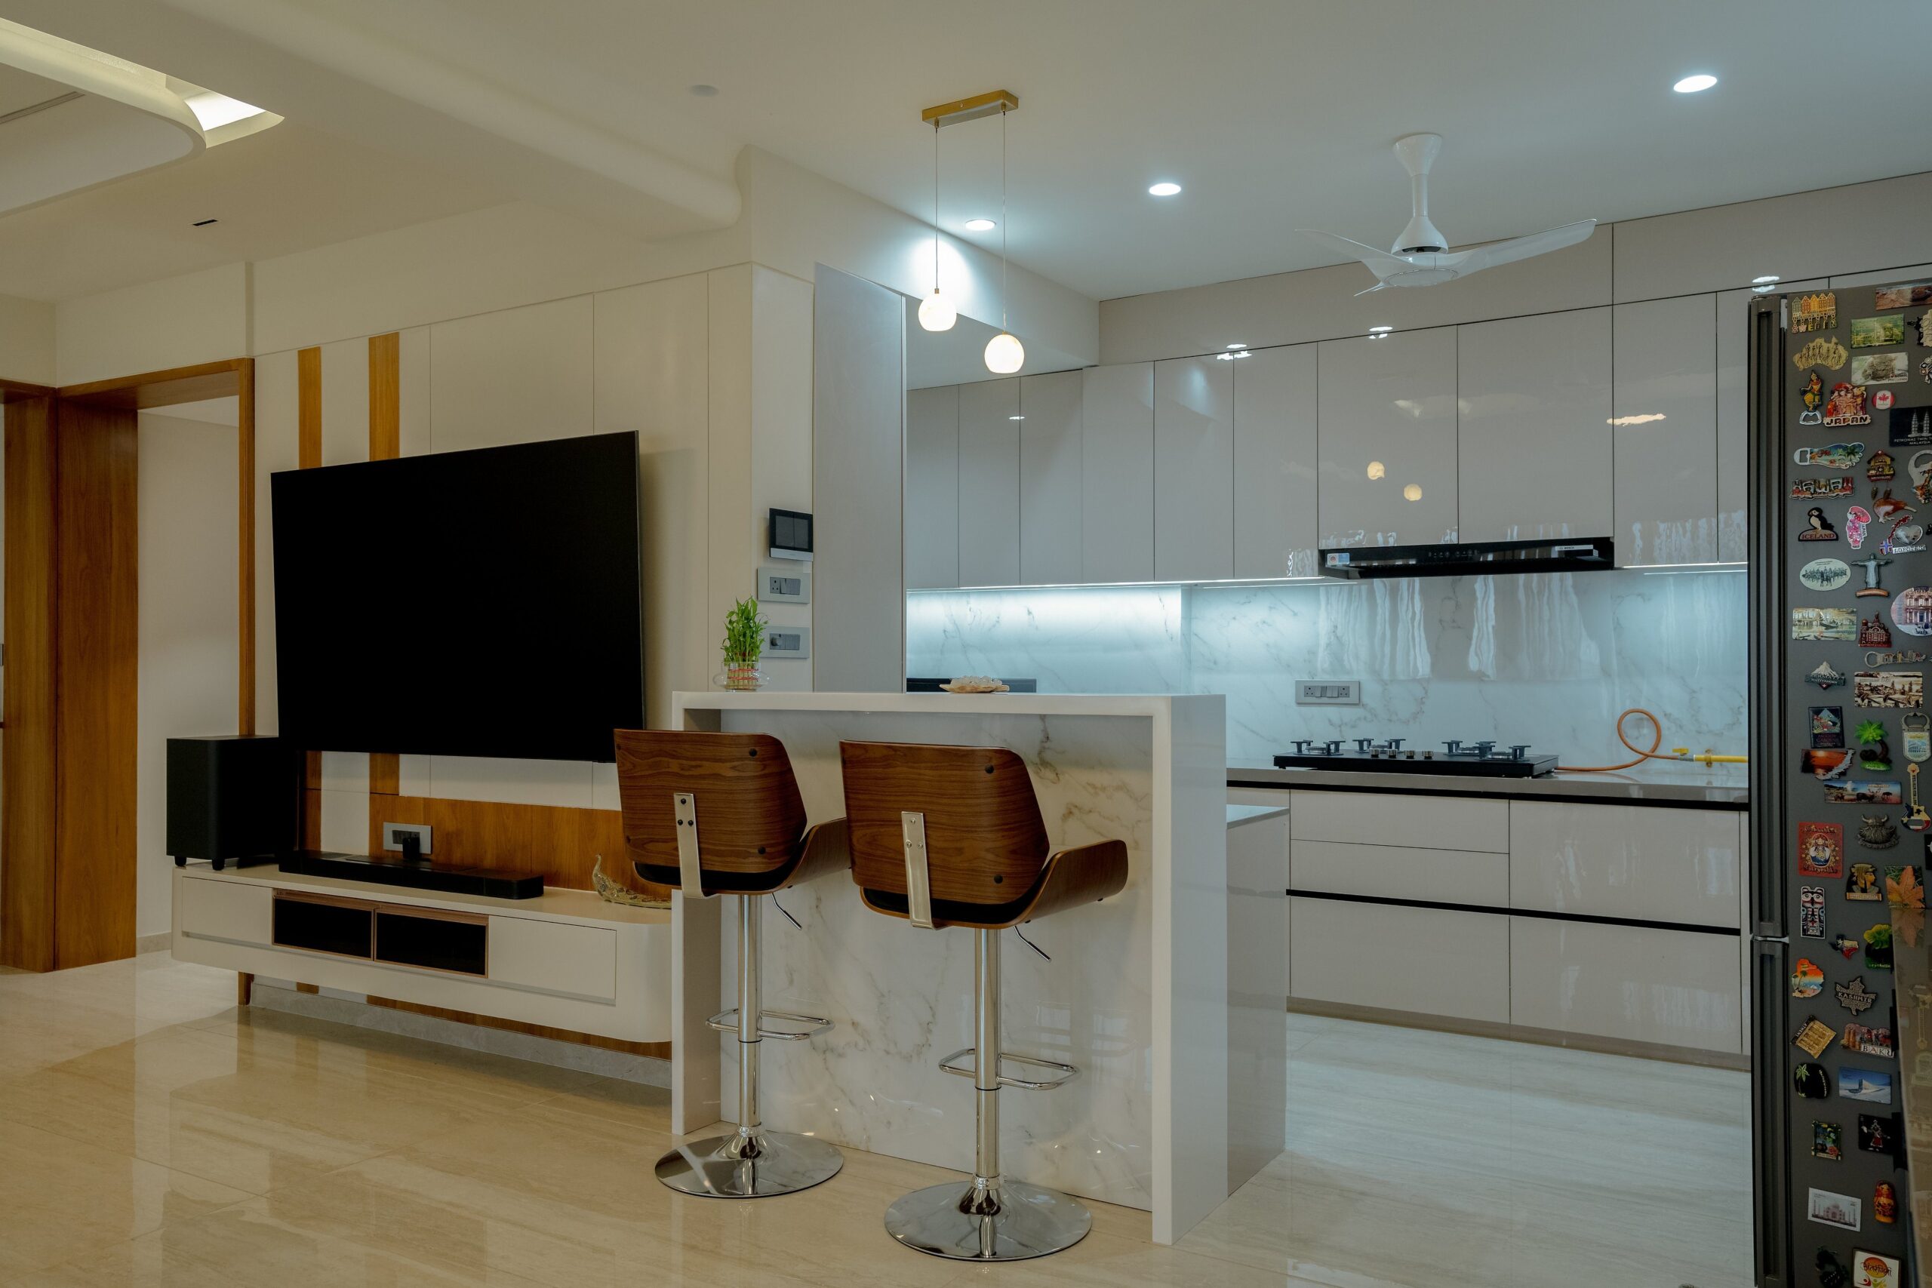
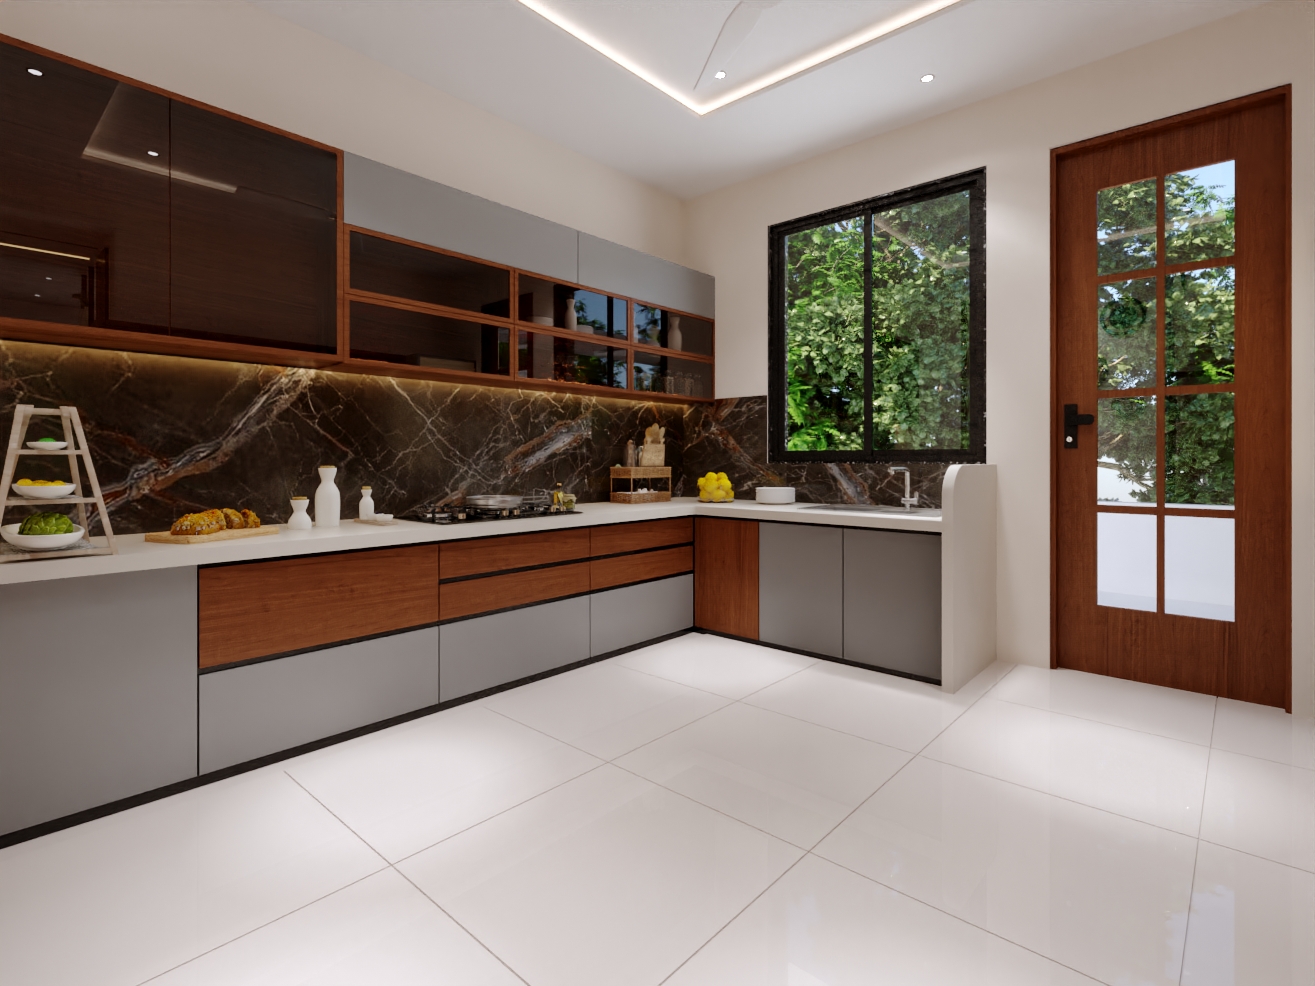
Modular Kitchen
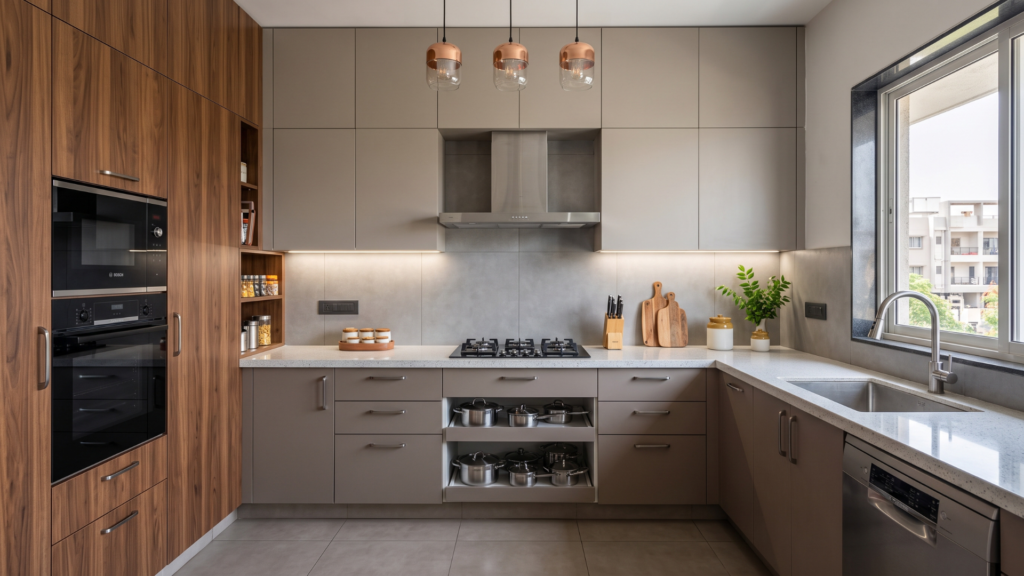
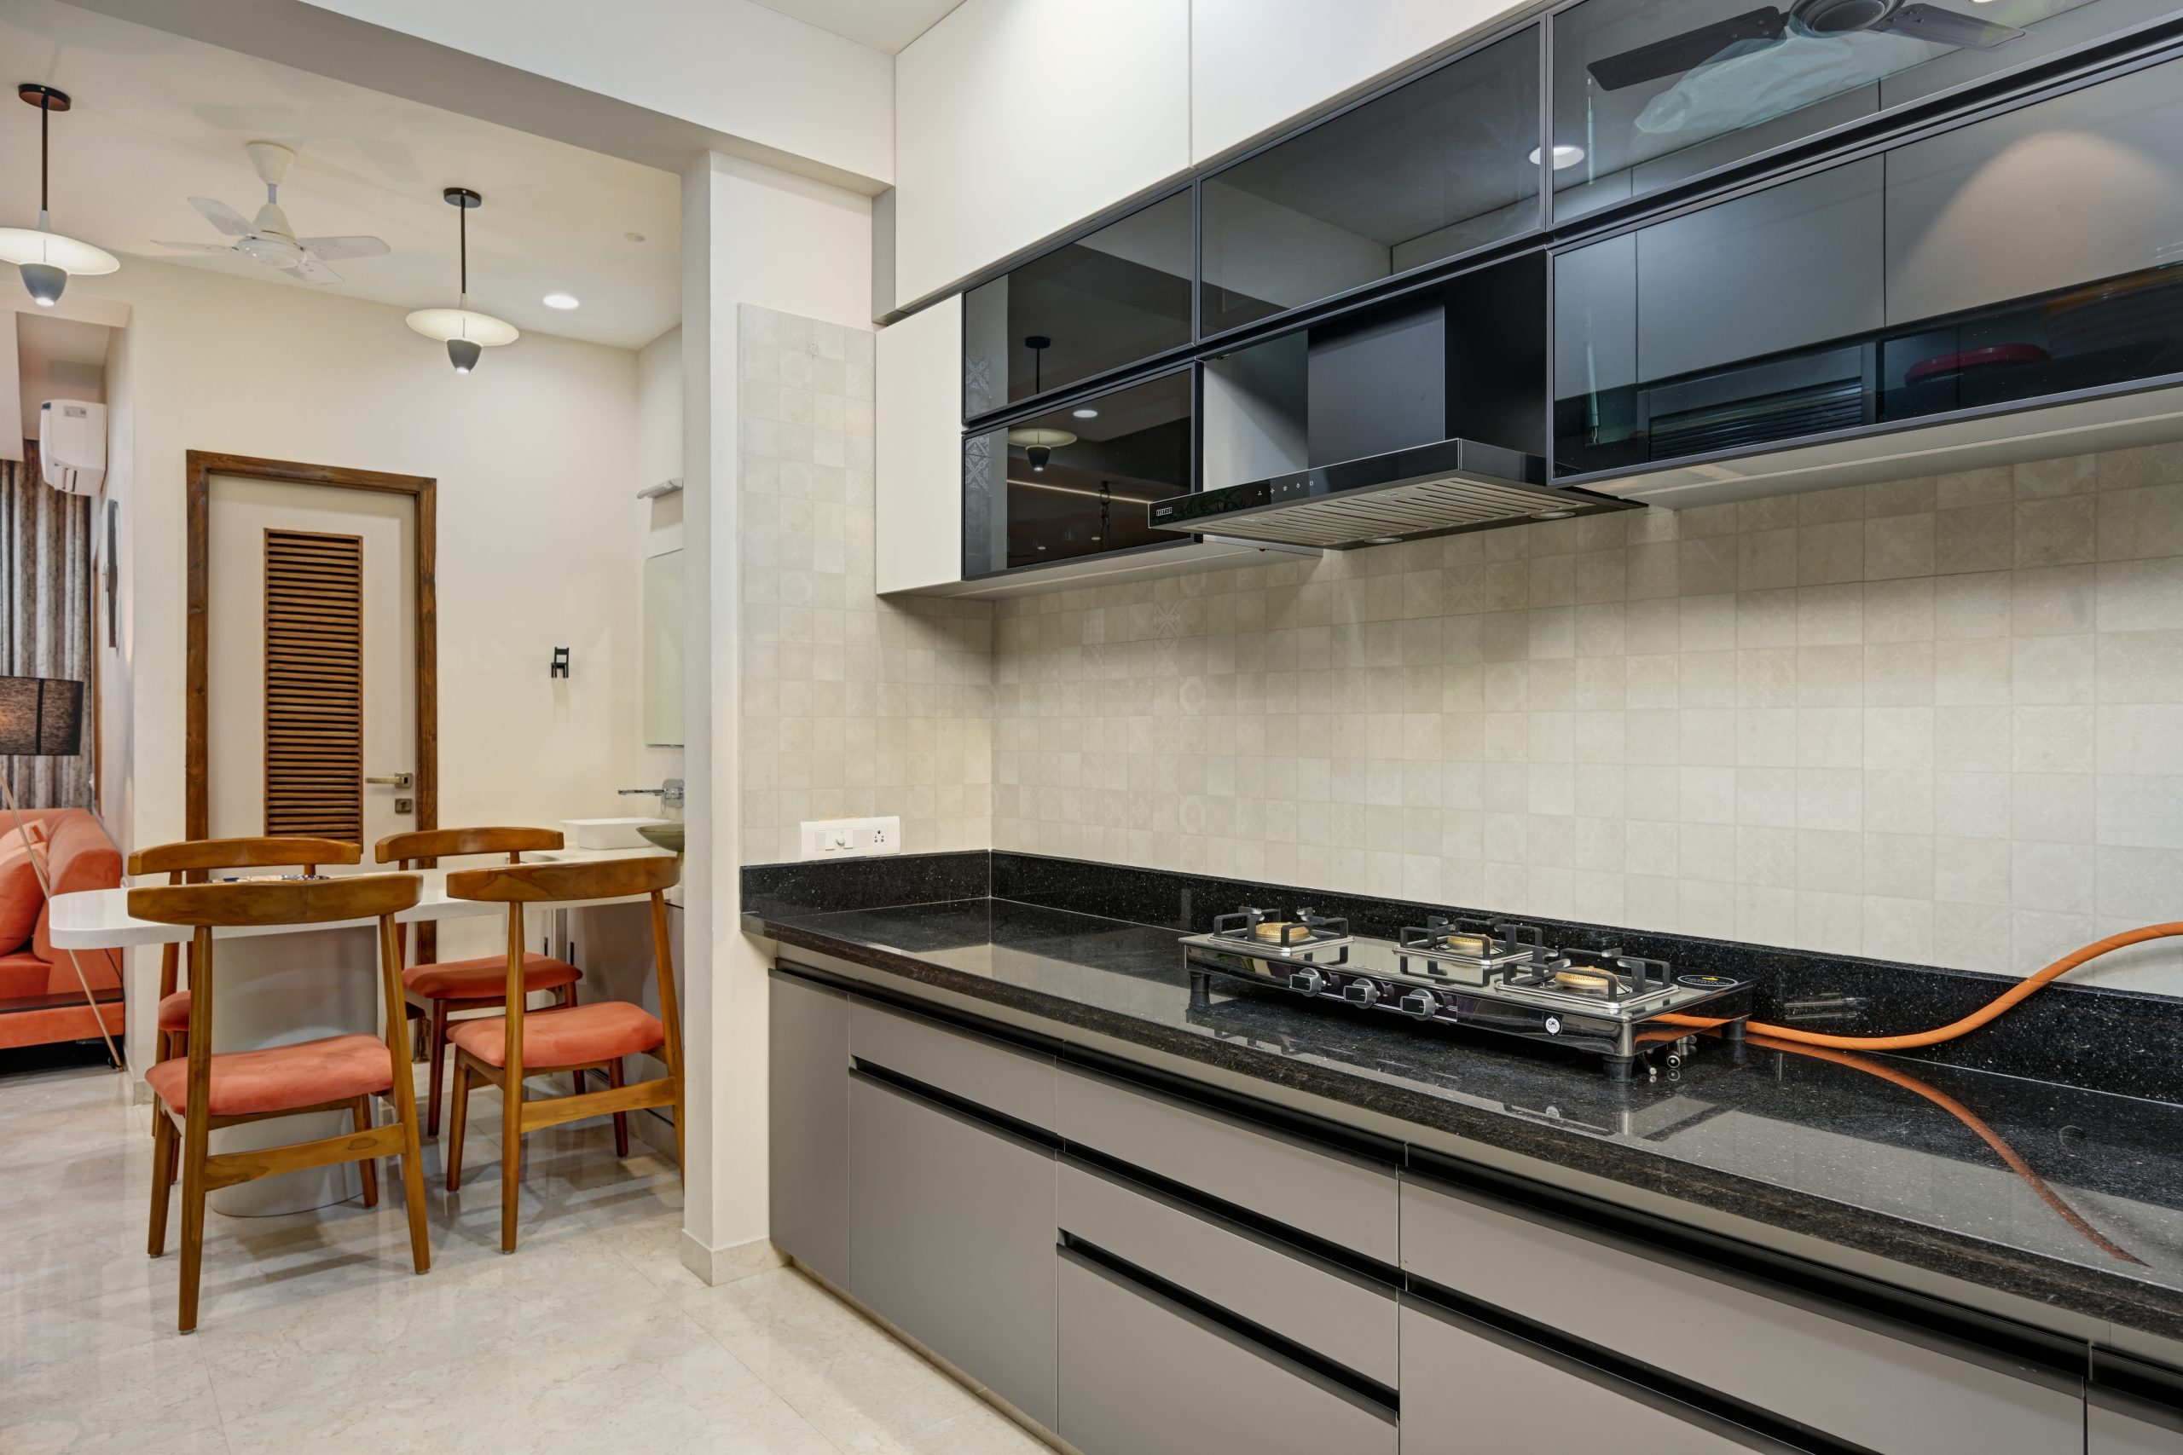
Kitchen cost can vary considerably depending on cabinetry, storage requirements, countertop, hardware, accessories, finishes and appliance inclusion.
Premium hardware, tall units and specialised storage can increase the investment.
Master Bedroom
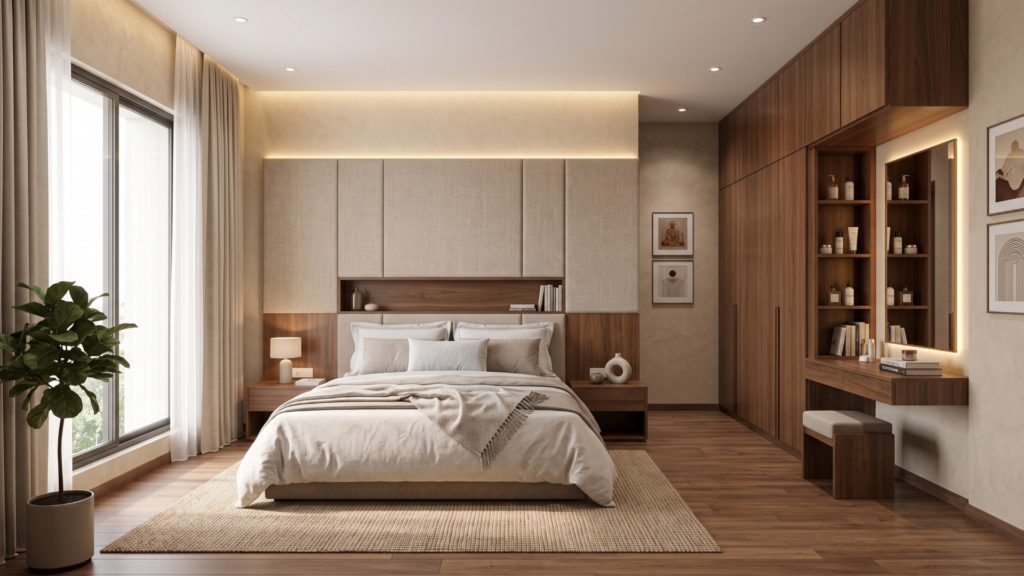
A master bedroom may include a bed and backdrop, wardrobe, dresser, bedside units, study area, ceiling and lighting.
The level of customisation has a major effect on the final cost.
Additional Bedrooms
If all four bedrooms are being fully furnished, each may require some combination of wardrobes, bed or headboard treatment, study space, storage and lighting.
Not every bedroom needs the same specification. Some homeowners choose a highly customised master bedroom while keeping other bedrooms simpler.
Bathrooms
Where bathroom interiors are part of the agreed scope, the work may include vanity units, mirror units, storage, selected tiling or fixture upgrades.
The actual requirement depends on the home’s existing condition and the agreed scope.
Balcony, Utility and Pooja Area
Depending on the layout, these areas may require storage, seating, a pooja unit, utility cabinetry or customised elements.
Foyer and Passage
A foyer may include a shoe cabinet, console, mirror, wall treatment or accent lighting. Passage areas may include storage or selected decorative treatment.
Room-Wise 4 BHK Interior Scope
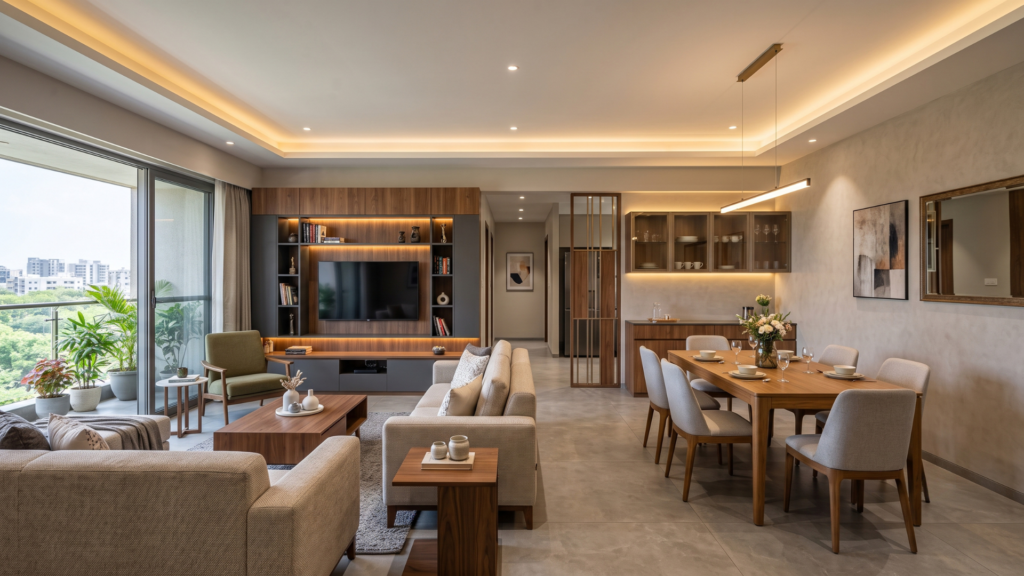
A room-wise view helps homeowners understand where the budget is going.
| Area | Typical requirements | Main cost drivers |
|---|---|---|
| Living room | TV unit, furniture, ceiling, lighting | Customisation and finishes |
| Dining | Furniture, crockery/storage | Furniture and materials |
| Kitchen | Cabinets, countertop, hardware | Layout and hardware |
| Master bedroom | Bed, wardrobe, backdrop, storage | Custom carpentry |
| Other bedrooms | Wardrobes, bed/backdrop, study/storage | Quantity and specification |
| Bathrooms | Vanity, mirror, selected upgrades | Scope and finishes |
| Utility | Storage and cabinetry | Layout and materials |
| Pooja area | Unit and storage | Customisation |
| Foyer | Console, shoe storage, lighting | Design detail |
Actual costs should come from the final scope rather than applying one fixed rate to every room.
Full Turnkey vs Partial or Phased Interior
A 4 BHK can be executed as a full turnkey project or in phases.
Full Turnkey
A full turnkey arrangement can coordinate design, procurement and the agreed execution scope through one project plan. Depending on the contract, this may include civil work, electrical coordination, modular work, furniture and finishing.
The advantage is that related activities can be planned together under one coordinated project structure.
For a deeper explanation of the process, scope and execution model, see our guide to Interior Turnkey Solutions in Ahmedabad.
Partial or Phased Interior
Some homeowners may complete the kitchen and wardrobes first and add other furniture or areas later.
This can spread spending over time, but later phases may require additional coordination and protection of completed work.
The two approaches should not be compared simply by headline price because the scope can be very different.
Why Per-Square-Foot Pricing Can Be Misleading
Interior companies often quote a price per square foot, but the figure is useful only when you know what it includes.
One quotation might include:
- Kitchen
- Wardrobes
- False ceiling
- Basic electrical work
- Painting
Another might additionally include:
- Loose furniture
- Premium hardware
- Designer lighting
- Civil modifications
- High-end finishes
- Project management
- Other site work
Both quotations can therefore have different per-square-foot rates while covering very different scopes.
Also confirm whether the calculation uses carpet area, built-up area or another measurement basis.
So instead of asking only:
“What is your price per square foot?”
ask:
“What exactly is included in this rate?”
That creates a much more meaningful comparison.
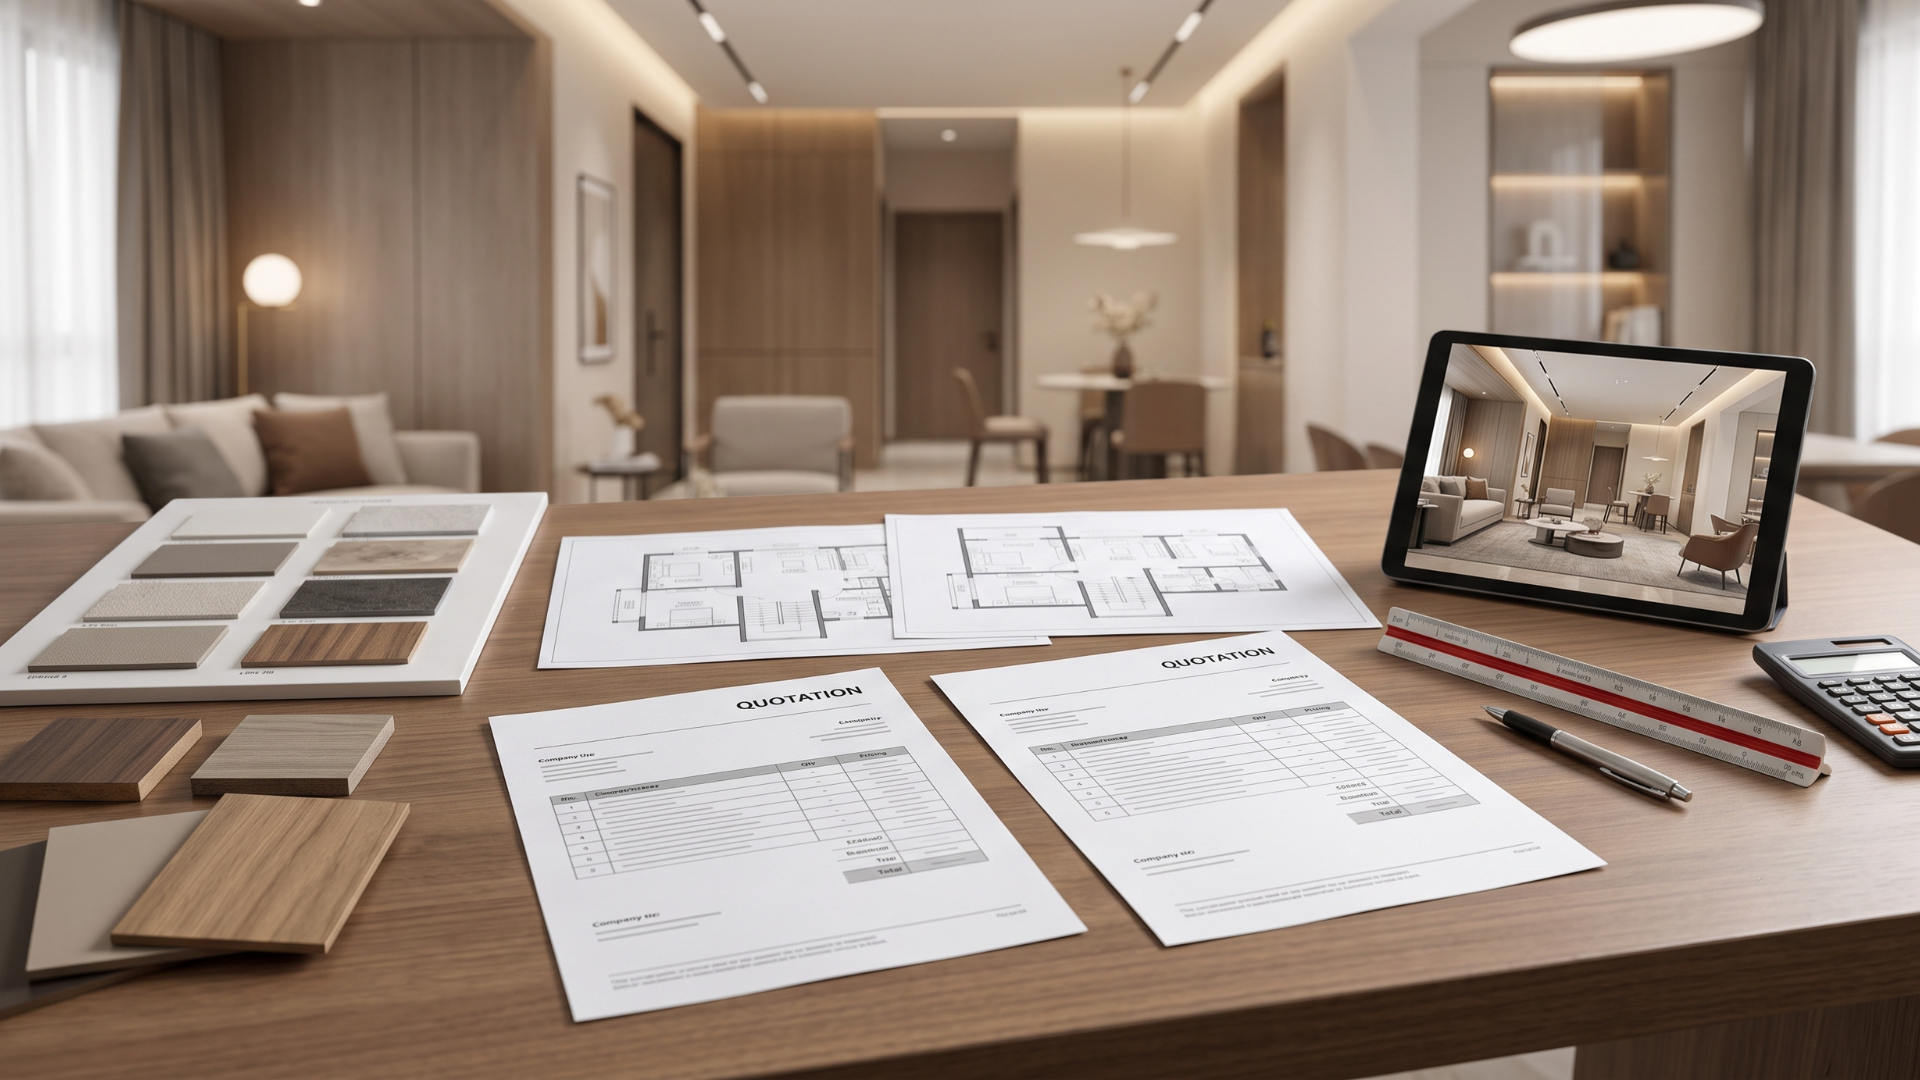
What Should Be Included in a 4 BHK Interior Quotation?
Before comparing proposals, check whether they clearly mention:
- Design and 3D visualisation
- Civil work, where applicable
- Electrical work and wiring
- False ceiling
- Modular kitchen
- Wardrobes and storage
- Hardware specifications
- Fixed furniture
- Loose furniture
- Soft furnishings
- Painting and finishing
- Site supervision/project management
- Taxes
- Exclusions
- Payment schedule
- Expected timeline
A lower quotation is not necessarily cheaper if important items are excluded.
The best comparison is scope against scope, material against material and specification against specification.
If you are still evaluating which type of interior design company to work with, you can also refer to our Best Interior Designer in Ahmedabad: Complete Buyer’s Guide for practical points to consider before making a decision.
How to Compare Two 4 BHK Interior Quotations
Use a simple comparison before making a decision.
| Check | Quote A | Quote B |
|---|---|---|
| Kitchen scope | ✓ / — | ✓ / — |
| Wardrobes | ✓ / — | ✓ / — |
| Furniture | ✓ / — | ✓ / — |
| Civil work | ✓ / — | ✓ / — |
| Electrical | ✓ / — | ✓ / — |
| False ceiling | ✓ / — | ✓ / — |
| Hardware specification | Check | Check |
| Taxes | Included / Extra | Included / Extra |
| Exclusions | Check | Check |
| Timeline | Check | Check |
This helps you understand whether the two proposals are actually comparable.
What Affects 4 BHK Interior Cost in Ahmedabad?
Local project conditions can influence execution requirements.
For example, properties in Bopal, South Bopal, Thaltej, Bodakdev, Satellite, Science City, Sindhu Bhavan Road and Motera can have different access conditions, building requirements and site constraints.
These locations should not be treated as fixed price zones. The property itself and the agreed scope remain the primary factors.
How to Plan Your 4 BHK Interior Budget
1. Start With the Floor Plan
Share the carpet area and layout before discussing a final estimate.
2. Decide the Scope
Clarify which rooms need complete interiors and which areas can have a simpler treatment.
3. Define Material Preferences
Decide whether you want standard, premium or highly customised finishes.
4. Separate Fixed and Loose Furniture
Beds, sofas and dining furniture can significantly change the total investment.
5. Define Exclusions
Confirm whether appliances, curtains, décor, civil work and electrical changes are included.
6. Compare Complete Quotations
Do not compare only the final figure. Compare what you actually receive for that figure.
How Long Does a 4 BHK Interior Project Take?
A 4 BHK project can require more coordination than a smaller home because there are more rooms, materials and execution stages.
The actual timeline depends on:
- Design approvals
- Site readiness
- Scope
- Procurement
- Material lead times
- Custom furniture
- Civil work
- Client decisions
- Building/site restrictions
The final timeline should therefore be confirmed once the design and execution scope have been agreed.
Saara Spaces’ Residential Interior Experience
Saara Spaces is an Ahmedabad-based interior design and build company serving residential and other project types. Its portfolio includes residential apartments and bungalows, including 4 BHK and larger homes.
You can explore the Saara Spaces project portfolio to see completed residential and commercial work and understand the range of spaces the team has worked on.
For homeowners who are already planning a project, the next step is to discuss the floor plan, location, required scope and preferred level of finish with the team.
Frequently Asked Questions
How much does a 4 BHK interior cost in Ahmedabad in 2026?
There is no single fixed price. The final budget depends on carpet area, scope, kitchen and wardrobe requirements, furniture, civil work, electrical work, materials, finishes and customisation. Saara Spaces should provide a project-specific estimate after reviewing the floor plan and requirements.
Does a 4 BHK interior quotation include furniture?
Not necessarily. Fixed interiors such as wardrobes and modular kitchens and loose furniture such as sofas, beds and dining tables may be treated separately. Always check the quotation carefully.
Is a full turnkey interior more expensive than a phased project?
The two cannot be compared simply by headline price because their scope can be different. A turnkey project may coordinate several trades and services, while a phased project may initially cover selected areas.
Should 4 BHK interior cost be calculated by carpet area?
Carpet area can be a useful basis, but the calculation method must be clearly defined. Scope and inclusions should remain consistent when comparing different quotations.
How can I get an accurate estimate for my 4 BHK?
Share your floor plan, carpet area, location, requirements and preferred material/finish level with the interior design team. A project-specific estimate can then be prepared.
Does a luxury 4 BHK always cost much more?
Premium hardware, custom furniture, specialised lighting, high-end materials and bespoke finishes can substantially increase the budget. The final difference depends on the selections actually included in the project.
What should I check before selecting an interior designer?
Review relevant project experience, scope of work, materials and hardware, quotation inclusions and exclusions, timeline, payment schedule, execution process and previous project work.
Planning a 4 BHK Interior in Ahmedabad?
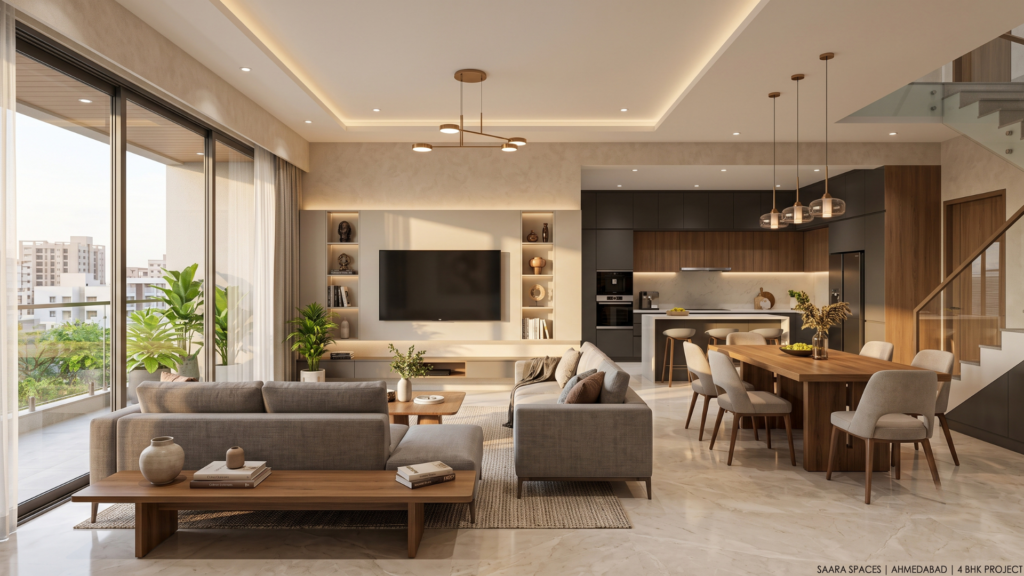
The right starting point is not a generic price. It is a clear understanding of your floor plan, scope, materials and priorities.
Share your floor plan and requirements with Saara Spaces to discuss your 4 BHK interior project and prepare a project-specific estimate.