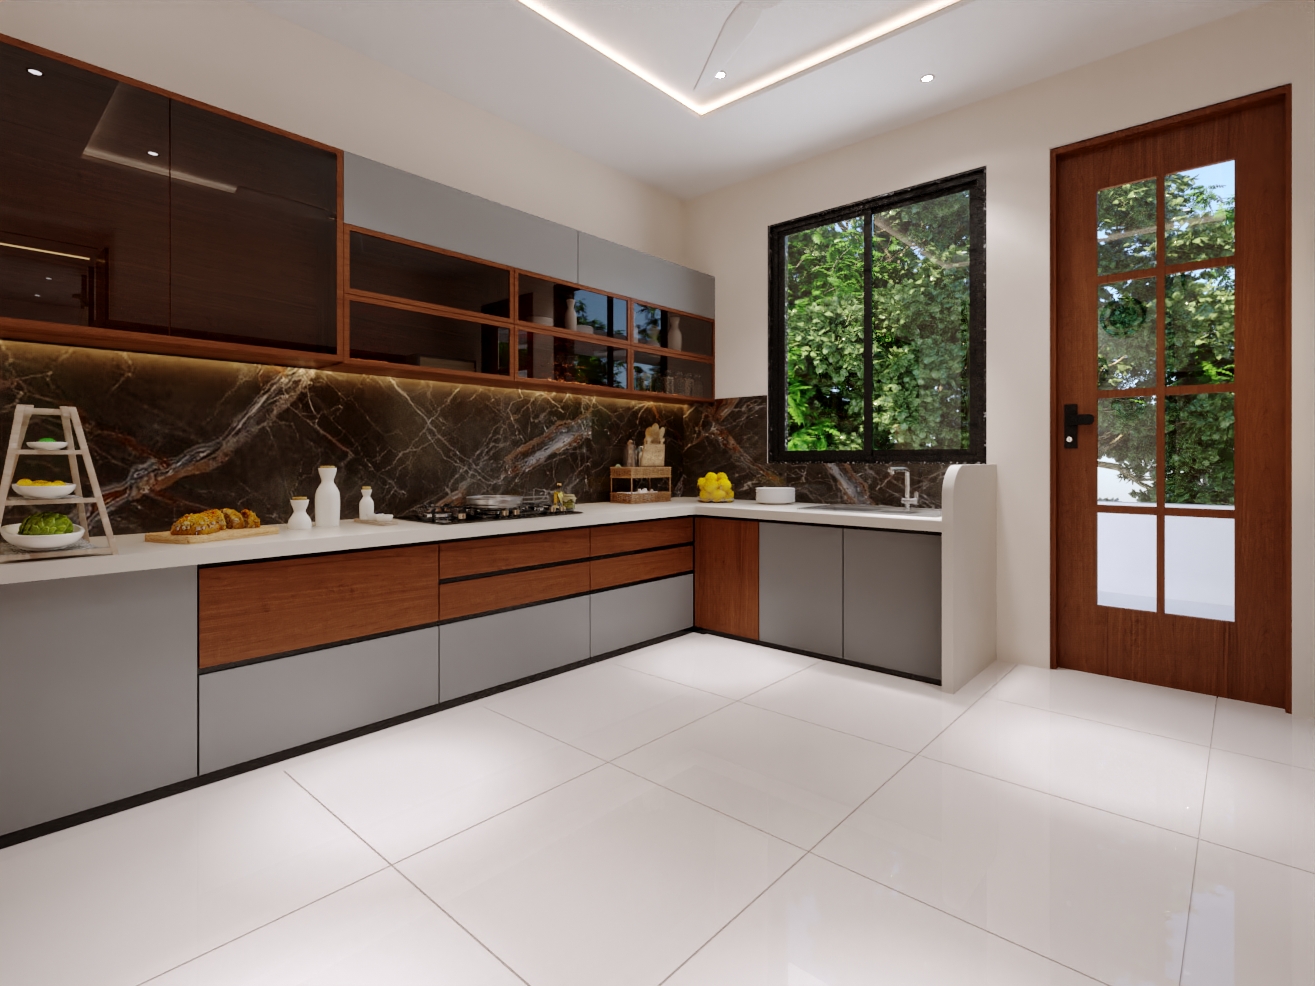
An existing kitchen does not always need to be demolished to work better. Here is how to decide what to save, what to change and where to spend before you start renovating.
Your kitchen may look dated, but that is not necessarily the real problem. Perhaps the drawers stick every morning. The counter is always crowded. Smoke gathers near the ceiling. Or the cabinets look fine outside but smell damp after the monsoon.
A successful kitchen redesign starts by separating appearance from performance. If the cabinet structure and layout still work, targeted upgrades may be enough. If water damage, unsafe services or poor circulation are built into the room, a more substantial redesign may make sense.
This 2027 guide is for Ahmedabad homeowners planning an improvement to an existing kitchen—not for people simply choosing finishes for a brand-new one. It explains the three possible scopes, the checks worth paying attention to and the decisions that affect your quotation.

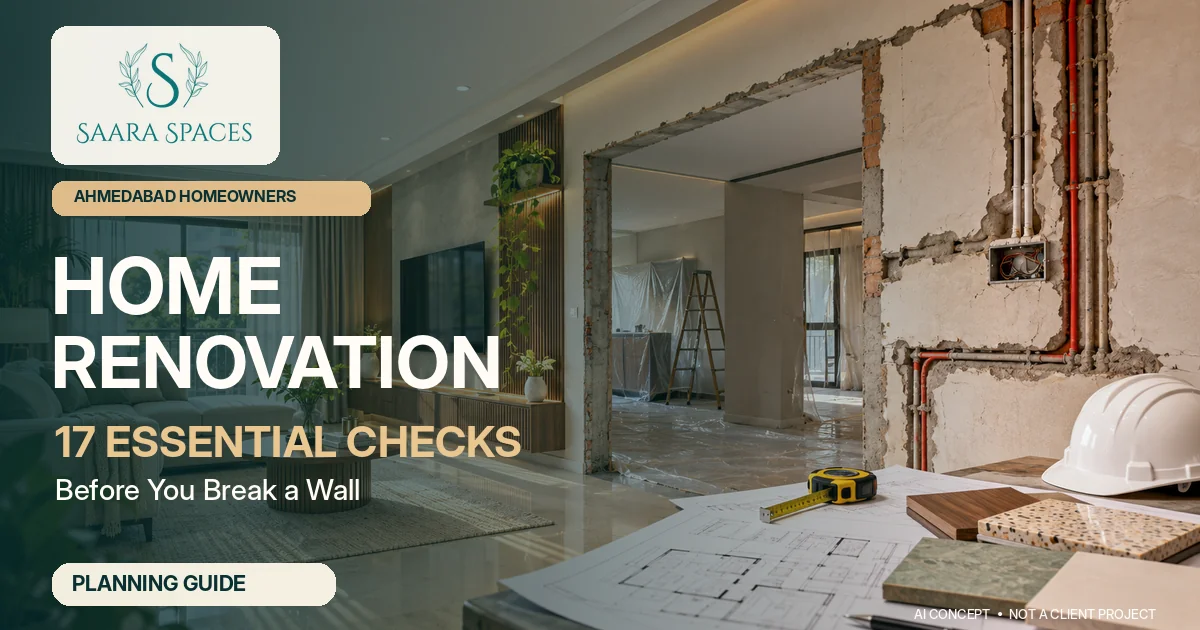
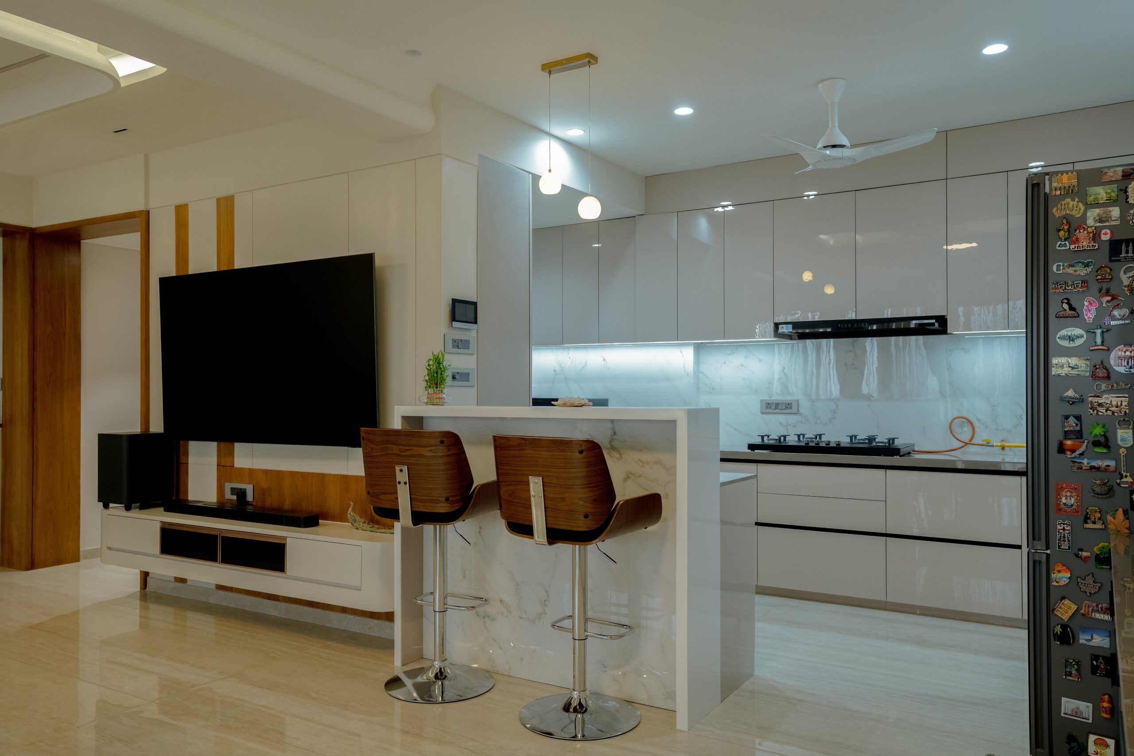
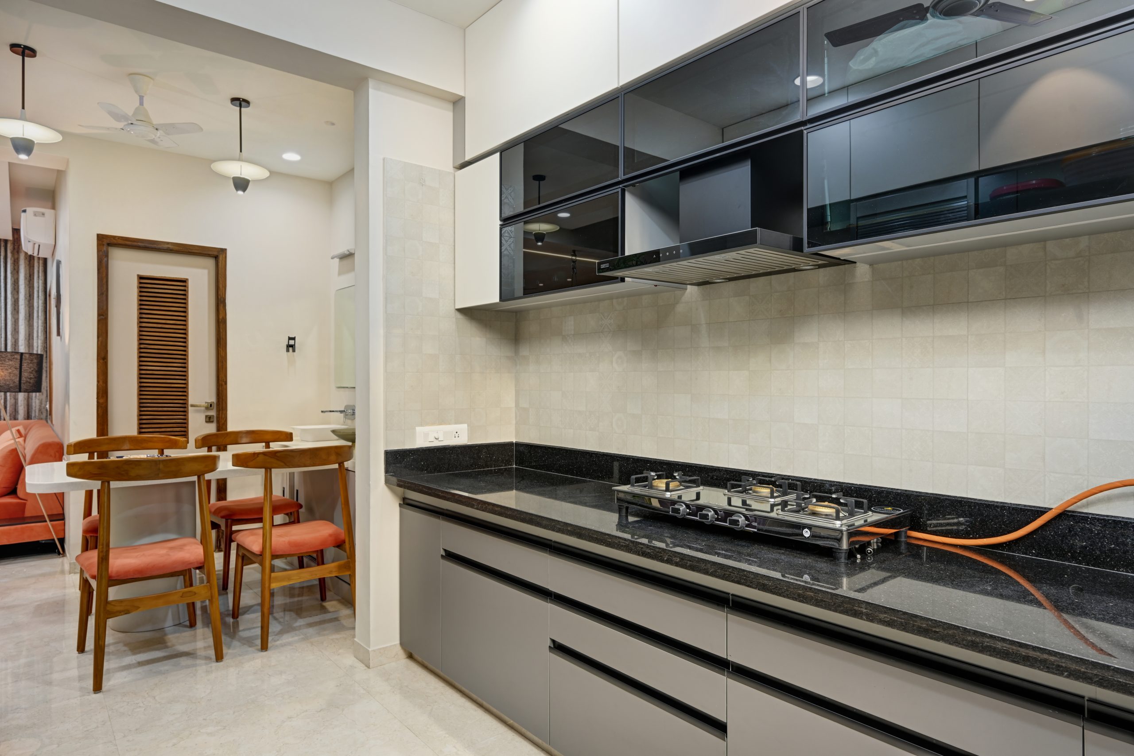
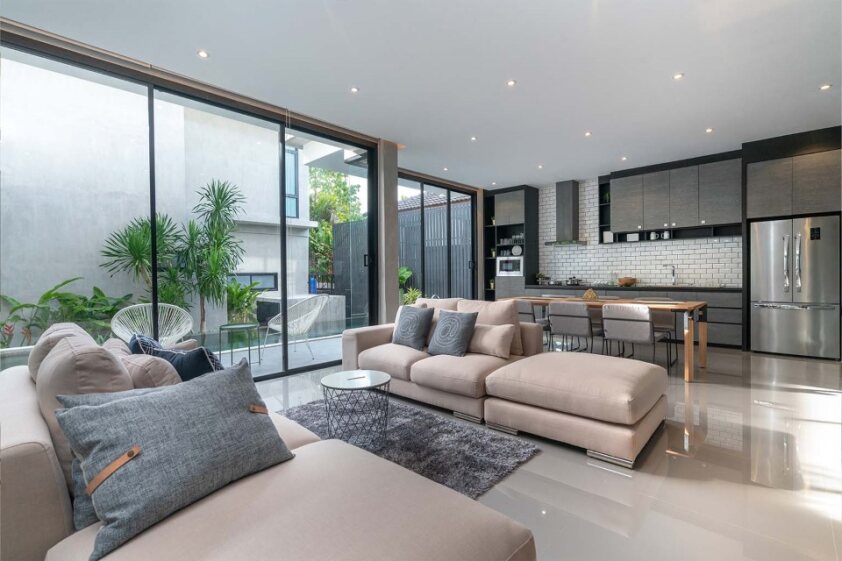
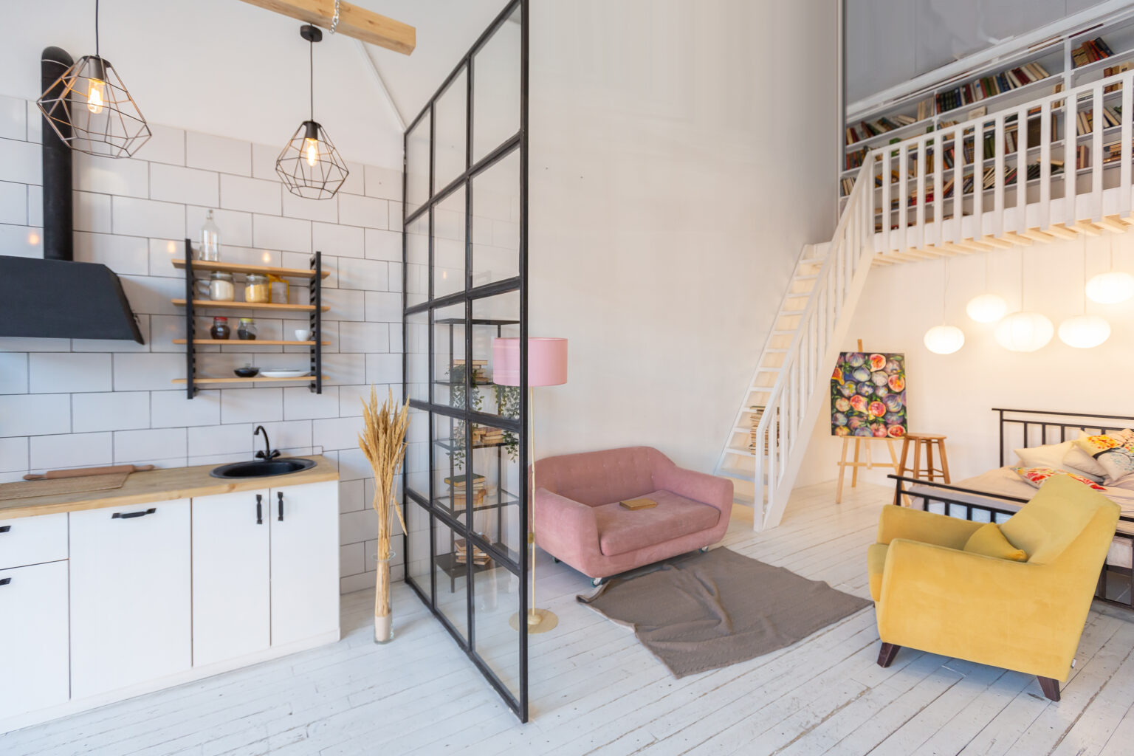
Visual: AI-generated concept illustration, not a before-and-after photograph of a Saara Spaces client project.
Quick answer: Keep sound components that function well; upgrade isolated problem areas such as drawers, lighting and worktops; rebuild when the layout, moisture damage or building services require a coordinated change. Have a qualified professional inspect structural, electrical, plumbing and gas-related concerns before demolition or reconnection.
The five-minute kitchen redesign test
Before looking at Pinterest or selecting a cabinet colour, answer these questions about your current kitchen:
- Do cabinet doors, drawer channels and shelves feel solid? A loose hinge is different from a swollen or deteriorated cabinet carcass.
- Does the layout support your everyday cooking? Notice repeated detours between refrigerator, sink, preparation area and hob.
- Are there persistent leaks, stains or a damp smell? Cosmetic finishes should not cover an unresolved moisture source.
- Is the room comfortable when you cook? Look at extraction, fresh-air availability, heat and practical lighting—not just the chimney’s appearance.
- Would a change to one element solve most complaints? A better drawer system may improve daily use more than an entirely new kitchen.
If your answer points mainly to finishes or hardware, explore a refresh. If the defects are localised but meaningful, consider partial renovation. If the problems affect layout, safety or multiple underlying systems, commission a fuller site assessment.
Keep, upgrade or replace? The decision matrix
| Component | Keep when… | Upgrade when… | Replace or investigate when… |
|---|---|---|---|
| Cabinet boxes | They are sound, square and dry | The carcasses work but shutters or hardware are worn | They are swollen, damaged, unstable or affected by recurring dampness |
| Shutters and drawers | They open smoothly and provide enough access | Hinges, channels, finishes or handles are the main issue | Storage access remains poor despite targeted improvements |
| Countertop | It is sound, safe to use and fits the workflow | You want a more durable or easier-to-maintain working surface | It is cracked, poorly supported or incompatible with the new sink/hob |
| Backsplash | The surface is intact and easy to clean | Grout or surface finish makes cleaning difficult | Tiles are loose, moisture is penetrating or substrate repair is needed |
| Sink and plumbing | There are no leaks and the sink position works | A deeper bowl, mixer or better under-sink layout would help | Leaks, dampness or drainage defects require repair by a plumber |
| Electrical points | Supply and placement suit actual appliance loads | Additional properly designed outlets or task lighting are needed | Wiring, earthing or circuits are suspect: use a qualified electrician |
| Hob, gas and ventilation | Installations are safe and extraction is adequate | A correctly sized and installed extraction arrangement would improve comfort | Gas installation concerns or unsuitable vent routing need authorised assessment |
| Layout | Prep, cooking, washing and storage work comfortably | A cabinet reconfiguration solves specific bottlenecks | Movement, door swings and service locations prevent safe, practical use |

Visual: simplified decision aid. It is not a substitute for site inspection, electrical certification or gas-safety assessment.
The rule is simple: do not replace an expensive component merely because it is old; do not retain an unsafe component merely because it looks usable.
Three scopes of kitchen renovation—and who each suits
1. Cosmetic refresh: improve the appearance without reworking the room
A refresh is suitable when the cabinetry is structurally sound, plumbing and wiring are in good condition, and the layout already fits your household. Possible changes include handles, selected shutters, internal organisers, lighting and a new backsplash where the existing substrate is sound.
Best for: homeowners who are broadly happy with their workflow but want a cleaner, more current look.
Watch for: hidden moisture. New finishes placed over a leak will only disguise the problem temporarily.
2. Partial renovation: fix the parts that hold you back
This might mean rebuilding the wet zone under the sink, replacing a badly worn worktop, improving one run of cabinets or installing better drawer storage. It can be the sensible middle option when the problems are important but not spread throughout the kitchen.
Best for: homeowners who have identified specific functional failures and want to retain usable sections.
Watch for: junctions between old and new work. Countertop levels, shutter colours, cabinet depths and plumbing access need to be resolved before ordering.
3. Full redesign: rethink layout, services and cabinetry together
A complete rebuild is not simply a larger shopping list. It starts with measurements and a fresh plan for movement, storage, appliances, lighting, plumbing and ventilation. When the existing layout is fundamentally awkward or several underlying systems need replacement, piecemeal upgrades can create rework.
Best for: kitchens with persistent layout difficulties, extensive deterioration, substantial service changes or a major change in household needs.
Watch for: demolition risks, building approvals, relocation of service points and disruption to daily routines.

Visual: conceptual redesign comparison created with AI. It does not represent an actual completed project.
How to redesign a kitchen layout without making it harder to use
Kitchen design looks simple on a floor plan until someone opens the refrigerator door while another person is washing dishes. Before choosing an L-shape, parallel layout or island, draw the real working paths.
Start with the four daily zones
- Storage: dry groceries, refrigerator, spices and crockery.
- Preparation: a clear working surface near water and ingredients.
- Cooking: hob, utensils, landing space and appropriate extraction.
- Cleaning: sink, waste sorting, dish drying and maintenance access.
These zones should relate to the way your household cooks. For example, a second work surface may be more useful than a decorative island if multiple people prepare meals together. A designated space for frequently used appliances can prevent the counter becoming permanent storage.
Test doors, drawers and movement on the plan
Mark where the refrigerator opens, how far the lower drawers extend, where someone stands at the sink, and whether two people can pass each other. Professional kitchen-planning references such as the National Kitchen & Bath Association planning guidelines address circulation, clearances, accessibility and services. These are useful design references, not a replacement for applicable Indian codes or the actual site survey.
In many Ahmedabad apartments, the available kitchen width may be fixed. That is why an island photographed in a large villa may be completely unsuitable for a more compact existing home. Where the room is small, good storage, accurate appliance dimensions and uncluttered walking space usually matter more than adding another countertop.
For households planning a broader apartment interior, our 2 BHK interior design cost guide explains how kitchen decisions interact with whole-home scope and budgeting.
The expensive problems to solve before choosing finishes
Water, seepage and the sink cabinet
A new laminate will not repair a leaking waste connection. Check the sink, wall junctions, nearby plumbing lines and the base of the cabinet for staining, soft areas, odour or swelling. If moisture returns after cleaning, find and repair the source first. Keep access to valves and maintenance points practical.
Electrical capacity and appliance locations
Decide where the refrigerator, microwave, mixer, dishwasher (if planned), purifier and any other appliances will actually sit. Ask a qualified electrician to review circuit capacity, protective devices, earthing and suitable socket positions. A visually neat socket placed too close to splashing or heat can be a poor design decision; so can hiding an appliance connection where it cannot be maintained.
Gas and safe cooking arrangements
Gas supply, cylinder placement and stove connection should be reviewed through the appropriate authorised service provider. India’s PMUY LPG safety guidance emphasises safe stove positioning, regulator precautions and the LPG emergency helpline 1906. Do not conceal gas components in inaccessible cabinetry or move connections without competent assessment. If gas is suspected to be leaking, follow the provider’s emergency instructions; do not operate electrical switches.
Ventilation that works, not just looks good
Choose an extraction approach around your cooking habits, the kitchen’s room size and the permitted duct route. Look at duct routing and make-up air considerations, filter access, noise and cleaning. A stylish hood with a poorly planned exhaust path may not deliver the cooking comfort you expect. Get the chimney manufacturer’s installation requirements checked against the building conditions.
Heat, cleaning and maintenance
Think beyond sample-board appearance. In a busy kitchen, splashes, hot utensils, grease and cleaning frequency influence surface selection. Ask how each proposed material handles water exposure, edges, cleaning agents and repairs. A maintenance-friendly detail often brings more long-term value than an unnecessarily delicate finish.
Kitchen cabinet materials: what should you actually compare?
The right material is not the most expensive one in the showroom. It is the material suited to the particular location and exposure.
| Item | What to ask before approving |
|---|---|
| Carcass | What board/plywood specification, thickness and edge sealing are proposed? Is the sink-zone construction suitable for moisture exposure? |
| Shutters | How will the finish cope with fingerprints, cleaning and everyday impact? Can a damaged shutter be replaced individually? |
| Countertop | What are its heat, stain, joint and maintenance requirements? How are sink and hob cut-outs supported and sealed? |
| Hinges and drawer systems | What is the hardware model, load rating, warranty and service procedure? |
| Under-sink storage | Can plumbing be inspected and repaired without dismantling the whole cabinet? |
| Backsplash | How are corners, joints and the transition to the countertop finished? |
When viewing a quotation, ask for the actual specifications—not just terms such as premium plywood, branded hardware or best quality. Two proposals may look nearly identical on a 3D render but differ substantially in what will be installed.
Kitchen redesign cost in Ahmedabad for 2027: what affects the budget?
There is no defensible universal price for an existing-kitchen redesign. A straightforward cabinet refresh and a full rebuild that relocates drainage and electrical points are not comparable jobs. Costs may depend on:
- What can be retained: cabinet boxes, countertop, tiles, appliances and existing services.
- What must be removed: demolition, debris handling, protection of neighbouring rooms and disposal.
- Changes below the surface: waterproofing repairs, plumbing, wiring, wall preparation and flooring.
- Joinery specification: carcass material, shutter finish, number of drawers and hardware grades.
- Appliances and accessories: hob, chimney, purifier, organisers, pull-outs and built-in equipment.
- Site logistics: lift access, society restrictions, material movement, working hours and installation sequencing.
- Handover responsibilities: testing, snag rectification, warranty documentation and post-installation support.
The useful way to budget is not to ask only, “What is the kitchen price per square foot?” It is to ask, “What work is included, what is being retained and which hidden conditions could change the price?”
For detailed indicative cabinet, hardware and new-kitchen price comparisons, read our existing Modular Kitchen Cost in Ahmedabad guide. This redesign article deliberately focuses on the decision and scope rather than repeating that pricing guide.
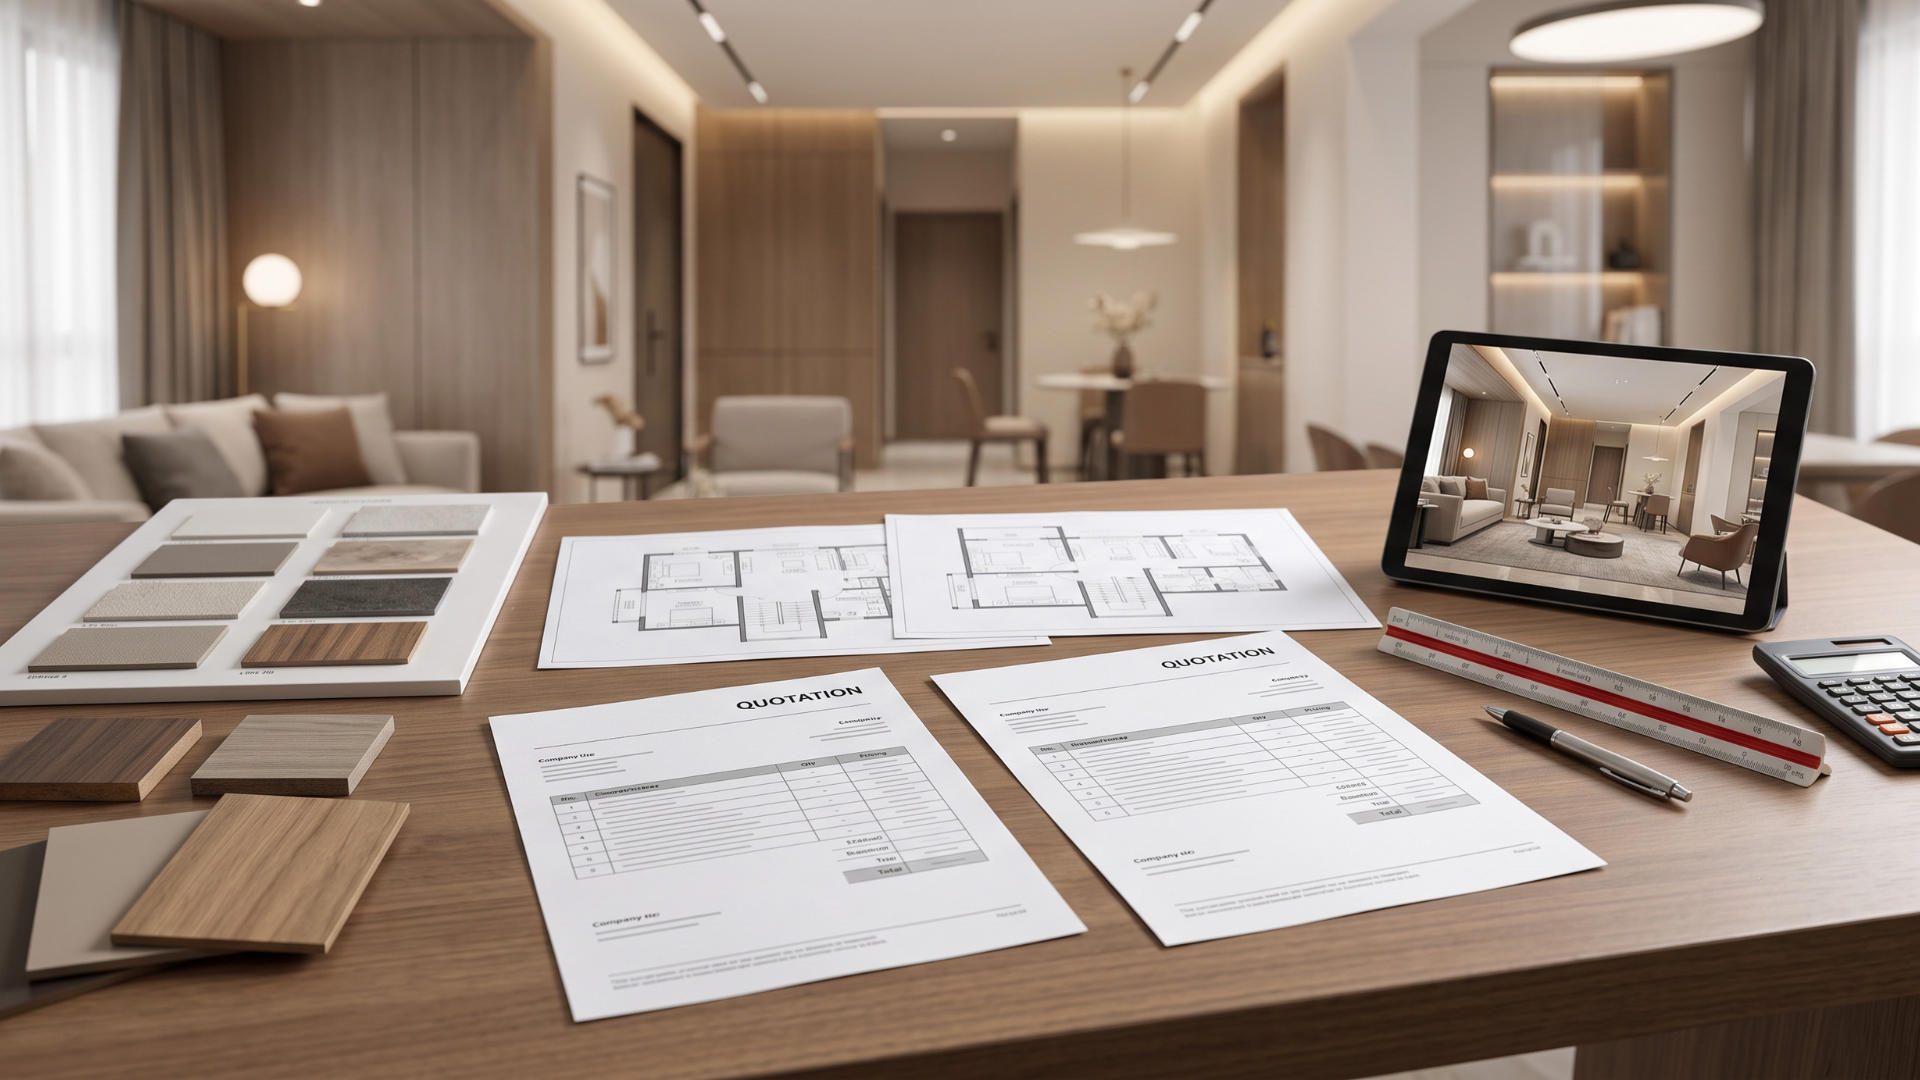
An itemised renovation quotation should show
| Scope | Line items to request |
|---|---|
| Existing-work protection | Dust protection, floor covering, access restrictions |
| Removal and disposal | Cabinet dismantling, tile removal and debris disposal |
| Repairs | Plumbing, seepage resolution, wall preparation and electrical work |
| New installations | Cabinets, shutters, hardware, countertop, backsplash and accessories |
| Appliances | Included or excluded; model and installation responsibility |
| Finishing and handover | Sealant, cleaning, testing, snag fixes, warranty and taxes |
For a line-by-line comparison method, use Saara Spaces’ 15-check interior quotation guide. If coordinating design, procurement and multiple contractors feels complicated, the turnkey interior solutions guide explains what coordinated execution can—and cannot—include.
What changes in kitchen redesign planning for 2027?
The year on the calendar does not change the fundamentals of a good kitchen. But if you are planning work for 2027, these decisions are worth making before cabinetry is ordered:
- Build in flexibility. Choose drawers and shelving that can be reorganised as your household changes rather than filling every cabinet with specialist accessories.
- Plan for appliance replacement. Record clear dimensions and service requirements, especially if you may change your refrigerator, hob or dishwasher later.
- Think about energy use. Compare appropriate energy-label information for eligible appliances; for example, refrigerator efficiency and annual electricity use matter alongside capacity and dimensions.
- Make maintenance accessible. Valves, wiring connections, water filters, chimney filters and drawer hardware should be reachable.
- Balance appearance with long-term use. Full-height glossy finishes are not automatically better than easily maintained surfaces and practical task lighting.
- Design for everyone who cooks. Consider counter-height comfort, grip, reach, glare, storage weight and the needs of older family members.
These are practical design priorities, not claims that particular 2027 products or regulations are already mandatory.
Ahmedabad-specific checks before a kitchen rebuild
The kitchen inside a lived-in apartment is not the same job as a kitchen in an empty new home. In Ahmedabad, start with the conditions of your actual building rather than assuming that another property’s project plan applies.
Society or building management: Ask about allowed work hours, protection of common corridors, lift use, debris collection and whether specific approvals are needed for the proposed work. These rules vary by property.
Water supply and drains: Confirm the practical route and condition of supply and waste lines before deciding to move the sink.
Existing structural elements: Do not cut beams, columns or walls of unknown structural function. Any significant alterations require appropriately qualified assessment and applicable permissions.
Living arrangements: A family occupying the home during renovation may need a temporary washing/cooking arrangement, dust protection and a realistic schedule for noisy or disruptive works.
Delivery and access: Stairs, service lifts, parking and material unloading can influence installation planning and the scope of a contractor’s quotation.
It is easier to discuss these issues on a site visit than to discover them after ordering cabinets.
The practical sequence: from problem list to kitchen handover
- Document today’s kitchen. Photograph cabinet interiors, leaks, corners and every appliance; record what works and what does not.
- Measure and inspect. Obtain site measurements and identify moisture, service or structural risks.
- Choose the scope. Keep, refresh, partially renovate or redesign; identify non-negotiables.
- Plan the layout. Test circulation, storage access, doors, clear worktops and service locations.
- Resolve technical services. Confirm plumbing, wiring, lighting, gas and extraction with suitable professionals.
- Specify materials and hardware. Define exact products, finishes and maintenance requirements.
- Compare itemised quotes. Match the same scope, assumptions, exclusions and milestone definitions.
- Approve drawings before orders. Verify dimensions, appliance models, cut-outs and electrical positions.
- Execute in the right sequence. Protect the home; complete necessary repairs and services before cabinet installation.
- Inspect before handover. Test doors, drawers, lights, sink drainage and extraction; record snags and warranty details.

Visual: downloadable-style planning checklist. Check the installation details and suitability for your home with the responsible professionals.
Seven kitchen redesign mistakes that create unnecessary expense
1. Replacing everything before inspecting the existing cabinets. Sound carcasses may be suitable for a refresh; damaged ones may not. Decide after inspection, not from a showroom photograph.
2. Hiding a leak behind a new finish. Moisture sources must be identified and repaired before covering affected surfaces.
3. Designing around an appliance you have not selected. Refrigerator door swing, chimney ducting, hob cut-outs and purifier connections all affect drawings.
4. Adding too many specialised accessories. A pull-out is only useful if its capacity, placement and cleaning requirements suit you.
5. Forgetting where the cooking actually happens. A beautiful island is no substitute for sufficient preparation space and safe movement.
6. Accepting a quotation without exclusions. Debris removal, tiling repairs, electrical upgrades and appliances can change the real total.
7. Treating illustrations as proof of finished work. Request verified project examples, material samples, detailed drawings and a written scope before hiring a firm.
Frequently asked questions about kitchen redesign
Is kitchen redesign different from a new modular kitchen?
Yes. Kitchen redesign evaluates an existing room and determines what can be retained, repaired, reconfigured or replaced. A new modular kitchen project may start with an empty or newly prepared space. The practical scope and hidden-work risks can therefore be different.
Can I renovate my kitchen without replacing all the cabinets?
Often, yes—if the cabinet structure is sound, dry and suitable for continued use. Hardware, shutters, organisers, lights and selected work surfaces may be upgraded. An inspection is needed before committing to retention.
How much does kitchen redesign cost in Ahmedabad in 2027?
It depends on whether the scope is cosmetic, partial or a full rebuild, plus the condition of services, materials and site access. Instead of using an unverified universal 2027 rate, ask for a site-specific, itemised estimate. For market-oriented modular kitchen pricing context, see the linked Saara Spaces cost guide.
Should I move the sink or hob during renovation?
Only if the improvement justifies changes to plumbing, drainage, ventilation and other services. A new location can affect waterproofing, duct routes and electrical planning, so get a technical assessment first.
What is the best layout for a small kitchen?
There is no single winner. Straight, L-shaped and parallel layouts can each work depending on room dimensions, door openings and appliances. Measure actual circulation and worktop requirements before selecting a format.
What should I prioritise if my renovation budget is limited?
Address water leaks, unsafe services and damaged components first. Next, prioritise the changes that improve everyday workflow—such as accessible drawers, better light and useful prep space—before decorative features.
Are AI-generated kitchen images real Saara Spaces project photographs?
No. The illustrations in this article are concept visuals used to explain design choices. They are not represented as photographs of an executed Saara Spaces project. You can review the firm’s actual work separately in its project portfolio.
What should I ask an interior design company before work begins?
Ask for measured drawings, an itemised scope, material and hardware specifications, inclusions and exclusions, service responsibilities, delivery milestones, change-order rules, warranty details and a practical handover process.
Plan your kitchen redesign with Saara Spaces
A good redesign is not judged by how much old material ends up in a dumpster. It is judged by whether the finished kitchen makes cooking, cleaning, storage and movement easier—and whether you understand the scope before execution starts.
If you are planning a kitchen redesign in Ahmedabad for 2027, start with photographs of your current kitchen, your top five frustrations and a realistic scope of what you would like to change. Explore the Saara Spaces project portfolio for completed-work references, or contact the Saara Spaces team to discuss your home and the right next steps.
Editorial note: This guide is for planning information. Kitchen illustrations are AI-generated concepts. Cost, engineering, electrical, gas-safety, warranty and approval decisions require project-specific verification. Article prepared for editorial review and publication planning in November 2026, with a 2027 planning focus.