Designing a corporate office in a compact footprint requires more than selecting attractive furniture and finishes. Every part of the space has to work together — circulation, workstations, privacy, branding and visual openness all need to be considered without making the office feel crowded.
For Shivam Logistics in Jagatpur, Ahmedabad, Saara Spaces transformed a compact 326 sq ft footprint into a functional corporate workspace through a turnkey interior design and execution approach.
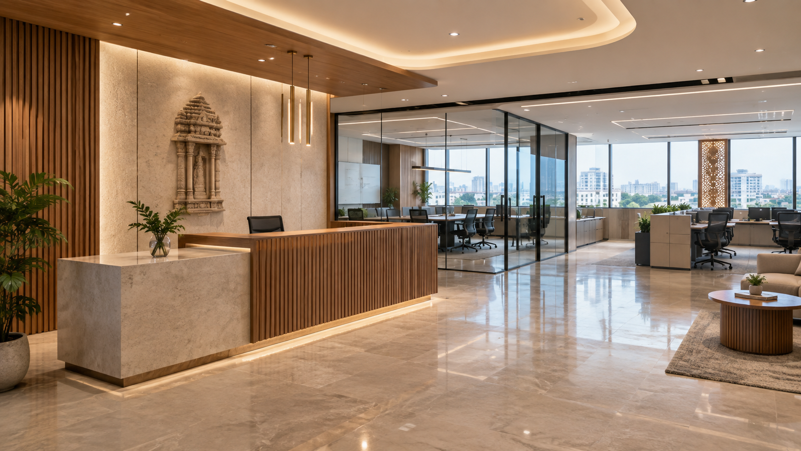
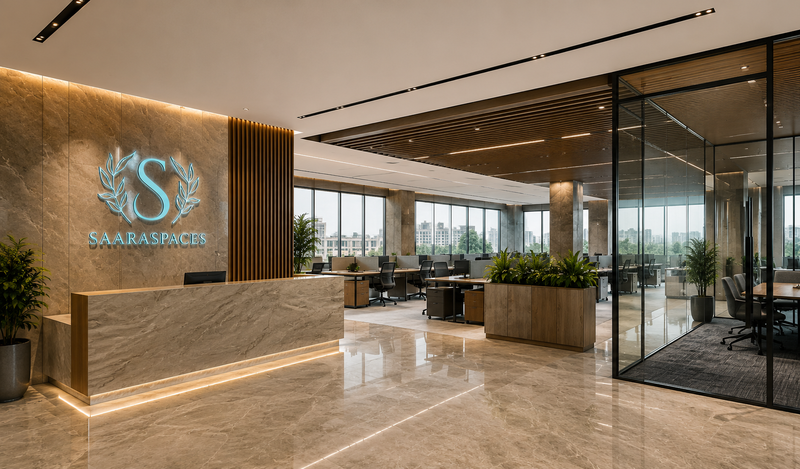
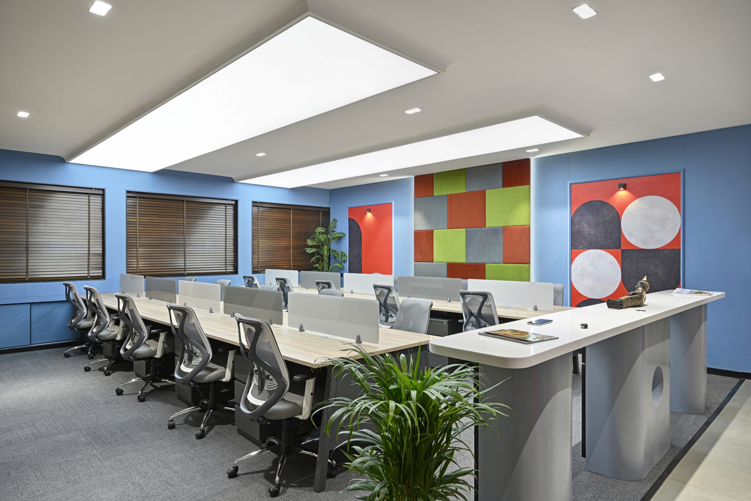
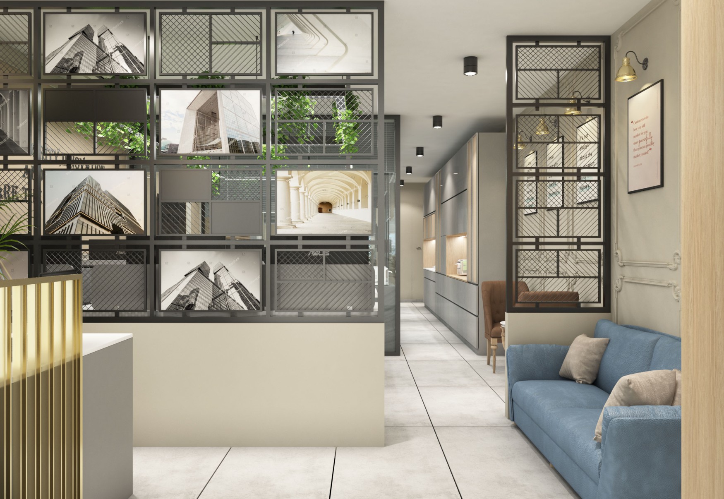
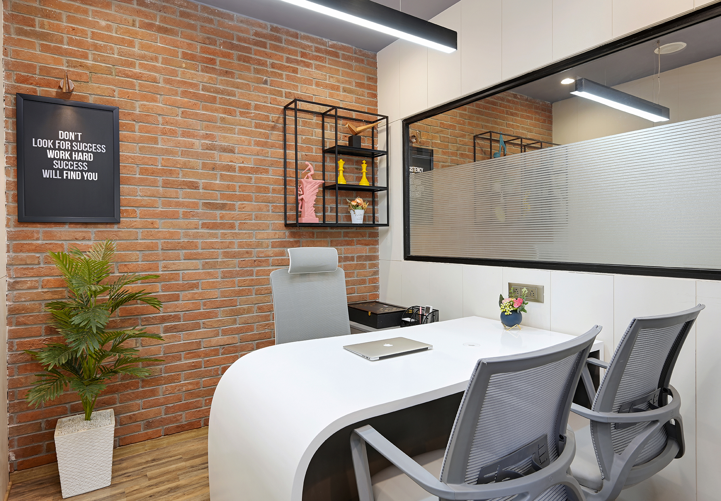
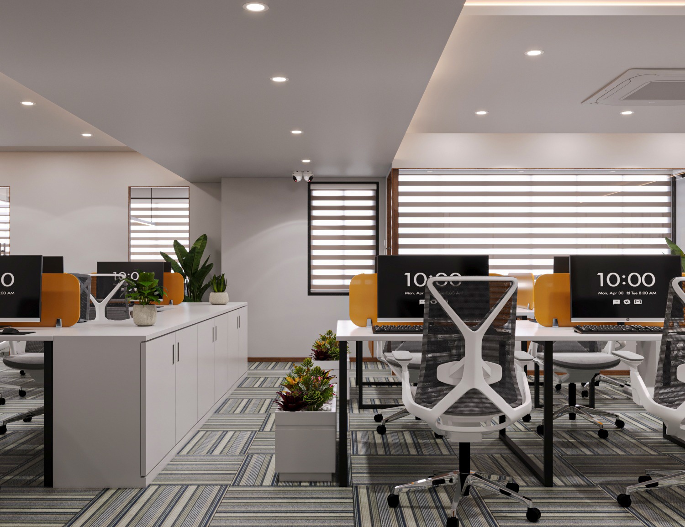
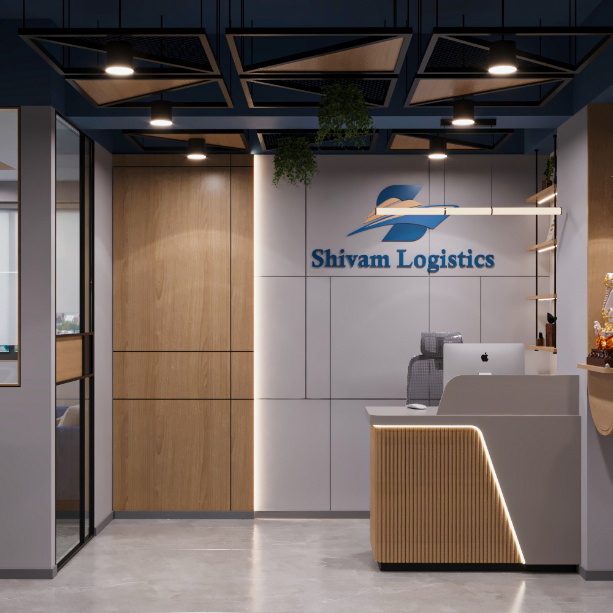
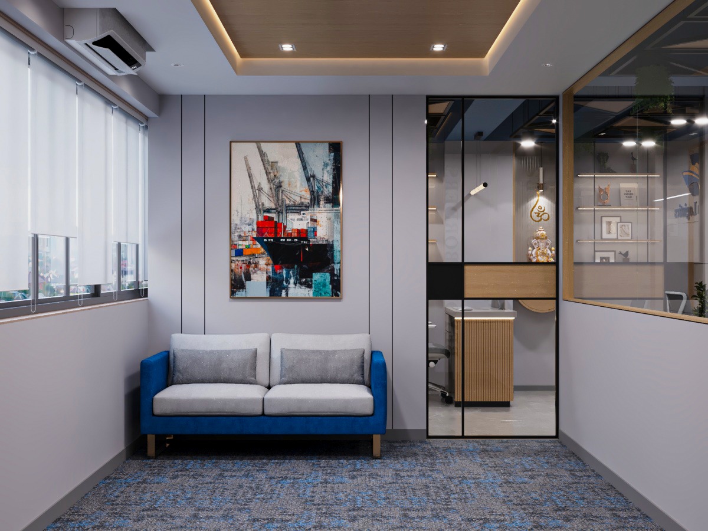
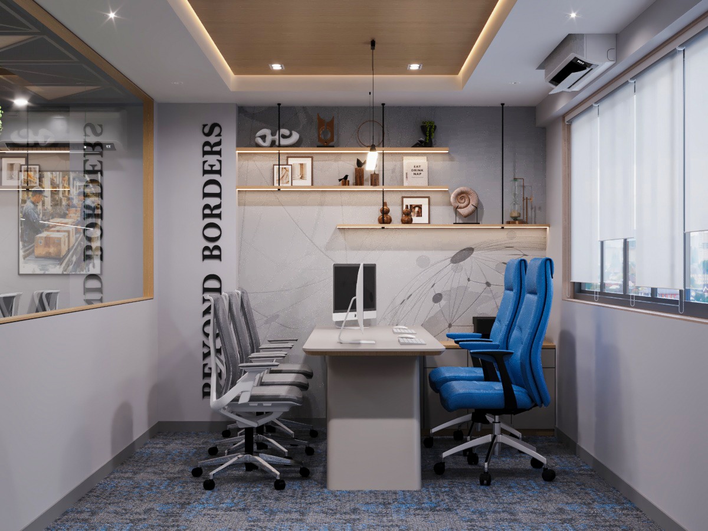
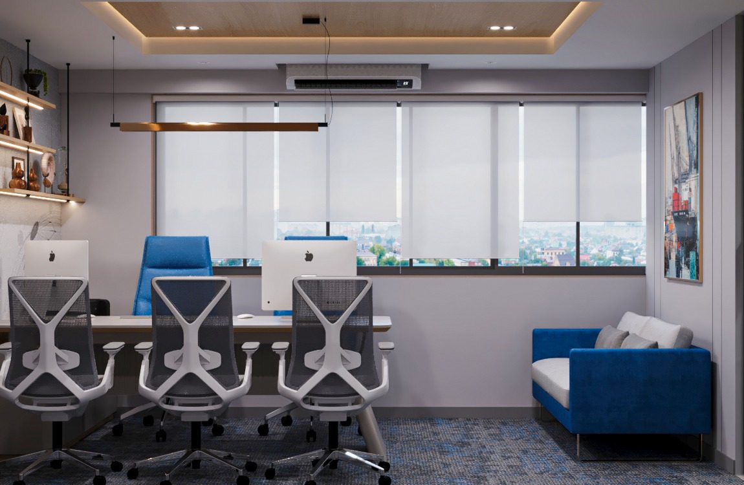
The project brings together an impactful reception area, streamlined linear workstations and a private executive cabin within a carefully planned layout. Transparent glass partitions maintain visual openness, while geometric ceiling design, warm wood accents and bespoke wall graphics give the workspace a contemporary corporate identity.
Project: Shivam Logistics
Location: Jagatpur, Ahmedabad
Area: 326 sq ft
Scope: Turnkey interior design and execution
The Challenge of Designing a Compact Corporate Workspace
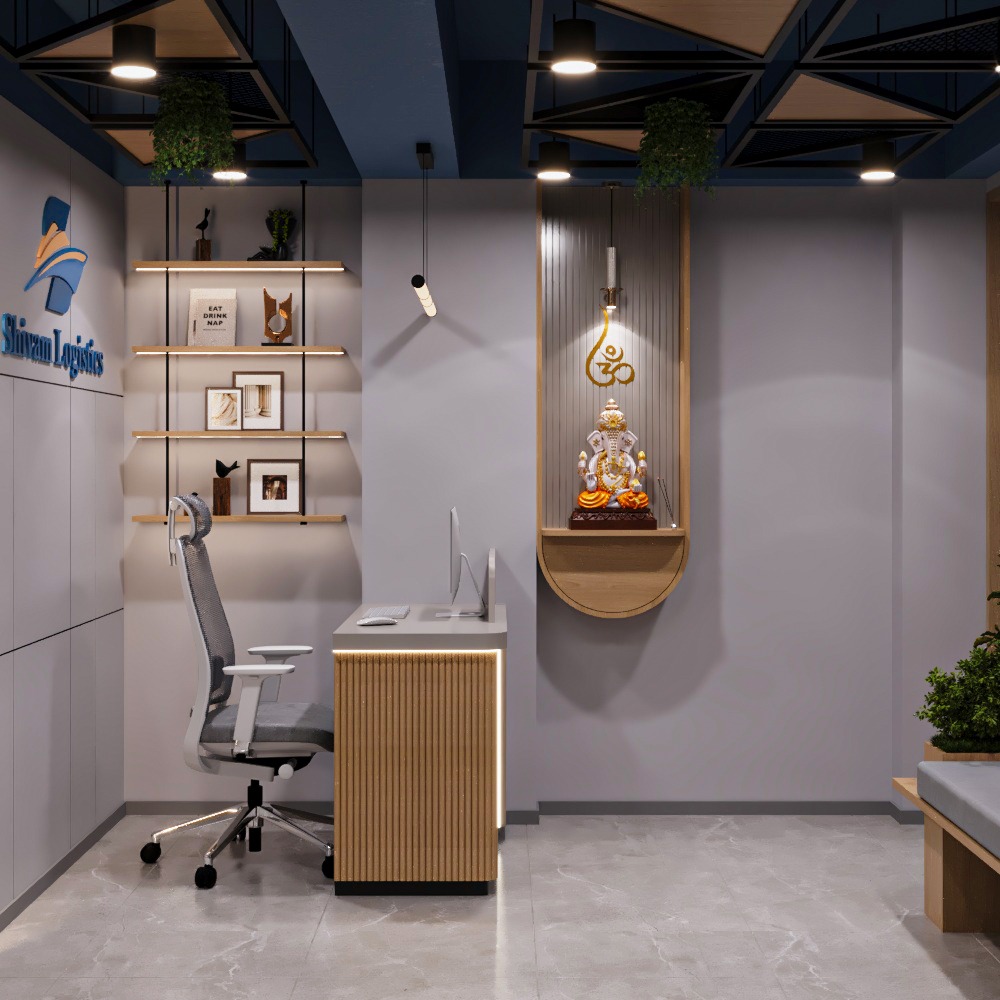
A smaller office does not necessarily mean that the business needs fewer functional zones.
Even within a compact corporate workspace, the interior may need to accommodate:
- A professional reception area
- Dedicated workstations
- A private executive cabin
- Clear movement between different areas
- Visual separation between spaces
- Corporate branding
- An organised working environment
The challenge is to accommodate these requirements without making the office feel visually heavy.
For the Shivam Logistics office project, the design approach focused on using the available footprint efficiently while maintaining a clean and professional appearance.
Rather than treating the limited area simply as a restriction, the layout was planned around the functions that the workspace needed to accommodate.
This is an important consideration for businesses planning compact office interior design in Ahmedabad. The objective should not simply be to fit more furniture into a smaller area. Each element needs to contribute to the way the workspace functions.
Creating a Functional Office Layout Within 326 Sq Ft
At just 326 sq ft, the Shivam Logistics workspace required careful space planning.
The layout brings together three important areas:
- Reception
- Linear workstations
- Executive cabin
Each zone has a different purpose, so the design needed to create functional separation without making the overall office feel closed.
The reception area establishes the entry experience, while the linear workstation arrangement makes efficient use of the available footprint.
The private executive cabin creates a separate enclosed area for focused work and meetings while remaining visually connected to the rest of the workspace.
This type of planning demonstrates why compact offices benefit from considering circulation and functional requirements before finalising furniture and finishes.
For businesses searching for an office interior designer in Ahmedabad, the planning stage should consider how the available area will function, not only how the finished office will look.
Using Transparent Partitions to Maintain Visual Openness
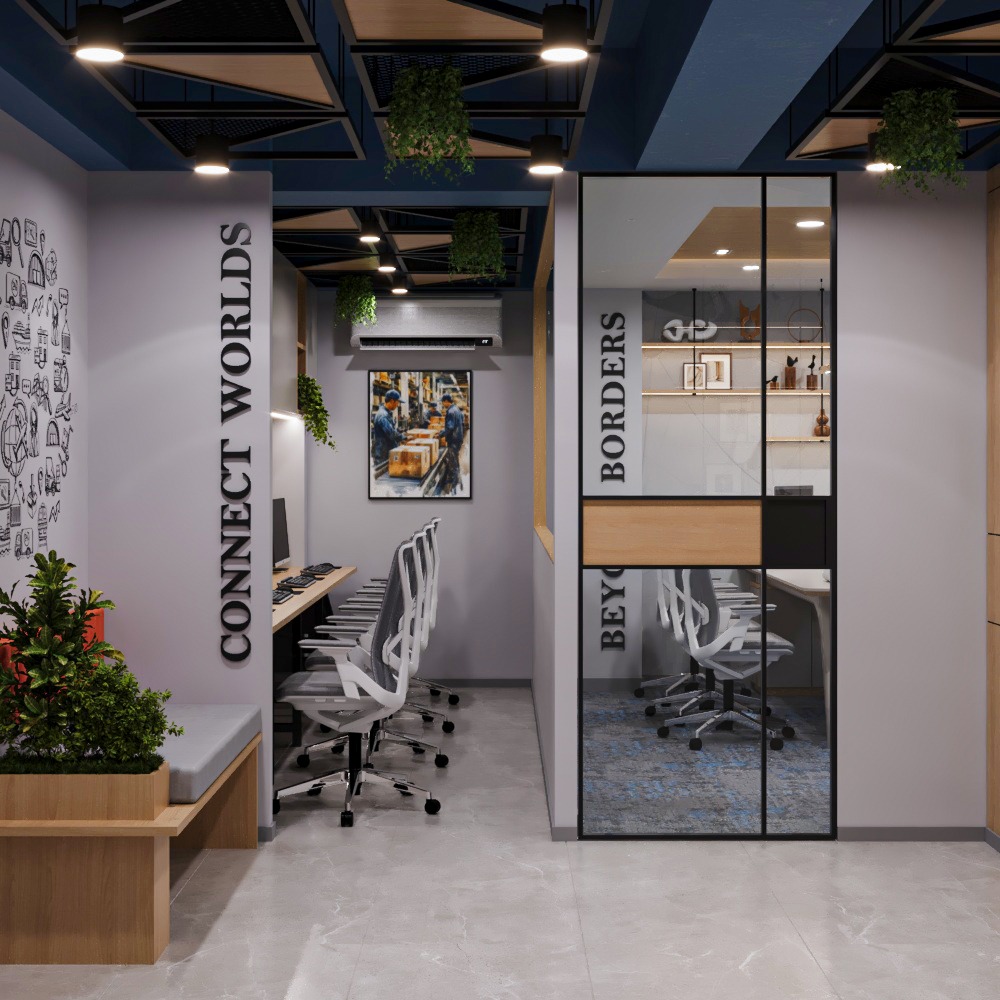
One of the defining design decisions in the Shivam Logistics office is the use of transparent glass partitions.
In a compact workspace, solid partitions can visually divide the office into smaller sections. Glass allows the spaces to remain connected while still creating the required separation.
The executive cabin therefore gets its own defined zone without completely disconnecting it from the main workspace.
Transparent partitions also allow sightlines to continue across the office, helping the compact footprint feel more visually connected.
For a small office interior design in Ahmedabad, this type of approach can be useful when privacy and openness both need to be considered.
Linear Workstations for Efficient Space Planning
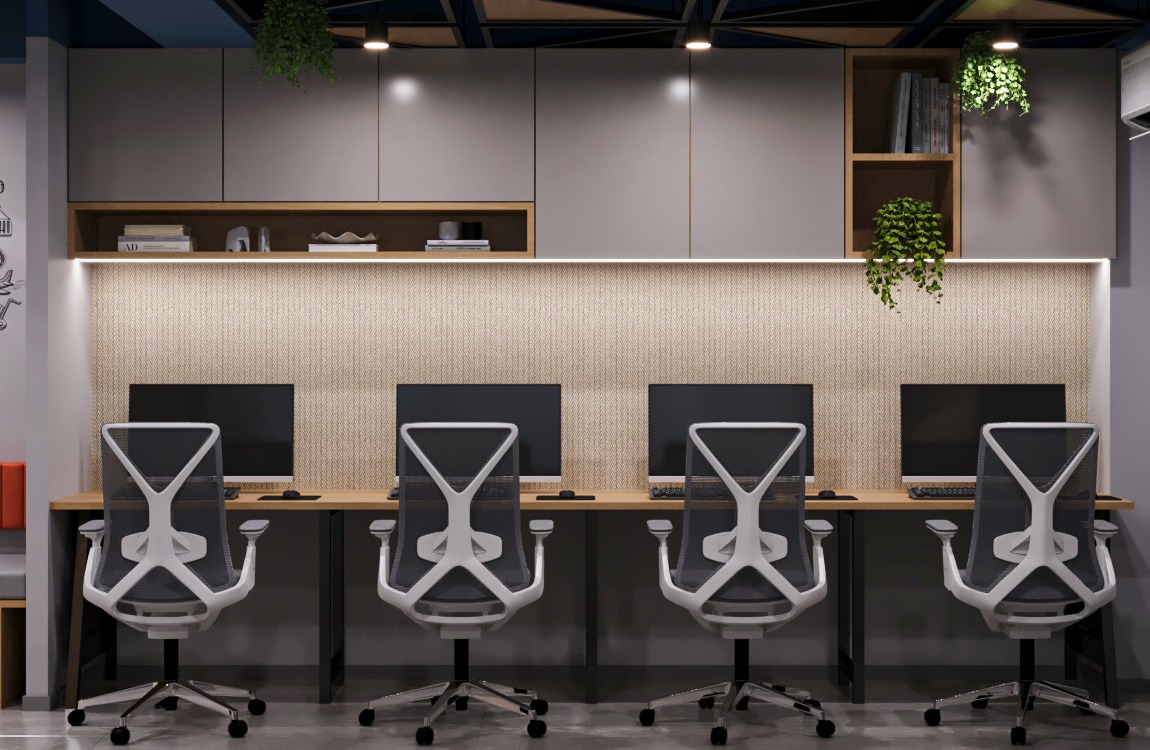
The workstation arrangement is another important part of the Shivam Logistics office design.
Linear workstations create a straightforward and organised working zone while making efficient use of the available floor area.
In a compact office, furniture placement can have a significant effect on circulation. A well-organised workstation layout can help define the working area without creating unnecessary visual barriers.
The linear arrangement also supports the overall clean character of the workspace.
Instead of introducing multiple large furniture elements, the design keeps the workstation zone structured and aligned with the compact footprint.
This is where office space planning in Ahmedabad becomes particularly relevant for smaller commercial projects. The available area has to be considered as a complete system rather than as individual furniture locations.
Giving the Reception Area a Strong Corporate Identity
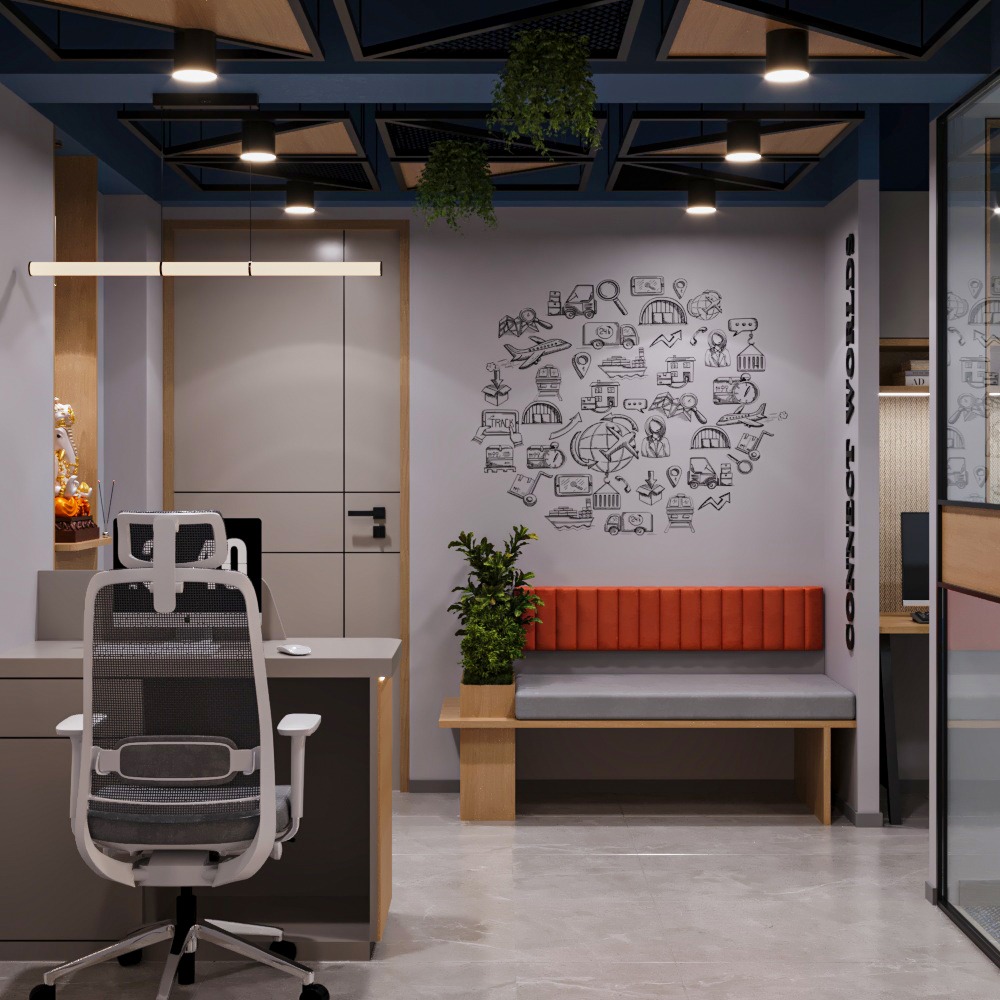
The reception is often the first part of an office that visitors experience.
In the Shivam Logistics workspace, the reception area was designed as an important part of the overall corporate interior rather than simply a place to receive visitors.
Its role is both functional and visual: it establishes the character of the office from the moment someone enters.
For a compact workspace, this becomes even more important because every visible element contributes to the perception of the overall space.
A well-defined reception can create a clear entry point without requiring a large amount of floor area.
Bringing the Logistics Brand Into the Interior
An office interior can communicate more than a particular design style. It can also reflect the identity of the business operating within the space.
For Shivam Logistics, bespoke wall graphics inspired by the client’s global logistics mission were incorporated into the workspace.
This gives the interior a stronger connection with the company rather than making the office feel like a generic commercial environment.
Brand-inspired graphics can be particularly useful in compact offices because walls and vertical surfaces can communicate identity without requiring additional floor space.
In this project, the branding elements work alongside the furniture, partitions and architectural details to create a more cohesive corporate environment.
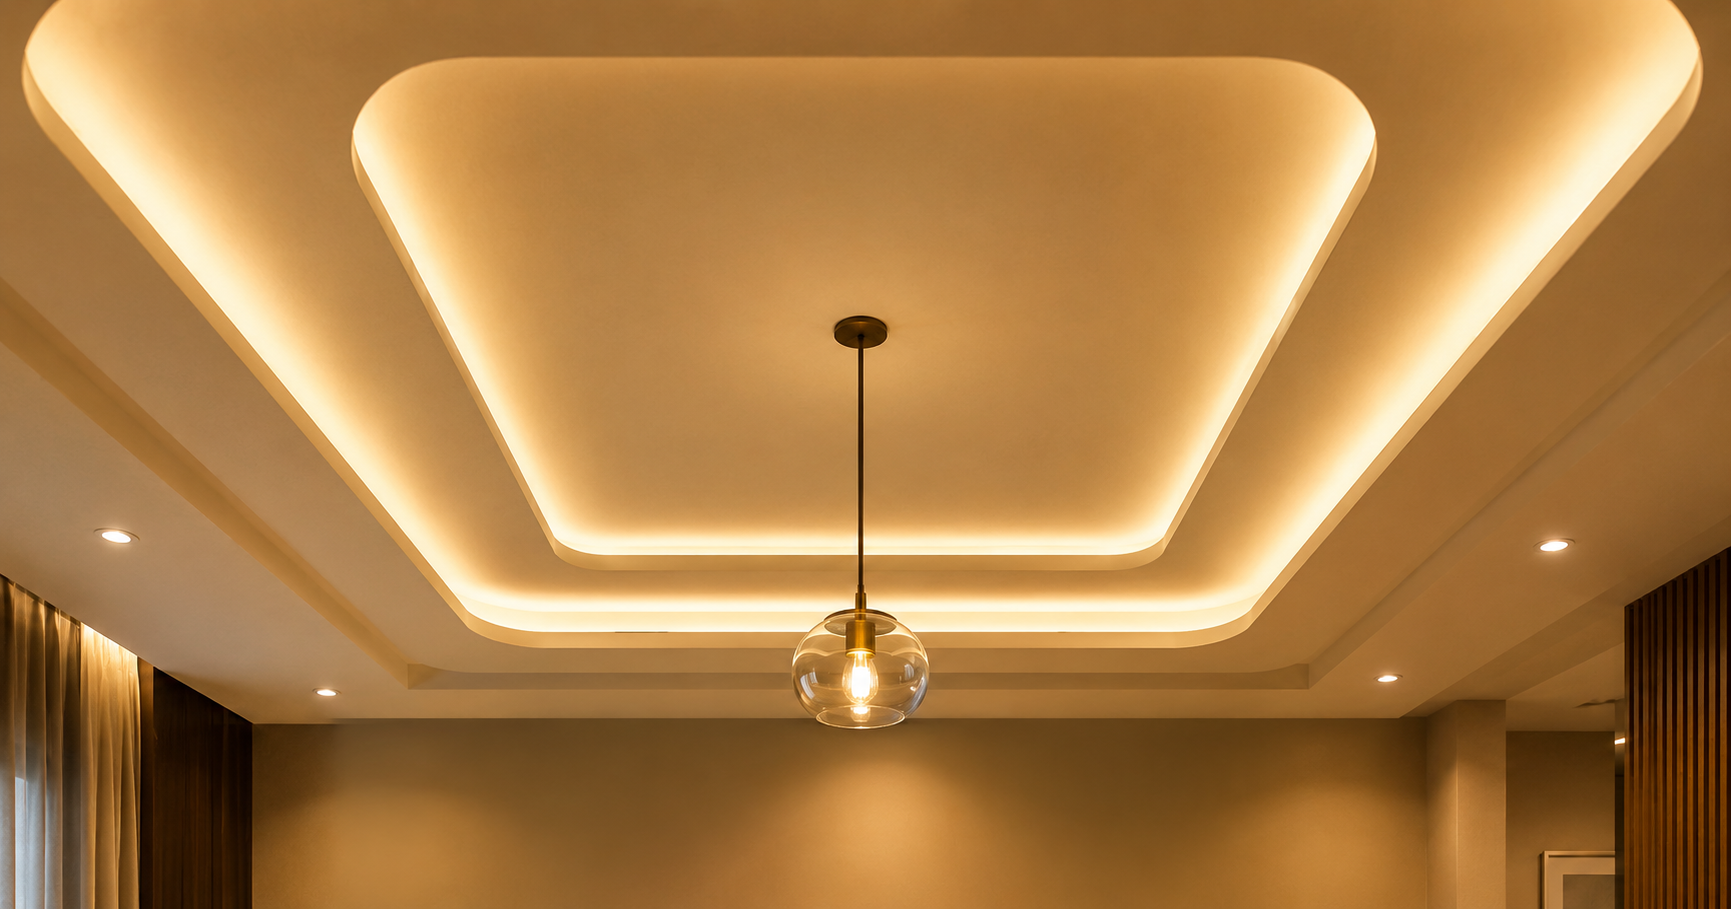
Geometric Ceiling Design Adds Visual Interest
When floor area is limited, the ceiling can become another opportunity to introduce visual character.
The Shivam Logistics office incorporates a geometric ceiling design that adds a distinctive architectural element to the workspace.
The ceiling treatment works as part of the overall interior composition rather than competing with the workstation and reception areas.
In a compact corporate office, details such as ceiling geometry can help create visual interest without occupying additional usable floor space.
This is one reason a complete corporate office interior design in Ahmedabad approach needs to consider the entire three-dimensional environment — floor, walls and ceiling — rather than focusing only on furniture.
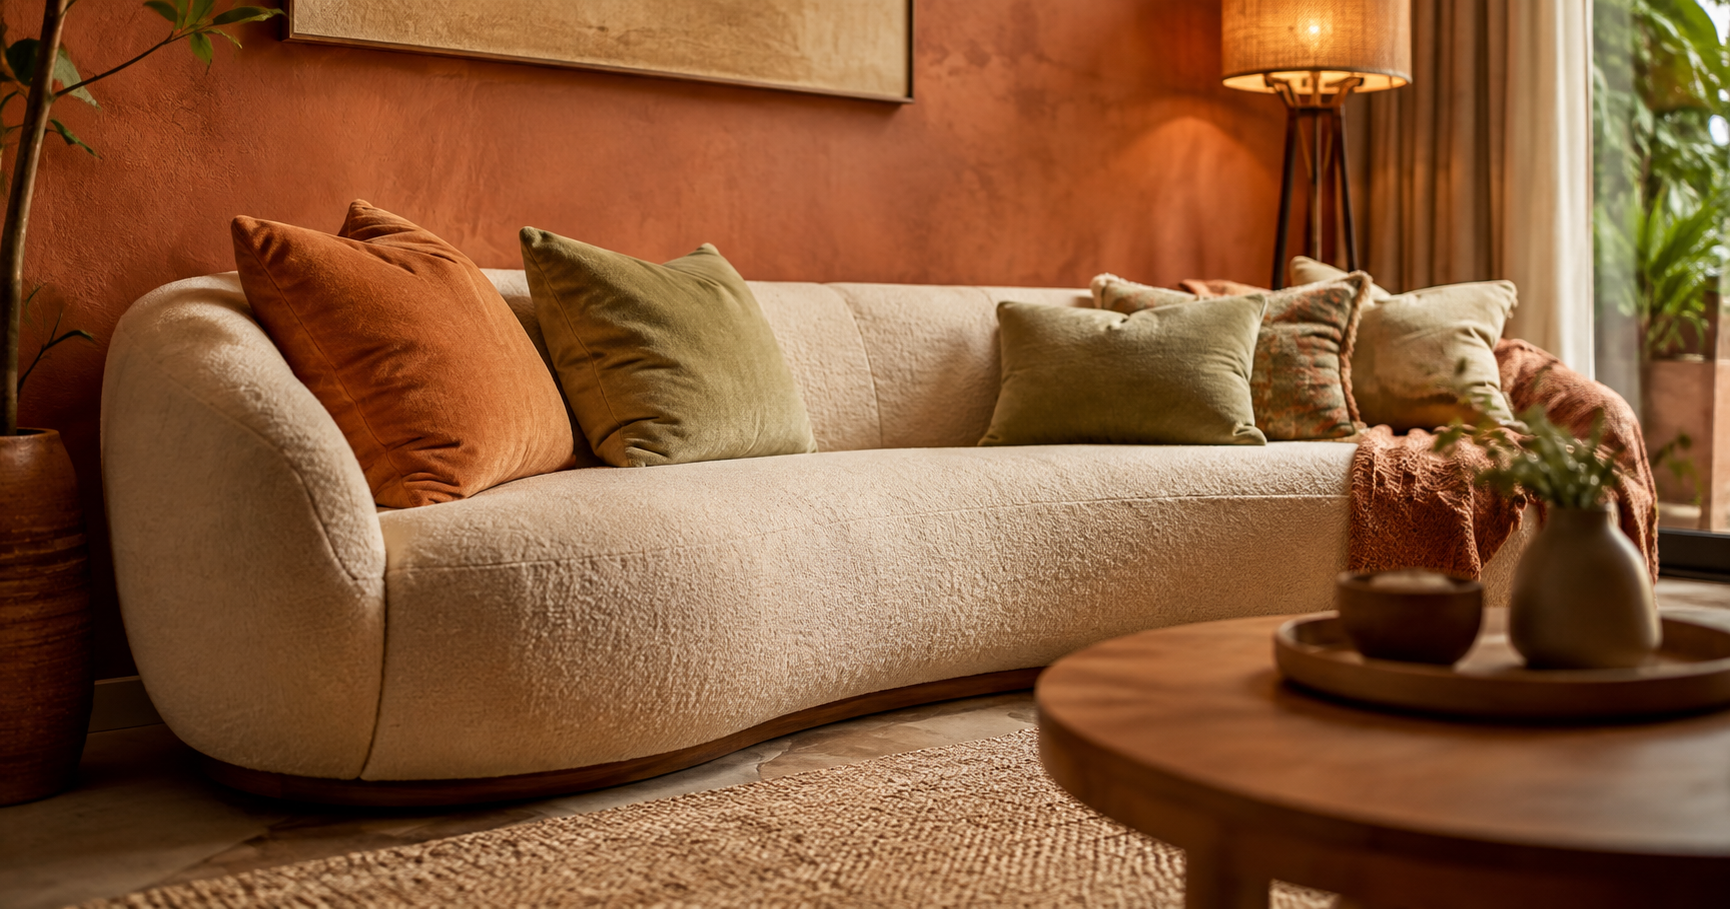
Warm Wood Accents Balance the Corporate Look
A purely functional corporate interior can sometimes feel visually rigid.
Warm wood accents introduce another layer into the Shivam Logistics workspace and help balance the contemporary corporate character.
The wood elements work with the architectural environment and add warmth without taking attention away from the functional areas of the office.
For compact workspaces, material selection is especially important because every visible finish contributes to the overall atmosphere.
Instead of adding excessive decorative elements, carefully selected materials can give the space character while maintaining a clean visual language.
Why Turnkey Execution Matters in a Compact Office
Designing a compact office is only one part of the process. The design also needs to translate into the physical workspace through coordinated execution.
The Shivam Logistics project was delivered through a turnkey interior design and execution approach, bringing the design and execution process together.
This approach is particularly relevant for businesses that want one coordinated process for developing their workspace.
For a compact project, coordination between planning, design elements, furniture, partitions, finishes and execution can be important because there is less room for inefficient use of space.
A turnkey approach can therefore simplify coordination between the design intent and the final built environment.
Businesses exploring turnkey office interior design in Ahmedabad can consider how the design and execution process will be managed together before starting a project.
Designing Small Offices Without Making Them Feel Small
The Shivam Logistics project demonstrates that a compact footprint does not automatically have to translate into a visually crowded workspace.
The key is the relationship between different elements.
The reception establishes the entry point. Linear workstations organise the main working zone. Transparent partitions create separation without completely blocking visual connections. The executive cabin provides a defined private area. Branding adds company identity, while the ceiling and warm wood details introduce architectural character.
Together, these elements create a workspace where each part has a defined role.
This is the core idea behind effective compact office interior design: the goal is not simply to use every available square foot. It is to make each part of the space work appropriately.
For an office interior designer in Ahmedabad, projects with limited footprints require particular attention to scale, circulation, visibility and functional zoning.
What This Shivam Logistics Project Shows About Office Interior Design in Ahmedabad
The Shivam Logistics workspace provides a practical example of how a compact corporate office can be approached through integrated design and execution.
Several principles stand out from the project:
1. Plan around functions first
The reception, workstations and executive cabin each serve different purposes. Defining those requirements helps establish the overall layout.
2. Use partitions strategically
Transparent glass can create functional separation while preserving visual connection across a compact office.
3. Keep workstation planning efficient
Linear workstations can create an organised working zone without unnecessarily dividing the available footprint.
4. Use walls for brand communication
Bespoke graphics can introduce company identity without consuming valuable floor space.
5. Treat the ceiling as part of the design
A geometric ceiling can introduce visual character while keeping the floor plan functional.
6. Balance corporate elements with warmth
Warm wood accents can soften a contemporary office environment and create a more balanced material palette.
7. Coordinate design and execution
A turnkey process connects the design intent with the actual execution of the workspace.
These principles are not a universal formula for every office. Each workplace has different spatial requirements, business functions and brand considerations. The Shivam Logistics project shows how these decisions can come together within one specific 326 sq ft workspace.
Another Compact Office Project by Saara Spaces
The approach to compact workspace planning can also be seen in the MK Construction office project in Bopal, Ahmedabad.
The project covers 283 sq ft and combines smart space planning, contemporary workstations, warm wood accents and brand-inspired elements through a turnkey interior design approach.
Looking at both projects together shows that compact office interiors can be approached according to the specific requirements and identity of each business rather than following a single fixed design formula.
Planning a Compact Office Interior in Ahmedabad?
Planning a small office is not only about deciding where desks should go.
The process begins with understanding the available footprint, the functions the business needs, the desired level of privacy, the visitor experience and the visual identity the workspace should communicate.
Saara Spaces approaches interior design and build projects by combining design planning with execution. Its portfolio includes workspaces alongside residential, hospitality and retail projects.
If you are planning a new office, workspace or commercial interior in Ahmedabad, you can explore the Shivam Logistics project for a closer look at this compact workspace approach.
Frequently Asked Questions
How much area was the Shivam Logistics office?
The Shivam Logistics project covered 326 sq ft in Jagatpur, Ahmedabad.
Where is the Shivam Logistics office located?
The project is located in Jagatpur, Ahmedabad.
Who designed and executed the Shivam Logistics office?
Saara Spaces acted as the turnkey interior design and execution partner for the project.
How were partitions used in the Shivam Logistics office?
Transparent glass partitions were used to create separation while maintaining visual openness across the compact workspace.
What workspaces were included in the project?
The workspace includes an impactful reception area, linear workstations and a private executive cabin.
How was the company’s identity incorporated into the office?
Bespoke wall graphics inspired by the client’s global logistics mission were incorporated into the workspace.
Can a compact office still have a professional corporate design?
The Shivam Logistics project demonstrates how careful space planning, workstation placement, transparent partitions, branding and architectural details can create a complete corporate workspace within a compact footprint.
Why consider a turnkey interior design approach for an office?
A turnkey approach brings design and execution together under one coordinated process, which can simplify coordination for businesses planning a new or renovated workspace.
Build a Better Workspace With Saara Spaces
A well-designed office does not depend only on the size of the space.
It depends on how effectively the available area is planned, how different functions are connected and how the interior reflects the identity of the business.
The Shivam Logistics project in Jagatpur, Ahmedabad is an example of how a 326 sq ft footprint can be organised into a functional corporate workspace through thoughtful planning and integrated design execution.
If you are planning an office, workspace or commercial interior in Ahmedabad, explore Saara Spaces and get in touch with the team to discuss your requirements.
Plan your next workspace with Saara Spaces.