Best 3 BHK Interior Design Cost in Ahmedabad (2026): Complete Price Guide

3 BHK Interior Design Cost in Ahmedabad: Complete 2026 Price Guide

Got the keys to your new 3 BHK? The next question is almost always the same one what will it actually cost to turn those bare walls into a home. Search for 3 BHK interior design cost in Ahmedabad and you’ll get wildly different answers: one site says ₹6 lakh, another says ₹25 lakh, and a third quotes a per-square-foot rate that doesn’t match either.

The difference usually comes down to what’s included in each quotation a modular kitchen and three wardrobes is a very different project from a full turnkey home. This guide breaks down what actually drives 3 BHK interior cost in Ahmedabad, what a realistic home interior cost in Ahmedabad looks like at each budget level, and how to read a quotation so you’re comparing like with like.

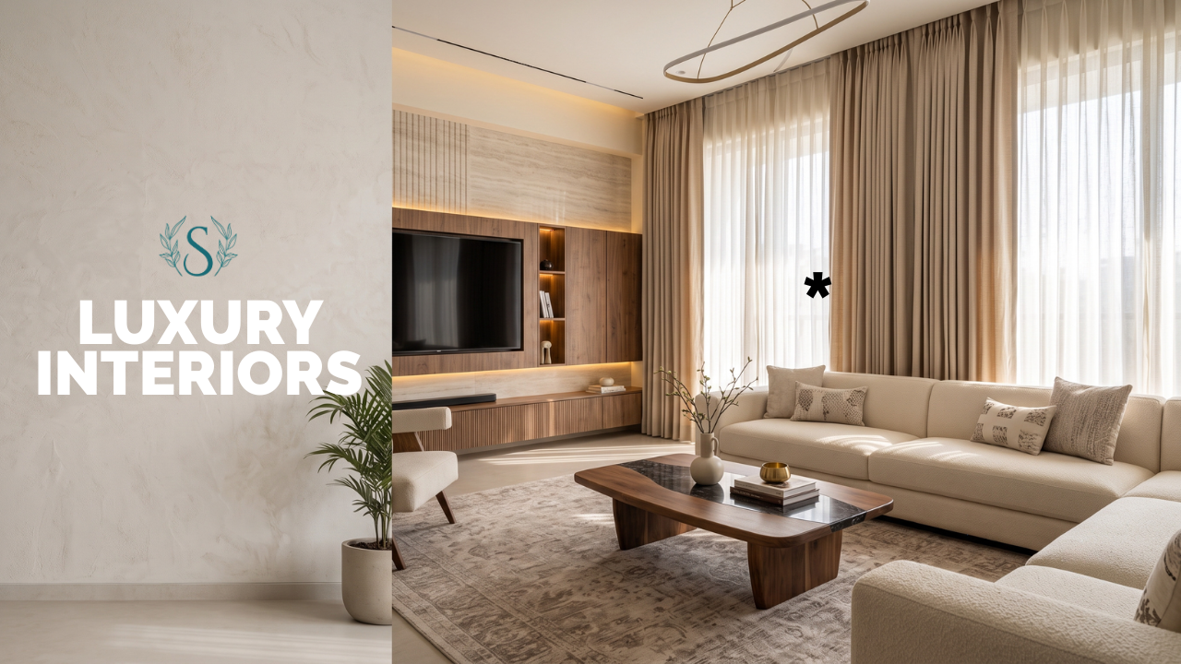
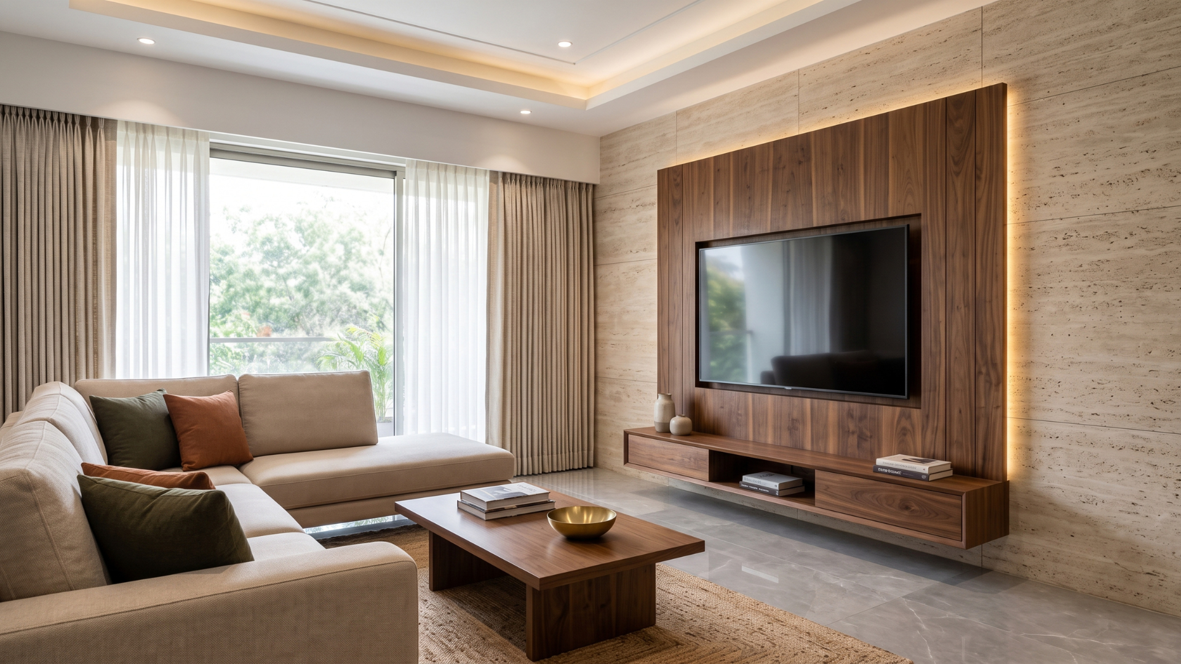
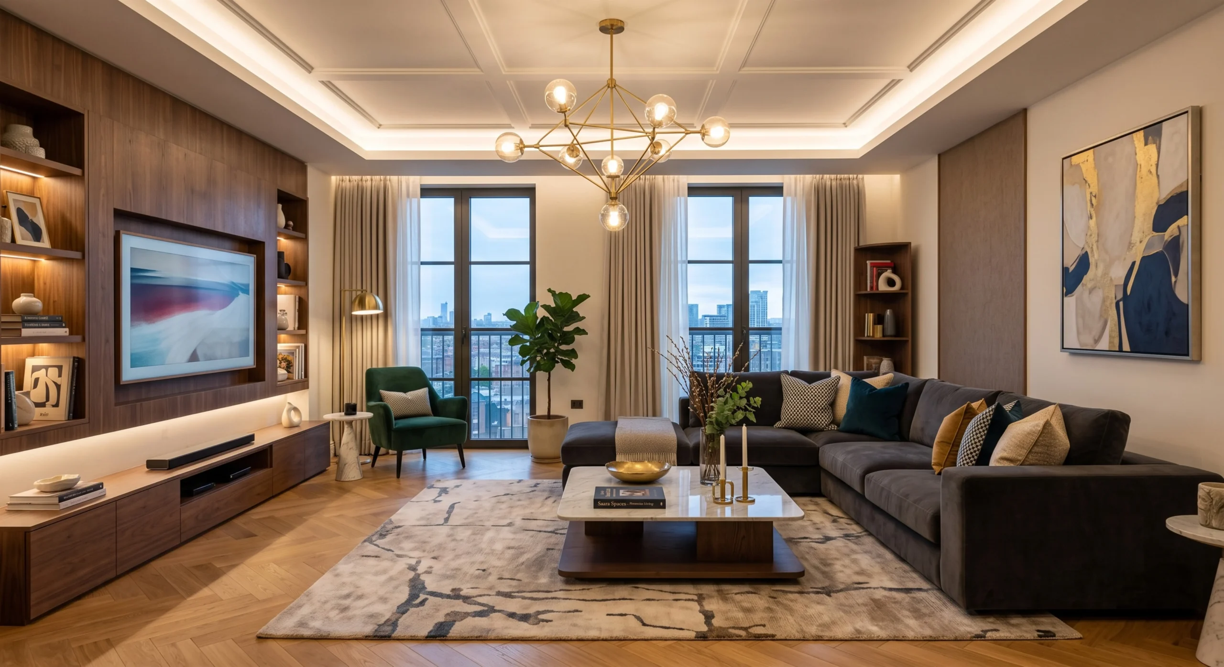
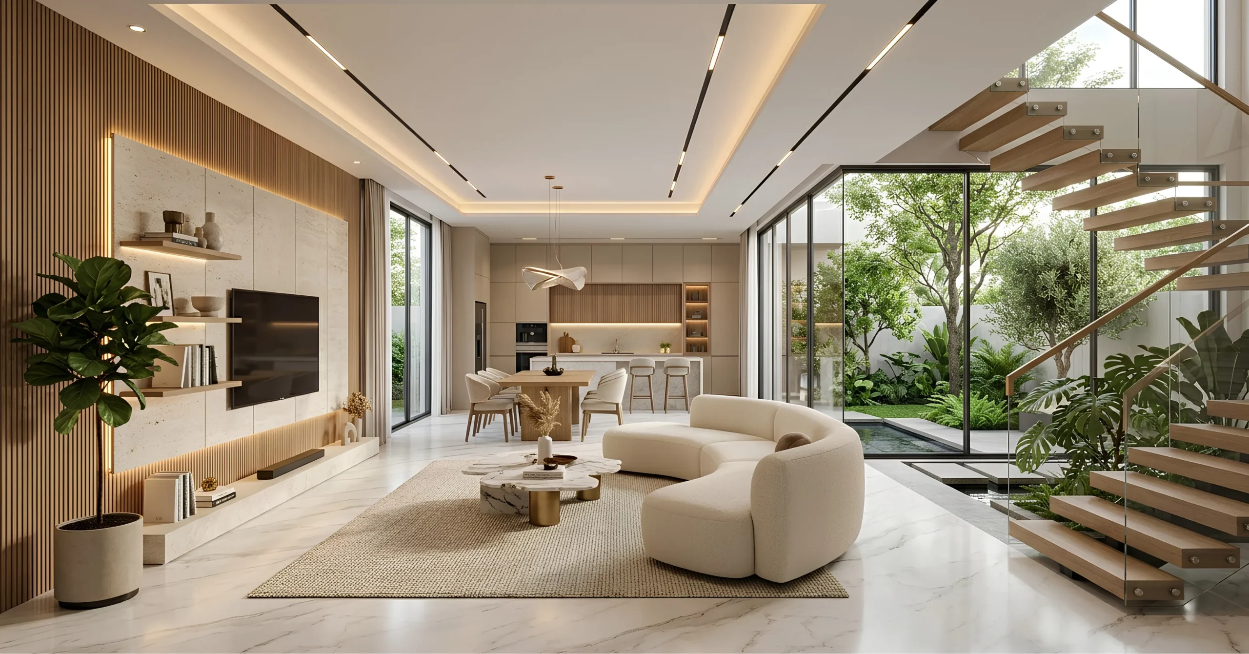
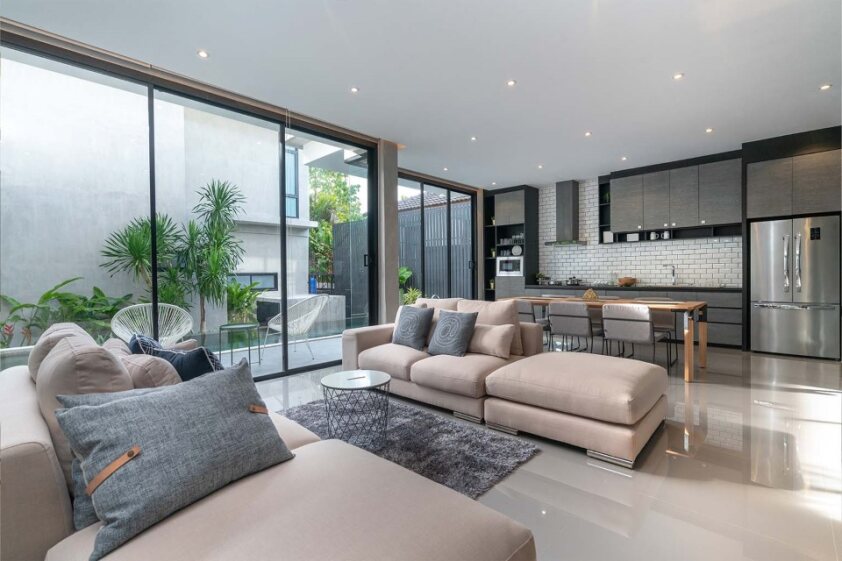
3 BHK interior design cost in Ahmedabad, living room by Saara Spaces

Quick Cost Overview

For a typical 3 BHK apartment in Ahmedabad — usually 1,200 to 2,200 sq ft of carpet area — here’s what homeowners are budgeting for in 2026:

Scope Cost Range What’s Included
Essential / Modular Only ₹5 lakh – ₹9 lakh Modular kitchen, wardrobes (3 bedrooms), TV unit
Standard Turnkey ₹12 lakh – ₹18 lakh Above + false ceiling, electrical, painting, basic furniture, all rooms
Premium Turnkey ₹18 lakh – ₹25 lakh Above + higher-grade materials, custom furniture, accent walls, branded hardware
Luxury / Bespoke ₹25 lakh and above Fully custom design, premium finishes, automation, designer furniture

These are aggregated market ranges, not fixed prices. Your exact 3 BHK home interior cost depends on carpet area, material choices, and how much customisation you want — get in touch with our team for a quote based on your actual floor plan.

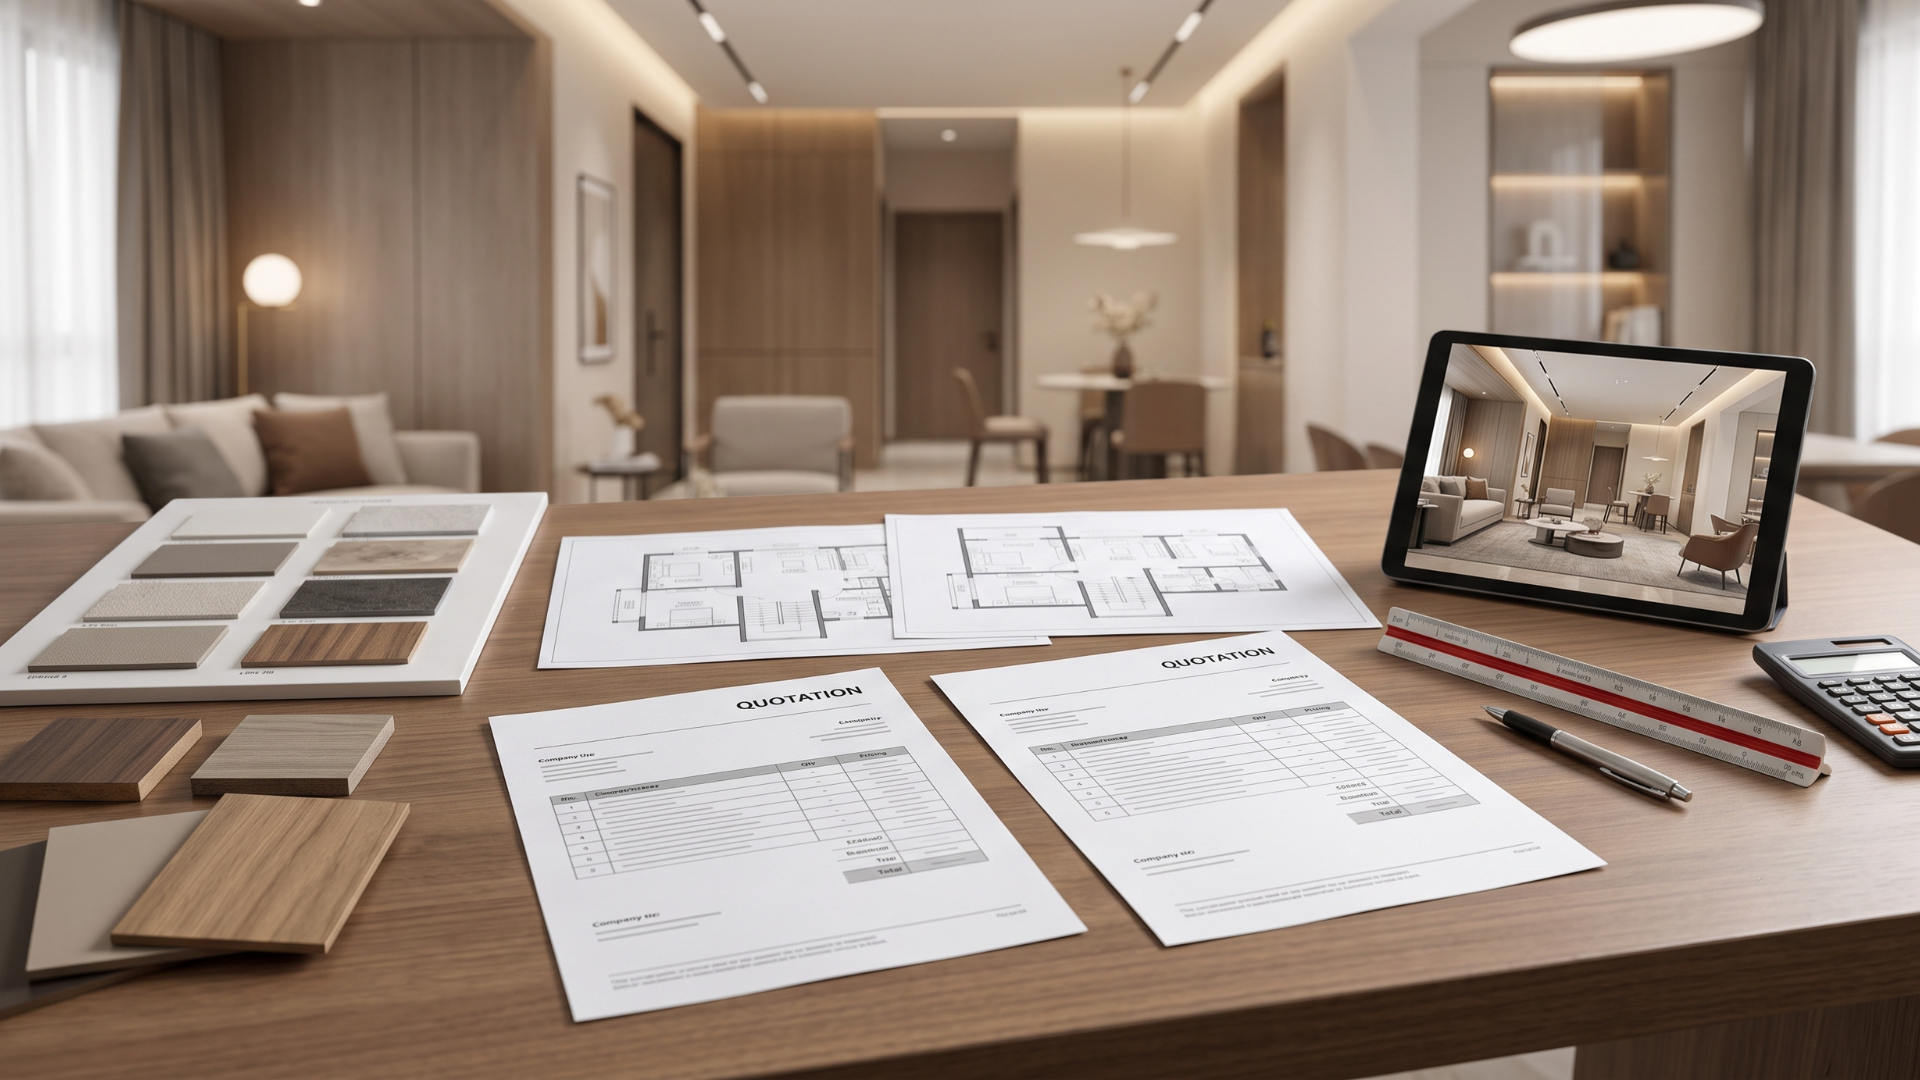
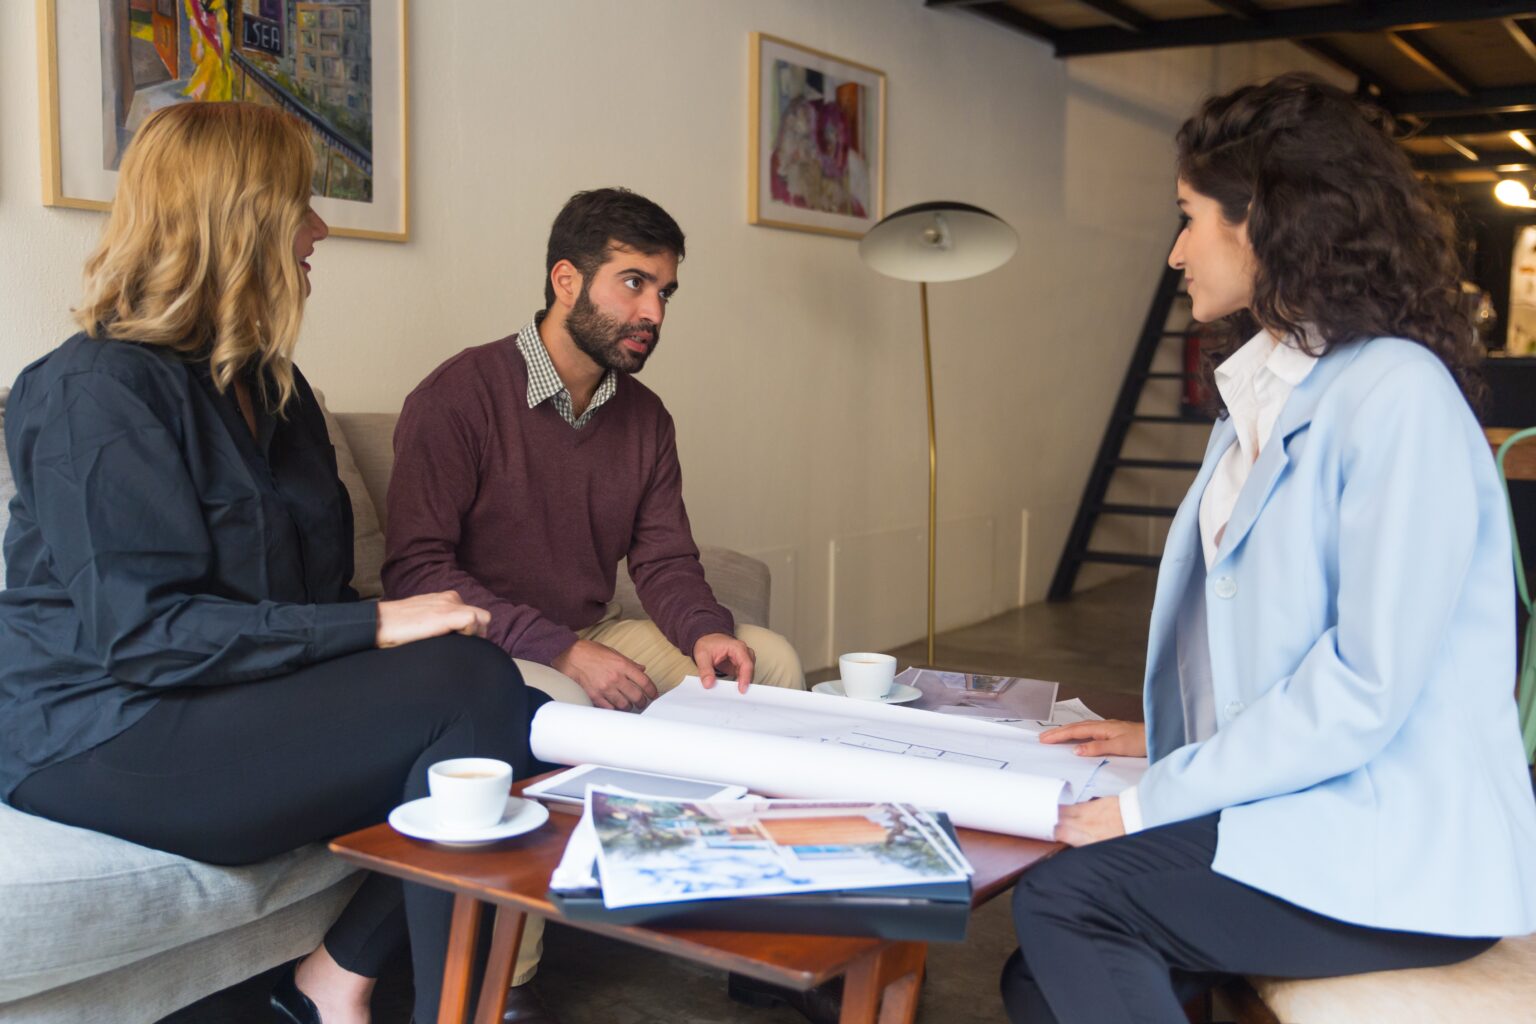
3 BHK interior design cost comparison Ahmedabad, budget tiers

What Actually Decides Your Interior Design Cost in Ahmedabad?

Before you compare quotes, it helps to understand why interior design cost in Ahmedabad varies so much in the first place:

  • Scope of work. The single biggest factor. A quote covering “kitchen + wardrobes” will always look cheaper than one covering your entire home, even at an identical per-piece rate.
  • Carpet area. More area means more material and labour — which is also why your 3 BHK home interior cost can look nothing like your neighbour’s “same size” apartment.
  • Material and finish grade. Laminate vs acrylic vs veneer, MDF vs BWR plywood, granite vs quartz — these choices alone can shift a budget by 30–60%.
  • Level of customisation. Bespoke furniture costs more to design, engineer, and execute than standardised modular units.
  • Hardware and appliance brands. Branded hinges and channels cost more upfront but last considerably longer.
  • Location. Premium residential pockets such as Bodakdev, Prahlad Nagar, Sindhu Bhavan, and parts of SG Highway often involve higher specification expectations, which can influence overall project costs.
  • Taxes. GST is charged on top of the base project cost in nearly every case — factor it in from the start, not after you’ve picked a designer.

Typical Carpentry & Interior Execution Rates (Indicative)

If you’d rather estimate using a per-square-foot rate, here’s the typical range across the Ahmedabad market:

Budget Tier Rate (₹ / sq ft)
Essential ₹800 – ₹1,500
Standard ₹1,500 – ₹2,500
Premium ₹2,500 – ₹4,000
Luxury ₹4,000 – ₹6,000+

Important: These figures should be read as planning shortcuts, not as a direct stand-in for a full turnkey quotation. Some designers calculate rates on carpet area, others on built-up or super built-up area — that alone can shift a number by 25–30%. On top of that, not every quotation billed “per sq ft” includes furniture, appliances, loose furnishings, or civil work; some are for carpentry alone. That’s why a per-sq-ft calculation and a full turnkey quote for the same home can look like they’re describing two different projects even when they aren’t. Use this table to get a ballpark, then always ask your designer to confirm what their specific rate includes before comparing two quotations side by side.

GST on Interior Design in Ahmedabad

GST treatment depends on the structure of the contract and prevailing tax regulations — whether it’s billed as a pure design consultancy fee or as a composite works contract covering materials and labour together can change what applies. Rather than assuming a fixed percentage, always ask for a quotation that clearly specifies whether taxes are included, and at what rate, before signing off.

Room-Wise 3 BHK Interior Cost Breakdown

Modular Kitchen Cost in Ahmedabad

The kitchen is usually the single most expensive room in a 3 BHK, and layout is the biggest cost driver:

Layout Best For Typical Cost
Straight / Parallel Compact kitchens ₹1.5 lakh – ₹3 lakh
L-Shaped Most common in 3 BHK homes ₹2.5 lakh – ₹5.5 lakh
U-Shaped Maximum storage ₹4 lakh – ₹7.5 lakh
Island Large kitchens, villas ₹6 lakh – ₹12 lakh+

Modular kitchen cost in Ahmedabad generally works out to ₹1,800–₹3,500 per sq ft of cabinet area, depending on laminate (budget-friendly) versus acrylic/PU (premium — roughly 25–40% more). Add ₹30,000–₹1 lakh for a chimney and hob. For the countertop, installed prices vary meaningfully by stone brand, thickness, edge profile, and fabrication — as a rough guide, granite typically runs ₹150–₹400 per sq ft installed, while engineered quartz ranges from about ₹250–₹1,200 per sq ft depending on the brand, with premium imported slabs going higher still. Ask for the exact stone brand and thickness on your quotation rather than relying on a generic “quartz” or “granite” line item.

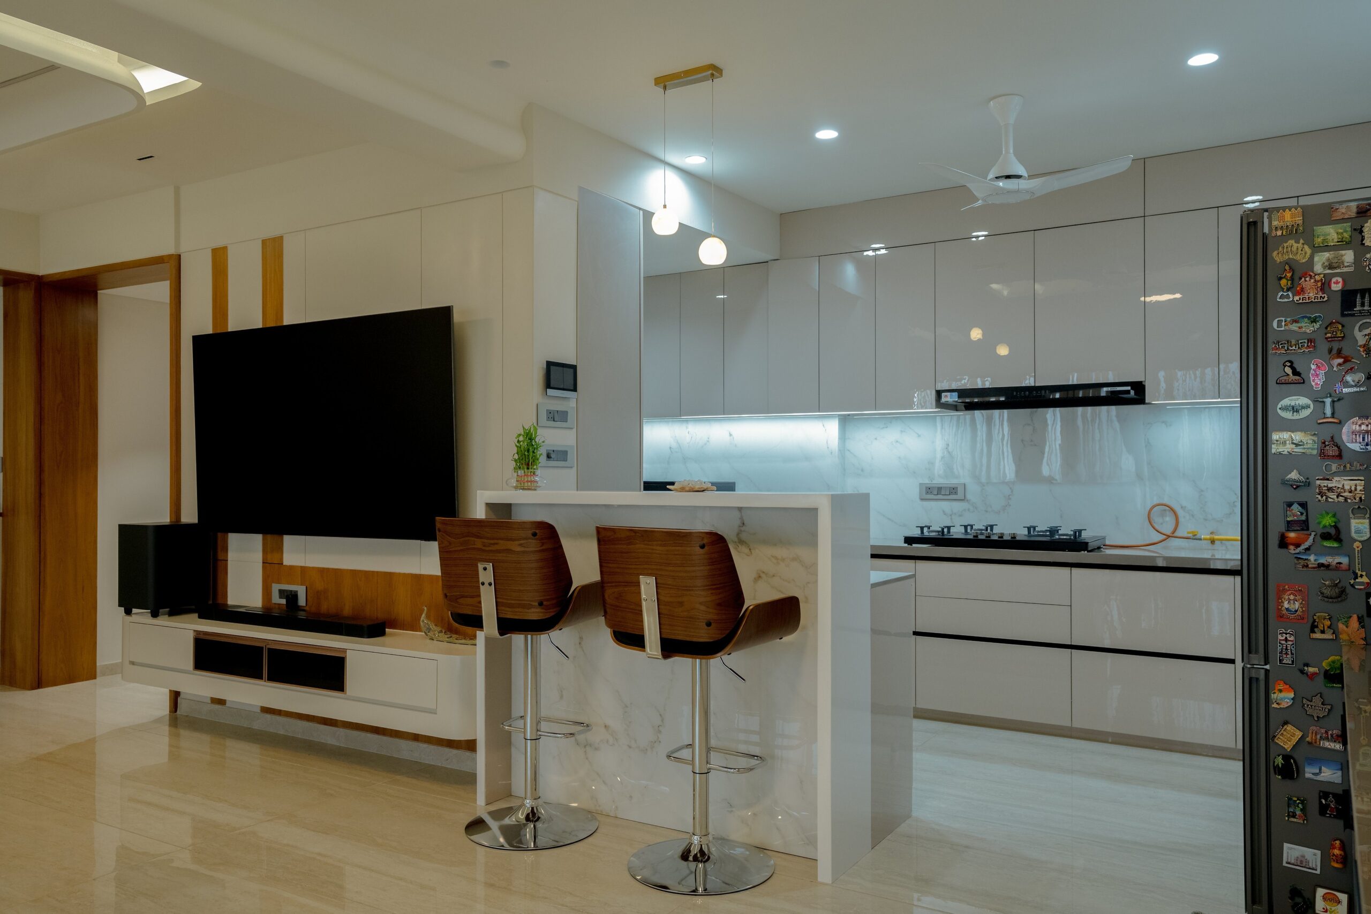
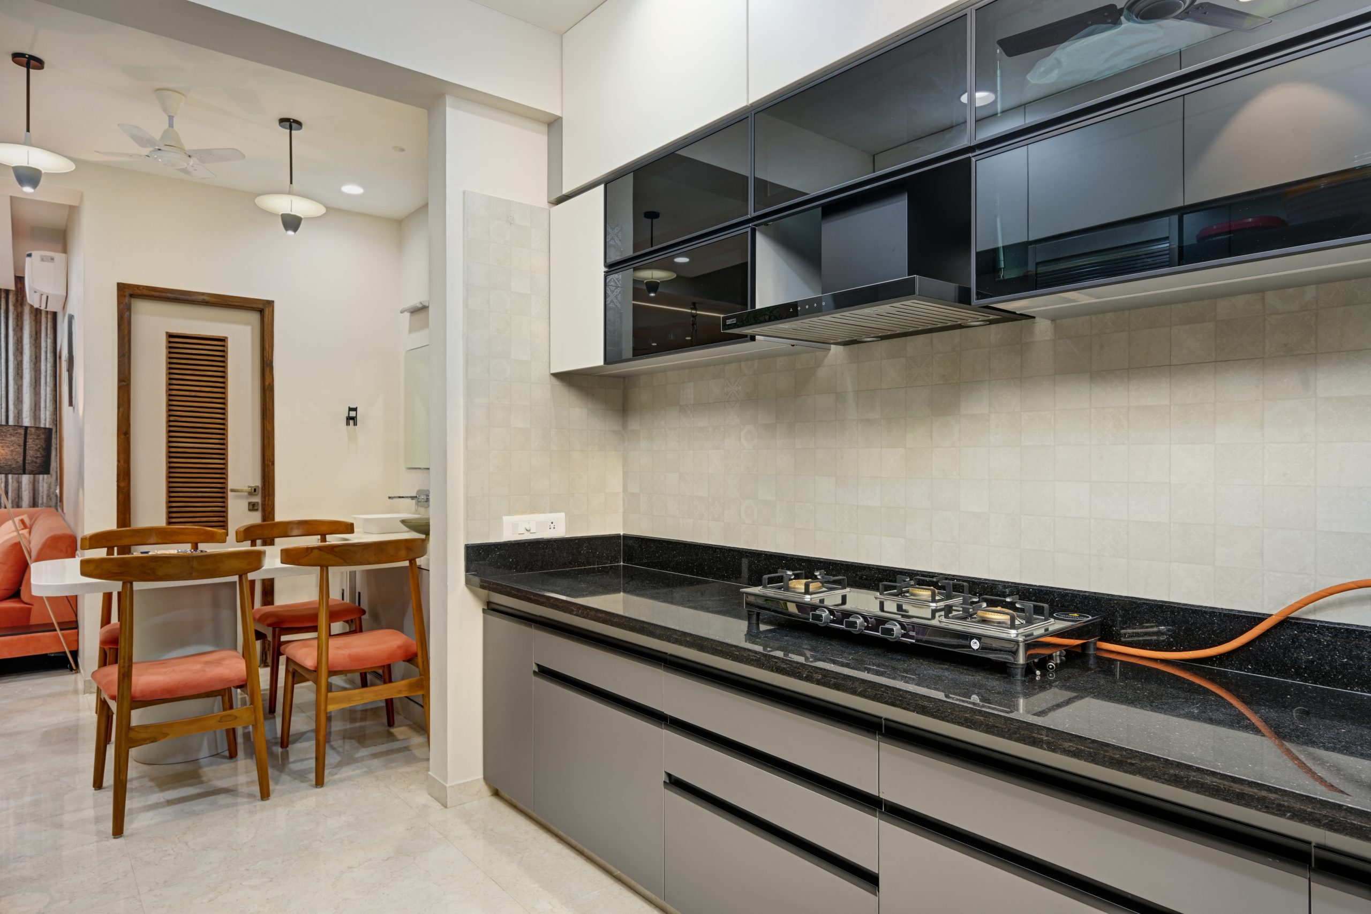
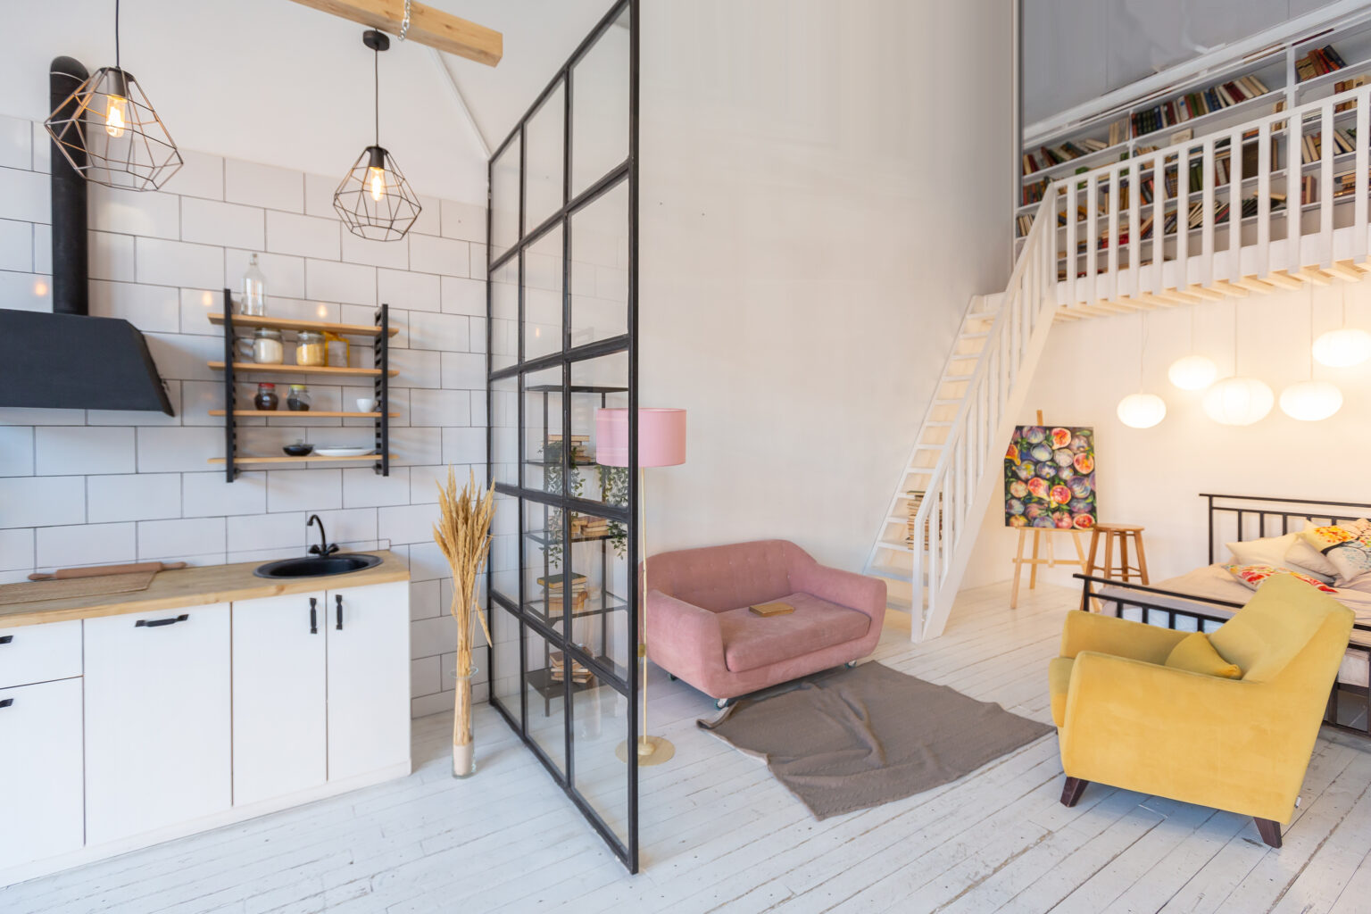
Modular kitchen cost Ahmedabad, quartz countertop interior

Wardrobe Cost in Ahmedabad

Wardrobes are the second-biggest carpentry expense in most homes. Typical pricing:

  • Laminate finish: ₹800 – ₹1,300 per sq ft
  • Sliding shutters: ₹1,200 – ₹1,800 per sq ft
  • Veneer / high-end finish: ₹2,000 – ₹3,500 per sq ft
  • Walk-in wardrobe: ₹3,500 – ₹5,000+ per sq ft

For a 3 BHK with wardrobes across all three bedrooms, wardrobe cost in Ahmedabad usually adds up to ₹4 lakh – ₹7 lakh in total, depending on height, internal layout, and shutter type.

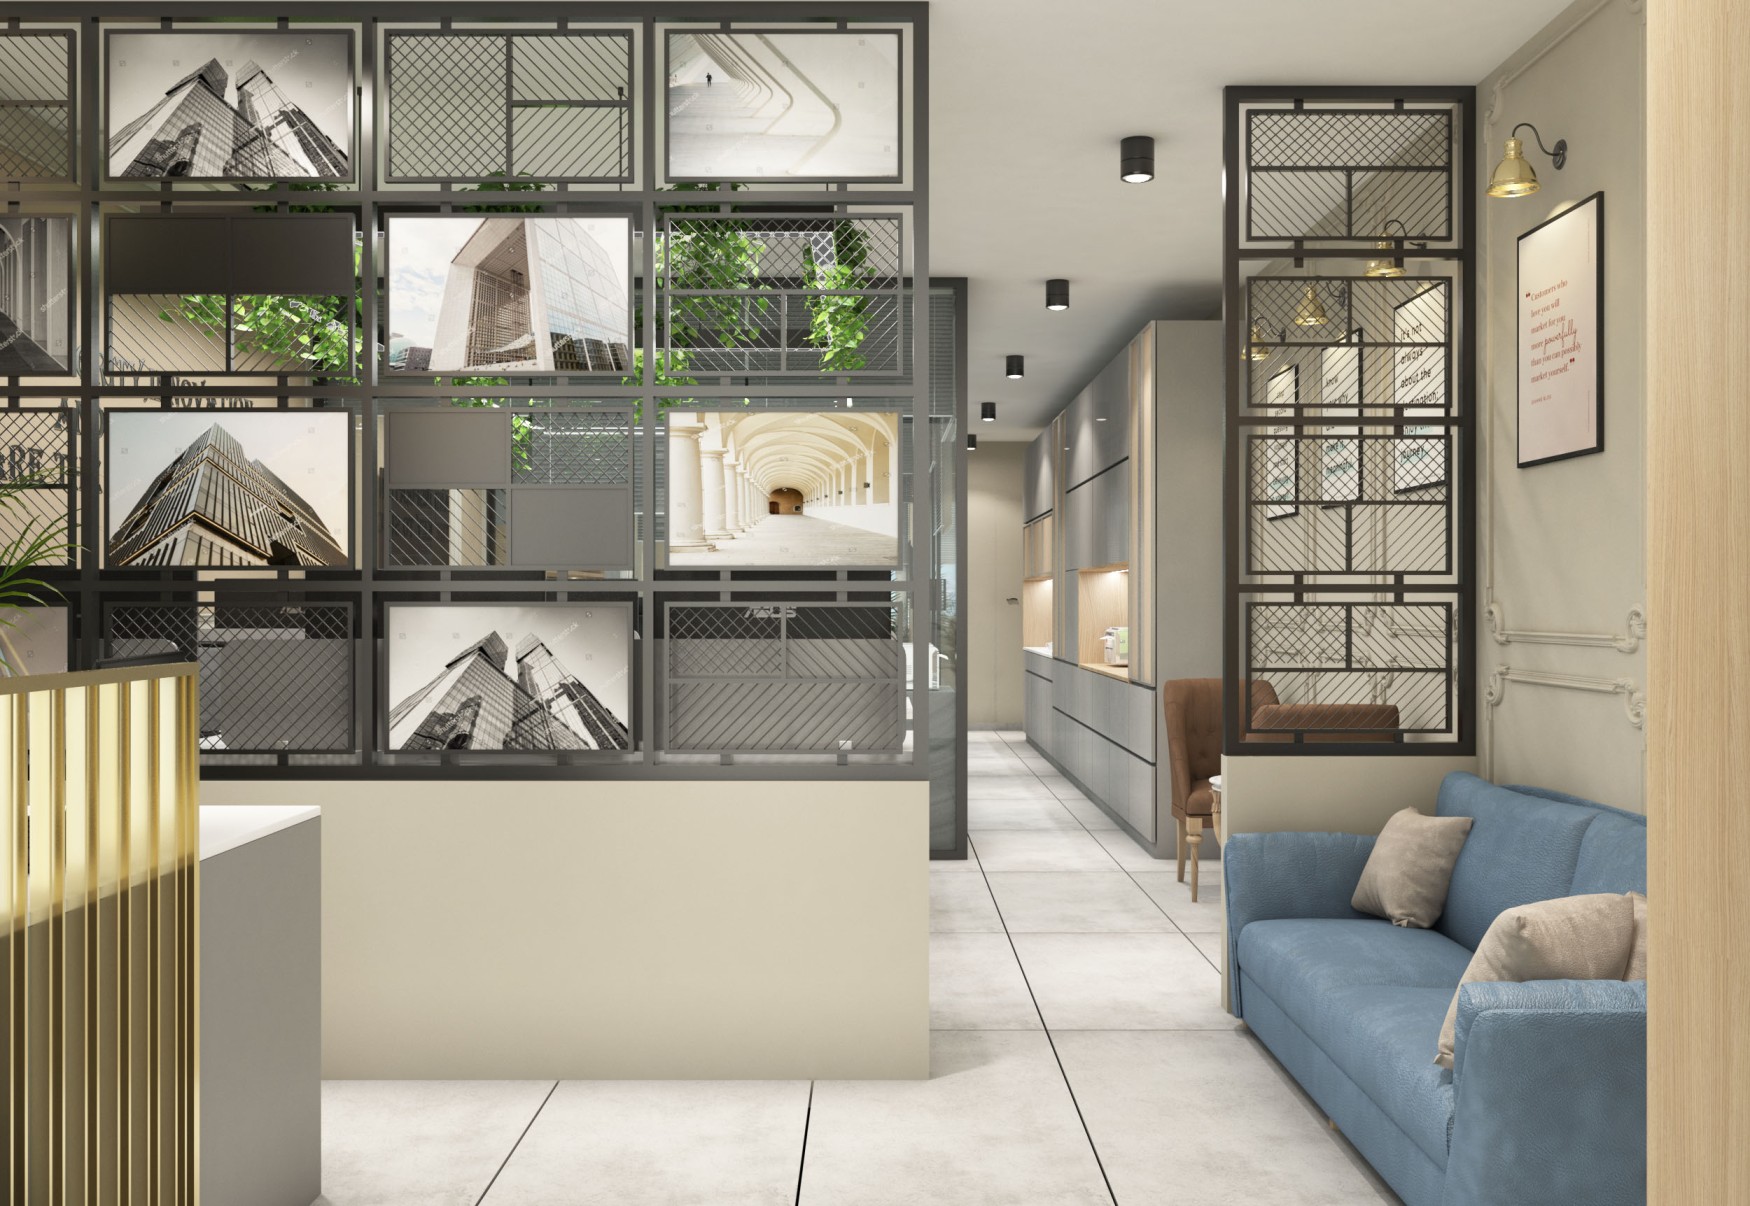
Wardrobe cost Ahmedabad, custom bedroom storage

Living Room Interior Cost

The living room sets the first impression of the home and typically includes a TV unit, feature wall, seating, storage, and lighting.

Quality Approximate Cost
Essential ₹1.5 lakh – ₹2.5 lakh
Premium ₹2.5 lakh – ₹4 lakh
Luxury ₹4 lakh – ₹7 lakh+

Expert tip: invest in timeless finishes for the TV unit and flooring rather than short-lived trends — neutral palettes stay stylish for years and are easy to refresh with soft furnishings later.

Living room interior cost Ahmedabad, custom TV unit

Master Bedroom & Additional Bedrooms

The master bedroom usually gets the larger wardrobe, a dressing unit, and an accent wall, while the second and third bedrooms are typically scaled down.

Room Estimated Cost
Master Bedroom (Premium) ₹2.5 lakh – ₹4 lakh
Guest / Kids’ Bedroom (each, Premium) ₹1.8 lakh – ₹3 lakh
Master bedroom interior cost Ahmedabad

False Ceiling Cost

False ceilings are one of the more affordable ways to lift a home’s look, priced by area:

  • Simple gypsum ceiling: ₹90 – ₹110 per sq ft
  • Premium layered / cove lighting design: ₹180 – ₹300 per sq ft

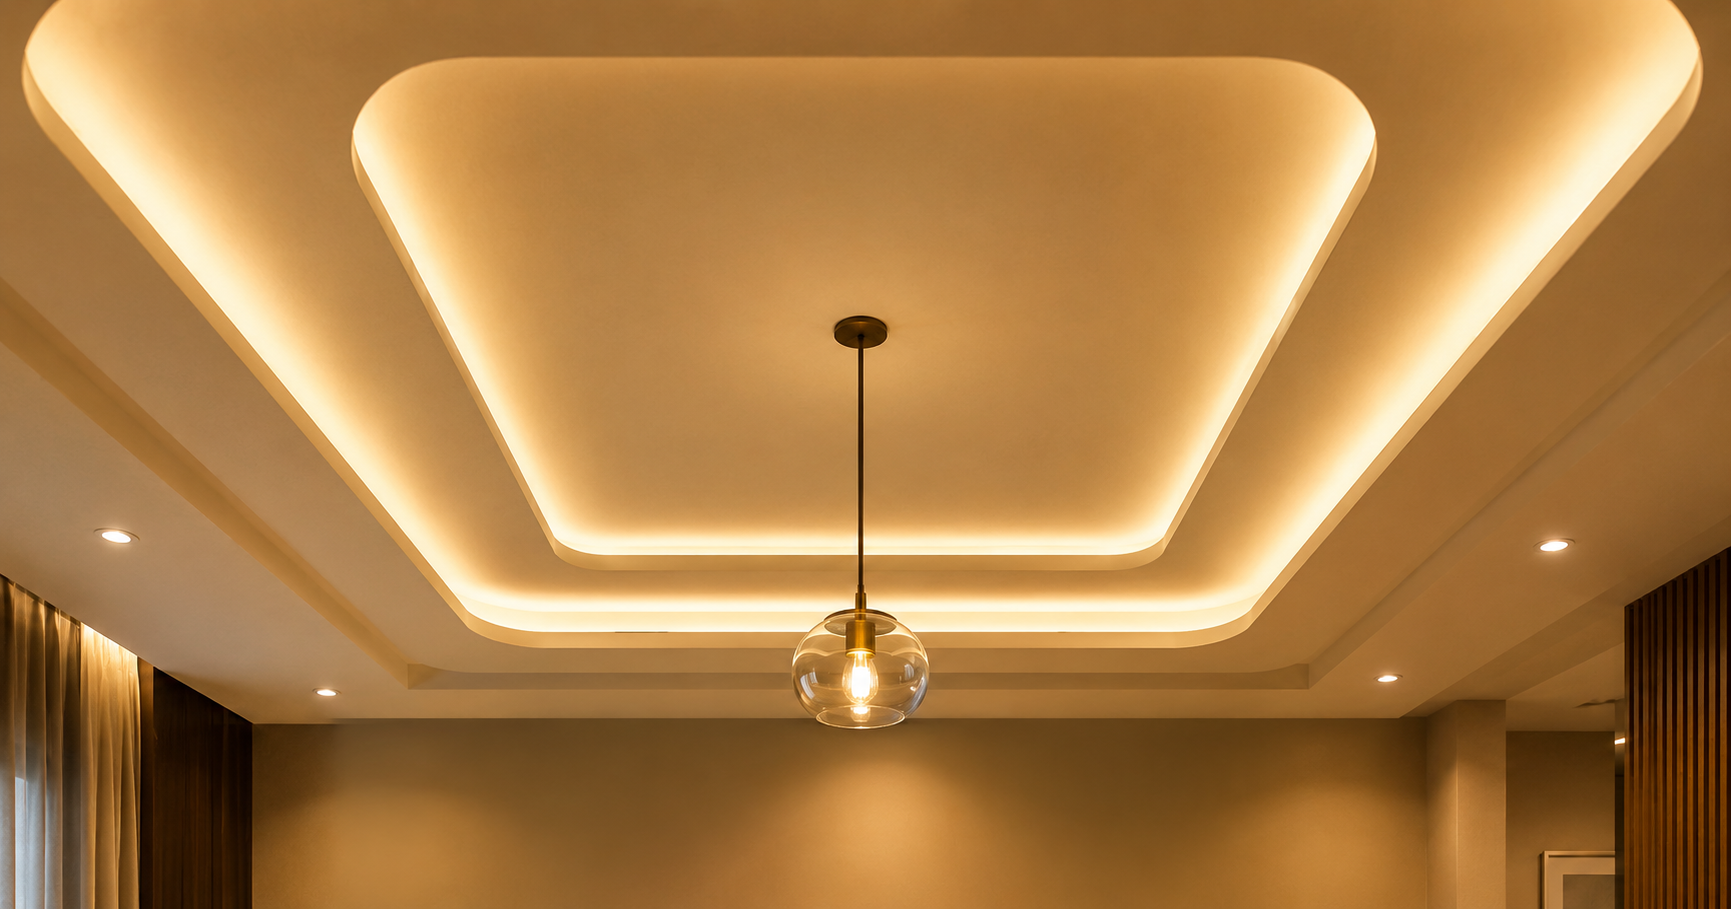
Typical false ceiling cost for a full 3 BHK ranges from ₹45,000 to ₹1.2 lakh, depending on how many rooms get one and how elaborate the design is — a plain border ceiling costs far less than a multi-level design with cove lighting. Most Ahmedabad homeowners install false ceilings in the living room, dining area, and passage at minimum, treating bedrooms as optional depending on budget.


false ceiling cost Ahmedabad, gypsum ceiling design

Turnkey Interior Design in Ahmedabad: What You’re Really Paying For

Turnkey interior design in Ahmedabad means one team handles everything — design, materials, furniture, execution, and final handover — instead of you coordinating carpenters, electricians, and painters separately. For a mid-premium 3 BHK, turnkey pricing typically falls between ₹12 lakh and ₹25 lakh, with most homes landing in the ₹15–22 lakh range.

What that typically buys you:

  • 2D/3D design and material planning
  • Complete woodwork (kitchen, wardrobes, TV unit, storage)
  • False ceiling, electrical, and painting
  • Furniture, soft furnishings, and lighting
  • A single point of contact and a fixed timeline — typically 8–14 weeks for a 3 BHK, depending on scope

The appeal isn’t just convenience — it’s accountability. When one team owns the whole project, there’s no finger-pointing between vendors if something doesn’t line up.

Essential vs Premium vs Luxury: Which Fits Your 3 BHK?

  • Essential (₹12–18 lakh turnkey): Functional, well-built homes — laminate finishes, good-quality hardware, clean modern design. Ideal for first-time homeowners who want everything done properly without overspending.
  • Premium interior design in Ahmedabad (₹18–25 lakh): The sweet spot for most families — acrylic or veneer finishes, branded hardware, some custom furniture and accent walls, a home that genuinely stands out.
  • Luxury (₹25 lakh+): Fully bespoke furniture, premium or imported materials, home automation, and designer-led detailing throughout. A luxury interior designer in Ahmedabad working at this level will typically involve you in every material and finish decision.

There’s no “correct” tier — it depends on how long you plan to live in the home and how much of the design you want fully custom versus efficiently modular.

3 BHK Apartment Interior vs Villa Interior Cost in Ahmedabad

Most 3 BHK apartment interior projects in Ahmedabad fall in the 1,200–2,200 sq ft range used throughout this guide. Villas are a different story — larger carpet areas, multiple levels, outdoor spaces, and higher ceilings all add up.

As a rule of thumb, villa interior cost in Ahmedabad runs 15–25% higher per sq ft than an equivalent apartment, starting from around ₹15 lakh for a modest villa and going well beyond ₹40 lakh for larger, fully custom homes. The jump comes from zones apartments simply don’t have — staircases, courtyards, terraces, and often a separate family lounge — each adding its own design and execution cost.

How to Choose the Right Residential Interior Designer in Ahmedabad

Cost is only half the decision. Here’s what separates a dependable residential interior designer in Ahmedabad from a risky one:

  • A real portfolio of homes similar to yours — executed projects, not just renders
  • A detailed, itemised quotation — materials, brands, and quantities spelled out, not a single lump sum
  • A defined process — site visit, design sign-off, budget review, execution, handover
  • Clarity on GST and payment milestones upfront, in writing
  • A single point of contact for the whole project, especially if you’re going turnkey

Any home interior designer in Ahmedabad worth hiring should be able to walk you through all five of these without hesitation.

Common Mistakes That Increase Interior Costs

A few avoidable habits are responsible for most budget overruns homeowners run into:

  • Choosing a designer solely on the lowest quote, without checking what’s excluded
  • Finalising materials after work has already started
  • Not planning electrical and switch-board points early in the design stage
  • Ignoring future storage needs to save on upfront wardrobe or kitchen costs
  • Comparing quotations without checking whether they cover the same scope
  • Underestimating taxes, transport, and site contingencies when setting the budget

Avoiding these alone can bring a project in noticeably closer to its original estimate.

Why Ahmedabad Homeowners Choose Saara Spaces

Saara Spaces has delivered 70+ completed projects across homes, workspaces, hospitality, and retail, backed by 15+ years of combined team experience and over 2 lakh sq ft of designed and executed spaces. Every project follows the same structured process: a personalised first site visit, a design phase built around how you actually live, a dedicated budget review meeting to align design goals with your budget before execution begins, hands-on project execution, and a final walkthrough at handover.

That budget review step matters more than it sounds — it’s where we make sure the number you’re expecting matches the number on the quotation, with no surprises in between.

Whether you’re after a practical, functional 3 BHK or a fully bespoke home that reflects your lifestyle, our team can walk you through a realistic cost estimate based on your actual space — not a generic online calculator. If you’re also exploring design directions before locking in a budget, our guide to home interior design ideas for modern Ahmedabad homes is a good place to start. You can also learn more about our team or get in touch directly.

Frequently Asked Questions

1. What is the average 3 BHK interior design cost in Ahmedabad?

For a typical 1,200–2,200 sq ft 3 BHK, full turnkey interiors range from ₹12 lakh to ₹25 lakh depending on finish level, while essential/modular-only packages start around ₹5 lakh.

2. How much does a modular kitchen cost in Ahmedabad?

Most L-shaped modular kitchens — the most common layout for 3 BHK homes — cost between ₹2.5 lakh and ₹5.5 lakh, or roughly ₹1,800–₹3,500 per sq ft of cabinet area.

3. What is a realistic home interior cost in Ahmedabad for a full 3 BHK?

Most homeowners land between ₹12 lakh and ₹25 lakh for a complete turnkey home, though budget-only modular work can be done for ₹5–9 lakh if furniture and false ceilings are handled separately.

4. Is a false ceiling necessary in every room?

No. Most homeowners install false ceilings in the living room, dining area, and passage, and treat bedrooms as optional depending on budget and ceiling height.

5. What’s included in turnkey interior design?

Design planning, complete woodwork, false ceiling, electrical work, painting, furniture, and installation — delivered by one team from start to handover, typically within 8–14 weeks for a 3 BHK.

6. Is GST included in interior design quotes in Ahmedabad?

Usually not, unless explicitly stated. Always ask for a quotation that clearly specifies whether taxes are included and at what rate, since this depends on how the contract is structured.

7. Does villa interior cost more than apartment interior cost?

Yes, typically 15–25% more per sq ft, due to larger carpet areas, additional zones like courtyards and staircases, and higher ceilings.

8. Which plywood is best for a 3 BHK interior?

BWR (Boiling Water Resistant) or BWP (Boiling Water Proof) grade plywood is generally recommended for kitchens and wet areas because of its moisture resistance, while MR (Moisture Resistant) grade plywood is a reasonable, more budget-friendly choice for wardrobes and units in drier areas like bedrooms.

9. Can interiors be completed in phases?

Yes. Many homeowners complete the kitchen and wardrobes first and add living room furniture, accent walls, or additional false ceilings later. Phasing can ease cash flow, though it’s worth finalising the full design upfront even if execution happens in stages, so later phases don’t clash with earlier ones.

Planning Your 3 BHK Interiors?

Every home is different — and so is every budget. Instead of relying on generic online estimates, let our team review your floor plan, understand your lifestyle requirements, and recommend a solution tailored to your space and investment goals.

Book a free consultation with Saara Spaces today and receive a transparent, itemised estimate designed specifically for your home. Call +91 90237 76100 to start the conversation.

8 Stunning Home Interior Design Ideas for Modern Homes in Ahmedabad (2026)

Looking for the best home interior design ideas in Ahmedabad? Whether you’re planning a new home or renovating your existing space, choosing the right interior design can transform your lifestyle. These home interior design ideas Ahmedabad homeowners love combine modern aesthetics, smart space planning, and practical functionality to create beautiful homes that suit every family and budget.

Ahmedabad’s homeowners are rethinking what “home” should feel like. Whether it’s a compact 2 BHK in Satellite or a sprawling villa in Bopal, the demand for smart, stylish, and functional interiors has never been higher. If you’re looking for home interior design ideas in Ahmedabad, this guide explores eight trendy and practical ideas that work beautifully in apartments near SG Highway as well as luxury villas in Motera.

Key Takeaways

  • In small 2/3 BHK apartments, layouts and furniture should reflect how your family uses the space.
  • Ahmedabad apartments near Satellite, Thaltej, and SG Highway have open-plan layouts and multi-functional furniture to maximize space.
  • For Indian cooking, modular kitchens must have heavy ventilation, easy-to-clean surfaces, and smart storage.
  • Layered false ceilings and neutral palettes with accent walls add warmth without overwhelming a room.
  • Biophilic elements (wood, stone, greenery, natural light) are a top 2026 trend for a calmer, grounded home feel.
  • For larger villas to feel luxurious, marble, veneer, and custom furniture are needed.

1. Open-Plan Living for Compact Apartments

Open-Plan-Living-for-Compact-Apartments-scaled

Space is at a premium in most Ahmedabad apartments, especially in high-rise projects around Thaltej and Science City. Knocking down non-structural walls between the living and dining areas creates a sense of openness and lets natural light travel further into the home. This is one of the most requested apartment interior design Ahmedabad solutions we see at Saara Spaces, particularly for 2 BHK and 3 BHK units where every square foot matters.

2. Statement False Ceilings with Layered Lighting

Statement False Ceilings with Layered Lighting

A well-designed false ceiling can completely transform a room’s character. Instead of a single flat panel, consider layered designs with cove lighting, wooden slats, or geometric patterns that add depth without overwhelming the space. False ceiling design ideas that combine warm LED strips with a matte or textured finish work especially well in Ahmedabad’s living rooms, where families spend most of their evening time together.

3. Modular Kitchens Built for Indian Cooking

Modular Kitchens Built for Indian Cooking

Heavy ventilation, easy-to-clean surfaces, and smart storage for masalas, utensils, and appliances are needed in an Ahmedabad kitchen for daily Gujarati and Indian cooking. A good modular kitchen design balances aesthetics with practicality: pull-out pantry units, chimney-integrated hoods, quartz countertops, and soft-close cabinetry. We’ve implemented this approach in several projects across SG Highway and Satellite, where clients wanted kitchens that look premium but still function for everyday Indian meals.

4. Neutral Palettes with Bold Accent Walls

Neutral Palettes with Bold Accent Walls

Modern home interiors in 2026 feature calm, neutral base tones like warm whites, greys, and beiges with one bold accent wall in a bedroom or living room. This approach keeps the home feeling spacious and timeless while still allowing personality to shine through textured wallpaper, wood veneer, or fluted panels. It’s a favorite among younger homeowners in Bopal and Motera looking for a balance between minimalism and warmth.

5. Multi-Functional Furniture for Growing Families

Multi-Functional Furniture for Growing Families

Families juggling work-from-home setups, kids’ study corners, and guest accommodations need multipurpose furniture. Foldable study tables, storage beds, and modular sofas that convert into daybeds help homeowners make the most of their layout. This is particularly useful advice for 2 BHK and 3 BHK owners who want flexibility without compromising on style.

6. Nature-Inspired Interiors and Indoor Greens

Nature-Inspired Interiors and Indoor Greens

One of the biggest 2026 home interior trends is biophilic design, which brings nature indoors. Think wooden textures, stone accents, indoor planters, and large windows that frame outdoor views. For villa projects in Motera and Bopal, we’ve used courtyard-facing glass walls and built-in planter boxes to blur the line between indoor and outdoor living, creating a calmer, more grounded atmosphere.

7. Personalized Living Room Layouts

Personalized Living Room Layouts

Your living room interior ideas should reflect how your family actually lives, not just how it looks in a catalogue. Some families prioritize a large entertainment wall for movie nights; others want a conversational seating layout for guests. A good residential designer studies your daily routine before finalizing furniture placement, lighting zones, and storage. Because a beautiful room that doesn’t fit your lifestyle isn’t functional, Saara Spaces always starts with a lifestyle discussion before sketching a layout.

8. Premium Finishes for Villas and Larger Homes

Premium Finishes for Villas and Larger Homes

Villa owners in Bopal and Motera often choose Italian marble flooring, custom veneer paneling, designer lighting, and custom furniture. This is where luxury interior designers in Ahmedabad add real value, curating premium home interiors that feel cohesive across multiple floors and living zones, rather than treating each room as an isolated project.

Home Interior Design Ideas Ahmedabad: Why Work with a Professional Interior Designer

Execution makes or breaks most home projects, not interior design ideas. Working with an experienced interior design company in Ahmedabad means access to reliable vendors, accurate timelines, and a turnkey interior design process that removes the stress of coordinating civil work, electrical, carpentry, and finishing separately. As a residential interior designer Ahmedabad, Saara Spaces has delivered projects across Bopal, Motera, SG Highway, Satellite, Science City, and Thaltej, each tailored to the homeowner’s lifestyle, budget, and space constraints.

Looking for professional home interior designer Ahmedabad? Contact Saara Spaces for customized residential interior design solutions and a free consultation.

Frequently Asked Questions

  1. How much does home interior design cost in Ahmedabad?

Home size, material choices, and scope of work determine costs, from modular solutions to luxury villa interiors. A free consultation provides the most accurate estimate.

  1. How long does a full home interior project take?

Most 2-3 BHK apartments take 60-90 days, while villas or larger homes can take 4-6 months depending on customization.

  1. Is turnkey interior design better than hiring separate contractors?

Turnkey design offers single-point accountability, consistent quality, and fewer delays since one team manages design, execution, and finishing.

  1. What’s trending in modular kitchen design for 2026?

Handle-less cabinetry, quartz countertops, integrated appliances, and dedicated pantry units are top choices among Ahmedabad homeowners this year.

  1. Can false ceiling designs work in smaller rooms?

Yes. Subtle perimeter false ceilings with cove lighting add depth without reducing ceiling height noticeably.

  1. Do you work on both apartments and villas?

Yes, Saara Spaces designs for apartments, independent villas, and duplexes across Ahmedabad, including Bopal, Motera, and SG Highway.

  1. How do I start my home interior project?

Simply book a free consultation. Our team will assess your space, understand your requirements, and propose a design direction and budget.

8. What are the best home interior design ideas in Ahmedabad?

The best home interior design ideas Ahmedabad homeowners prefer include open-plan layouts, modular kitchens, false ceilings, multifunctional furniture, biophilic design, and customized storage solutions that suit modern lifestyles.

What Gen Z Will Need in Their Future Workplaces

Designing Workspaces for the Next Generation

As the next generation steps into the workforce, one thing is clear — Gen Z is redefining what a “great workplace” means. They’re digital natives, socially conscious, and deeply value balance, creativity, and authenticity.

For businesses, this shift means one big opportunity: to create work environments that inspire Gen Z — spaces that blend design, technology, and purpose.

  1. Purpose-Driven Design :
    • For Gen Z, the workplace isn’t just a place to earn — it’s a place to belong. They are drawn to organizations that stand for something meaningful and design spaces that reflect their values — sustainability, collaboration, and well-being.
    • Design Tip: Use branding elements, motivational art, and storytelling graphics to communicate your company’s “why.”
    •  
  2. Flexible and Hybrid Workspaces :
    • Gen Z thrives on freedom and flexibility. They prefer spaces that adapt — from focused solo zones to open collaboration hubs. Hybrid work has made it essential to design environments that support both in-person and virtual productivity.
    • Design Tip: Modular furniture, acoustic zones, and multi-purpose layouts make it easy to reconfigure space based on daily needs.
    •  
  3. Tech-Enabled Environments :
    • For a generation raised on smartphones, technology isn’t an add-on — it’s a baseline. Gen Z expects seamless connectivity, smart meeting rooms, digital collaboration tools, and automated systems that simplify their workday.
    • Design Tip: Integrate wireless charging, video-conferencing pods, and IoT-based lighting or climate control for a truly modern workspace.
    •  
  4. Spaces that Encourage Growth and Well-being :
    • Gen Z values learning, mentorship, and mental wellness. They’re attracted to workplaces that promote both professional growth and emotional balance.
    • Design Tip: Include wellness corners, learning zones, and breakout areas that foster informal interaction and creative thinking.
    •  
  5. Inclusive and Authentic Culture Reflected in Space :
    • For Gen Z, inclusivity isn’t optional — it’s expected. A well-designed workplace should celebrate diversity through open layouts, accessible features, and spaces that encourage connection and equality.
    • Design Tip: Add collaborative lounges, gender-neutral restrooms, and adaptable seating to make everyone feel welcome.
    •  
  6. Sustainability and Natural Design Elements :
    • Sustainability resonates deeply with Gen Z. They appreciate work environments that minimize waste, use eco-friendly materials, and integrate nature into the interiors — what designers call biophilic design.
    • Design Tip: Use recycled materials, indoor plants, energy-efficient lighting, and natural textures to create a calming, sustainable workspace.
    •  

The Future Is Human-Centered

The Gen Z workforce is here to remind us that the future of work is not just digital — it’s human. It’s about spaces that blend technology with empathy, structure with flexibility, and design with purpose.

Businesses that invest in modern, adaptable, and meaningful workspaces today are the ones that will attract — and retain — the best of Gen Z tomorrow.

Incorporating Traditional Indian Elements into Modern Interior Design

Incorporating traditional Indian elements into modern interior design can result in a beautiful and culturally rich space. Here are some tips to help you seamlessly blend these two styles:

  1. Color Palette and Textiles:
    • Start with a warm and rich color palette inspired by traditional Indian hues, such as deep reds, vibrant oranges, jewel tones, and earthy browns.
    • Incorporate textiles like silk, ikat, block prints, and traditional embroideries in the form of cushions, curtains, rugs, and upholstery.
  2. Furniture and Layout:
    • Choose furniture with clean lines and modern forms, but with accents of traditional Indian details like carving, inlay work, or turned legs.
    • Integrate furniture pieces like carved wooden screens (jali), low seating (like poufs and floor cushions), and intricately designed cabinets or chests.
  3. Wall Treatments and Patterns:
    • Use traditional Indian patterns like paisley, mandalas designs as wall decals, stencils, or in wallpapers.
    • Incorporate textured wall treatments such as stucco or hand-painted designs inspired by traditional Indian art.
  4. Lighting:
    • Opt for modern lighting fixtures with Indian-inspired details like metalwork, fretwork, or mosaic patterns.
    • Hang decorative pendant lamps or chandeliers with ornate designs in key areas to add a touch of Indian elegance.
  5. Art and Decor:
    • Display traditional Indian artwork like paintings, sculptures, and textiles as focal points in the room.
    • Decorate shelves and walls with traditional Indian elements like brass figurines, ornate frames, and vintage trinkets.
  6. Flooring:
    • Consider incorporating traditional Indian rugs, like Persian-style carpets or dhurries, which can complement both modern and traditional aesthetics.
  7. Curtains and Drapes:
    • Use sheer and flowing curtains with traditional Indian patterns to add softness and elegance to the modern space.
  8. Natural Elements:
    • Integrate indoor plants and flowers inspired by Indian gardens to add a touch of nature and freshness to your interior.
  9. Fusion Furniture:
    • Look for furniture that blends Indian and modern styles, such as chairs with traditional upholstery fabrics or tables with Indian motifs.
  • Architectural Details:
    • If possible, incorporate architectural elements like arches, niches, or columns inspired by Indian architecture.

Remember, the goal is to achieve a harmonious balance between traditional Indian elements and modern design principles. Start with a clear vision and gradually integrate these elements to create a space that reflects your personal style and pays homage to Indian heritage.

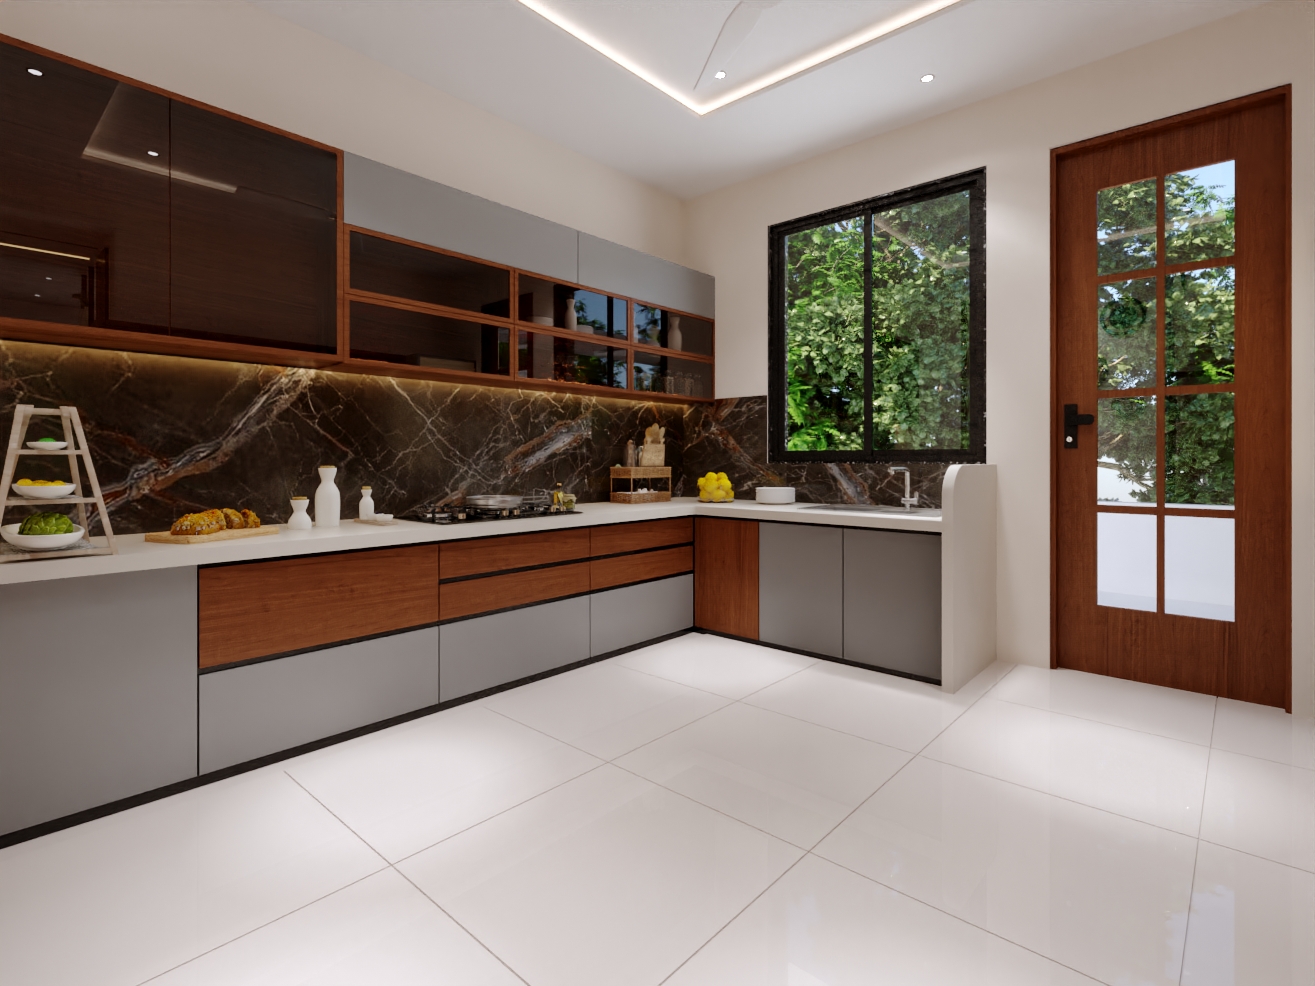
Here Are Some Quick, Easy Tips For Designing Your Kitchen

We spend a lot of time in the kitchen. We are in the kitchen at least 3 times a day to cook our meals, or to make tea or coffee, or to make a midnight snack. A kitchen is an integral part of any house so you need to make sure that it is designed not just to look aesthetically pleasing but also functional. An experienced kitchen interior designer in Ahmedabad can help you make this possible.

1. Set a Budget: Determine how much you’re willing to spend on your kitchen project. This will help you make decisions about materials, appliances, and other elements.
2. Consider the Layout: Think about the kitchen’s layout. Common layouts include the U-shape, L-shape, galley, and island. Choose one that suits your space and cooking style. Depending on the space you have, an interior designer in Ahmedabad can help you pick the right layout.

3. Work Triangle: If possible, maintain the classic kitchen work triangle, with the stove, refrigerator, and sink arranged in a triangular pattern. This enhances efficiency during meal preparation.

4. Storage: Plan for ample storage space. Include cabinets, drawers, and pantry space to keep your kitchen organized and clutter-free.

5. Appliances: Select energy-efficient appliances that fit your needs and kitchen size. Ensure they’re properly placed for easy access and functionality.

6. Countertops: Choose durable, easy-to-clean countertops. Popular options include granite, quartz, and solid surface materials. Consider your budget and style preferences.

7. Lighting: Install a mix of task, ambient, and accent lighting. Good lighting can enhance both the functionality and ambiance of your kitchen.

8. Ventilation: Invest in a quality range hood or ventilation system to remove cooking odors and maintain good air quality. A kitchen interior designer in Ahmedabad can give you advice on how to maximize ventilation in the kitchen.

9. Flooring: Opt for durable and easy-to-clean flooring. Tile, hardwood, laminate, and vinyl are popular choices.

10. Island or Peninsula: If space allows, consider adding an island or peninsula. It can serve as a prep area, additional storage, or a casual dining spot.

11. Faucet and Sink: Invest in a high-quality faucet and sink that suit your cooking and cleaning needs. A deep, single-basin sink is often more practical than a divided one.

12. Hardware and Fixtures: Choose cabinet hardware, drawer pulls, and fixtures that match your kitchen’s style, whether it’s modern, traditional, or eclectic.

13. Personal Touches: Add personal touches like artwork, plants, or decorative items to make the kitchen feel like home.

14. Test the Layout: Before finalizing your design, physically walk through it to see if it feels practical and functional.

15. Consult a Professional: If you’re unsure about any aspect of your kitchen design, consider consulting with a professional kitchen interior designer in Ahmedabad or architect to get expert advice.

Remember that your kitchen should not only be functional but also reflect your personal style and preferences. Take your time to plan and design a kitchen that suits your lifestyle and needs.

Contact Saara Spaces, the best interior designers in Ahmedabad, for more information to make your home designing journey easier.

Ideas to Make Your Home Look More Spacious

Everyone wants a huge house, or at least a house that gives that illusion. No matter how small your house is, making it appear more spacious is possible. If you dream of having a spacious house, keep reading because Saara Spaces is here to help you achieve that dream. Here are a few ways to make your home look more spacious:

Declutter and Organize

Get rid of all the unnecessary items or items that you no longer use. Keep your house organized. Once you start aiming for organized space, your home will look much more spacious.

Use Light Colors

Using lighter colors like pastels, white, or neutral colors can make your house look bigger as they reflect more light. To achieve this effect, try to use light colors on your walls, ceiling, and even your furniture.

Opt for Hidden Storage

Incorporate hidden storage throughout your house. Use space under the bed. Also, it has built-in cabinets. A house interior designer service like Saara Spaces can help you achieve this in Ahmedabad. This will help keep the clutter out of sight.

Choose Multi-Functional Furniture

This can help you save space in your house while also making your furniture more functional. So, try to invest in furniture that can be used for multiple purposes. For example, a sofa that turns into a bed can save you a lot of space.

Add More Mirrors

Add full-length mirrors to your space. This is a classic trick to make your house look larger because they reflect light. The more strategically you hang them, the more illusion of space they will create. A home interior designer like Saara Spaces can help you pick the right placement for your mirrors.

Minimalist Furniture and Decor

Minimalism can help you make your home look more spacious. Aim for minimalism in furniture and decor. Rather than filling up your house with many items, pick a few statement pieces that give more impact. Pick low furniture that will create a sense of openness in the space. This is because such pieces allow for more space above them.

Placement of Furniture

To make the room look more spacious, keep the furniture away from the walls. To make the house appear cozy yet spacious, create different furniture groupings and place them away from the wall.

Right Flooring

Consistent flooring throughout the house can make your house feel more spacious as it gives a feeling of continuity in the floor plan.

Utilize the Corners

Use the nooks and corners by turning them either into storage or another type of functional area. This will ensure that you are utilizing the awkward spaces without compromising any space.

Add Tall Plants

Adding plants to your space does not just add a pop of greenery but also makes the house look spacious. Go for taller plants because they tend to give an illusion of higher ceilings by drawing the eye upwards.

Saara Spaces, as a home interior designer, recognizes that it is important to make your spaces look larger and aims to help you do that with its talented team of designers. We are ready to assist you in making your home look spacious. Contact us and let us show you our designs and why we are the best house interior designer service in Ahmedabad.

Agreement Between Interior Designers & Client

Creating a comfortable and aesthetically pleasing environment is important to many people. A well-designed space can make it a lovely place to be. However, achieving this requires a significant investment of time and money.

Thus it is important to select a decent interior designer who understands your requirements. After understanding the requirements and cost estimates roughly one should proceed with a written agreement in order to officiate the work and it also works as proof of the exchange. An agreement has the identification (names) of the parties, details of the project, timeline, cost estimations, basic details of the transaction, etc. It is important to have an agreement as it keeps records, makes progress mapping easy for stakeholders, and also portrays a good impression of the service provider. It also helps in shaping and regulating the operations of a business.

There are many interior designer companies in Ahmedabad that can cater to your requirements. However, it is important to connect with a team of experts that understands your requirements and also saves you from the headaches mentioned earlier. Saara Spaces is one such Interior Design company in Ahmedabad that provides quality work at affordable rates. Saara Spaces saves you the trouble of thinking the best for your space.

One of the main benefits of contacting Saara Spaces, an expert interior design company of Ahmedabad is its easy onboarding process. It commences with an agreement between the client & the interior designer company and goes as follows:

1.   Introduction & Validation of Clients: After the introduction of the firm, the scope of work,  the client’s needs, and expectations are discussed briefly to ideate the inception of work. This step gives clarity to everyone working on the project.

2. Understanding the client expectations: After the official meet & greet the requirements of the client are understood by the team to deliver as per the client’s needs. It differs from client to client.

3.   Deciding the scope of work/Bill of Quantity: The design plan is formulated in this step as this gives clarity on the work to be delivered, manpower required, Quantity of raw material required, etc.

4. Payment terms and work milestones: After calculating a rough estimate the quotation is shared with the client and estimated work deadlines are also disclosed. A standard of 30% at equal intervals of starting the project and 10% after the handover to the client is followed in the industry.

5.   Timeline of work: The work timeline is then fixed considering every activity of the project and the time taken to complete the same concerning the manpower allocated.

6. General Exclusions: General exclusions refer to the cost of extra work done during the project work. This is identified while conducting the contractual work. If any corner or space is found improper then it is beautified to maintain the look of the overall space.  It is important to include them in the bill amount as these activities are costly for the firm.

7. Variation in Contract amount: During the execution of the project some extra expenses are also incurred, it is then presented to the client at the end of a specific period or post-completion of the project.

8. Minimizes risk and disputes: Agreements also play a vital role in regulating business operations and safeguarding parties’ interests while providing a framework for preventing misunderstandings and resolving disputes down the line.

So to summarise; an agreement is an important instrument that decides the flow of things or processes and gives clarity of the final goal. In addition, it also helps in keeping documentation of things and helps the vendor deliver the work on time. It is hard to find a contractor with smooth onboarding and operations for interior design companies in Ahmedabad. The quality of the work delivered is always at or above par and thus Saara Spaces is one expert interior design company in Ahmedabad. If one wishes for an aesthetic interior design company in Ahmedabad then Saara Spaces should be their first preference since Saara Spaces is an expert interior design company in Ahmedabad.

Big Impact, Small Space: How to Style Compact Space Interiors

One of the challenges interior designers often face is to design a compact space. This is also a unique opportunity to explore innovation and creativity. A compact space often requires making the limited space functional and also aesthetic by using design choices that are thoughtfully planned. Saara Spaces believes that even the small spaces can have a big impact if styled with expertise. In this blog, we are sharing some tips with you so you can design compact spaces to the fullest.

The Lighter, The Better

To make small spaces feel open and larger, use light and bright colors to your advantage. These colors with natural light and amplify your spaces. Choose neutral colors like white, cream, etc. to create an ambience that makes your apartment look spacious.

Add Mirrors

Adding mirrors to your spaces can make it look bigger. A full length mirror in the corner can also do wonders. They reflect light and make the room look bigger. If placed more strategically, they can be more helpful in adding an illusion of spaciousness and visually expand the room.

Multi-functional and Space Saving Furniture

Embrace multi functional furniture in your space. Invest in furniture that serves multiple needs. A sofa that can also turn into a bed for someone visiting overnight? YES. A dining table with built-in storage? YES. Using multi-functional furniture will help you save a lot of space in a compact house or studio. Also using space saving furniture like fold down desks. Designing cleverly and using collapsible furniture can help you increase functionality without making any compromise on style.

Add Depth

Add depth to your compact spaces by integrating textures and layers to your design. You can create warmth in your space and also add personality to it by making it inviting using rugs, throw pillows and other decor.

Store Smartly

To keep your compact space clutter free and make sure that things stay organized, incorporate effective storage into your interior. Under bed storage, wall cabinets, etc will help you make the most out of your compact space. Maximize the efficiency of your space by including customized storage solutions into your design.

Avoid Oversized Furniture

It is important to focus on the scale of furniture when it comes to compact spaces. To avoid making the room overwhelming and appear stuffed, you need to avoid oversized furniture. Opt for furniture that is sized according to your space. Furniture with sleek designs are a better choice for small spaces.

Create Continuity 

Create a sense of flow and cohesion in your compact spaces by creating continuity. Décor and furniture that compliments each other will help you create this sense of flow. Go for a design that is in harmony instead of using contrasting elements.

Conclusion

By following these tips from experts at Saara Spaces, you can make sure that even your small space makes a big impact. Saara Spaces specializes in catering to such unique needs all the time and we come up with the most innovative design solutions that suit the preferences of our clients. Contact us and let us elevate your spaces.

10 Best Innovative Office Interior Design Ideas of 2024

In today’s age, innovation is an important part of designing, especially when it comes to office spaces. At Saara Spaces, we are constantly pushing boundaries to innovate office spaces that inspire productivity and motivation. The traditional workspaces have been transformed into hubs of creativity using innovative ideas. Because Saara Spaces likes to stay ahead, we are sharing with you 10 innovative office interior ideas:

1. Integrate nature

Integrating nature into design is not just a trend but it also has other benefits. It is an emerging aspect in office designs nowadays. Bringing the greenery indoors will help employees cope with stress and promote an atmosphere of well-being in the company.

  1. Prioritize Flexibility

Having only work cubicles and desks in offices is old now. In today’s world, flexibility is key. Integrating workstations that can be used to perform multiple tasks and accommodate different team sizes can help your employees function seamlessly.

  1. Integrating Branding with Designing

Office designs can become a great reflection of the company culture and also the brand. Using brand colors, logos and other brand elements in designs can give a good brand experience to employees as well as the visitors.

  1. Multi-functional Furniture

Sometimes, the offices can be really compact. You can use your office space more efficiently by using multi-functional furniture. Use convertible desks, seating with storage space and other dual purpose furniture so you can style up your space without compromising on functionality.

  1. Wellness Zone

In 2024, it is really important to consider the mental health and overall well-being of the employee. So, we encourage modern offices to have a wellness zone for their employees. This can include gyms, relaxation lounge, meditation room, etc.

  1. Sustainable Materials

In office designs, environmental sustainability has become a priority. So, using eco-friendly materials and LED lighting is encouraged. This will help your office reduce the environmental footprint.  Use sustainable practices for a healthier office.

7. Inclusive Designs

There is a need to recognise the diverse needs of employees and build offices that are inclusive. Make sure that your office is capable of accommodating people of all ages, backgrounds, and abilities.  This will provide people with a sense of belonging and ensure that everyone has equal access to the workspace.

  1. Collaboration Spaces

Innovation is born with collaboration. Your office interiors should support such collaboration and teamwork. Making space for collaboration rooms with projectors, whiteboards, and comfortable seating will encourage brainstorming and help your employees in exchanging ideas with ease.

  1. Outdoor Workspace

Working outdoors has its own benefits and employers nowadays need to take advantage of that. Embrace the benefits and integrate a workstation outside. This will help employees in working in fresh air with natural light and a good view. This will also enhance their creativity as it will be a nice break from traditional indoor offices.

10. Prioritize Privacy

People work better if given privacy whenever needed. Interior designers at Saara Spaces LLP incorporate noise cancellation glass partitions, acoustic panels, carpets to absorb sound, etc. to  maintain your privacy at the workplace.

Conclusion 

In 2024, office designs are set to undergo a remarkable transformation. These transformations will be driven by innovation and focus on employees as humans. By using the innovative ideas that we have shared with you above, you can create a workspace that inspires creativity while also keeping in mind the well-being of the employees. At Saara Spaces best interior design company Ahmedabad, we are dedicated to helping our clients stay updated with

The Future of Interior Design: Predictions and Emerging Trends

Introduction

Your interiors are the first thing one notices when entering your space. A space with well-designed interiors reflects your style and makes it look aesthetic. Interior designing adds functionality to your space and beautifies it. It gives identity to every space.

It adds great value to the space. Interior design is important for your spaces as it enhances their existence. It is an investment and you only get its return if an expert does it. Saara Spaces, the firm with the best interior designers in Ahmedabad, is here to talk about the future of the industry and emerging trends. Read on the blog to know more.

Trends in Interior Design

The interior design industry evolves very fast. New designs and design inspirations are published every day. It is important for the people working in the industry to stay on top of every trend. For example, be informed of Pantone Colour of the Year, be up to date with the technological advancements or innovations taking place in the industry, etc. One also has to follow new design styles as they are a great source of information.

The innovation of 3D printing is a game changer in this industry. It is used to present site plans or design structures. It is also used to manufacture small structures or daily objects which can be used as home pieces or functional objects. Experts monitor innovations in lighting and other decorative pieces to deliver the best to their clients.

You can be considered the best in the market if you are aware of innovations and know how to use them. For example, Saara Spaces, the best interior designers in Ahmedabad, are aware of the market trends and make full use of the technology to provide the best services to their clients. If you are looking for the best interior designers in Ahmedabad, make sure you check out our profile.

Future of Interior Design

Technology has advanced a lot over time. It contributes to every sector’s growth and development. Technology is very useful in interior design. With the help of technology, innovations like Augmented & Virtual Reality, 3D Printing, Sustainable or Smart home concepts, etc. are used by interior designers to design unique homes.

The best interior designers in Ahmedabad leverage this technology to help clients visualize how the final home or office will look. They also use new home techs for better home functionality and aesthetics. Considering the current growth, the future of interior design is very bright. Artificial intelligence(AI) is getting ready to be used in the industry. AI being the smartest technology till today, can contribute greatly to the industry.

Saara Spaces, the best interior designers in Ahmedabad, has skilled designers who can easily adopt technology and put it to good use. Incorporating technology while keeping creativity in check, is what we believe at Saara spaces. This practice helps us maintain our status as the best interior designers in Ahmedabad.

Our Predictions

We have been in the industry for more than 3+ years now and these are our predictions for the future interior design:

  1. Creativity will reach new heights: With new talent joining the industry and considering their high potential creativity is expected to reach new heights. Interior design is now accepted as art and is finally getting the required attention.
  2. Going hand-in-hand with tech: Tech inventions like AI, AR, and VR are very useful for today’s interior designers. Visualization is easy with the help of the tech and one can present the projects easily.
  3. Moving to minimalism:  Minimal aesthetics are in trend now and more and more people are adopting them. Yes, the aesthetic will change after some time but minimalism is an approach to living life and it is here to stay for a long time.
  4. Innovations in tech pieces: Technology is developing every day, and this adds new lifestyle products to the market. This market is expected to grow at a fast pace with advancements in technology.

These are the thoughts of the best interior designers in Ahmedabad. The market is going to grow at rocket speed and we will be here to witness it. Saara Spaces has skilled workers, trusted product partners, and extraordinary talent & experience to cater to your needs. Your home or office will get its dream makeover only from the best interior designers in Ahmedabad; Saara Spaces

Conclusion

Interior design is now a big market with endless opportunities. For us, every client is a chance to showcase our talent and expertise. With more and more people becoming aware of the importance of interior design, the market will reach great heights. Interior designers should be more active in new design styles and product varieties to deliver quality work and meet the requirements of the clients. Looking for a skilled interior designer, who has enough manpower and experience to meet your requirements? Visit the best interior designer in Ahmedabad, Saara Spaces. Check out our residential projects at: https://saaraspaces.com/portfolio-category/saara-homes/ and corporate projects at: https://saaraspaces.com/portfolio-category/saara-offices/

×