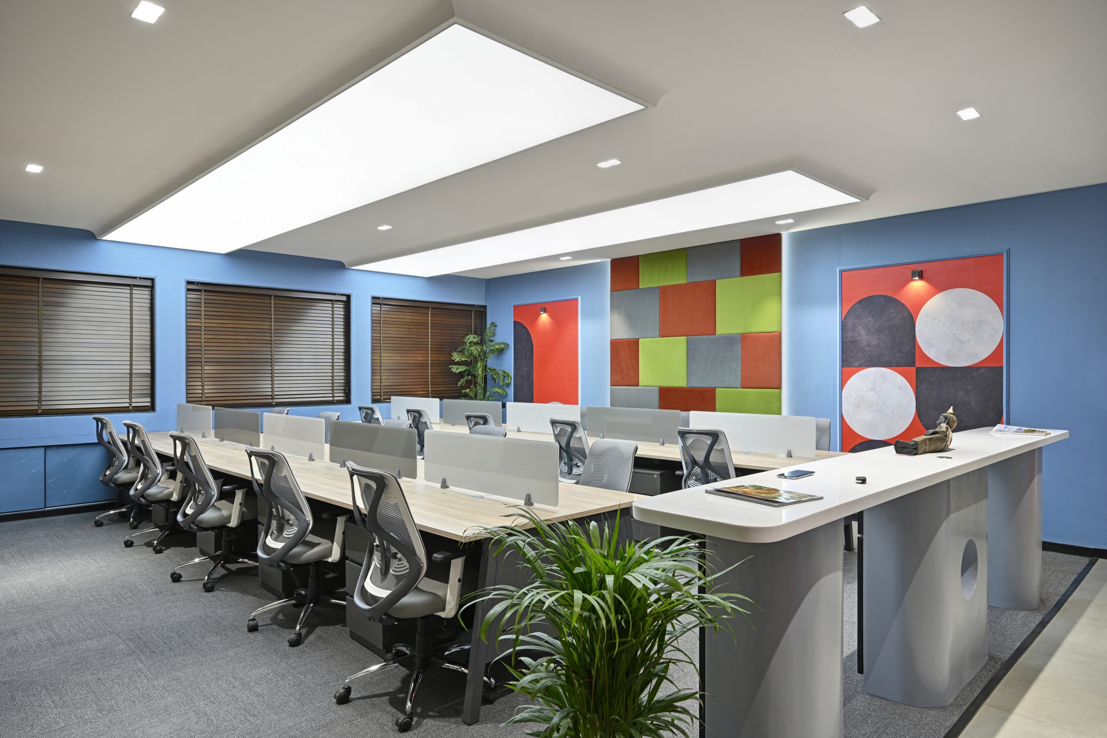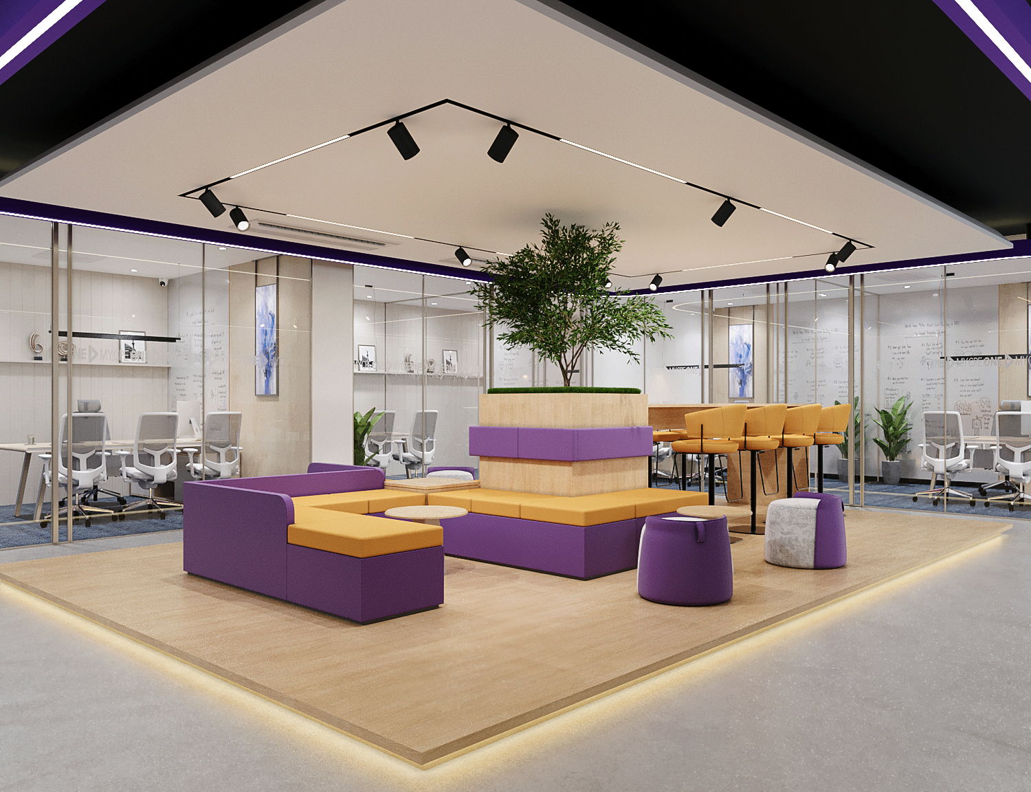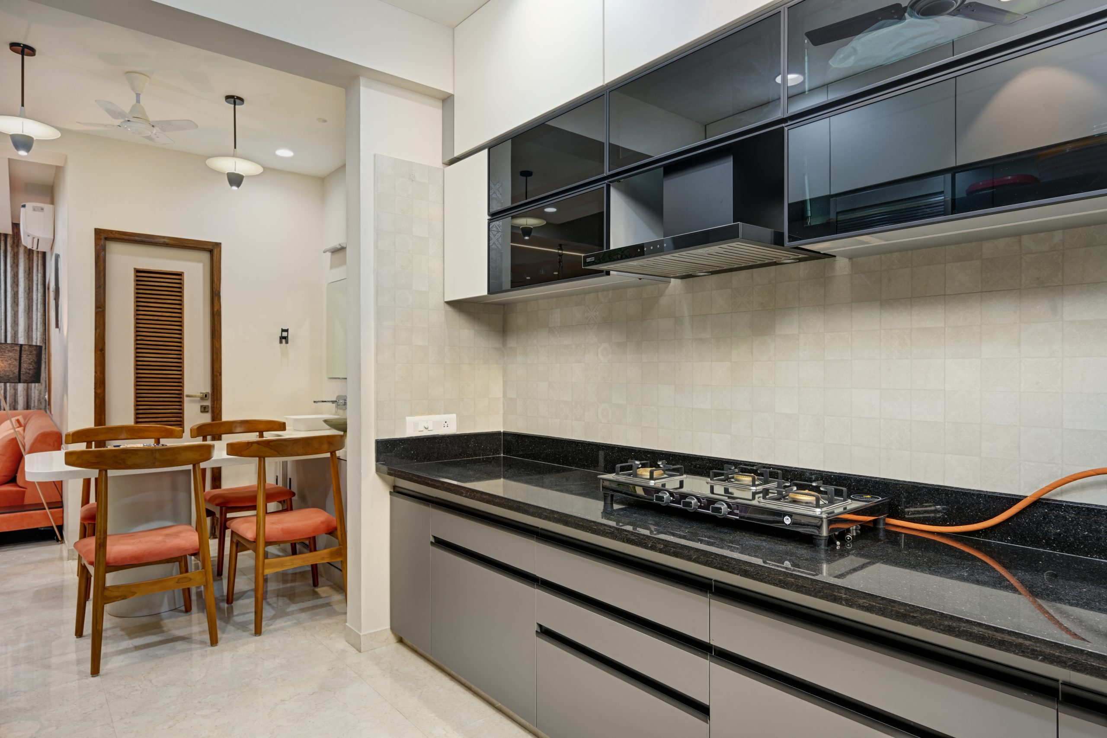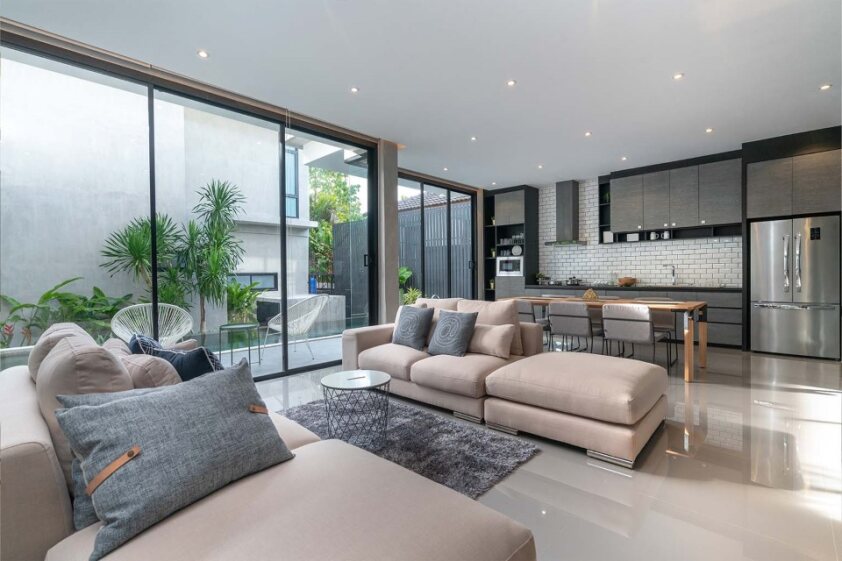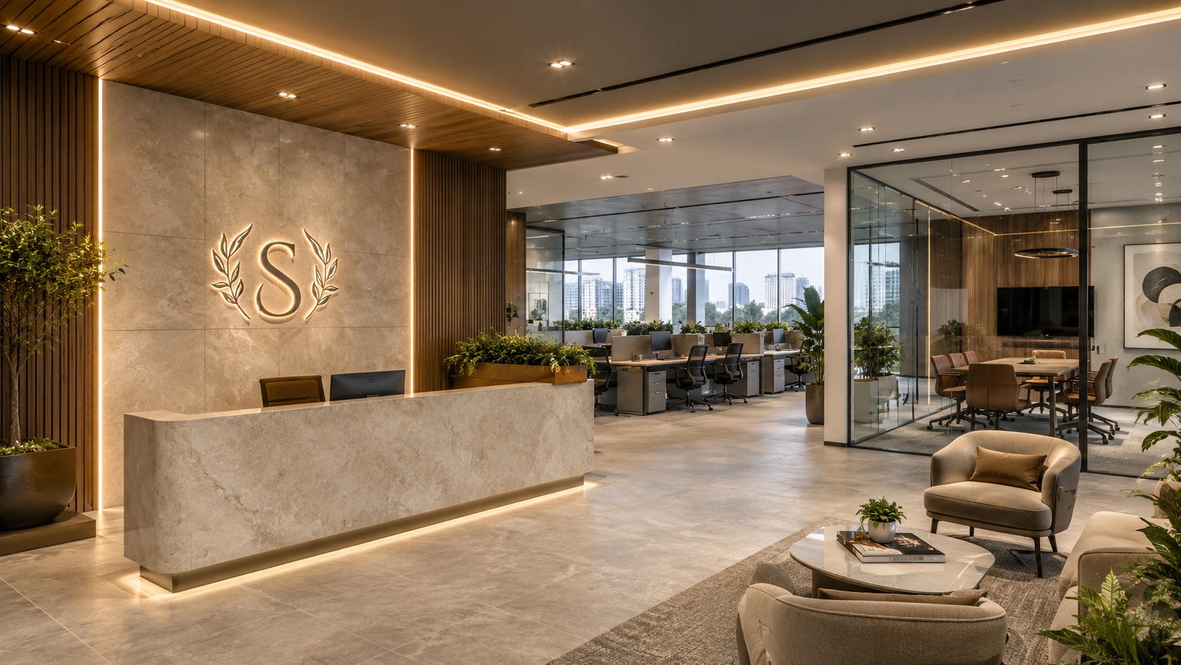
Commercial Interior Design in Ahmedabad: A Complete Guide for Businesses
Commercial interior design in Ahmedabad is about much more than choosing attractive colours, furniture and finishes. A successful business environment needs to support daily operations, employee productivity, customer experience, brand identity and long-term maintenance while staying within an agreed budget and timeline.
Whether you are planning a corporate office, retail store, showroom, restaurant, hospitality space or another commercial property, decisions made during the design stage can influence how effectively the space performs for years.
From space planning and lighting to materials, branding, compliance, budgeting and execution, every element needs to work together.
This guide explains the most important factors businesses should consider before starting a commercial interior project in Ahmedabad.
Key Takeaways
Before beginning a commercial interior project:
- Start with function and workflow, not aesthetics alone.
- Create a detailed space plan before selecting furniture or finishes.
- Select materials based on durability, maintenance and commercial performance.
- Plan lighting together with electrical and architectural requirements.
- Integrate the company’s brand identity into the interior from the concept stage.
- Understand the difference between interior design and commercial fit-out.
- Establish a realistic budget based on scope rather than relying on a generic per-square-foot figure.
- Consider fire safety, accessibility and other applicable requirements early.
- Build a phased project timeline instead of estimating duration only from floor area.
- Evaluate an interior design company based on its process, experience, execution capability and communication.
What Does Commercial Interior Design Cover?
Commercial interior design is the planning and development of interior environments used for business purposes rather than residential living.
This can include:
- Corporate offices
- Startup and coworking spaces
- Retail stores
- Showrooms
- Restaurants
- Hotels and hospitality spaces
- Clinics
- Professional offices
- Client-facing business environments
A commercial interior project can involve:
- Space planning and layout development
- Furniture planning
- Material and finish selection
- Lighting design
- Electrical coordination
- MEP coordination
- Ceiling and flooring design
- Branding integration
- Acoustic planning
- Custom furniture and joinery
- Technical drawings
- 3D visualisation
- Site execution and fit-out
The important point is that these decisions are interconnected.
A change in the layout can affect electrical planning. Material selection can affect maintenance costs. Lighting can influence the way products or workspaces are perceived. Branding can influence colours, finishes, signage and even spatial planning.
That is why commercial interiors should be approached as an integrated design and execution process rather than as a collection of individual decorative decisions.
1. Start With Function Before Aesthetics
In residential interiors, personal taste often drives the design. Commercial interiors work differently.
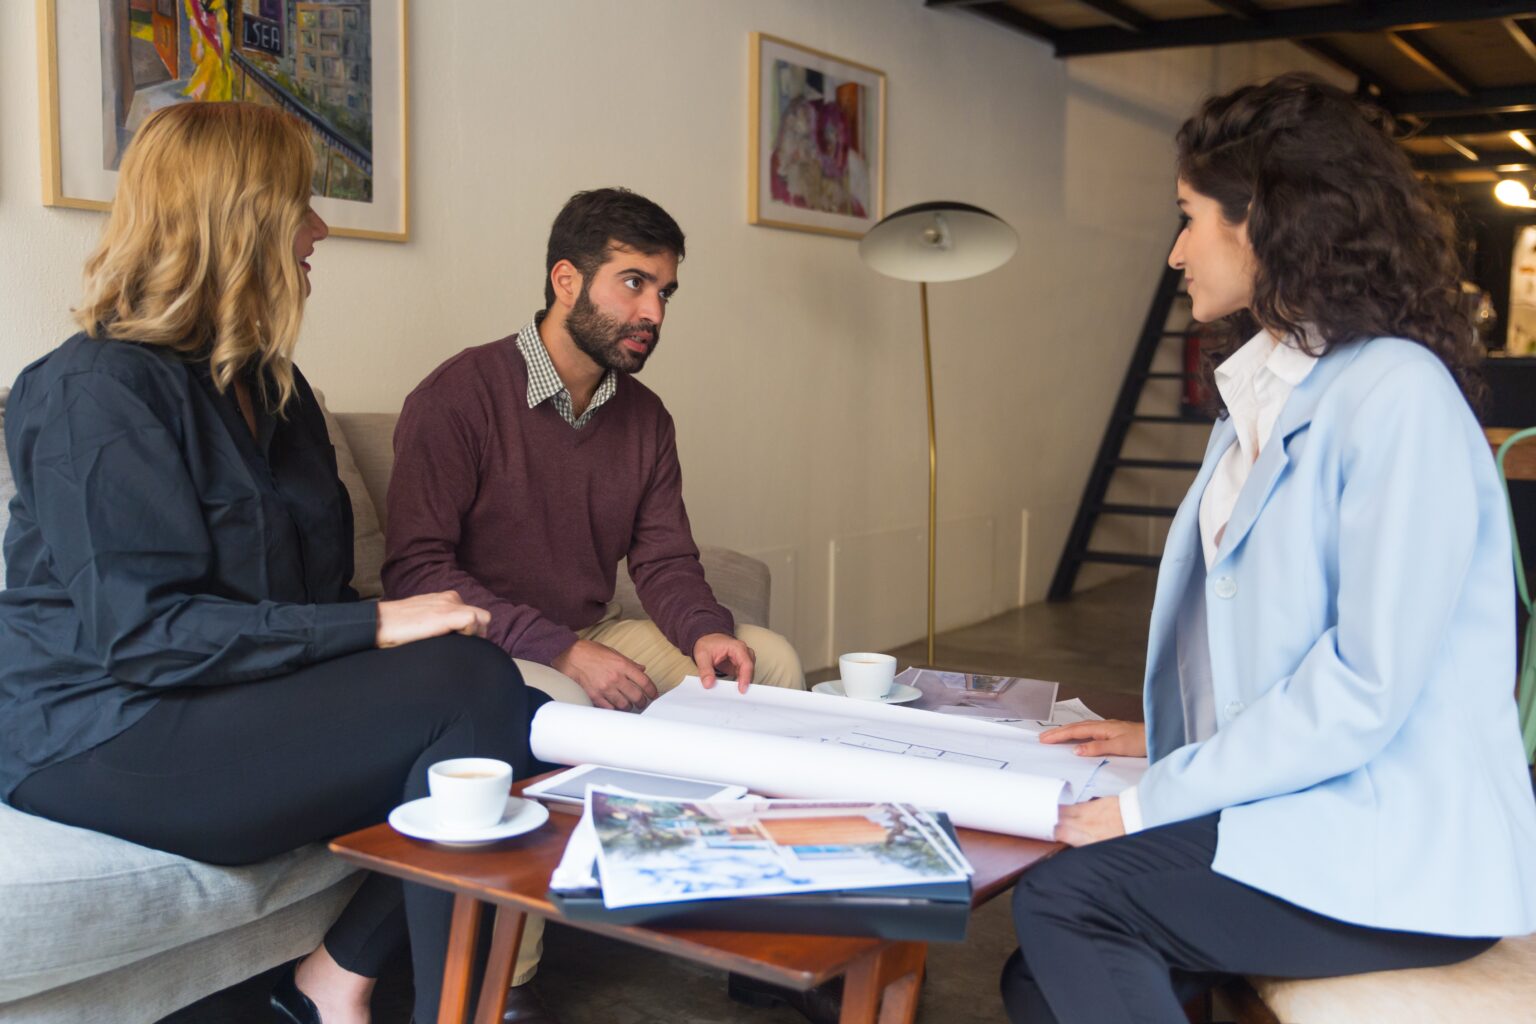
An office needs to support communication and workflow. A retail store needs to guide customers through the space. A restaurant needs an efficient relationship between the kitchen, service area and dining space.
Before selecting colours or furniture, consider:
- How many people will use the space every day?
- What departments or functions need to be accommodated?
- How will employees, customers and visitors move through the space?
- What equipment or technology is required?
- What areas need privacy?
- Which areas should encourage collaboration?
- Could the business expand in the future?
These questions help establish the right design direction before aesthetics enter the conversation.
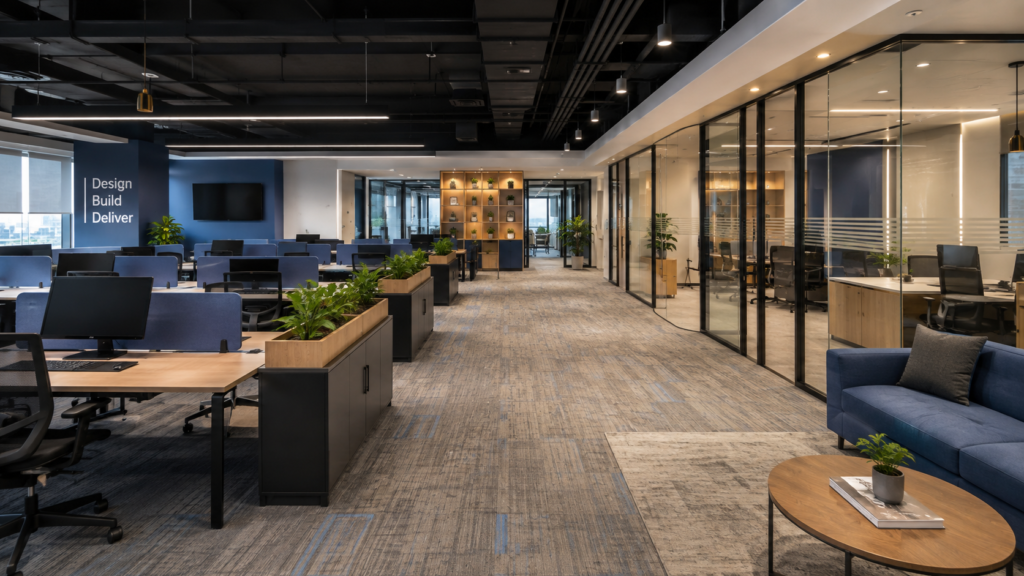
2. Space Planning Determines How Well the Interior Works
Space planning is one of the most important parts of commercial interior design.
A visually impressive office can still fail if employees cannot move comfortably between departments. Similarly, an attractive retail space may perform poorly if customer circulation is confusing.
Effective commercial space planning should consider:
Circulation
Corridors, aisles and walkways need adequate space for daily movement.
Zoning
Different activities should be organised into appropriate zones. For example, quiet work areas can be separated from meeting, collaboration and visitor areas.
Flexibility
Businesses change over time. Modular furniture and adaptable layouts can make future changes easier.
Access and Safety
Emergency exits, accessibility requirements and circulation routes should be considered during the initial planning stage rather than added later.
A detailed space plan therefore provides the foundation on which the rest of the interior is developed.
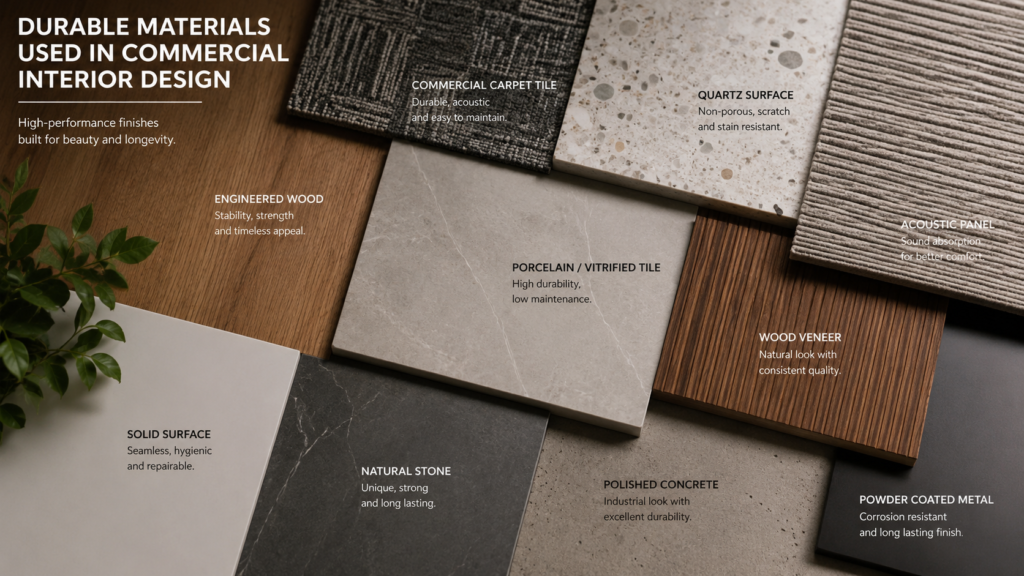
3. Choose Materials for Commercial Performance
Commercial spaces generally experience considerably more wear than residential interiors.
Office floors may experience continuous movement. Retail counters can encounter repeated cleaning and customer interaction. Hospitality surfaces may be exposed to moisture, heat and spills.
When selecting materials, consider:
- Durability
- Cleaning requirements
- Maintenance frequency
- Fire performance where applicable
- Acoustic performance
- Slip resistance where relevant
- Expected lifespan
- Replacement availability
- Overall lifecycle cost
A premium-looking material isn’t automatically the best material for every application.
The better approach is to evaluate the relationship between appearance, performance, maintenance and cost.
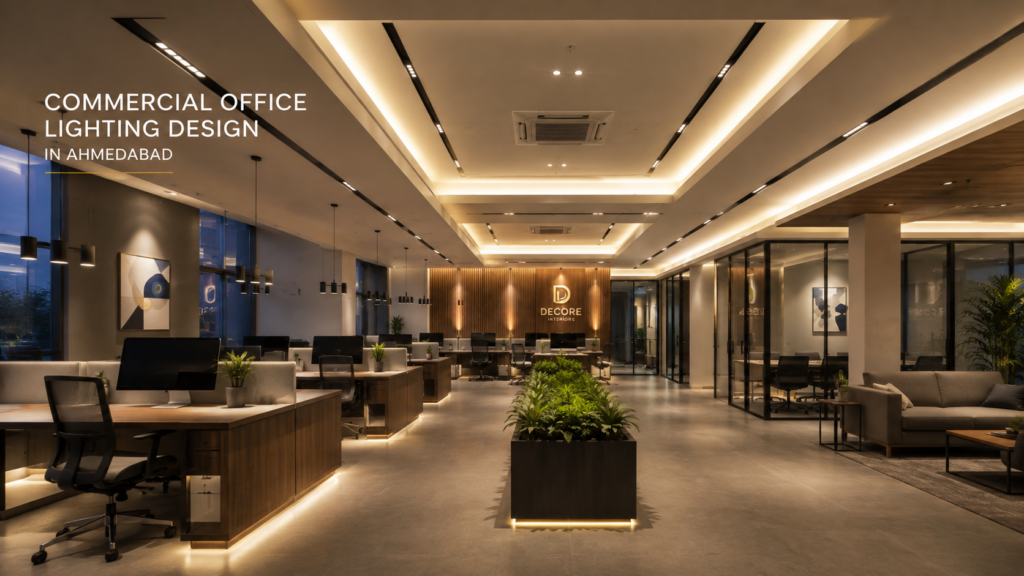
4. Plan Lighting Around the Business
Lighting plays several roles in commercial environments.
In offices, it contributes to visual comfort and the usability of workstations. In retail, it can draw attention to products and displays. In hospitality, lighting contributes significantly to ambience.
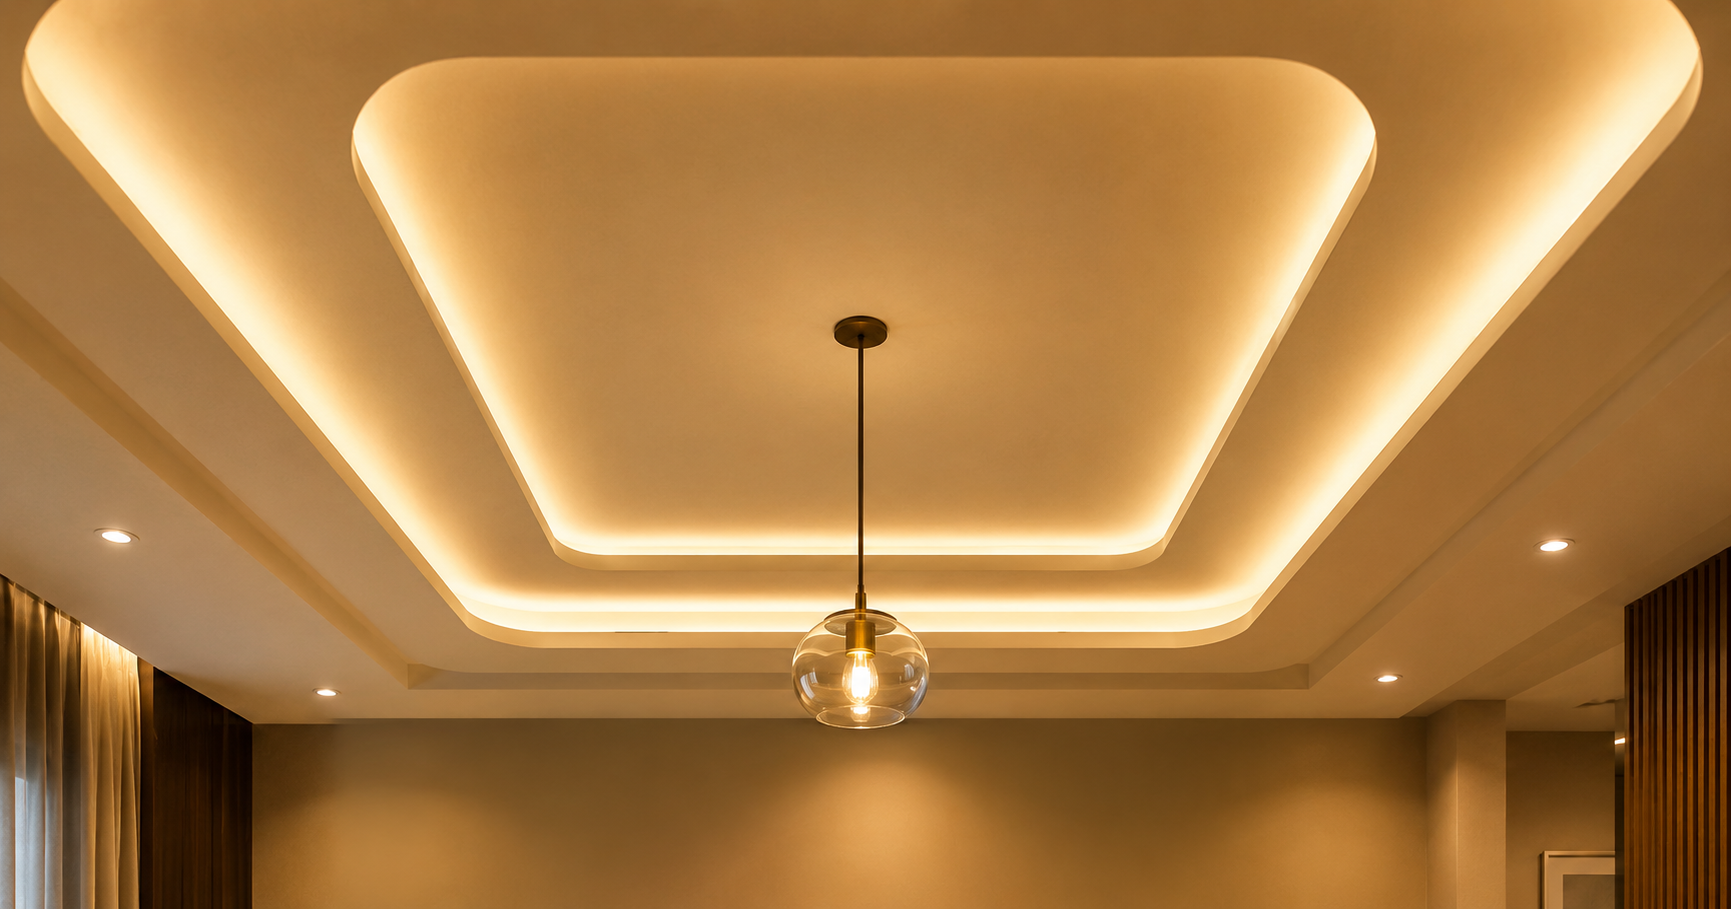
A well-designed commercial lighting strategy can combine:
- Ambient lighting
- Task lighting
- Accent lighting
- Decorative lighting
- Natural daylight
Workstations, reception counters and areas involving detailed tasks may require dedicated task lighting, while accent lighting can be used to highlight architectural elements or branded areas.
Lighting should also be coordinated with the electrical layout during the design stage rather than treated as a final decorative layer.
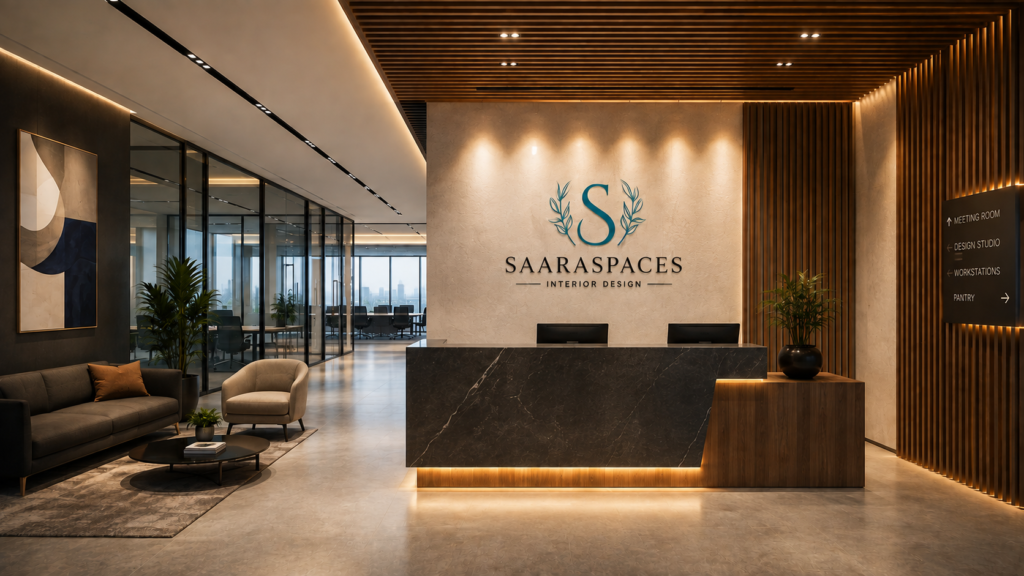
5. Integrate Branding Into the Interior
A commercial space is often a physical extension of a company’s brand.
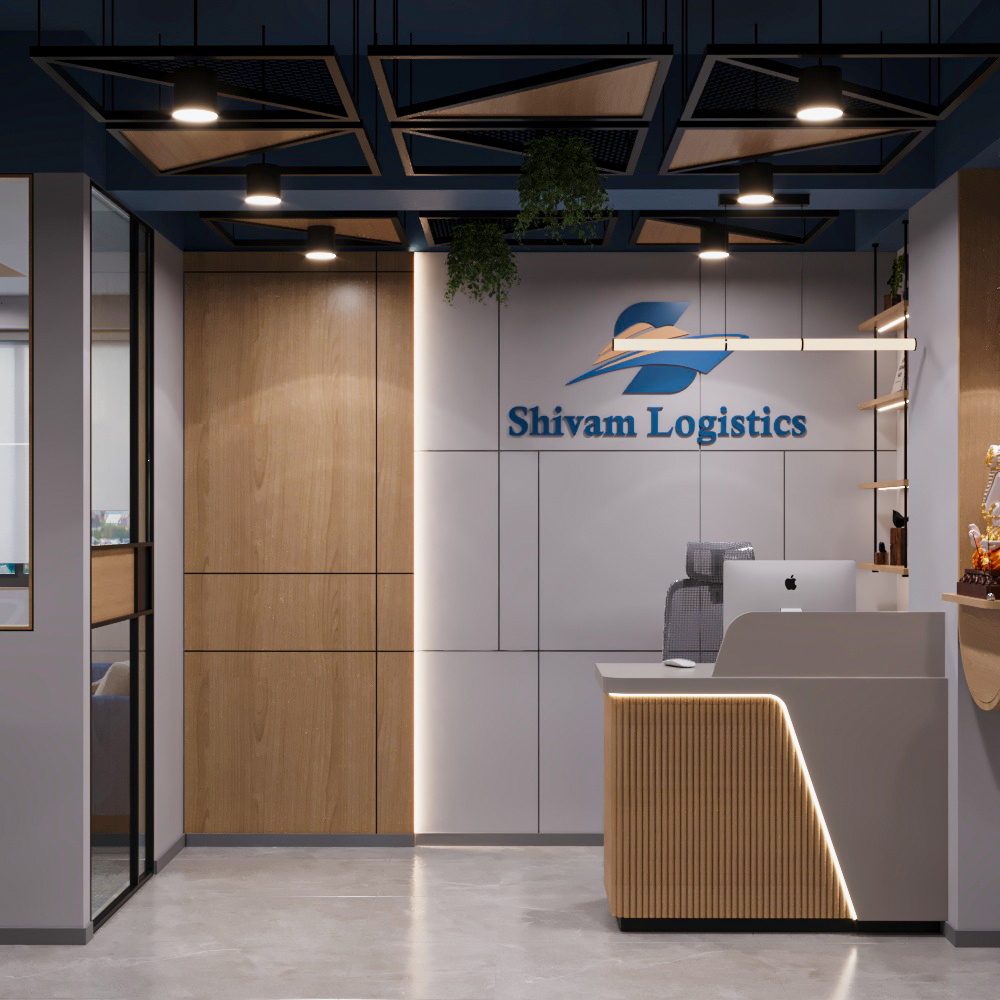
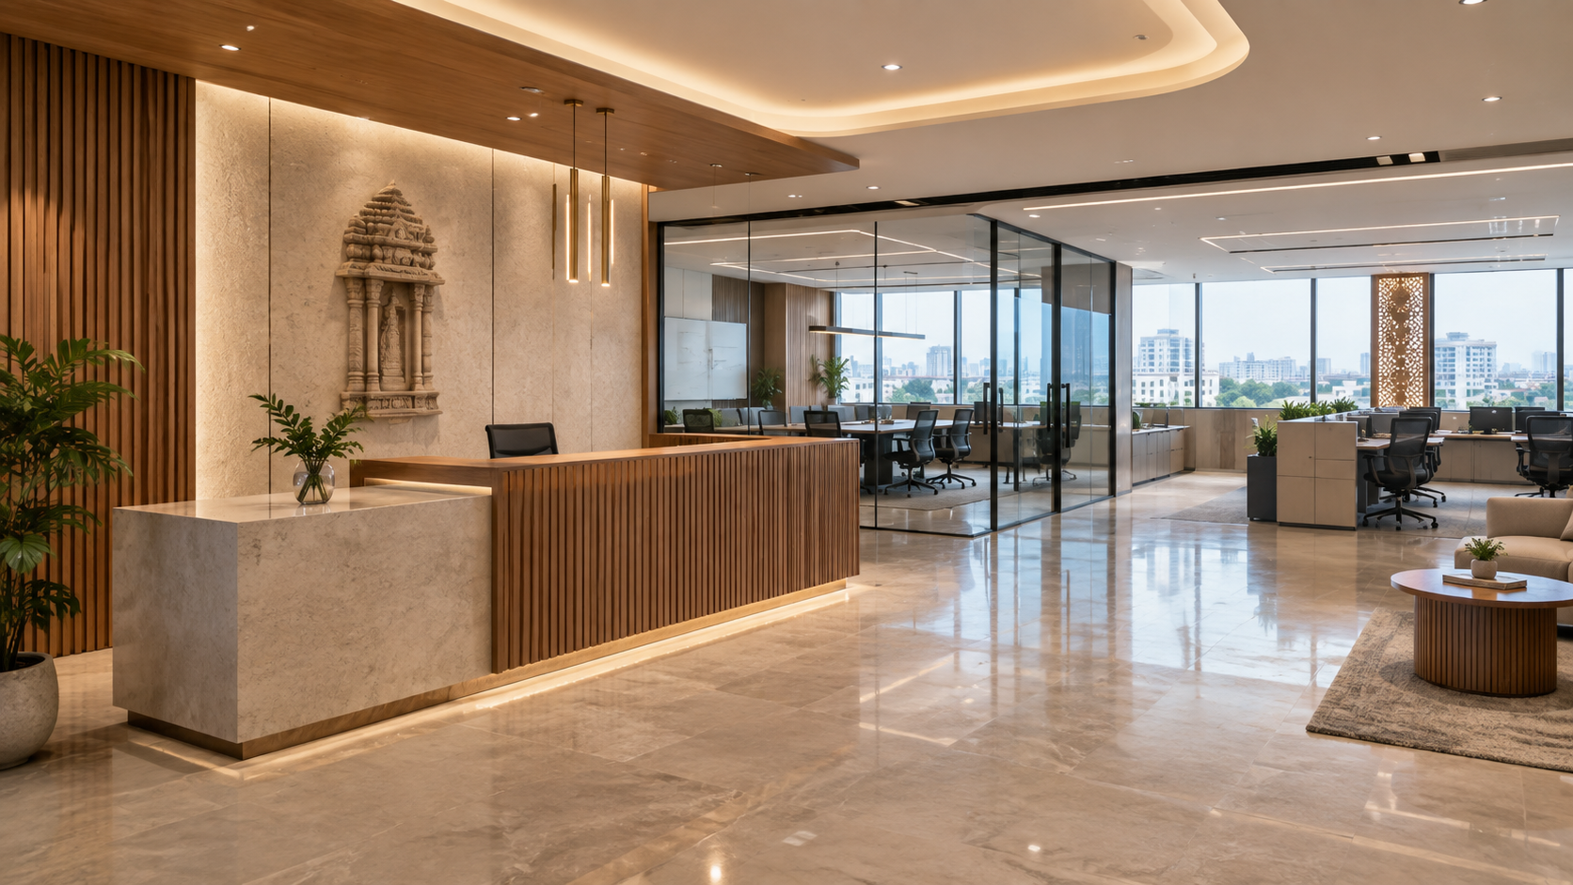
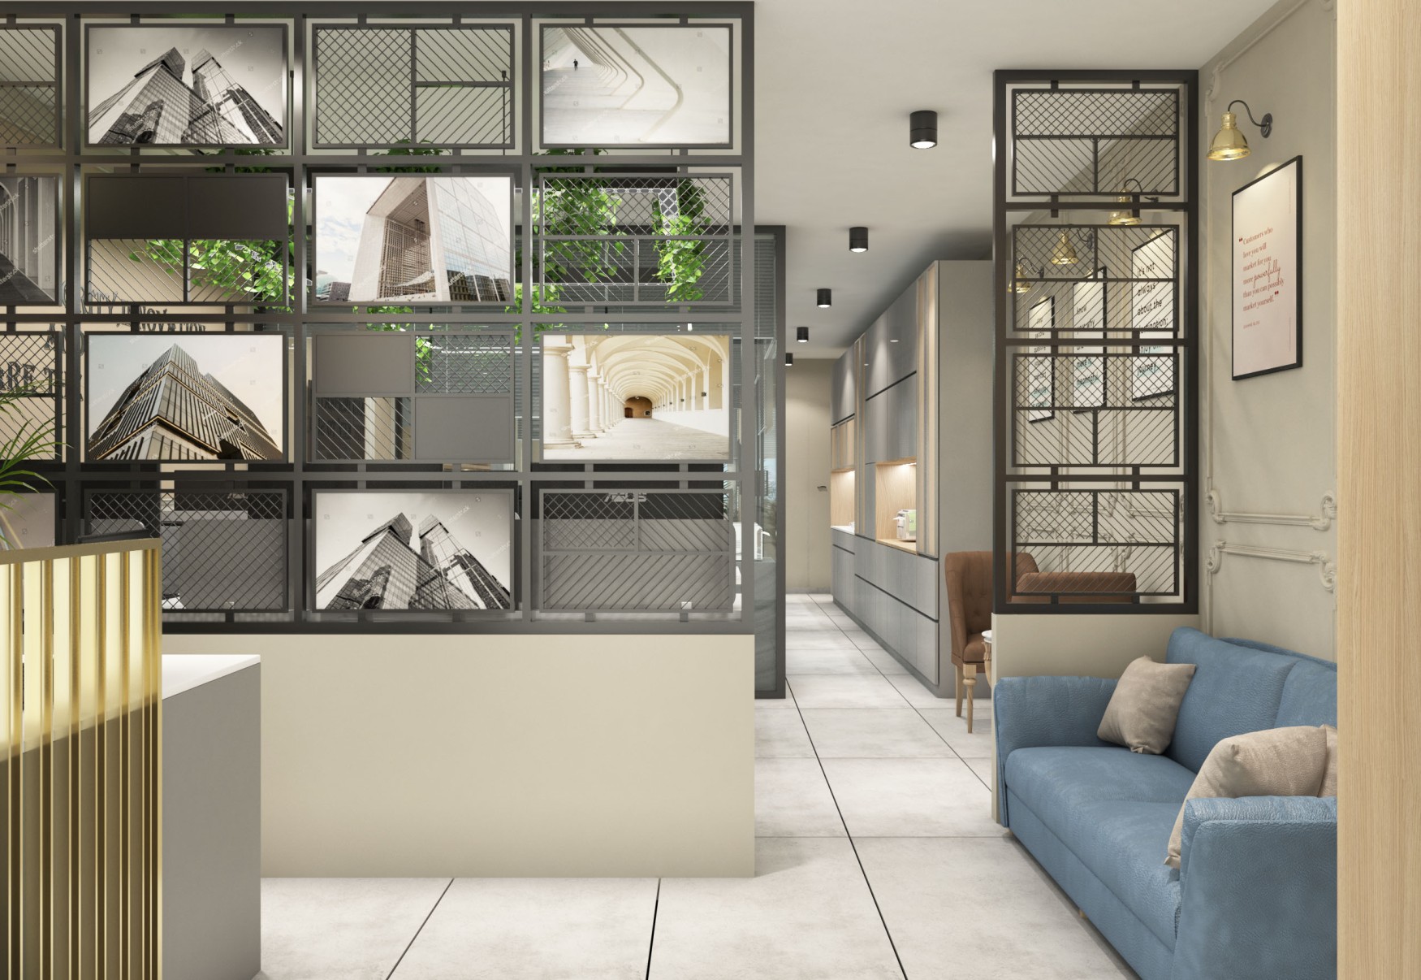
Reception areas, meeting rooms, signage, material palettes, colours and custom architectural details can all contribute to how visitors perceive a business.
Branding can be introduced through:
- Reception design
- Brand colours
- Signage
- Feature walls
- Custom furniture
- Material selection
- Graphics
- Meeting-room design
- Spatial storytelling
The important consideration is when branding is introduced.
It is usually more effective to discuss brand identity during the concept and planning stages rather than trying to add branding after construction is already complete.
6. Understand Interior Design and Commercial Fit-Out
The terms interior design and fit-out are often used interchangeably, but they can represent different scopes of work.
Interior Design
Interior design may include:
- Concept development
- Space planning
- Material selection
- Lighting design
- Furniture planning
- Branding
- Technical drawings
- 3D visualisation
Commercial Fit-Out
Fit-out generally refers to the physical implementation of the design, including areas such as:
- Flooring
- Ceilings
- Partitions
- Electrical work
- Services
- Joinery
- Furniture installation
- Finishing work
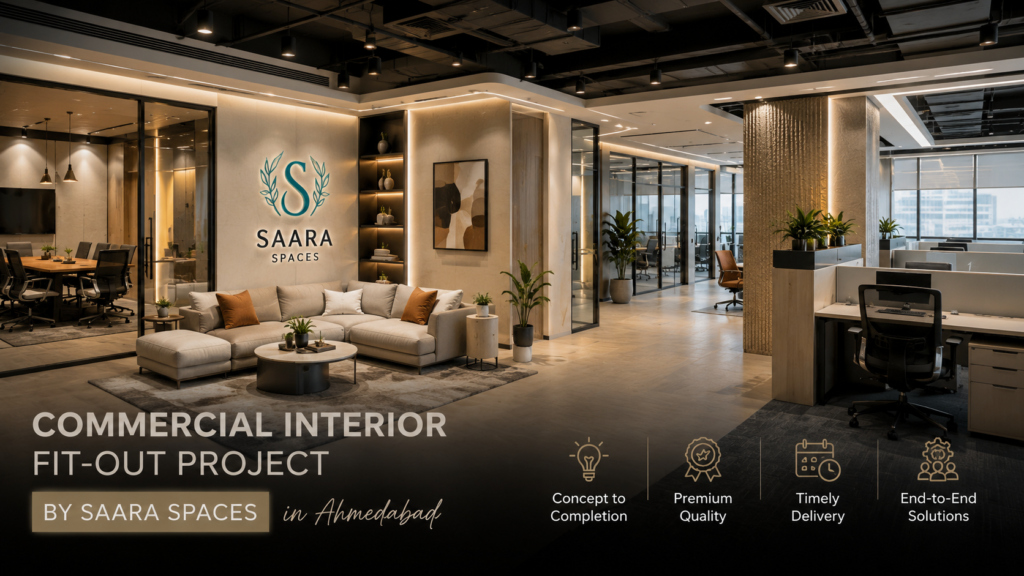
Some businesses appoint separate design and execution teams. Others choose an integrated design-and-build approach.
For businesses that want a single point of coordination, a combined approach can reduce communication gaps between design decisions and site execution.
If you’re interested specifically in turnkey office execution, see our guide to turnkey office interior design in Ahmedabad.
7. Build the Budget Around Trade-Offs
There is no universal commercial interior design price per square foot that applies to every project.
The budget can change depending on:
- Type of business
- Total area
- Existing site condition
- MEP requirements
- Material selection
- Custom furniture
- Loose furniture
- Joinery
- Technology requirements
- Lighting
- Execution complexity
Instead of asking only for a fixed cost, businesses should discuss their budget range and priorities with the design team.
For example, a designer might recommend a different finish or construction method that achieves a similar visual result while reducing maintenance or procurement costs.
A good commercial interior designer should be able to explain these trade-offs clearly.
8. Consider Safety and Compliance From the Beginning
Safety should never be treated as a finishing-stage consideration.
Depending on the project, commercial interiors may need to consider:
- Fire exits
- Emergency lighting
- Fire-rated elements
- Electrical requirements
- Accessibility
- Building regulations
- Structural approvals
- Plumbing requirements
- Industry-specific regulations
For example, Gujarat’s official fire-safety guidance includes considerations for business buildings, including fire prevention, life safety and fire protection. Project-specific requirements should always be verified with the relevant authorities and qualified professionals.
You can also refer to the official Gujarat Fire Prevention and Life Safety Measures Act, 2013 for the applicable legal framework.
The purpose of including authoritative references is not simply SEO. It gives readers a reliable starting point for further verification.
9. Plan a Realistic Project Timeline
Project duration does not depend only on square footage.
A smaller project involving extensive custom furniture, specialised materials or complex MEP work can take longer than a larger project with a straightforward specification.
Common factors affecting timelines include:
- Design revisions
- Approval processes
- Material procurement
- Custom furniture
- Joinery
- Electrical and MEP work
- Structural modifications
- Long-lead materials
- Changes during execution
A phased schedule is generally more useful than simply giving a total number of days.
The phases may include:
- Requirement study
- Space planning
- Design development
- Technical drawings
- Material finalisation
- Procurement
- Site preparation
- Execution
- Furniture installation
- Final finishing and handover
10. How to Choose a Commercial Interior Designer in Ahmedabad
Choosing a commercial interior designer should involve more than looking at portfolio photographs.
Before appointing a team, ask:
Have they worked on similar projects?
Office, retail, hospitality and showroom requirements can be very different.
Is the scope clearly defined?
Understand whether the company provides design only, execution, or both.
What does the design process include?
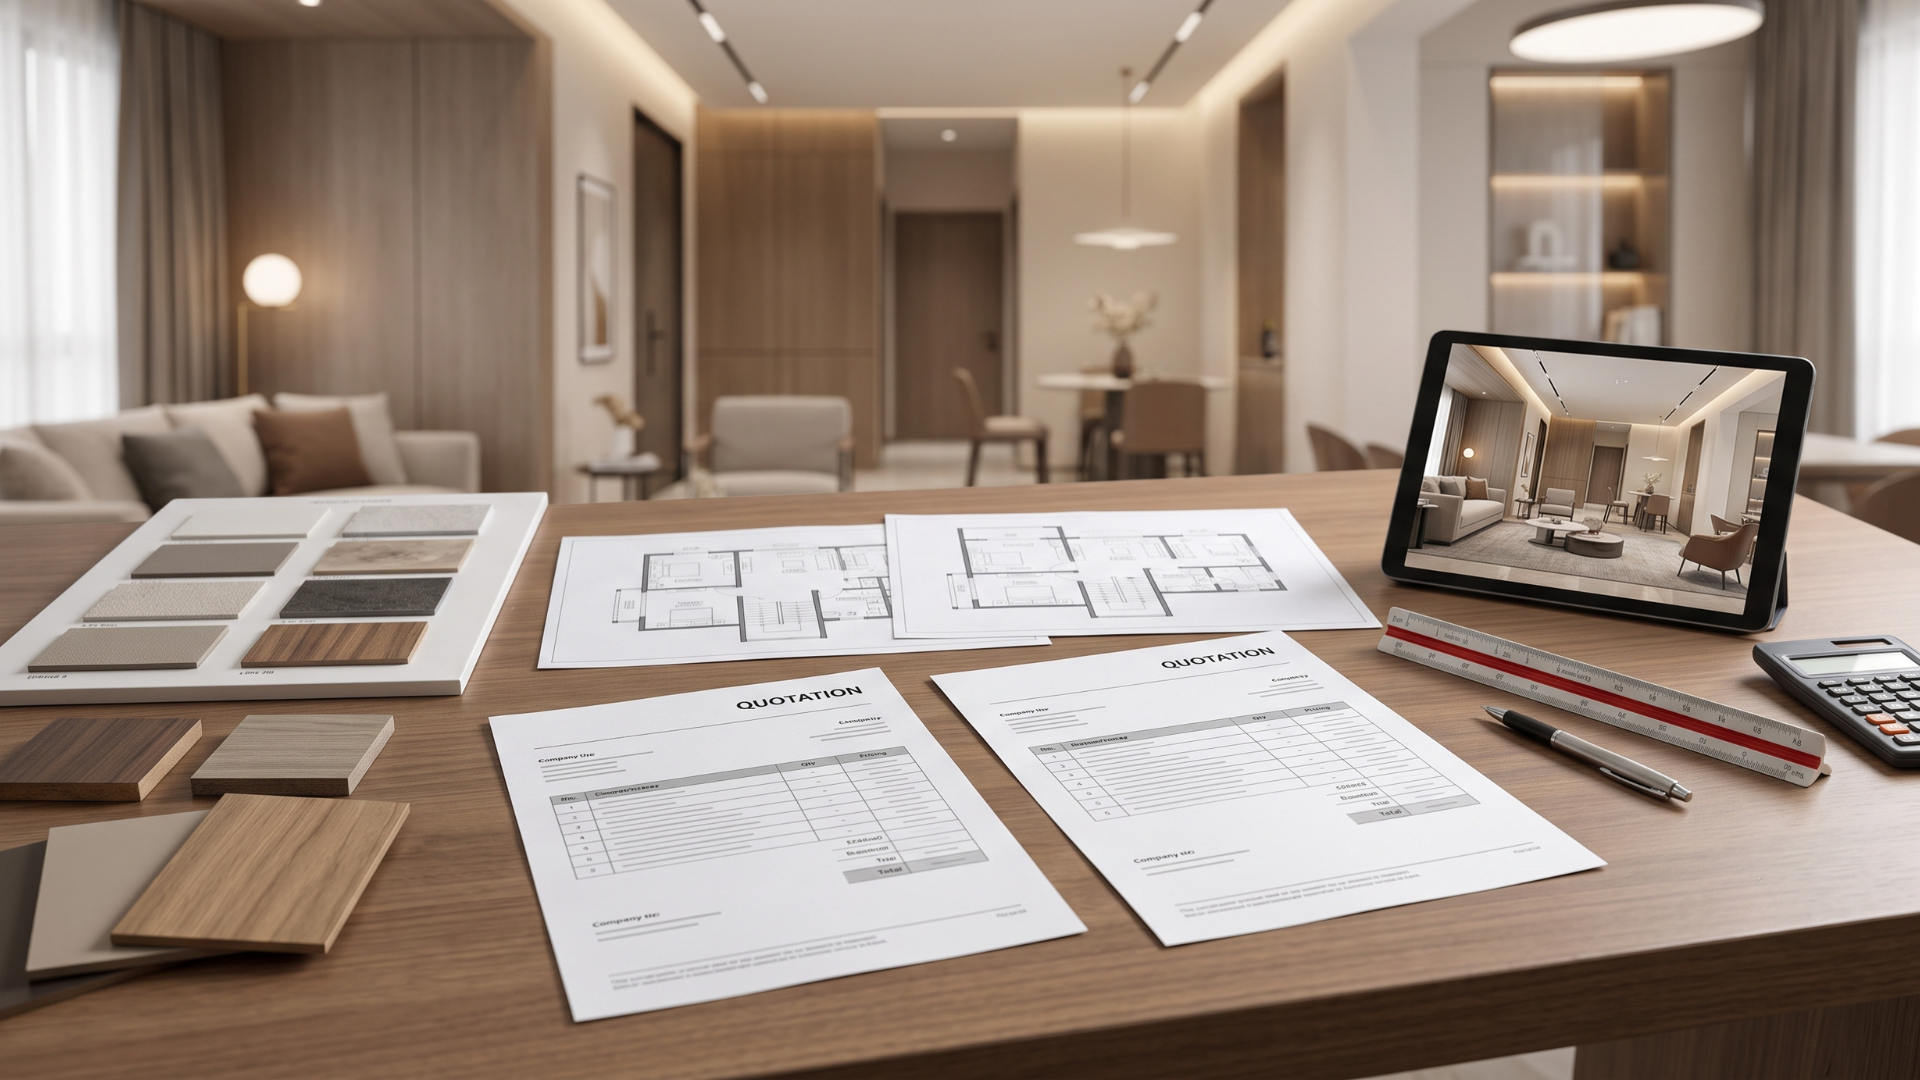
Ask whether the team provides space plans, material specifications, technical drawings and 3D visualisations.
Who manages the site?
Clarify who will coordinate contractors, materials, quality checks and site progress.
How are changes handled?
A transparent process for variations can reduce disputes later.
What happens after handover?
Ask about snag rectification, maintenance support and post-possession services.
The right company should be able to explain its process clearly before asking you to commit to the design.
Saara Spaces’ Approach to Commercial Interior Design in Ahmedabad
At Saara Spaces, commercial interior projects begin with understanding how the space needs to function before developing the visual direction.
The company’s approach combines space planning, design development, material selection, execution coordination and quality control. Saara Spaces also provides design-and-build services where the project scope requires coordinated design and execution.
The studio works across working environments and commercial spaces with an emphasis on functional planning, thoughtful design and execution quality.
You can explore the Saara Spaces website to learn more about the studio and its approach to interior design and execution.
If you are planning a commercial interior project in Ahmedabad, contact Saara Spaces to discuss your project, requirements, timeline and scope.
Frequently Asked Questions
What is commercial interior design?
Commercial interior design is the planning and development of interior environments used for business purposes. It can include offices, retail stores, showrooms, restaurants, hospitality spaces, clinics and other professional premises.
How much does commercial interior design cost in Ahmedabad?
There is no single price per square foot that applies to every commercial project. Costs depend on the property, area, existing conditions, MEP requirements, materials, furniture, customisation and execution scope.
How long does a commercial interior project take?
The timeline depends on the project’s scope and complexity. Design development, approvals, procurement, custom furniture, MEP work and site execution can all influence the final schedule.
Should I hire an interior designer or a design-and-build company?
Both approaches can work. A design-and-build company can provide a single point of coordination between design and execution, potentially reducing communication gaps during construction.
Do commercial interiors require safety approvals?
Depending on the project and scope of work, various safety, fire, accessibility, structural and building requirements may apply. These should be reviewed with qualified professionals and the relevant authorities before execution.
Final Conclusion
A successful commercial interior is not simply a space that looks impressive when photographed. It should work efficiently every day.
From space planning and materials to lighting, branding, safety, budgeting and execution, every decision should support the way the business operates.
For businesses planning a new office, showroom, retail space or other commercial environment in Ahmedabad, working with an experienced design team can help bring these requirements together into one coordinated process.
Planning a commercial interior project in Ahmedabad? Talk to Saara Spaces about your requirements and project scope.