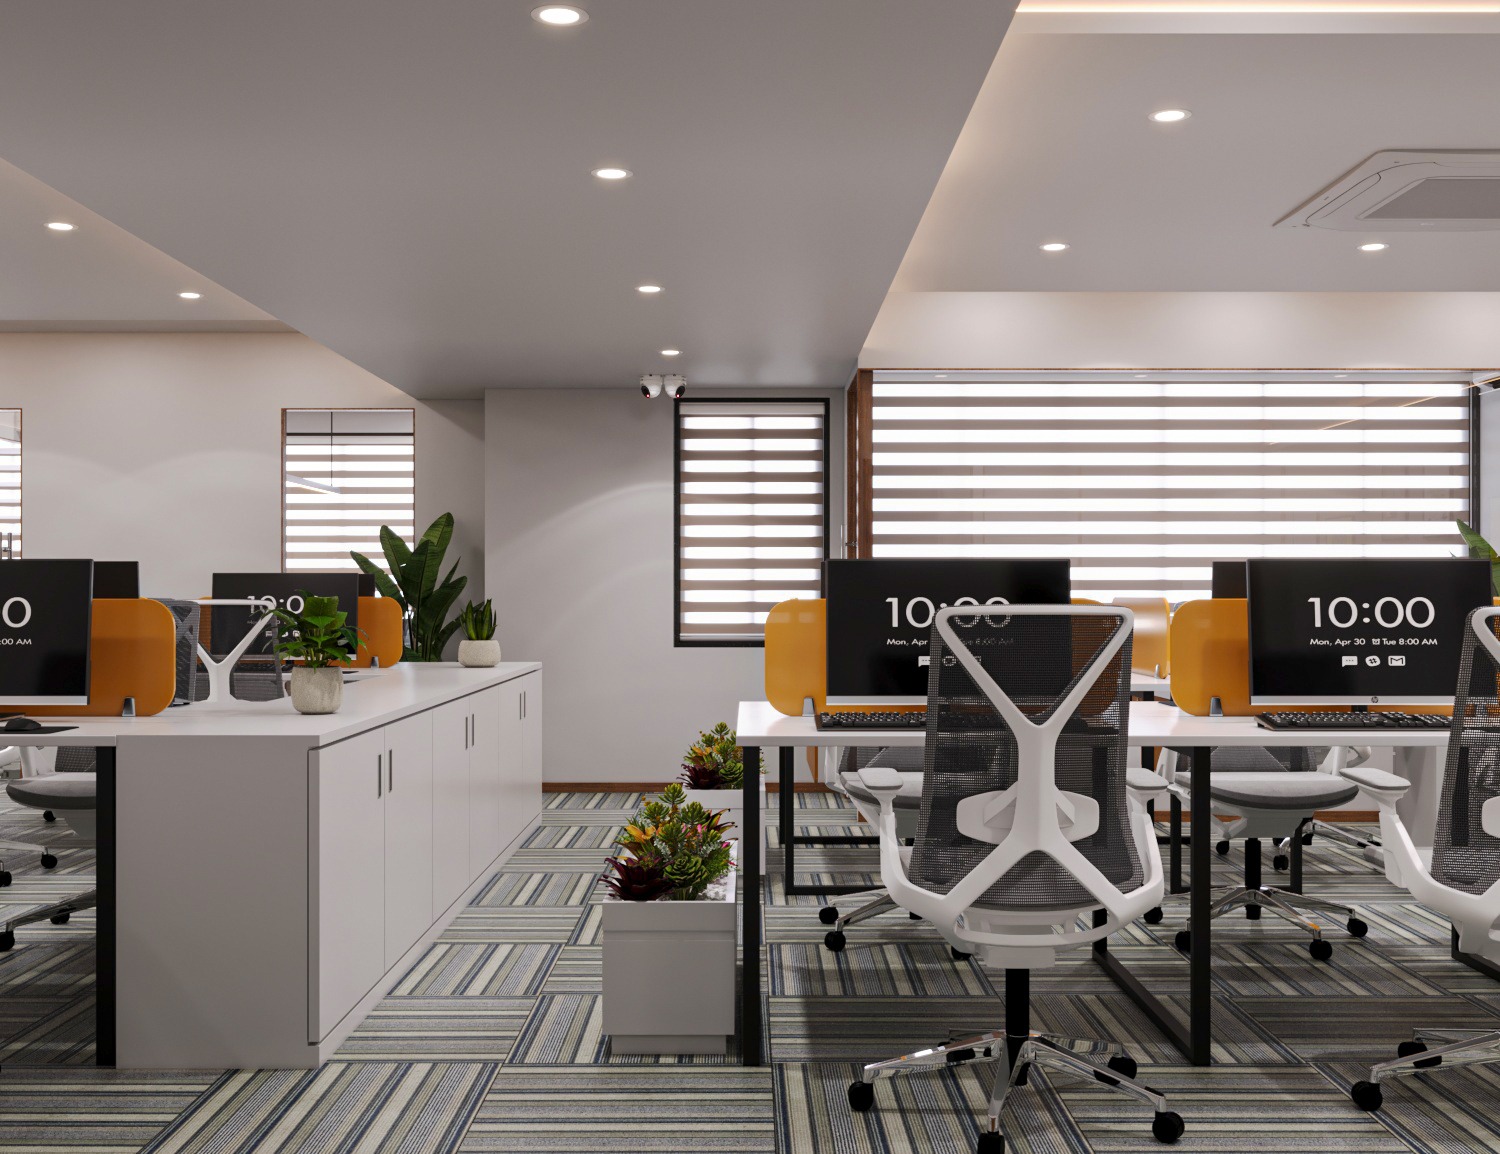
Office partition design is often treated as a question of glass versus wood. For an actual workplace, the better question is: what must the partition do once people start using the room?
Glass can preserve daylight but expose confidential screens; a slatted divider cannot provide full speech privacy; a movable wall needs space for its tracks and storage.
In Ahmedabad offices, choose for visibility, noise, circulation, safety and maintenance—not just appearance.
Quick answer: Choose clear glass when visual openness is the priority; consider frosted or opaque systems for sightline privacy; use a properly specified acoustic assembly when speech confidentiality matters; and select modular or operable systems when layouts need to change. Never assume a product is soundproof because it looks enclosed.
What Is Office Partition Design—and Why Does It Matter?
Partitions divide a workplace into useful zones without necessarily creating conventional masonry rooms. They can define executive cabins, meeting rooms, collaboration areas, interview rooms, individual workstations and reception boundaries.
Good office partition design answers five practical questions:
- Who uses the space? A cabin for short check-ins has different needs from a confidential HR room.
- What should remain visible? Visitors, workstations, confidential displays and brand graphics create different sightline needs.
- What sound needs controlling? Reducing distracting echo inside a room is different from keeping speech from escaping it.
- What services cross the boundary? Air-conditioning, doors, sprinklers, electrical and data all affect the final build.
- What might change later? A growing team may benefit from adaptable, rather than permanently fixed, zones.
For a larger workplace-planning perspective, explore our IT office interior design guide.
Glass vs Wooden vs Aluminium Office Partitions: Which Is Right?
There is no universally best material. Each system has different advantages, and many office partitions combine two or more materials.
| Factor | Glass-based partition | Wooden/opaque partition | Aluminium-framed system |
|---|---|---|---|
| Visual openness | High with clear glazing | Low to medium | Depends on infill material |
| Daylight sharing | Often strong | More limited | Depends on glazing area |
| Sightline privacy | Requires layout, film or opaque zones | Usually easier to achieve | Depends on infill |
| Acoustic privacy | Depends on complete tested assembly | Depends on construction and sealing | Depends on panels, doors and sealing |
| Maintenance | Visible marks and frequent cleaning | Finish-dependent | Hardware and joint maintenance |
| Design character | Light, contemporary | Warm, enclosed, tactile | Structured and adaptable |
This table is a qualitative selection guide, not a certified performance rating. Final glass specification, fire performance, structural support and acoustic performance must be established for the actual installation.

9 Office Partition Design Ideas Worth Considering
1. Clear Glass Partitions for Open, Connected Offices
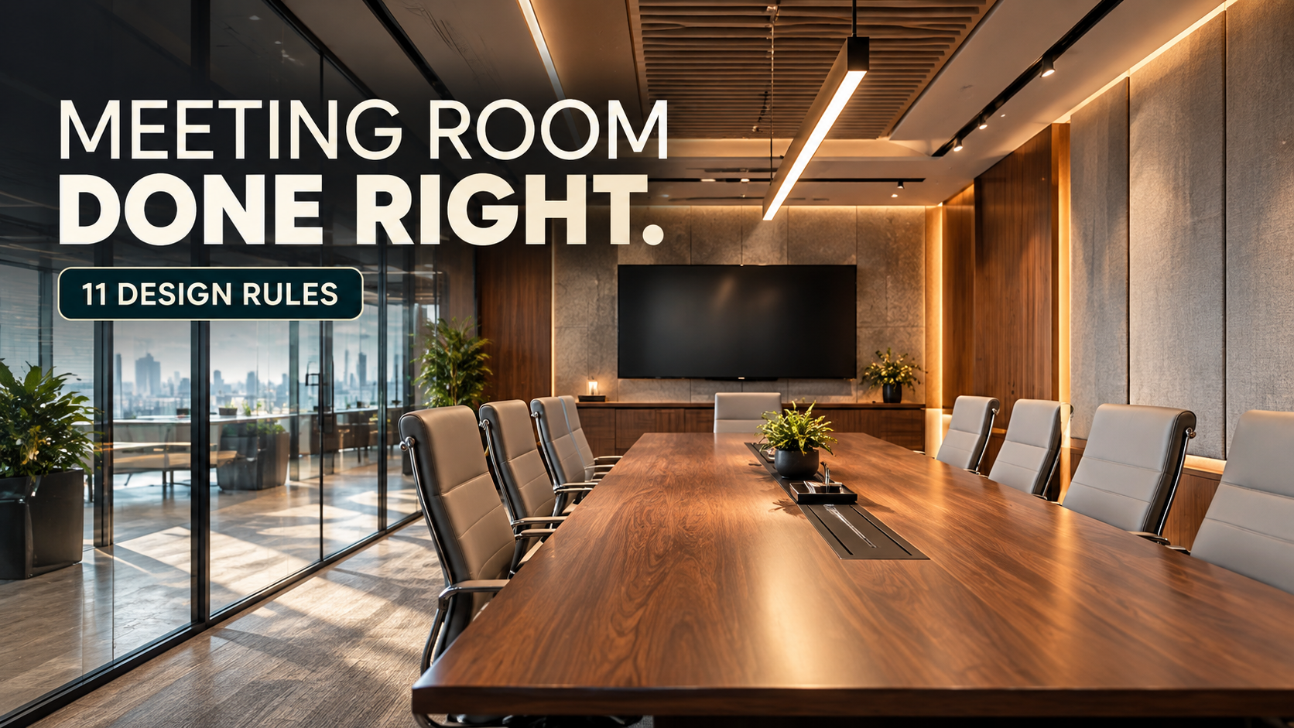
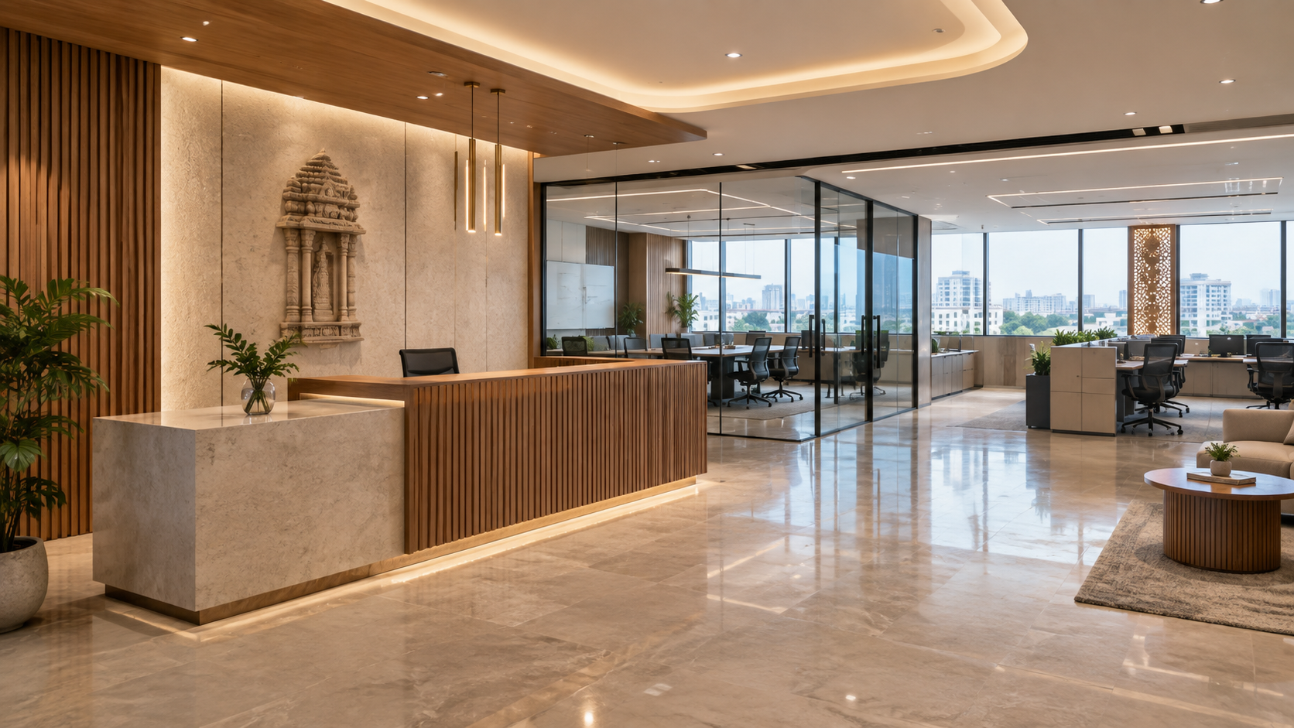
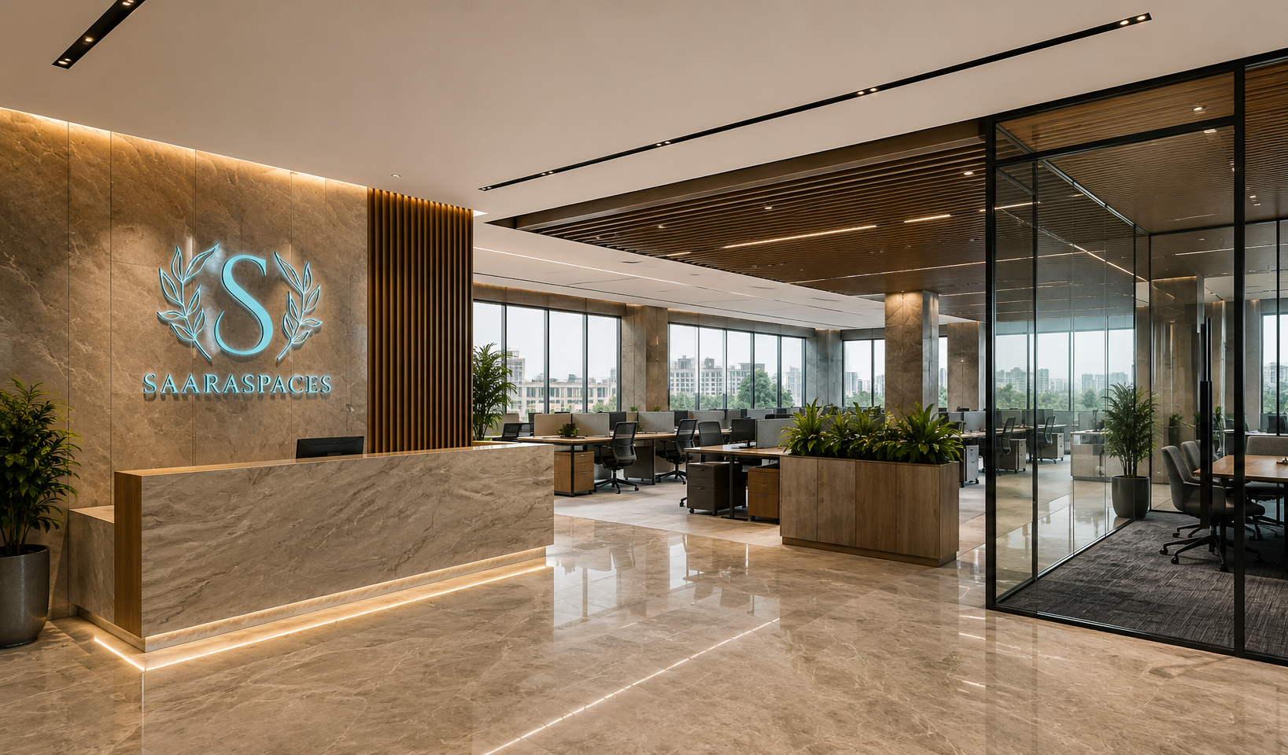
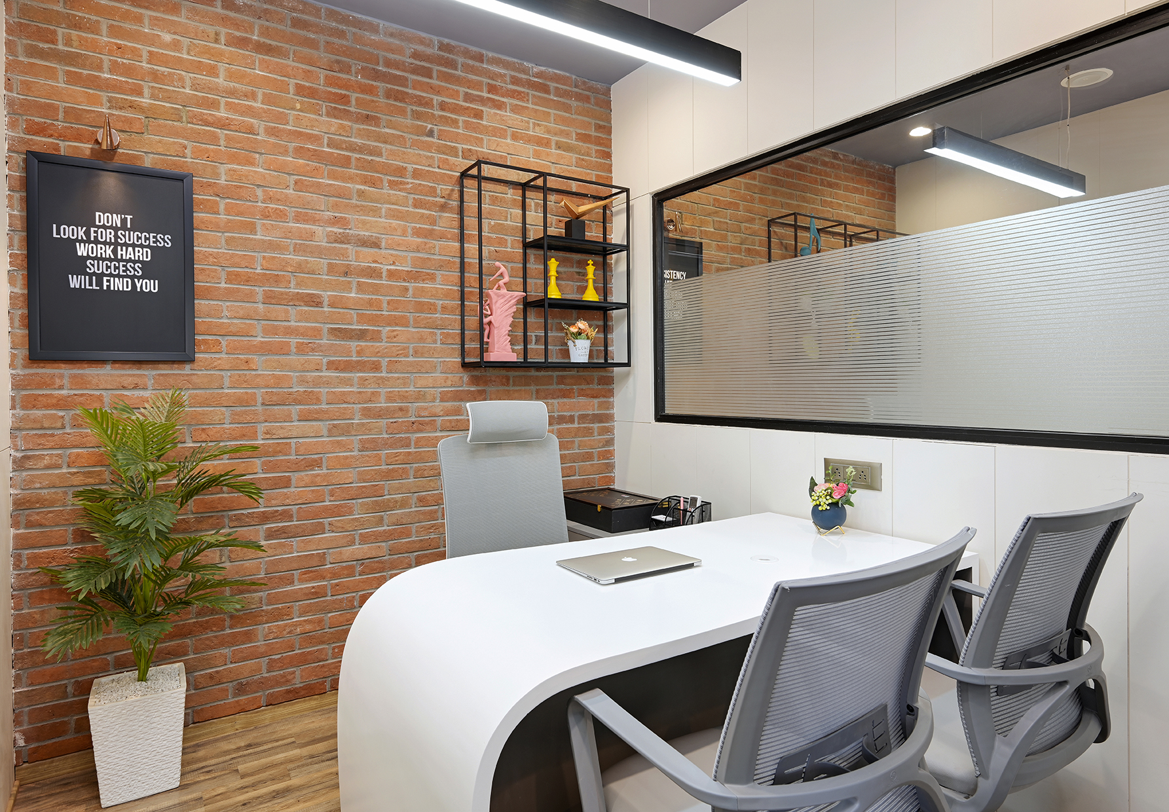
Clear glazing defines rooms while preserving sightlines and daylight—useful in compact offices when people need visual connection.
For cabins or meeting rooms, check screen visibility, confidential documents, door placement and glare before approving clear glass.
Where it works: compact cabins, reception-adjacent meeting rooms and visually connected team zones.
2. Frosted Glass for Controlled Sightlines
Frosted or patterned treatments let a team retain some of the lightness of glazing while reducing direct visibility. They can be useful around interview spaces, corridor-facing offices or rooms overlooking busy workstations.
Decide how much of the panel needs treatment. A broad privacy band may be sufficient for general visual screening, while confidential displays may require more comprehensive concealment. Film also needs appropriate cleaning and replacement planning.
Important: frosting changes what people can see; it does not automatically solve acoustic privacy.
3. Office Wooden Partition Design for Warmth and Visual Separation
Wood-look panelling, solid partitions and timber slat dividers can soften a technology-heavy office. They can also create a more enclosed visual setting for visitor lounges, staff zones or executive areas.
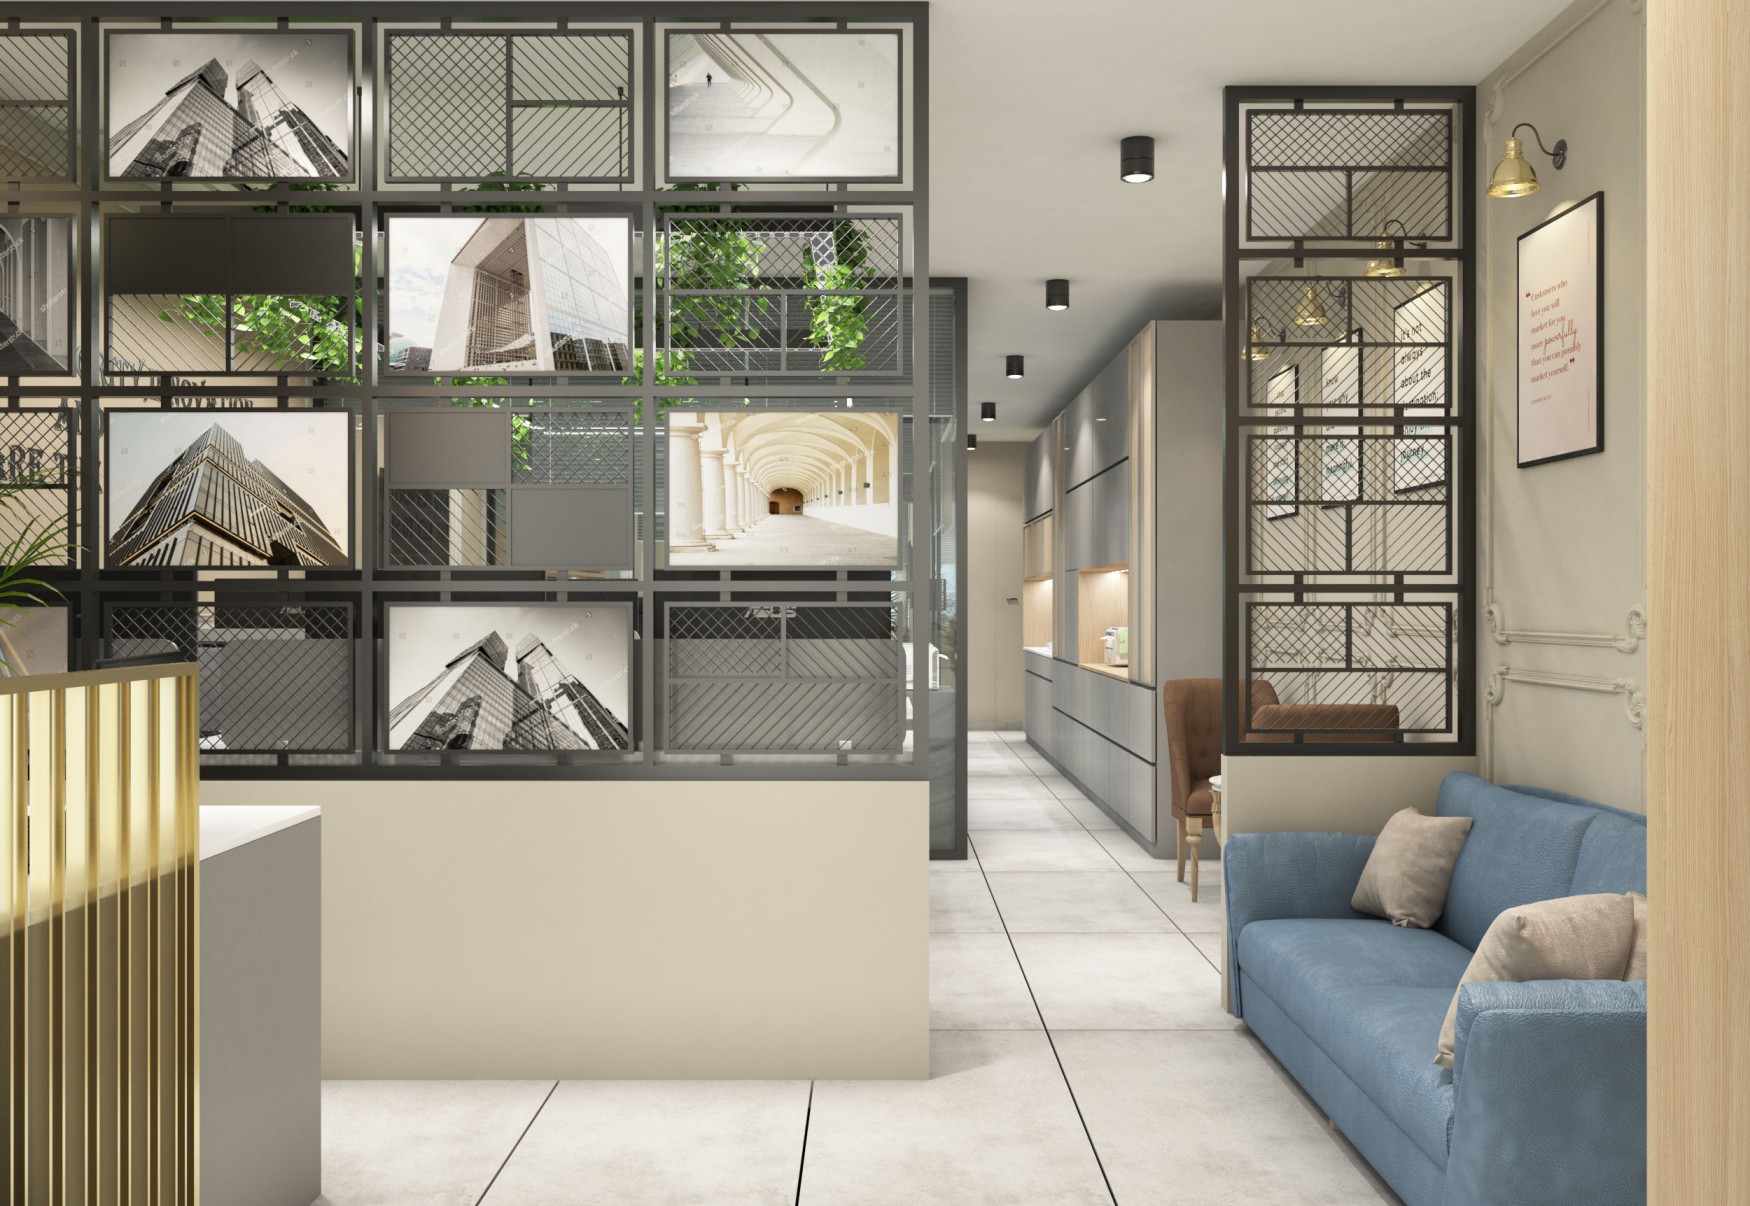
A slatted feature divider is not the same as a full privacy wall: open gaps still allow views and sound to pass. If acoustic separation is required, ask for a suitable complete wall system rather than relying on decorative slats.
Where it works: reception boundaries, executive spaces and brand-led workplace transitions.
4. Slim Aluminium-Framed Glass Partitions
Framed systems can coordinate glazing, doors, hardware and finishes without feeling visually heavy.
Verify frame dimensions, glass compatibility, door hardware, tolerances and maintenance requirements rather than choosing by appearance alone.
Where it works: structured office layouts, cabins and meeting areas requiring a consistent fit-out system.
5. Acoustic Partitions for Focused and Confidential Work
When people need to conduct interviews, discuss contracts or join frequent video calls, acoustic performance deserves a separate brief.
Ask suppliers for the performance of the entire proposed partition system, including doors, seals and junctions—not just a glass sample. Ceiling voids, air paths and poorly detailed openings can undermine otherwise capable materials. Acoustic wall panels inside a room may reduce echo without preventing sound transmission to the room next door.
Where it works: leadership cabins, HR rooms, interview spaces and call-heavy areas. Our meeting room design guide discusses the broader role of acoustics in hybrid collaboration.
6. Office Cabin Partition Design With Clear Door Planning
Cabin partitions should follow the furniture and circulation plan. A door that clashes with a desk or interrupts a corridor can make an otherwise attractive cabin inconvenient.
Before ordering, test occupied furniture, door swings, workstation access and views from outside. Conceal confidential screens where necessary.
Where it works: compact executive cabins, private discussions and client-facing rooms.
7. Sliding or Operable Partitions for Multiuse Spaces
Operable partitions can combine collaboration rooms. Check panel storage, track support, lighting, ventilation and power in both configurations.
Do not choose a sliding system purely for its appearance. Verify its intended frequency of use, ease of operation, safety, support and acoustic expectations with the system provider.
Where it works: training rooms, multipurpose meeting spaces and occasionally reconfigurable office zones.
8. Half-Height or Workstation Partitions for Visual Order
A full-height enclosed room is not always needed. Low dividers can separate desk groups, help organise circulation and provide a degree of visual screening without closing off the whole office.
However, a low panel does not provide full speech privacy. Evaluate the team’s call behaviour, screen positions and whether people frequently need quiet work before choosing divider height or placement.
Where it works: desk neighbourhoods, shared workstations and open-plan layouts requiring light separation.
9. Hybrid Glass-and-Wood Partitions for Balanced Workspaces
Some of the most useful solutions combine clear glazing where daylight and visibility matter with opaque, wood-look or solid areas where visual privacy, storage or branding are required.
Coordinate proportions with desks, doors, ceiling lines and services so the result feels cohesive.
Where it works: executive cabins, reception-facing rooms and compact professional offices where neither all-glass nor all-solid partitions are ideal.

Small Office Partition Design: Prioritise Function Over Maximum Separation
A small office can become difficult to use if every function is enclosed. Instead of starting with the number of rooms, identify which activities actually require separation.
Often, a compact workspace needs only one genuinely private room plus a clear workstation area and a well-defined entry. Transparent partitions may retain sightlines; built-in storage can replace unnecessary divider furniture; and careful door positioning can preserve circulation.
Our compact office design guide in Ahmedabad looks at real small workspaces, including documented projects of 283 and 326 sq ft. Those figures describe the completed office areas, not the dimensions or capacity of an individual partitioned room.
Real Ahmedabad Project: Shivam Logistics, Jagatpur
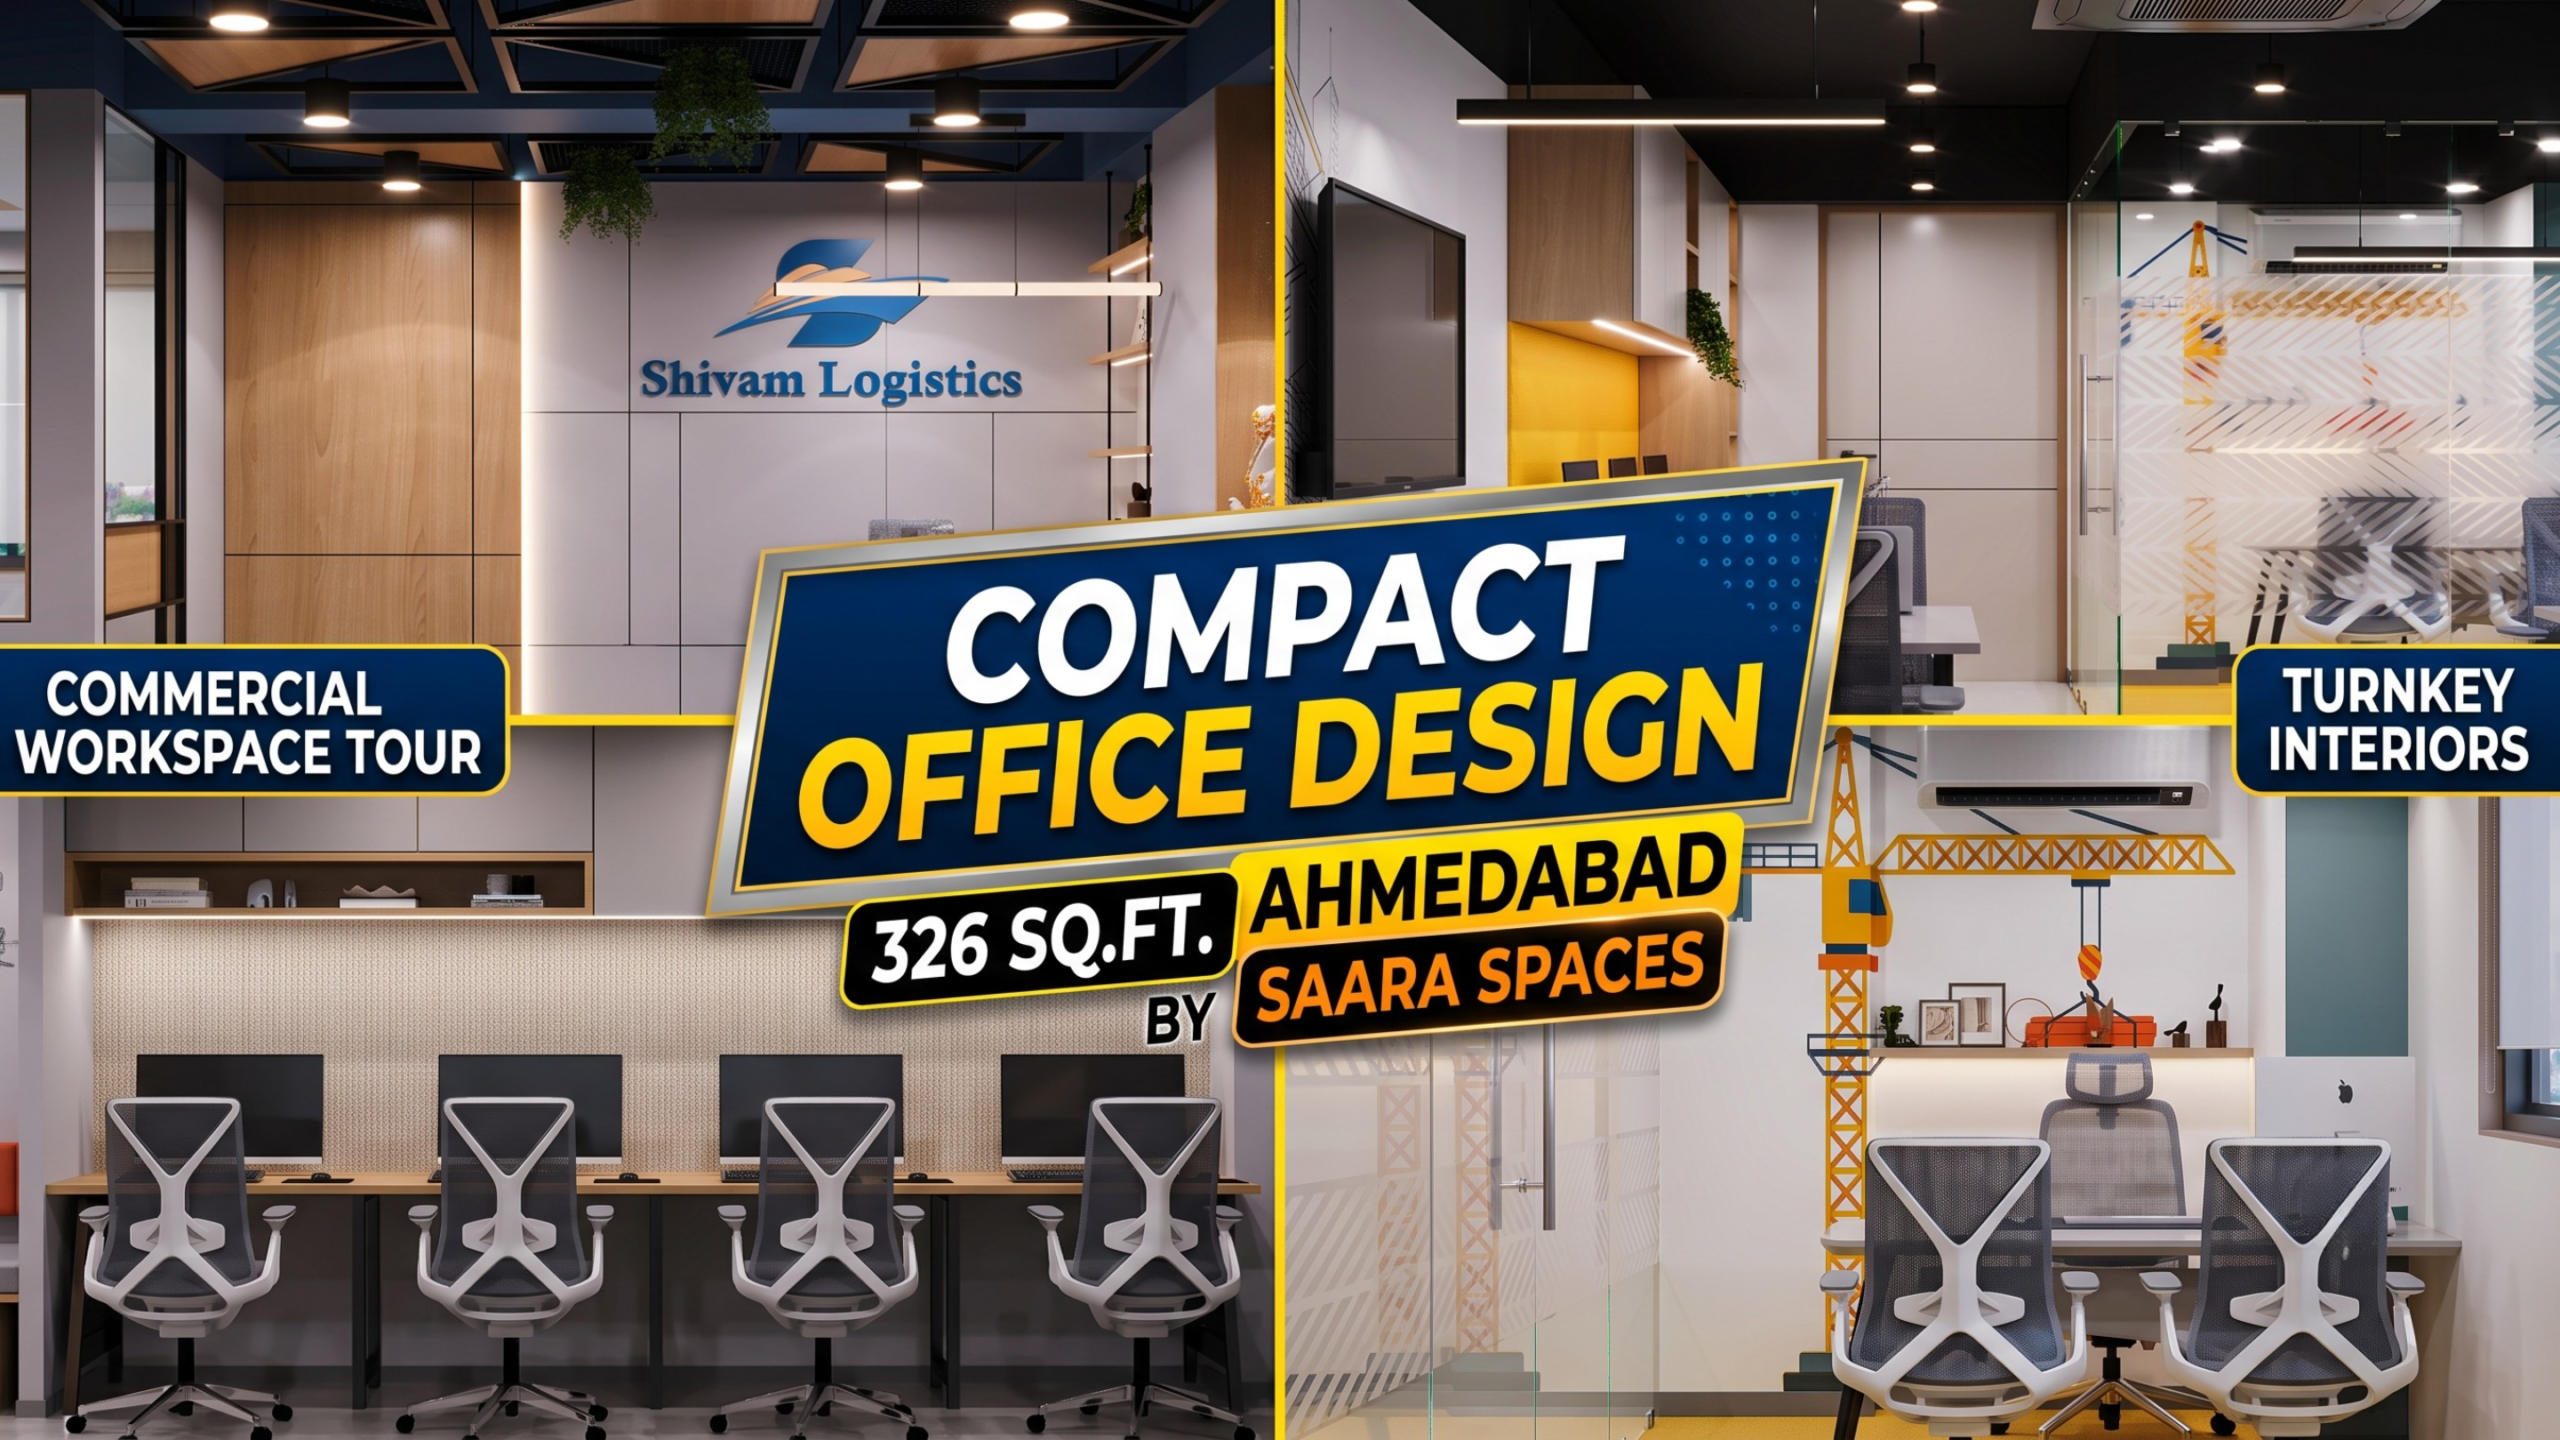
At Shivam Logistics, Saara Spaces designed and executed a 326 sq ft corporate office in Jagatpur, Ahmedabad. The documented layout includes reception, linear workstations and a private executive cabin.
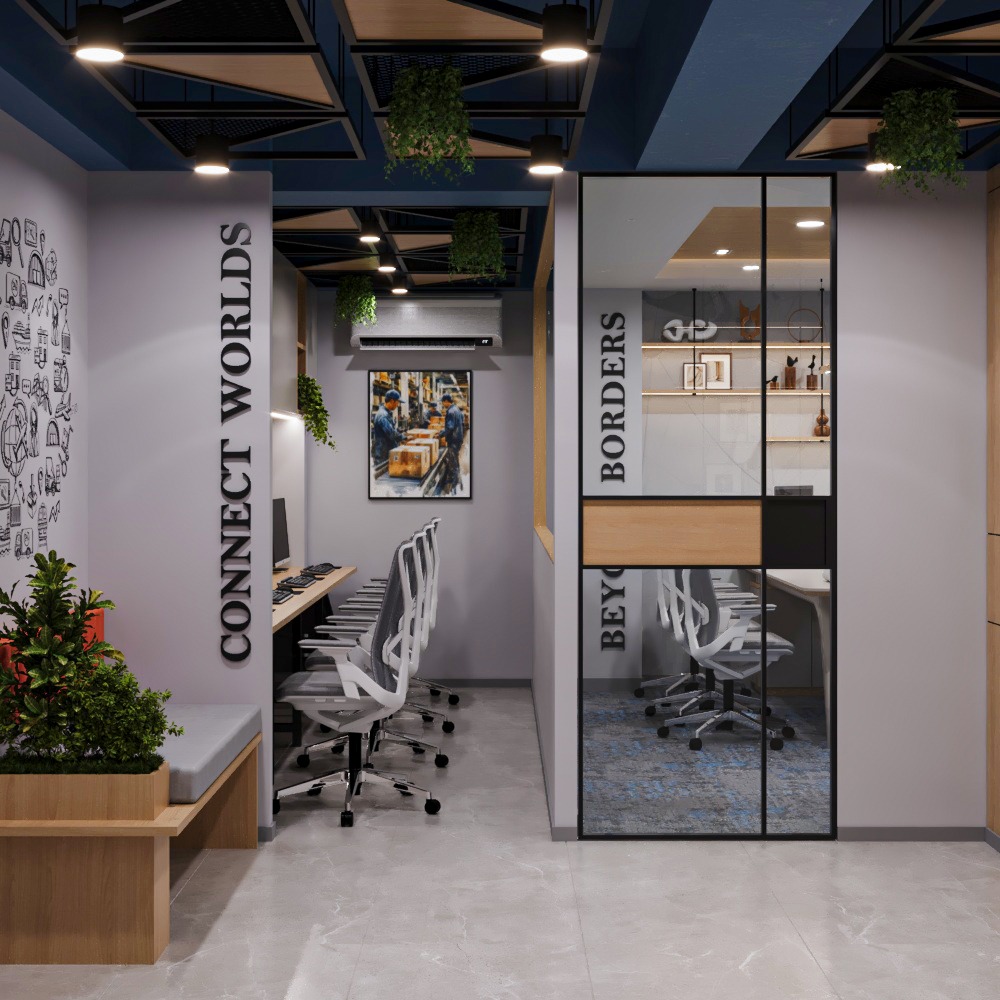
The studio used transparent glass partitions to define the cabin while preserving visual connection across the compact interior. Warm wood accents, a geometric ceiling and logistics-themed graphics contribute to the office’s corporate identity.
The portfolio demonstrates visual zoning, but reports no verified acoustic rating, glass thickness, partition cost or productivity result.
View the detailed Shivam Logistics case study and use a genuine project photograph from that page alongside this section, with the required photography credit.
What About Safety Glass, Fire Performance and Building Rules?
Do not treat glass partitions as decorative products only. The applicable requirements may depend on glass type, dimensions, location, human-impact exposure, fire strategy, routes of escape and building approvals.
India’s Bureau of Indian Standards describes IS 2553 (Part 1): 2018 as a safety-glass specification covering architectural, building and general uses. See the BIS architectural safety glass reference. A qualified professional must verify compliance for the installation.
Changes to an office layout can also affect sprinklers, air-conditioning, detection systems and access routes. Coordinate these before finalising partition shop drawings.
For the broader state-level context, read Saara Spaces’ GDCR Gujarat guide. It is background guidance, not a substitute for project-specific approval checks.
Acoustic Privacy: Glass Is Not Automatically Soundproof

There are three different questions worth separating:
- Visual privacy: Can someone see through the partition or read a display?
- Sound absorption: Does the room have distracting echo or reverberation?
- Sound isolation: Can conversations travel between two rooms?
Frosted glass can address some sightlines, and soft finishes can improve a room’s acoustic character, but neither alone proves speech confidentiality. Where noise control is important, review evidence for the full assembled system, including doors, junctions and service penetrations.
Office Partition Design Cost in Ahmedabad: What Changes the Quote?
There is no dependable universal rate per square foot for every system. Prices vary with specification, size, hardware and site conditions.
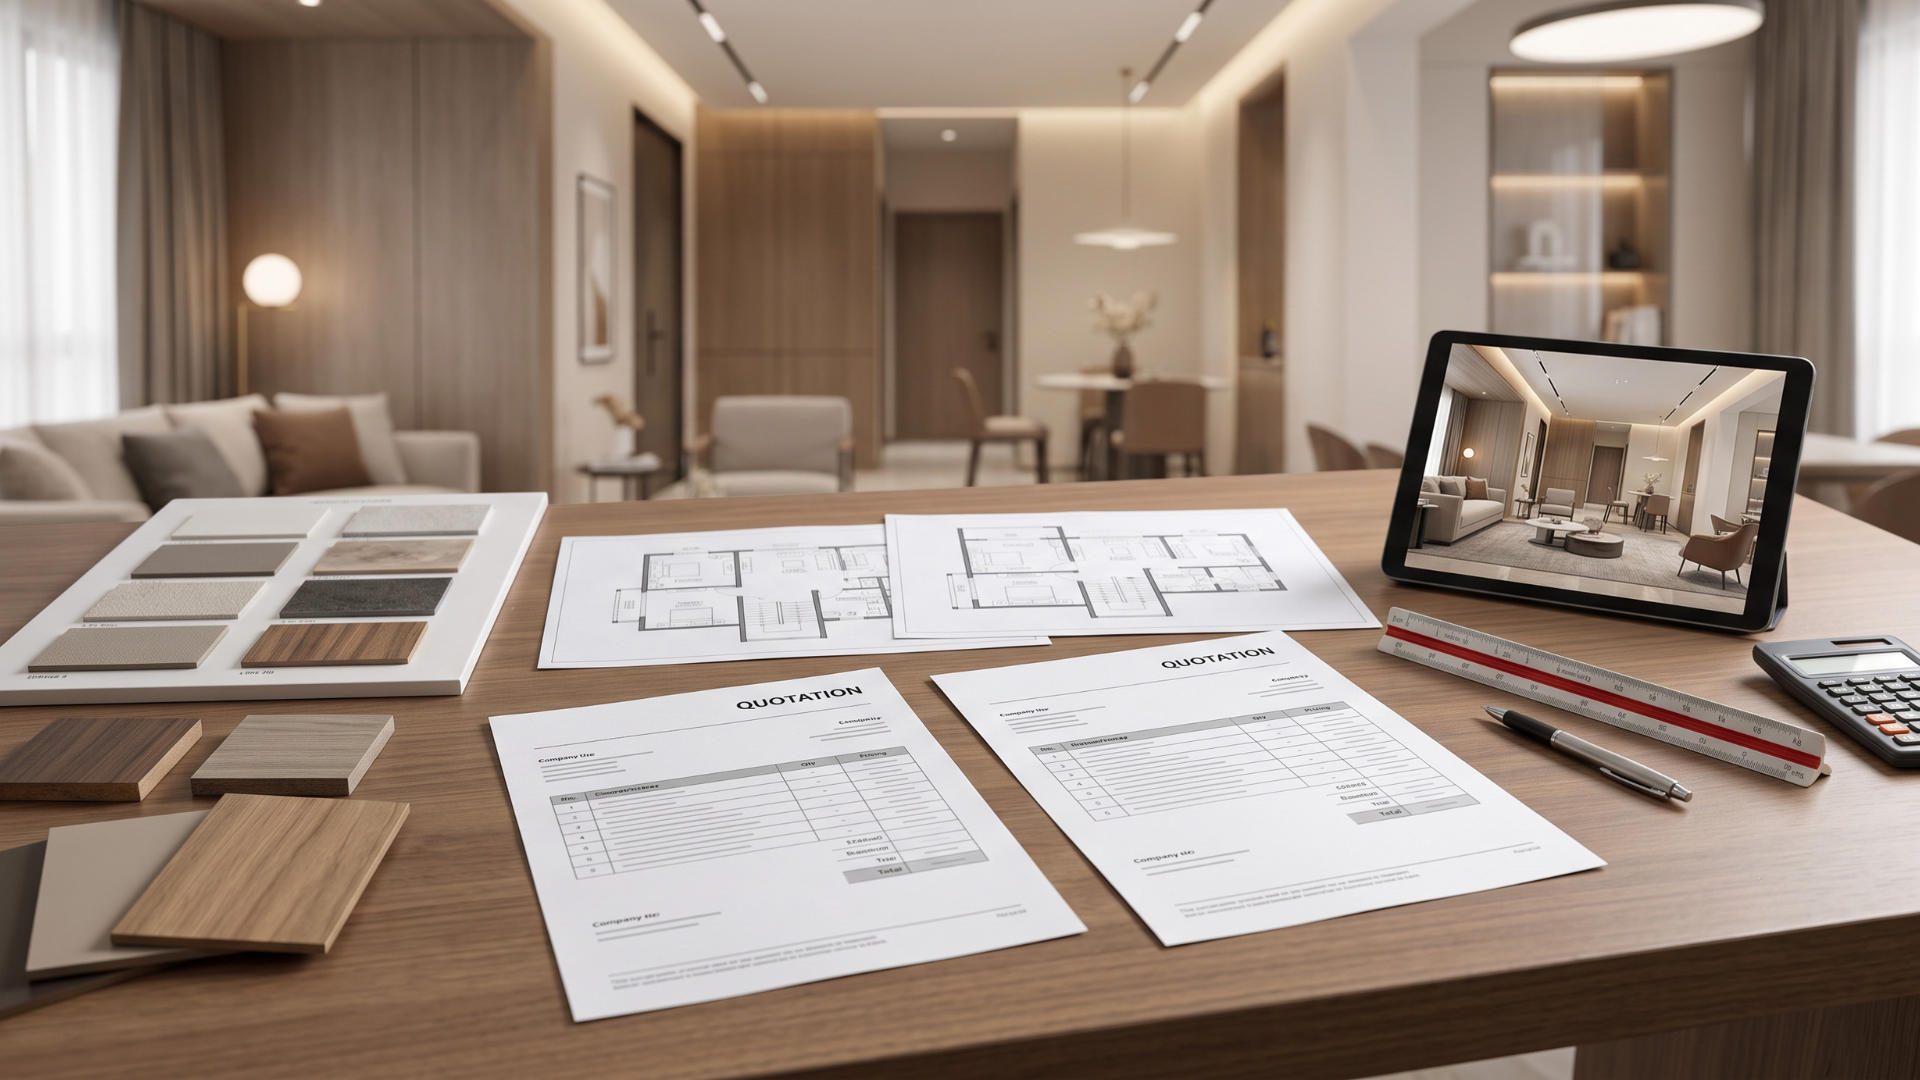
Compare panels, glazing, frames, doors, hardware, finishes, installation, services and taxes. Check dismantling and repair exclusions.
For a broader view of coordinating interior design with site execution, see our interior turnkey solutions in Ahmedabad.
Buyer tip: Compare specifications and exclusions line by line. A low headline cost is less meaningful when door seals, hardware, rework or electrical coordination are omitted.
Office Partition Design Checklist Before Approval

- Define each room’s actual purpose and privacy level.
- Mark furniture, door swings, circulation and access.
- Confirm glazing safety and applicable building requirements.
- Review speech privacy using suitable system evidence.
- Coordinate HVAC, fire systems, lighting and sprinklers.
- Plan electrical, data and access-control routes.
- Approve samples, finish colours and hardware details.
- Compare itemised quotations, inclusions and exclusions.
- Confirm cleaning, replacement and service access.
- Check installer responsibilities, inspection and snag closure.
Common Mistakes to Avoid
Choosing from a photograph alone. A good-looking glass cabin may not work for confidential discussions.
Treating frosted film as sound insulation. Visual screening and acoustic isolation solve different problems.
Forgetting the door. Door location, hardware and seals can make or break usability.
Coordinating services too late. A new partition can interfere with air paths, lighting and life-safety systems.
Assuming a glass panel’s rating equals the room’s rating. The whole assembly and site execution determine installed performance.
Making every zone permanent. Some businesses benefit from allowing meeting or team spaces to evolve.
Frequently Asked Questions About Office Partition Design
Which partition is best for an office: glass, wood or aluminium?
There is no single best material. Glass suits visual connection and daylight; opaque or wooden partitions can provide stronger sightline privacy; aluminium frames can organise glazed and solid panels. Select the whole system for its purpose, safety and maintenance requirements.
What is the best small office partition design?
The best option creates only the separation the office needs. A glass cabin plus a well-organised open workstation zone may be more practical than several small solid rooms, depending on the team and layout.
Is frosted office glass soundproof?
No. Frosting primarily changes visibility. Acoustic isolation depends on the glazing system, doors, seals, junctions and other paths sound can travel.
What is the difference between toughened and laminated safety glass?
These are different safety-glazing constructions with different characteristics and applications. Their suitability depends on the installation, applicable requirements and supplier specifications; do not choose solely on appearance.
Can office glass partitions be moved later?
Some modular systems can be disassembled or reconfigured, but not all. Ask about reuse, track and support requirements, hardware, access and the cost of reinstating affected finishes.
How much does office glass partition design cost in Ahmedabad?
A quote depends on dimensions, glass specification, frame system, doors, hardware, privacy treatments, site preparation and installation scope. Request a detailed site-specific estimate rather than relying on an unverified standard price.
Do wooden slat partitions block noise?
Decorative open slats generally do not provide the same separation as an appropriately sealed full partition. If speech confidentiality matters, specify acoustic performance for the complete assembly.
Are glass partitions suitable for an executive cabin?
They can be, when sightlines, door position and acoustic requirements are addressed. The transparent cabin in Saara Spaces’ Shivam Logistics project demonstrates visual zoning, not a claimed soundproof rating.
Can partitions be installed without changing the ceiling?
Sometimes, but support, top junctions, services, fire strategy and acoustic expectations all need review. A proposal should explain how the partition meets the existing ceiling and building systems.
Which partition works for confidential meeting rooms?
Choose based on the required level of speech privacy, not the material’s marketing label. Ask for relevant whole-system test evidence and assess the installed doors and adjoining construction.
Planning Office Partitions for Your Ahmedabad Workspace?
A useful partition plan starts with people, workflow and privacy. Materials and finishing follow once the space and services are coordinated.
Saara Spaces designs and executes office and commercial interiors in Ahmedabad, including compact workplaces where partitions are part of a complete layout rather than an isolated product purchase. Explore the Saara Spaces project portfolio and its commercial interior design guide.
Discuss Your Office Interior Project With Saara Spaces
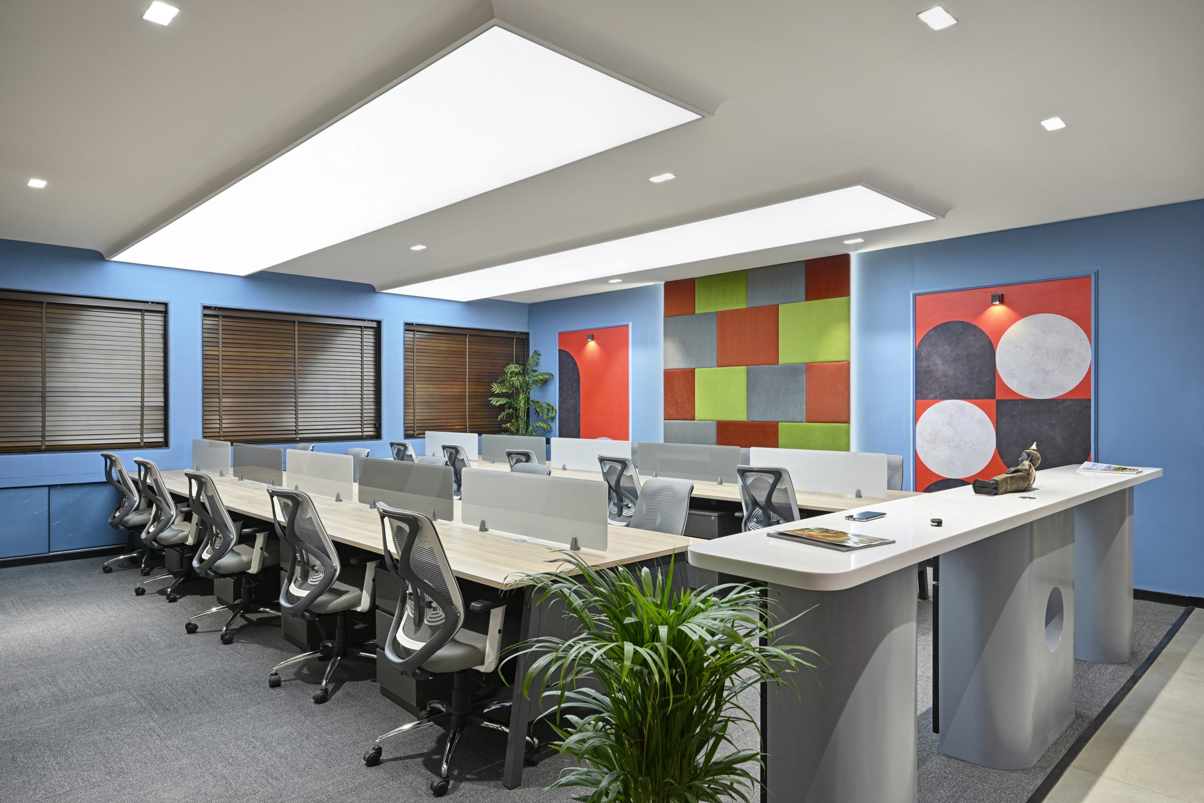
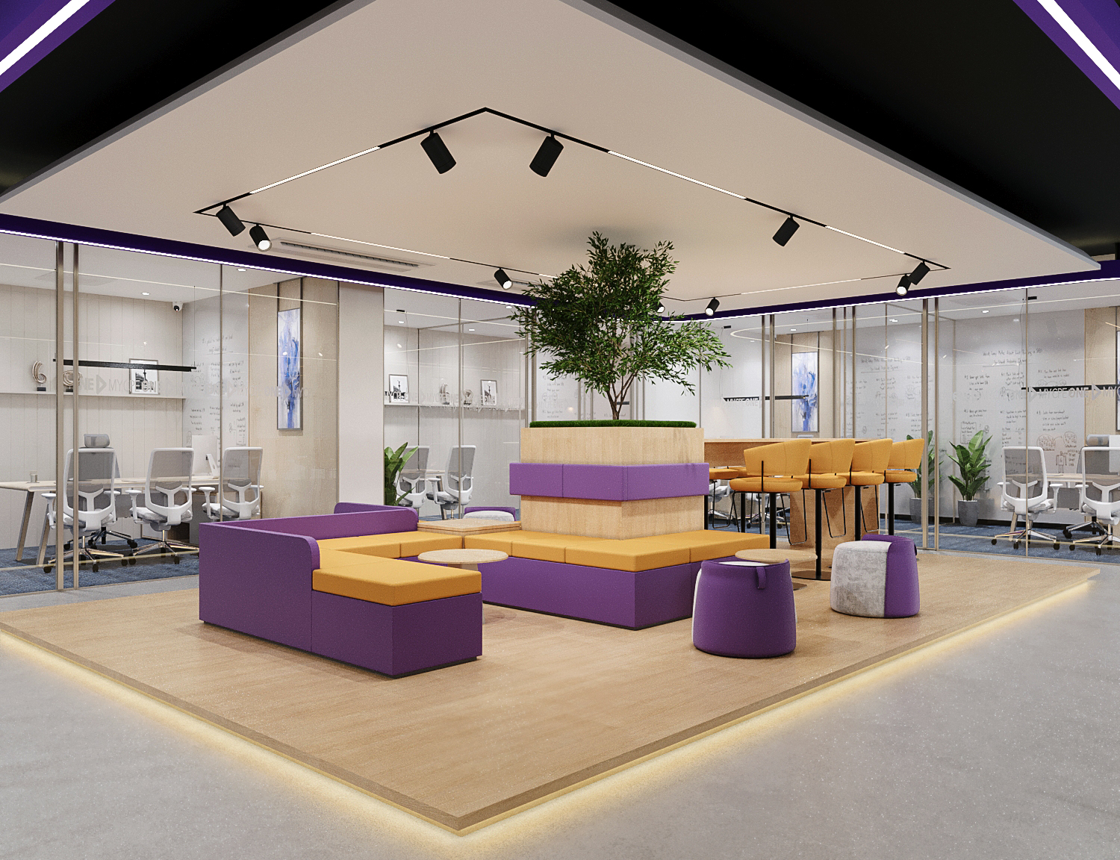
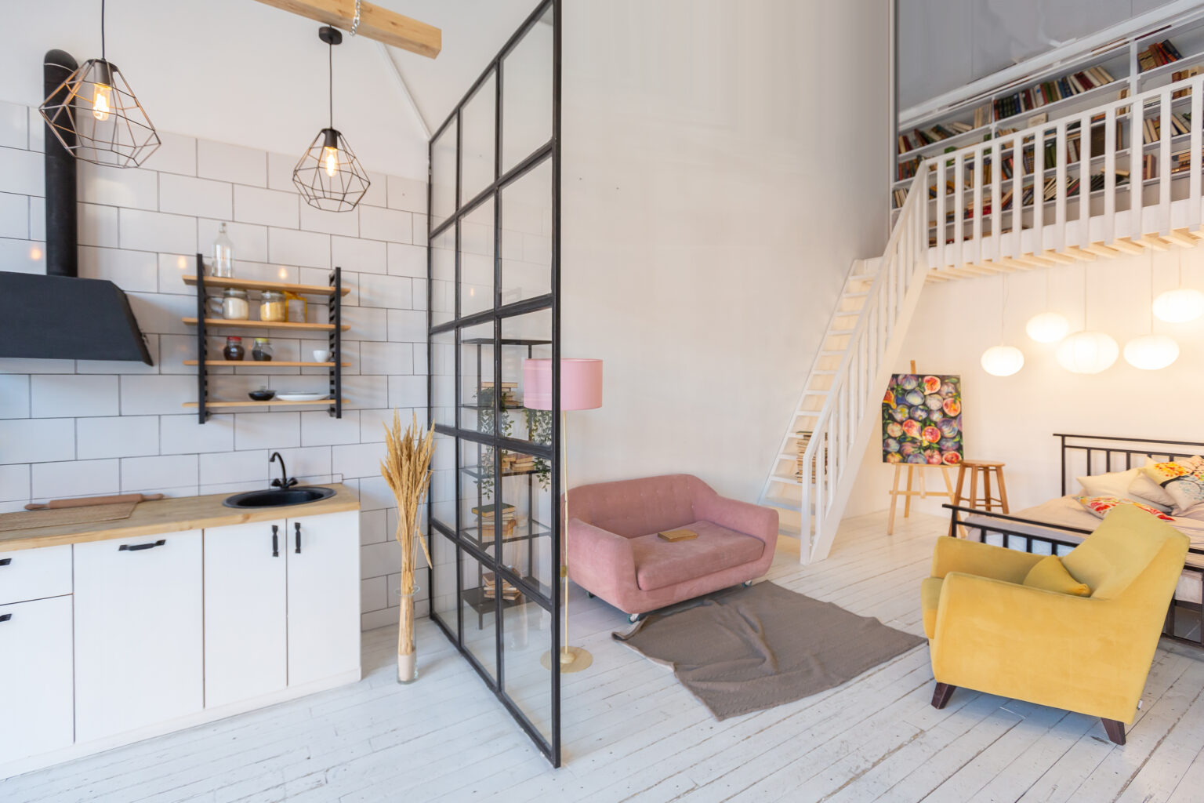
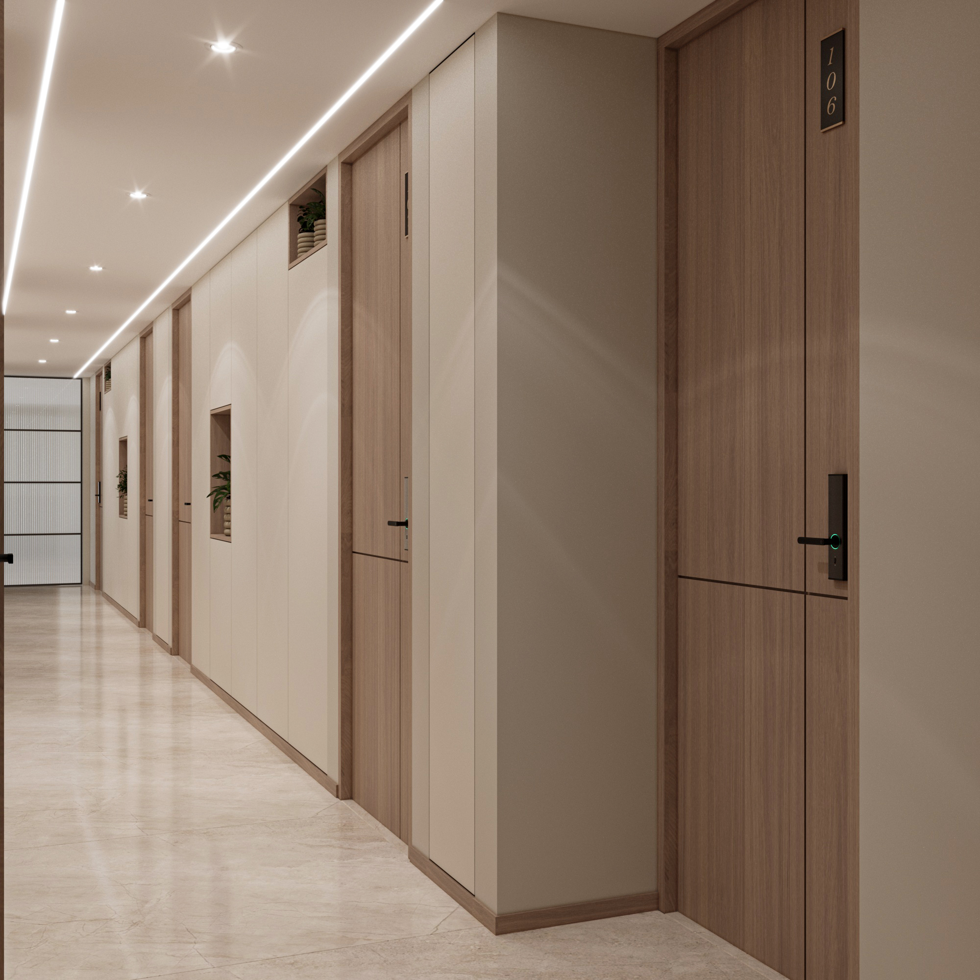
Editorial note: Conceptual illustrations explain design options and are not photographs of completed Saara Spaces projects. The Shivam Logistics facts come from the studio’s published portfolio. This guide is general design information, not project-specific safety, engineering or regulatory certification.