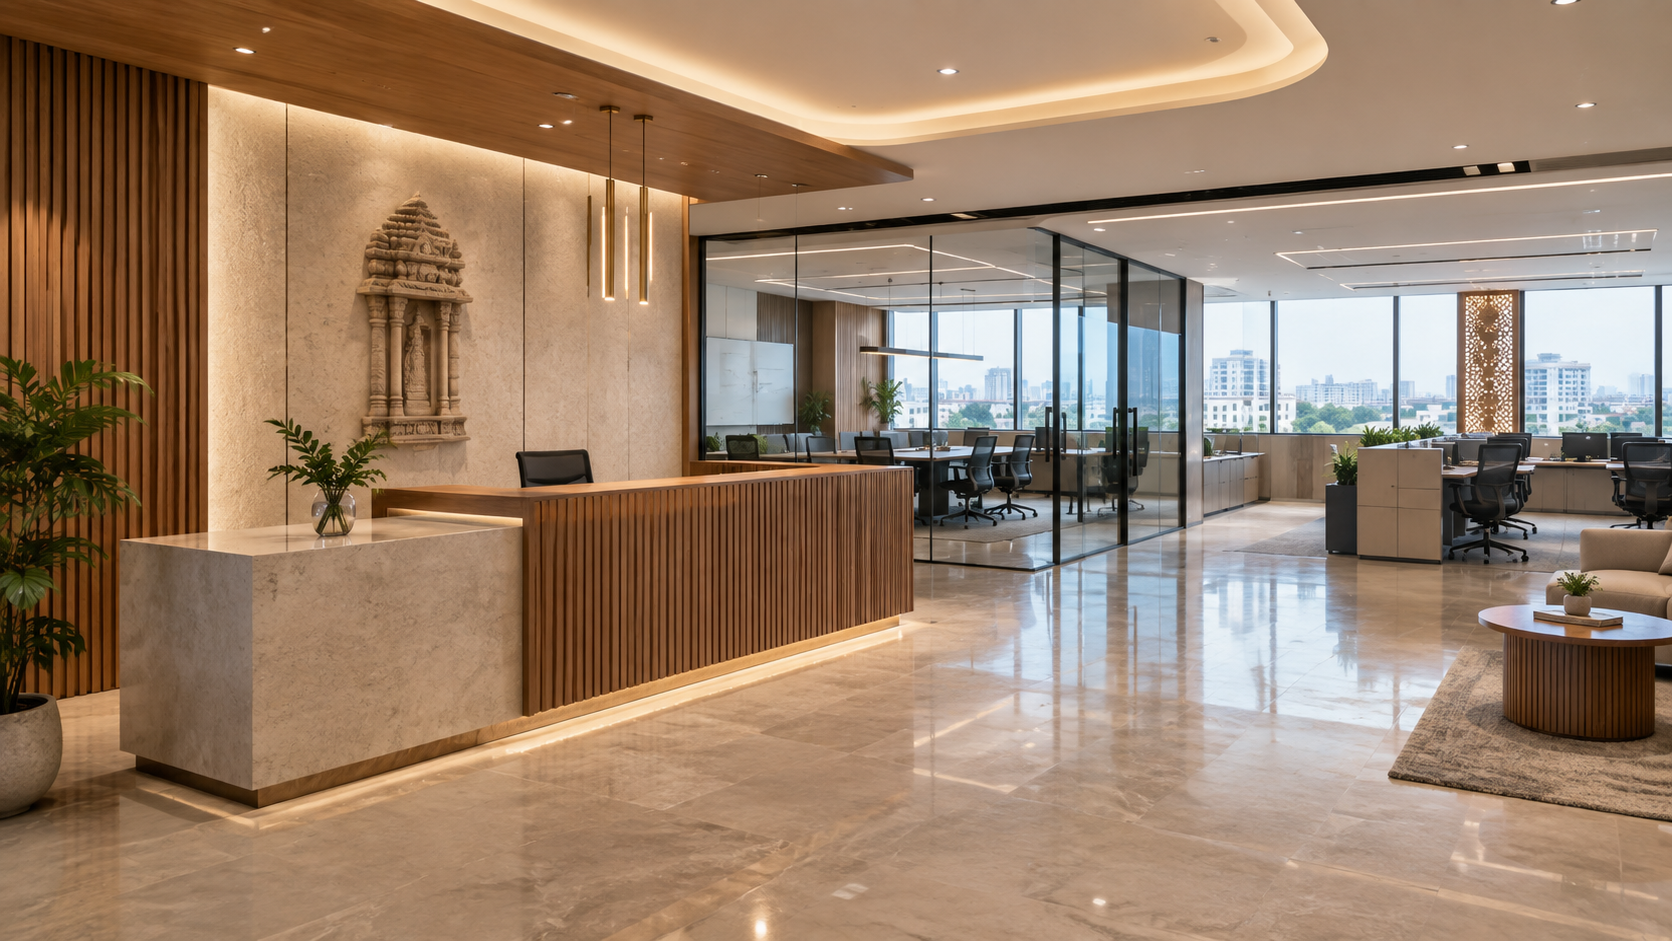
Office reception design should make the first five minutes of a visit feel effortless. Yet an entrance can look exceptional in a photograph and still fail on a busy Monday: a courier blocks the door, interview candidates cannot find a place to wait, and the receptionist has no discreet space for documents or cables.
For Ahmedabad business owners, the better question is not “Which reception desk looks expensive?” It is “How should visitors arrive, check in, wait and enter the workplace?” This guide addresses that question through layouts, counters, branding, lighting, accessibility, costs and a real Saara Spaces project.
Quick answer: An effective office reception combines a clearly visible welcome desk, accessible circulation, right-sized waiting space, recognisable signage, suitable privacy, durable materials and coordinated technology. Start with visitor needs and the available floor plan; choose finishes after the layout works.
What Should an Office Reception Actually Do?
A corporate reception has three jobs: help visitors understand where to go, support the person managing arrivals, and communicate the organisation’s character. The balance changes by business. A consultancy may receive scheduled clients, an IT company may welcome interview candidates, while a trading office may handle frequent deliveries.
A practical reception brief should distinguish a visitor who needs help, a guest who has an appointment and someone making a quick delivery. Those three journeys can compete for the same few square metres.
For a useful quick arrival test, stand at the entry and ask someone unfamiliar with the office to identify the check-in point, waiting area and next door without guidance. If they hesitate, the visual hierarchy needs attention.
Before sketching the interior, record a typical day: peak arrivals, average waiting time, deliveries, visitors requiring assistance, and which doors must remain staff-only. These details shape better decisions than an inspiration-board image alone.
1. Plan Office Reception Design Around the Visitor Journey
Walk through the entrance as a first-time visitor. Can you identify the reception desk immediately? Is there an obvious path to it? Does someone waiting block the route to a meeting room?

A practical office reception design brief should map three simple movements: arrival to check-in, check-in to waiting, and waiting to escorted access. In offices with frequent couriers, consider a convenient handover arrangement so short visits do not interrupt confidential client conversations.
Quick planning check: Test circulation with chairs occupied, the door open and two visitors arriving together—not only when the reception is empty.
2. Put the Reception Desk Where It Can Be Seen
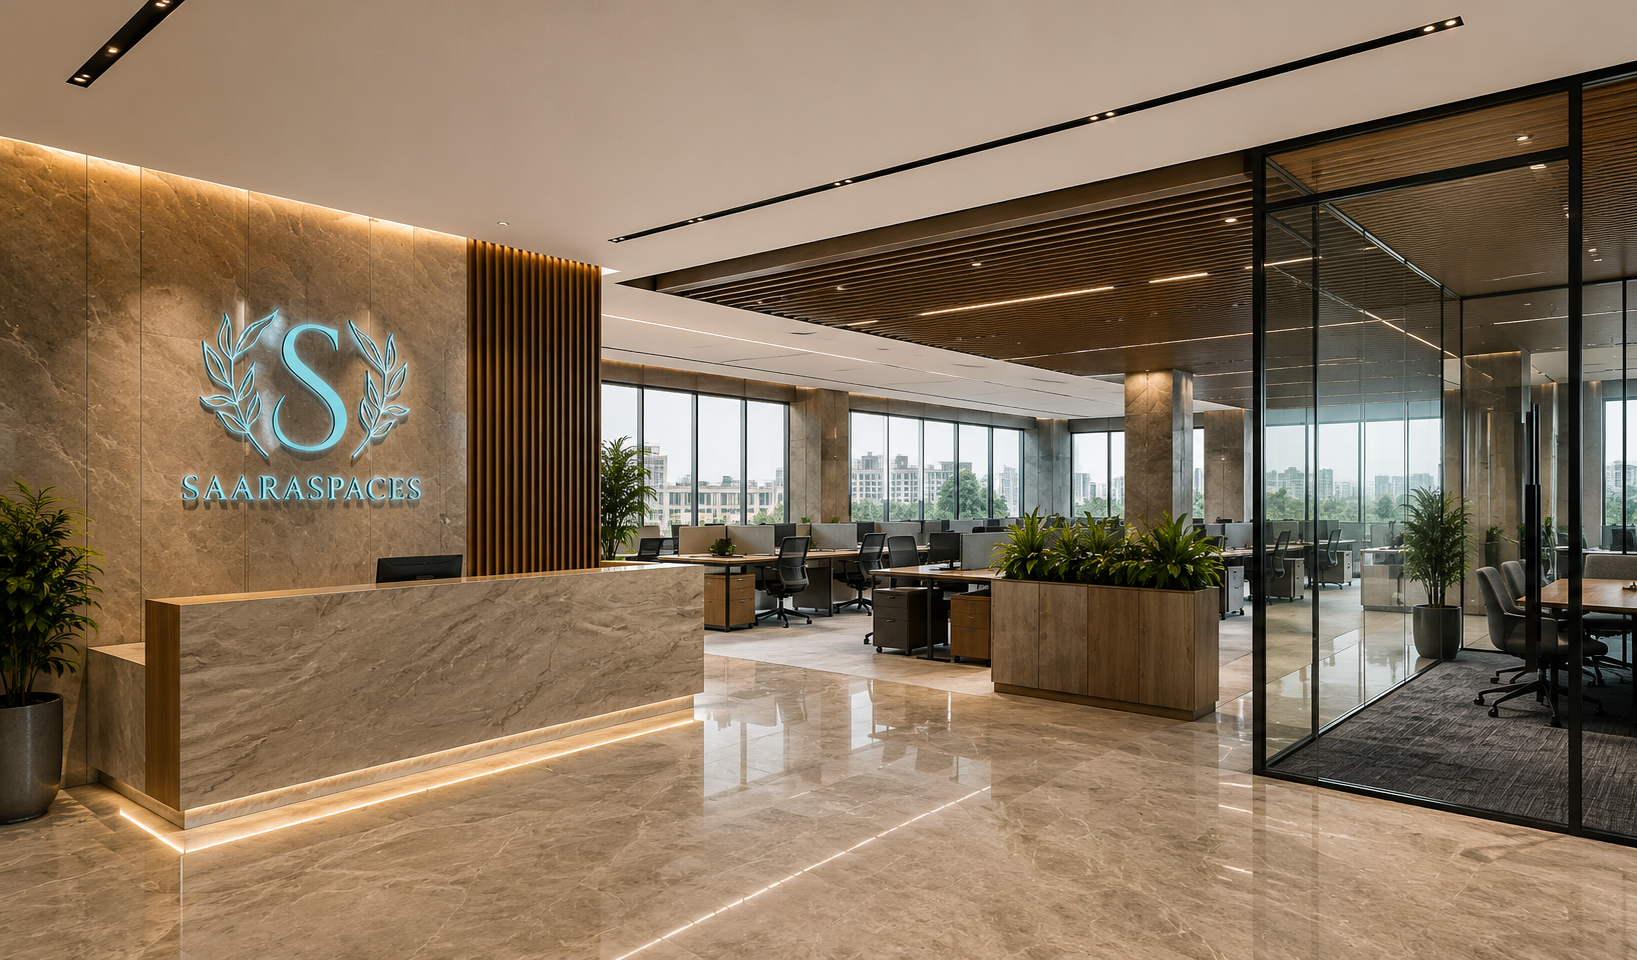
In office reception design, the best counter location depends on door position, daylight, structural columns and access to the wider office. A striking desk behind a partition might photograph well but leave visitors unsure where to report.
Face the staff work area toward the main arrival path where practical, without exposing private computer screens or paperwork. Avoid placing a freestanding counter where it narrows circulation or competes with an entrance door’s swing.
In practice: Approve the reception from eye level at the actual entrance, as well as on the floor plan.
3. Make Small Office Reception Design Work Harder
A compact lobby does not need a miniature hotel reception. In small office reception design, a slim integrated counter, two carefully placed waiting seats and a wall-mounted brand sign can outperform an oversized statement desk.
Use concealed storage inside joinery, keep the floor visually clear and favour multipurpose elements. Glass partitions may help share daylight, but their privacy and acoustic performance need separate evaluation.
Saara Spaces’ compact office design guide for Ahmedabad explains wider planning decisions in documented 283–326 sq ft workspaces.
Useful test: Reserve circulation and staff working space before using the remaining footprint for visitor furniture.
4. Choose the Right Office Reception Table Design
The ideal office reception table design follows the work performed behind it. A straight counter is often straightforward to position; an L-shaped unit can separate staff tasks from the visitor-facing surface; a curved form may soften the entry experience but needs suitable floor area and fabrication planning.

Specify the desktop, equipment space, accessible interaction point, cable routing and storage together. A pristine front elevation is not enough if the receptionist must leave printers on display or bend awkwardly to reach daily supplies.
Before fabrication: Ask reception staff to review a drawing of the inside of the counter before approving manufacture.
5. Right-Size the Office Reception Waiting Area
Waiting furniture in office reception design should match real visitor patterns. Three clients arriving for separate meetings may need individual seats; a business hosting short scheduled appointments may not need a large lounge at all.
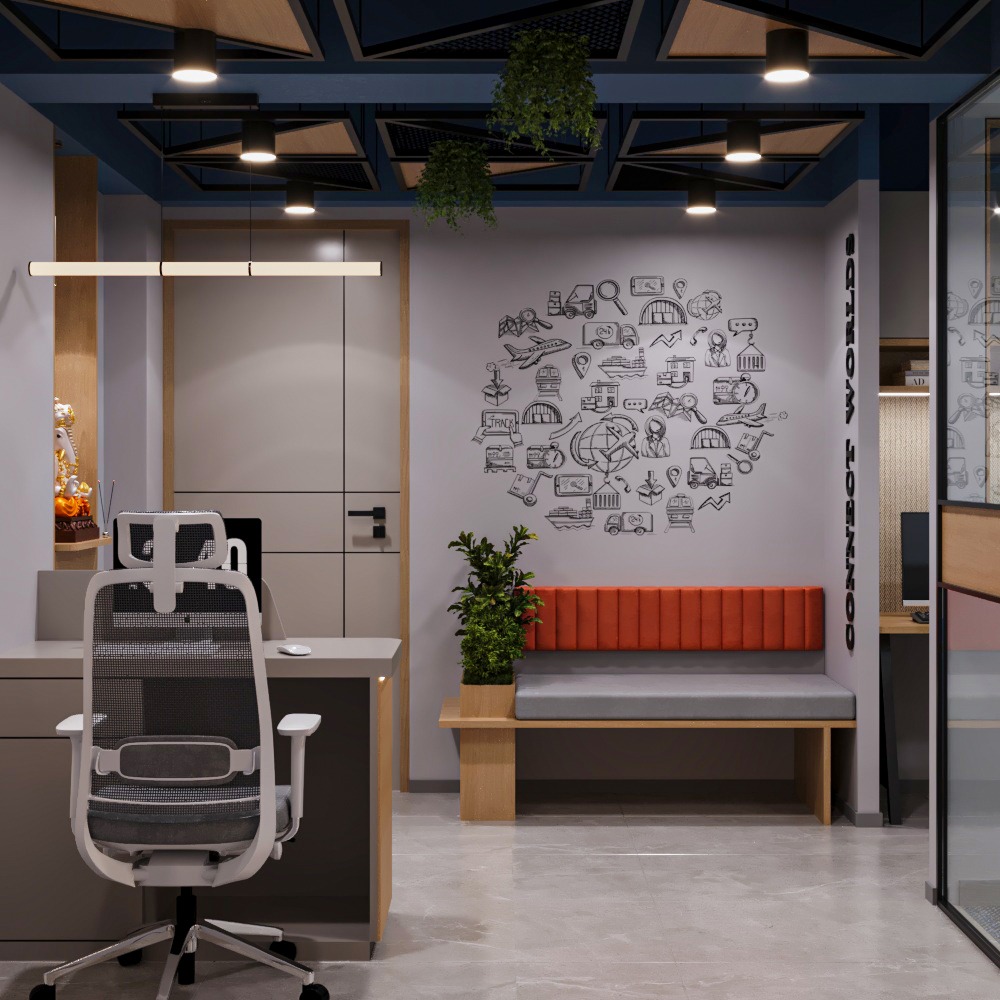
Keep seating outside the main route, allow comfortable access for different users and consider where bags or documents can be placed. For longer waits, consider drinking water, clear directions and a comfortable visual environment rather than adding décor alone.
Plan for arrivals: Design for the likely busiest period, not an exaggerated maximum or an idealised empty-room photograph.
6. Make Office Reception Design Accessible From the Start
Inclusive reception planning considers a step-free approach where required, suitable circulation, readable signage, an accessible staff–visitor interaction point and waiting furniture that accommodates different needs.
India’s Harmonised Guidelines and Standards for Universal Accessibility in India, 2021 are an important official reference. The applicable requirements depend on the building and scope of work; have the project assessed against current regulations and approval conditions rather than assuming that a conceptual drawing proves compliance.
At specification stage: Coordinate accessibility with the entrance, desk fabrication and furniture layout before construction begins.
7. Let the Brand Wall Support the Architecture
A brand-led office reception design is a credible place to express a company’s identity, but an oversized logo cannot repair poor circulation. Choose a small family of materials, colours and graphic details that relates to the business.
A September 2026 CBRE India Office Occupier Survey found that 65% of respondents identified brand- and culture-led design as a key workplace-experience focus. That is a survey finding about occupier priorities, not a claim that any individual reception design guarantees commercial returns.
Brand check: Ask whether the brand would still be recognisable without covering every surface in graphics.
8. Design Lighting for Faces, Signage and Screens
Good office reception design uses lighting to help visitors find the desk, read signs and feel comfortable. Reception staff also need adequate task light. Daylight is valuable, but uncontrolled reflection across a glossy counter or monitor can create discomfort.
Combine ambient, task and accent lighting where the room requires it. Test the view from the entrance and behind the desk; a dramatic pendant should not obstruct signs or create glare in a seated person’s eyes.
Lighting check: Select luminaires after desk orientation, screen positions and daylight conditions are understood.
9. Select Reception Materials for Daily Commercial Use
The front desk in office reception design is repeatedly touched, cleaned and used for bags, parcels and paperwork. Entrance flooring may encounter outdoor dust and wet footwear; waiting chairs receive frequent wear.
Compare finishes for cleaning, edge durability, repairability and replacement availability—not just appearance in a sample photograph. Wood-look laminates, veneers, solid surfaces, stone, metal and upholstery can all be suitable in different applications when specified and detailed appropriately.
Maintenance check: Ask how each major finish will be cleaned, repaired or replaced after handover.
10. Balance Openness With Privacy and Security
Reception layouts should clarify where visitors may go unescorted and where employee-only spaces begin. Consider sightlines to workstations, confidential conversations, visitor badges and access-controlled doors.
Glass can improve visual openness but does not automatically prevent sound transmission. If an interview room or meeting area connects directly to reception, evaluate speech privacy separately. Saara Spaces’ meeting room design guide goes deeper into this issue.
Security check: Mark public, escorted and private zones on the plan before partitions and doors are finalised.
11. Coordinate Visitor Technology Before Building Joinery
Some offices need appointment confirmation, visitor registration, intercoms, network access, digital directories or access-control equipment; others need only a clear sign and an efficient receptionist workflow.
Decide the systems first so power, data, mounting and service access can be built into furniture and wall details. If a digital check-in collects personal information, involve the organisation’s privacy and IT teams in defining appropriate handling and retention. Keep a workable fallback if the network is unavailable.
Services coordination: Technology should make arrival simpler, not turn reception into an equipment showroom.
12. Set an Office Reception Design Budget That Can Adapt
Office reception design costs in Ahmedabad depend on the actual scope: layout changes, counter fabrication, materials, seating, lighting, signage, electrical work, accessibility adaptations and technology. A single square-foot rate rarely describes all these items accurately.
Prepare two lists: essentials needed for safe, usable operation and optional enhancements such as special finishes or custom feature lighting. Ask for a quotation that separates fabrication, finishing, services and installation. Plan access to wiring and replaceable signage so everyday changes do not require rebuilding the entire entrance.
For project-wide coordination, see Saara Spaces’ interior turnkey solutions guide.
Budget check: Price the agreed scope and maintenance expectations rather than selecting the cheapest headline number.
Real Ahmedabad Project: Shivam Logistics’ Compact Reception
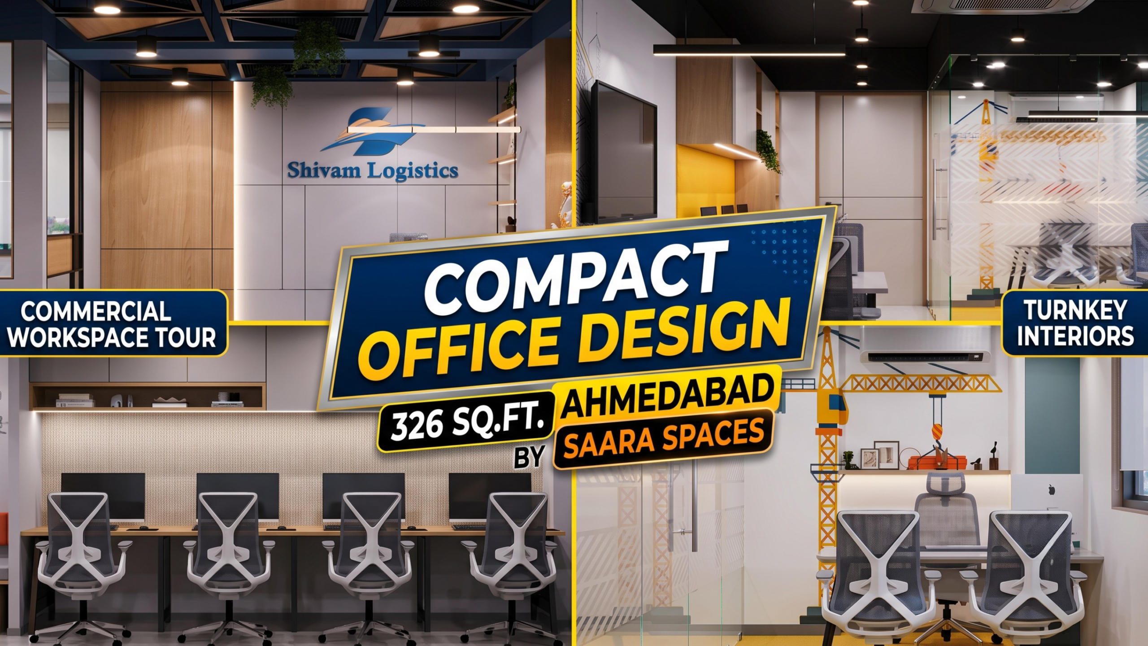
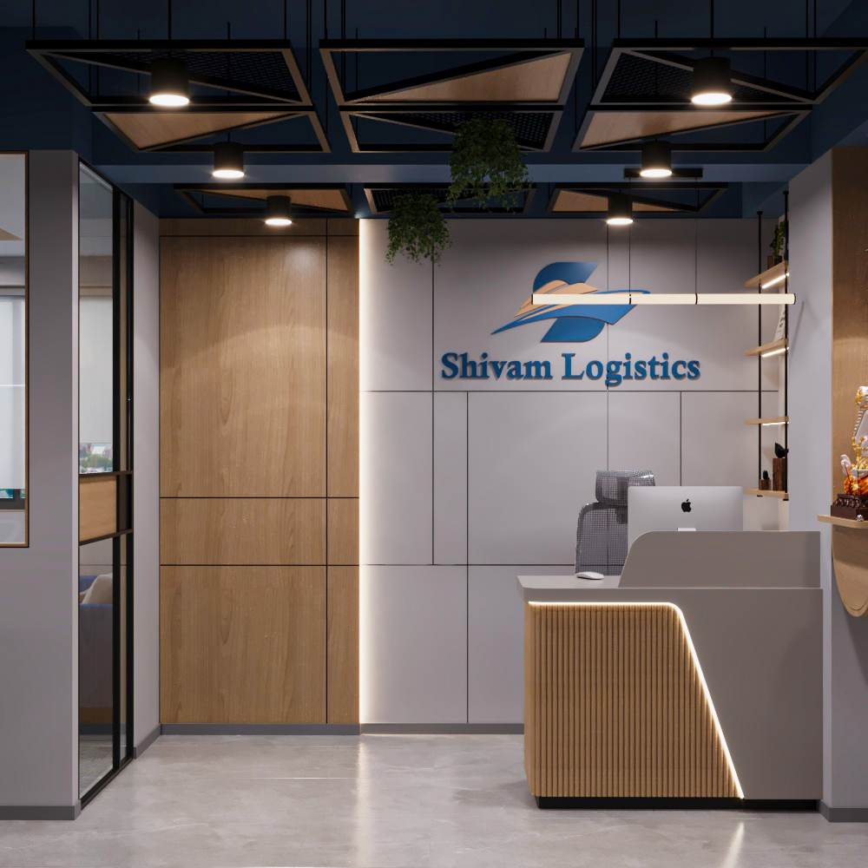
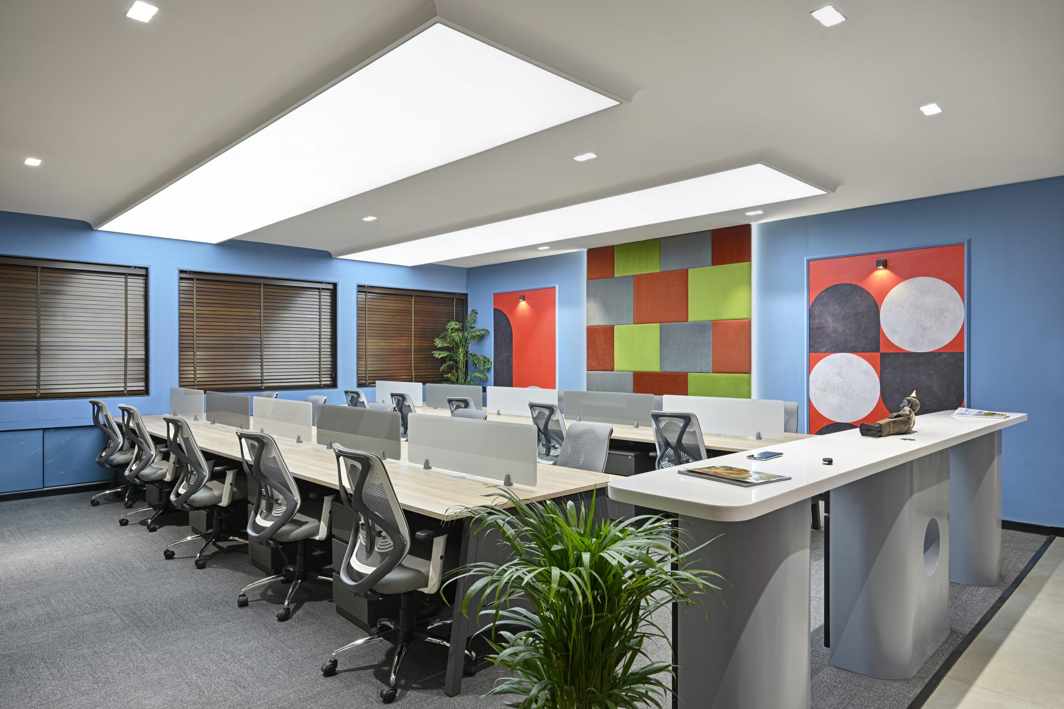
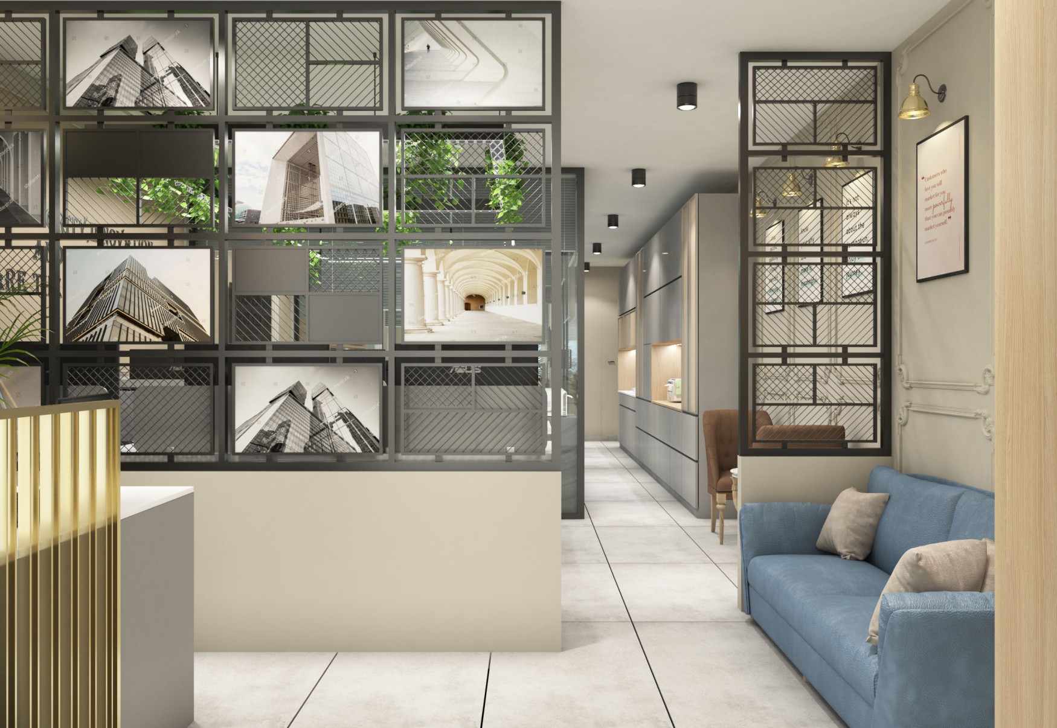
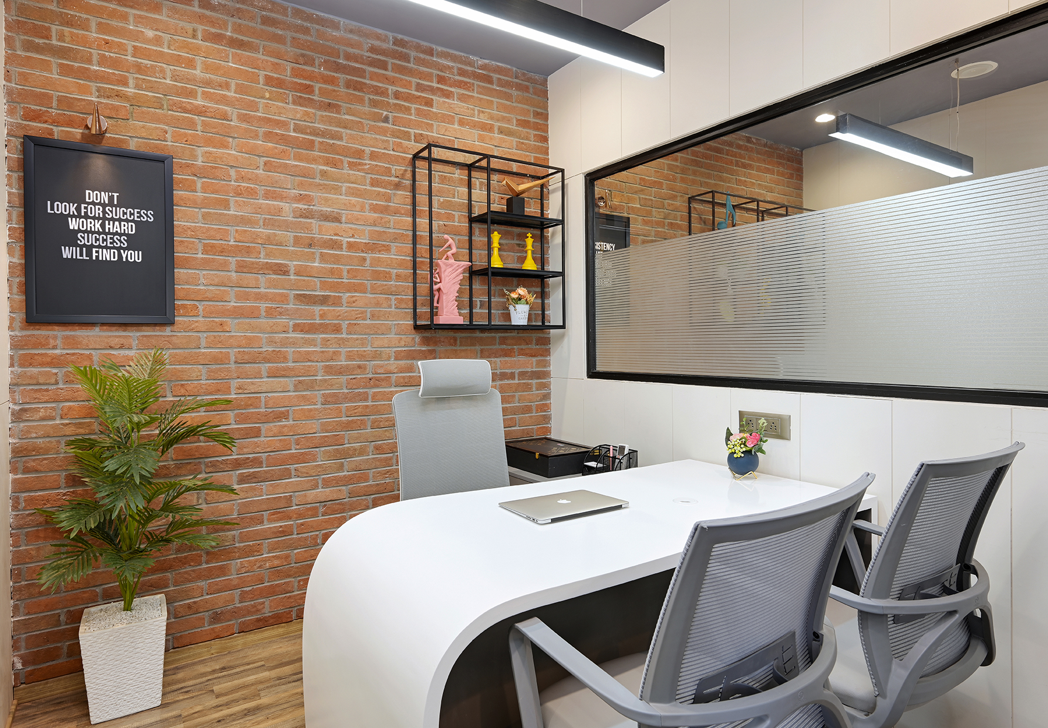
The Shivam Logistics office project by Saara Spaces is a documented 326 sq ft corporate workspace in Jagatpur, Ahmedabad. According to the studio’s portfolio, the turnkey interior includes an impactful reception, linear workstations and a private executive cabin. Glass partitions, warm wood accents, geometric ceiling design and logistics-inspired wall graphics help organise and identify the workplace.
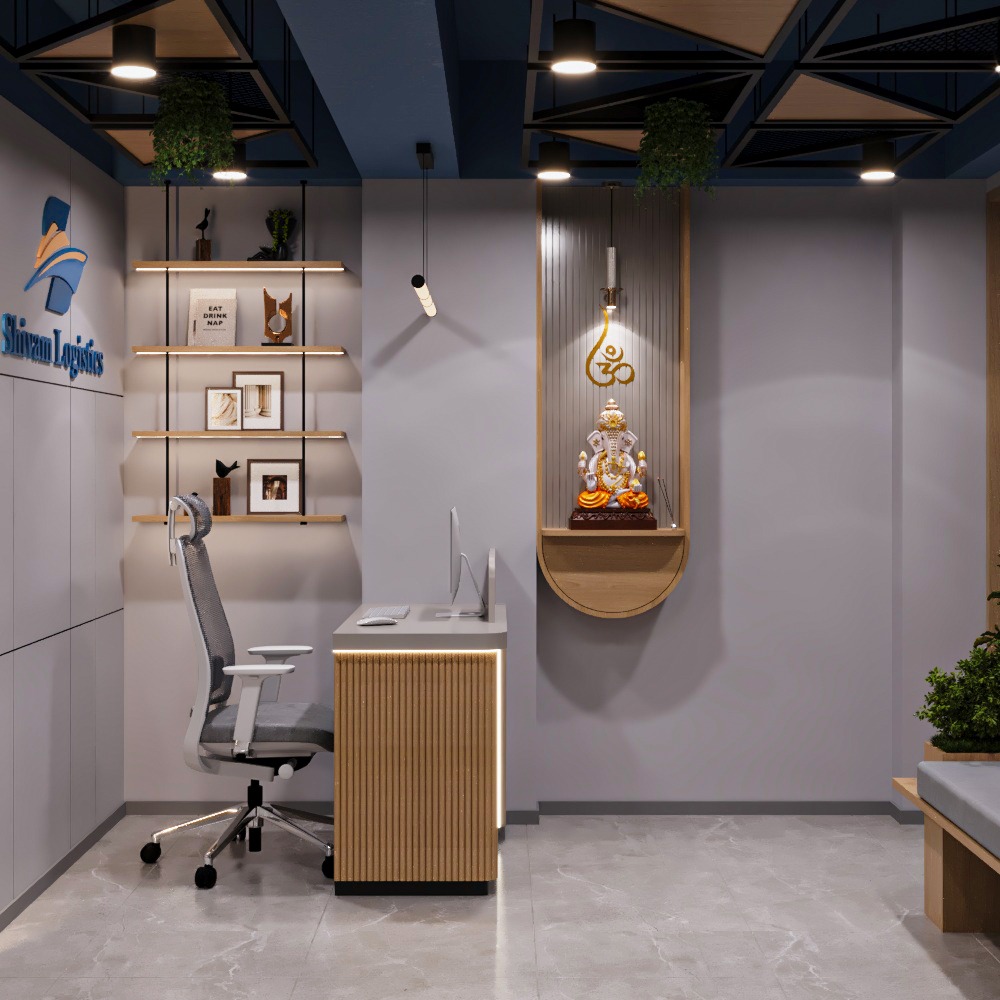
This is useful evidence for the reception topic because the project does not rely on a large lobby. It shows a reception forming part of a complete compact office layout. It is not evidence of a measured increase in visitor satisfaction, productivity or revenue; no such outcome is claimed here.
Explore the related Shivam Logistics office case study for more context and project photographs.
Which Reception Layout Fits Your Business?
| Office type | Likely priority | Reception planning approach |
|---|---|---|
| Small consultancy | Clear welcome, occasional clients | Compact desk and proportionate seating |
| IT or technology office | Interviews and visitor access | Defined check-in and separation from staff zones |
| Corporate headquarters | Brand-led visitor experience | Coordinated signage, lounge and security |
| Frequent-delivery business | Quick handovers | Convenient courier path away from waiting visitors |
| Expanding team | Ability to update systems | Accessible cabling and adaptable furniture |
A good layout is one that reflects actual visitor activity, not simply a style copied from a larger office. For wider technology workplace planning, read our IT office interior design guide.
Office Reception Design Checklist Before Approval
- Arrival: Can a first-time visitor locate the desk without asking?
- Movement: Does occupied seating leave suitable circulation clear?
- Workstation: Are staff equipment, storage and cable routes practical?
- Accessibility: Have the applicable route, counter and seating requirements been reviewed?
- Comfort: Do lighting, ventilation and waiting areas suit their use?
- Identity: Are brand signs readable without dominating the room?
- Privacy: Can visitors see or hear information they should not access?
- Maintenance: Can finishes and technology be serviced or replaced?
- Budget: Does the quotation identify its included and excluded work?
Frequently Asked Questions About Office Reception Design
What is the best office reception design for a small space?
The best small reception prioritises visible check-in, clear movement, appropriate waiting seats and integrated storage. A compact straight counter may work better than a large sculptural desk, depending on the entrance geometry.

What is the difference between a reception desk and a reception counter?
The terms often overlap. In design discussions, desk commonly describes the staff workstation, while counter emphasises the visitor-facing interaction surface. The final unit may combine both, with different heights and functions.
Which reception desk shape is best: straight, L-shaped or curved?
There is no universal winner. Straight units can simplify smaller layouts; L-shaped counters can separate tasks; curved desks create a softer visual form but may need additional space and more complex fabrication. Choose based on workflow and circulation.
How do I make a corporate reception look premium without overspending?
Prioritise proportions, lighting, one coherent material palette and high-quality detailing at the points visitors touch or see most. Oversized feature walls and unnecessary furniture are not prerequisites for a professional appearance.
What should be included in a modern office reception area?
Typically: a welcome point, functional staff workstation, relevant signage, suitable visitor seating, accessible circulation, lighting, storage and a clear approach to security. Technology requirements vary by business.
How much does office reception design cost in Ahmedabad?
There is no defensible one-price answer without an area, drawings, materials and scope. Get an itemised quotation for the desk, furnishings, finishes, lighting, electrical work and installation; compare exclusions and maintenance implications.
How much space is needed for an office reception?
There is no universal minimum area that suits every business. Required space depends on the entrance, number of visitors, desk tasks, waiting demand, accessible circulation and applicable building requirements. A scaled plan is more useful than an unsupported square-foot rule.
Can an existing reception be renovated without redesigning the whole office?
Often, yes. Signage, furniture, lighting, selected finishes and check-in processes may be updated independently. Structural, fire-safety, accessibility and services changes require the appropriate professional review.
Do glass partitions provide privacy at reception?
They provide a visual boundary but not necessarily speech privacy. Door detailing, glass specification, gaps and the wider acoustic design affect how conversations travel.
Planning an Office Reception in Ahmedabad?
Office reception design works best when the visitor journey, front-desk operations, accessibility, lighting, materials, technology and brand identity are planned together. It should feel welcoming on opening day and remain practical during a normal working week.
Saara Spaces designs and executes office and commercial interiors in Ahmedabad. Explore our commercial interior design approach and workspace portfolio to see how different businesses use their spaces.
Discuss Your Office Reception Project With Saara Spaces
Editorial note: Project details are taken from the Saara Spaces portfolio. Illustrative advice is general and does not replace project-specific building, fire, accessibility, acoustic or data-protection advice.