GDCR Gujarat rules shape building permissions, land use and planning decisions. Before constructing, renovating or changing the use of an Ahmedabad property, identify the regulations that apply.
In 2026, this has become particularly relevant. Gujarat has proposed changes to its Comprehensive General Development Control Regulations (CGDCR), drawing attention to land-use permissions, building classifications and the way developments may be assessed.
But there is an important distinction: a proposed amendment is not necessarily a rule already in force.
For Ahmedabad owners, the priority is identifying applicable rules and permission requirements before design or execution.
This guide explains GDCR and CGDCR in straightforward terms, examines the relevant 2026 developments and outlines seven essential checks before starting a project.
Quick answer: GDCR refers to General Development Control Regulations, while CGDCR refers to Gujarat’s Comprehensive General Development Control Regulations framework. These regulations address matters such as land use, building permissions, floor space, setbacks, height, parking and building use. The applicable requirements depend on the property’s location, planning designation, development category and current officially notified provisions.
Last reviewed: 26 October 2026. This is an informational design and planning guide, not a substitute for current regulations or project-specific professional advice.
What Are GDCR and CGDCR in Gujarat?
GDCR stands for General Development Control Regulations. The term is commonly used when discussing the rules governing building development, construction permissions and related planning requirements.
CGDCR stands for Comprehensive General Development Control Regulations. Gujarat introduced the CGDCR-2017 framework to provide a comprehensive regulatory structure across specified urban development jurisdictions.
These regulations help competent authorities evaluate whether proposed development is consistent with applicable planning controls.
They address questions such as:
- What type of development or use may be permitted on a particular plot?
- How much construction may be allowed?
- What setbacks and open spaces must be maintained?
- What building height, access and parking requirements apply?
- Which drawings, approvals and compliance documents may be required?
For property owners, understanding these questions early can prevent design decisions from being based on incorrect assumptions.
The Ahmedabad Urban Development Authority’s official Acts & Rules library lists CGDCR-2017 Parts I–III and amendments, while the Ahmedabad Municipal Corporation provides municipal building and permission information. Check the specific document and authority relevant to the plot.
GDCR vs CGDCR Gujarat: What’s the Difference?
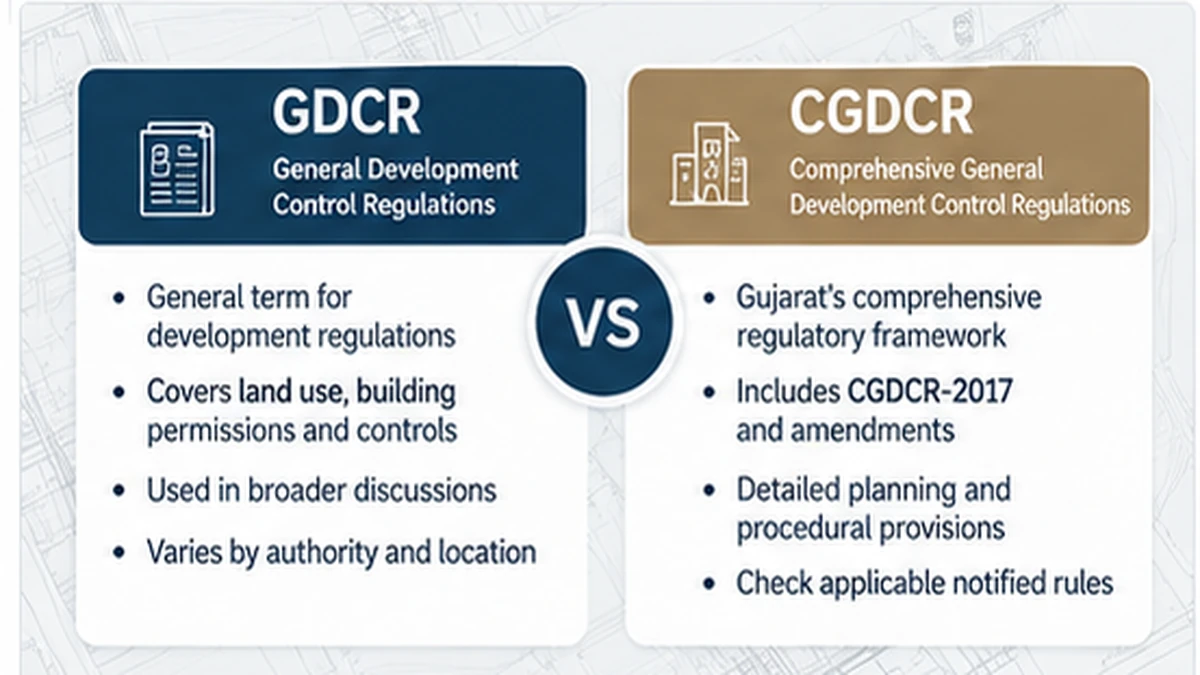
| Aspect | GDCR | CGDCR |
|---|---|---|
| Full form | General Development Control Regulations | Comprehensive General Development Control Regulations |
| Meaning | General term for development-control regulations | Gujarat’s comprehensive regulatory framework, including CGDCR-2017 |
| Typical subjects | Land use, development controls, building permissions | Detailed planning, procedural and building-use provisions |
| Practical approach | Check the relevant regulations for the jurisdiction | Check the applicable CGDCR provisions together with valid amendments |
The terms are sometimes used interchangeably in everyday property discussions. However, the correct legal reference for an actual project depends on the relevant authority and the provisions in force.
GDCR Gujarat 2026: What Has Changed and What Is Still Proposed?
This is one of the most important questions for anyone researching Gujarat’s building rules in 2026.
The existing CGDCR framework has been subject to amendments and variations over time. During 2026, the Gujarat government also initiated a broader review of certain development-control provisions.
The July 2026 Draft CGDCR Amendments
On 28 July 2026, Gujarat issued a draft CGDCR-2017 amendment notice, reported by Vadodara Urban Development Authority. VUDA listed its suggestions-and-objections window as 28 July–27 September 2026. This was a consultation notice, not evidence that every proposal became enforceable.
Public reporting on the draft described a possible shift toward a zone-wise negative-list approach to land-use controls.
Under such a proposal, regulations would identify categories of development that are prohibited within particular zones, rather than relying solely on lists of expressly permitted uses.
Why might this matter?
A revised approach could influence how owners and professionals assess the suitability of proposed uses for a property.
However, a planning concept described in a draft should not be treated as permission to undertake a specific activity.
Before relying on any proposed change, the responsible professional should verify whether the relevant provision has been finally notified and whether it applies to the property.
Proposed Changes Affecting Building Categories and Uses
Reporting on the 2026 draft also discussed possible changes concerning building classifications, certain residential development categories and restrictions in sensitive planning areas.
Ahmedabad’s historic Walled City, for example, was specifically discussed in coverage of proposed land-use restrictions intended to protect the character of its heritage precinct.
These developments may be important to owners considering redevelopment, a change of use or commercial premises in affected areas.
But the correct question is not simply, “What does the new rule say?”
It is: “Which officially effective regulation applies to this exact property today?”
September 2026 CGDCR Variations
The Gujarat Industrial Development Corporation (GIDC) ATP notices list an entry dated 18 September 2026 titled “Variations made in CGDCR”. This listing alone does not establish the precise applicability of that variation to an Ahmedabad property.
Property owners should distinguish any notification applicable to particular industrial estates or development categories from general proposals discussed for Gujarat’s wider urban planning framework.
For the latest relevant circulars, consult the GIDC ATP Branch notices.
The key takeaway: Do not assume that every change discussed during 2026 applies automatically across Ahmedabad. Check the notification, effective date, jurisdiction and exact development category.
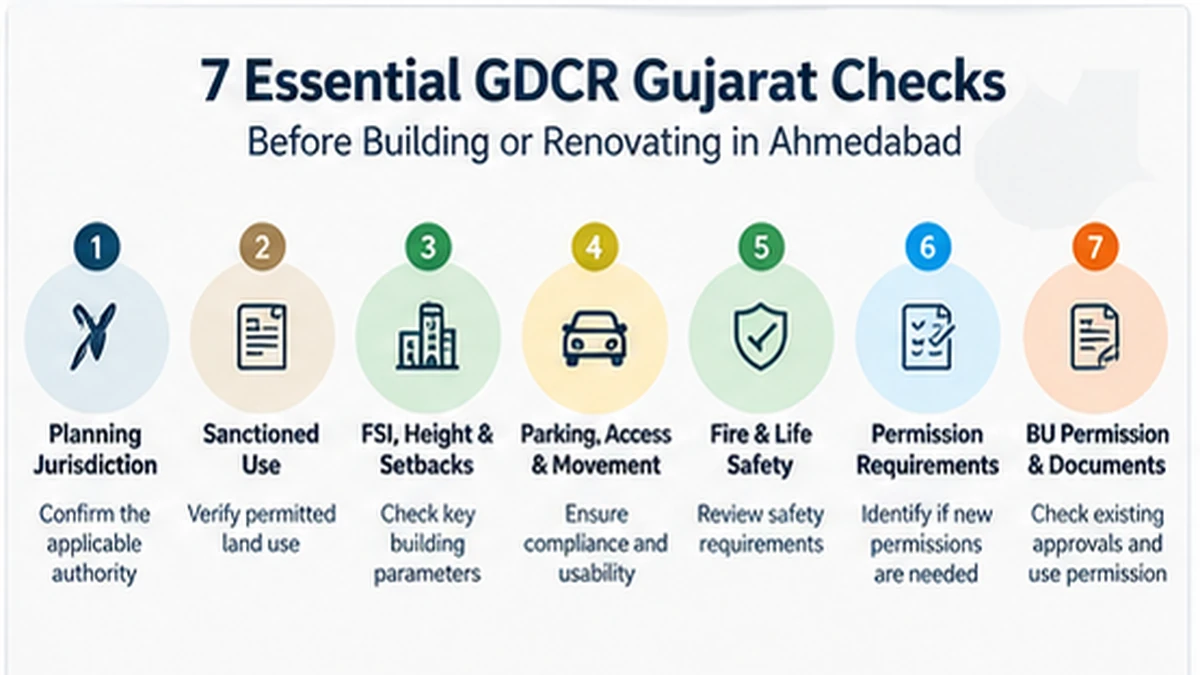
7 Essential GDCR Gujarat Checks Before Building or Renovating
Before commissioning drawings or interior work, use these seven checks to identify the information a qualified professional should verify.
1. Confirm the Property’s Planning Jurisdiction
Ahmedabad properties can fall under different planning authorities. Confirm the plot location, survey or final-plot record, town-planning scheme and responsible authority before applying any regulation.
Ask your architect: Which currently notified rules govern this plot?
2. Verify the Sanctioned Land Use
An existing unit approved for one use is not automatically suitable for another. Before opening an office, clinic or showroom, check its sanctioned use and whether a change-of-use approval may be necessary.
Ask: Is our intended activity compatible with the current approval?
3. Check FSI, Building Height and Setbacks
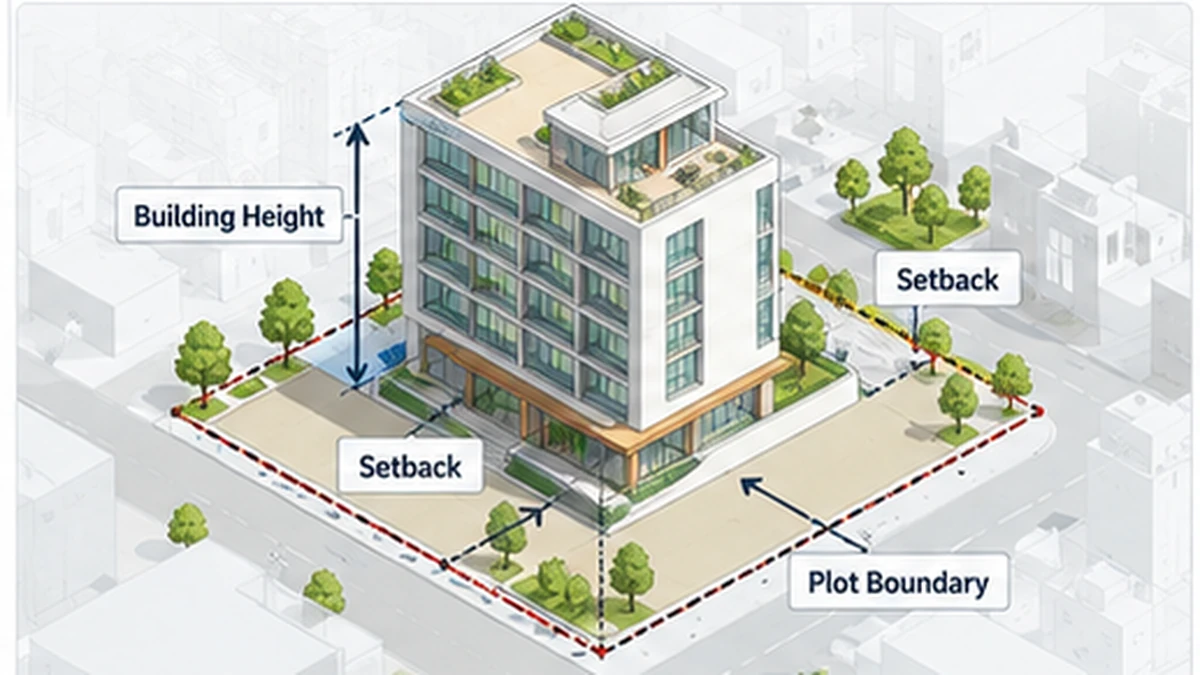
FSI relates permissible floor area to plot area. Height and setbacks can restrict new construction, extensions and major redevelopment. Exact limits depend on the property’s applicable regulations; do not assume one number applies across Gujarat.
Ask: Does the proposal change any sanctioned building parameter?
4. Review Parking, Access and Movement
Check required parking, entry arrangements and safe circulation before fixing the commercial layout. Reception counters and partitions should not obstruct accessible routes, exits or essential services.
Ask: Do the approved premises and proposed layout support visitors, employees and deliveries?
5. Identify Fire and Life-Safety Requirements
Applicable fire-safety obligations depend on building characteristics and use. Partitions, ceilings and interior changes should be coordinated with qualified specialists where necessary.
Ask: Could the layout affect escape routes, alarms, equipment or approvals?
6. Determine Whether Revised Permission Is Required
Routine furnishing and structural alterations are not equivalent. Works affecting sanctioned use, structural elements or regulated building parameters may require permission or specialist review.
Ask: What can proceed under existing approvals, and what needs further authorization?
7. Review BU Permission and Approved Documents
Before buying, leasing or modifying commercial premises, review the approved plans and relevant Building Use Permission (BU Permission). Compare the sanctioned documents with the actual space and intended use.
Ask: Are the premises and proposed occupancy consistent with available approvals?
For regulations and procedures, consult the AUDA Acts & Rules library and the Ahmedabad Municipal Corporation.
GDCR Checklist for Ahmedabad Property Owners
Use this table before committing to a layout, renovation or new development brief.
| What to verify | Why it matters | Who should review it |
|---|---|---|
| Plot and planning jurisdiction | Determines the applicable authority | Architect / planning professional |
| Sanctioned use | Confirms whether the proposed activity fits | Architect / competent authority |
| Approved plans | Establishes the existing approved configuration | Architect / engineer |
| FSI, height and margins | Informs permissible development | Architect / planning professional |
| Parking and access | Supports compliance and usability | Architect / relevant consultants |
| Fire and life safety | Protects safety and regulatory compliance | Qualified fire-safety professional |
| Permission requirements | Prevents work based on unsupported assumptions | Registered professional / authority |
| BU Permission | Helps establish authorised building use | Owner / appropriate professional |
This checklist is not an approval certificate. It is a practical way to prepare the right questions before a project begins.
What Do GDCR Rules Mean for Commercial Interior Design in Ahmedabad?
Regulations and interior design are often treated as separate subjects. In reality, they can influence the same project decisions.
Consider a business moving into a compact office.
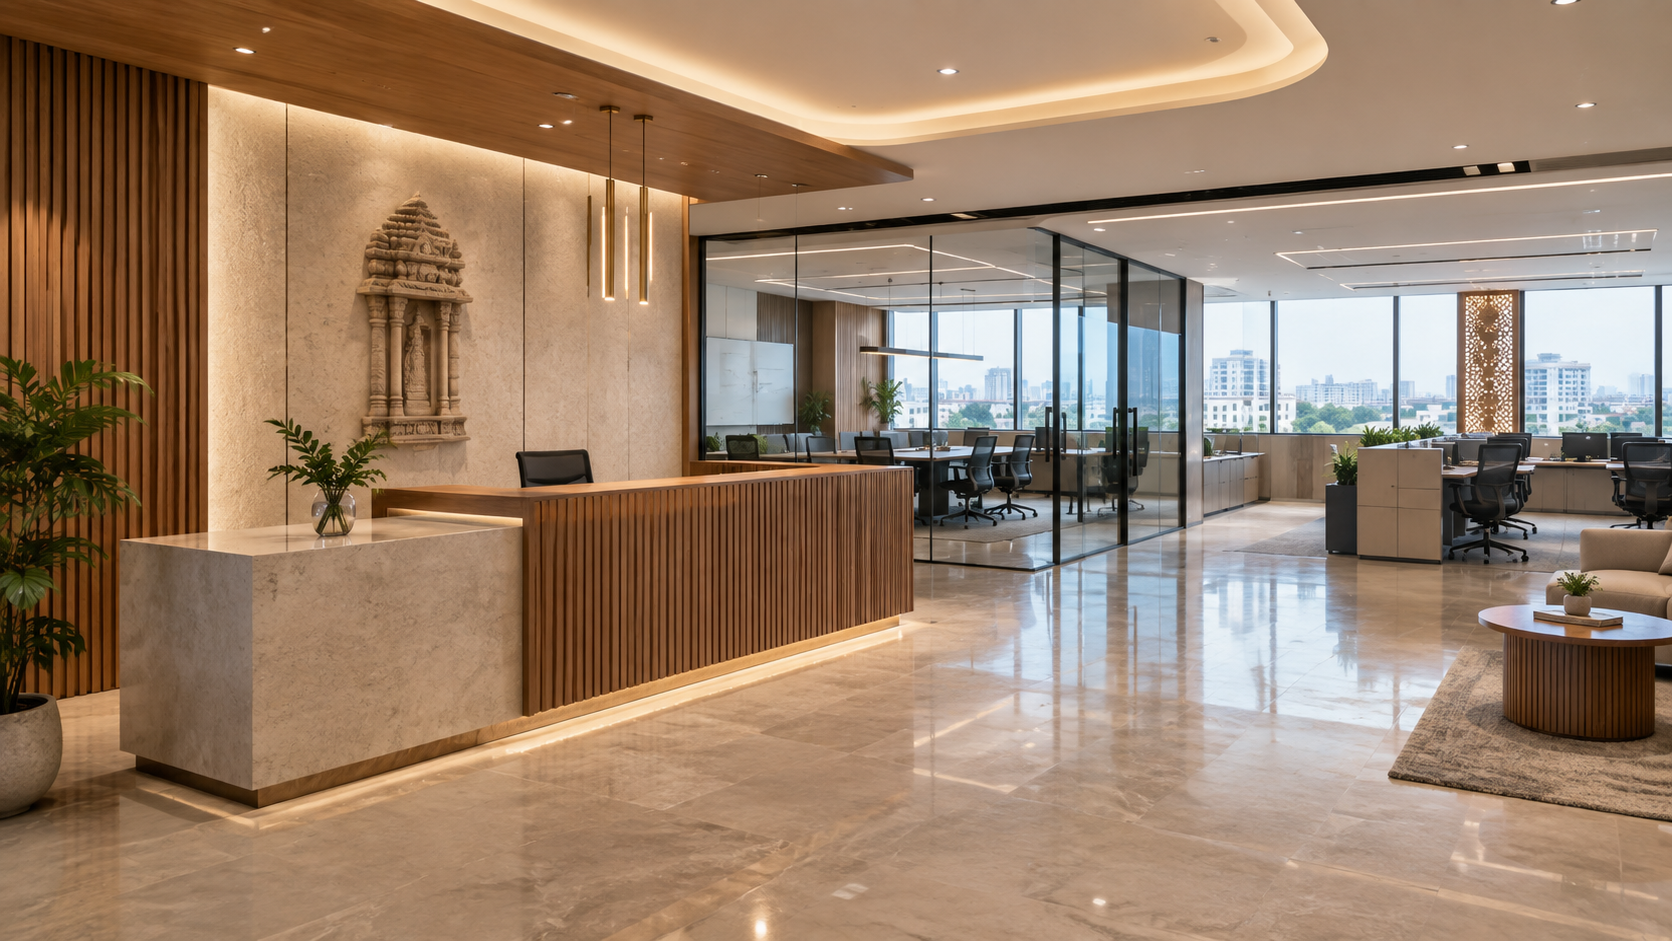
The interior brief might include a reception, employee workstations, glass partitions, a meeting area and a private executive cabin.
The design team must first understand the premises as an approved physical space. Structural constraints, existing services, circulation and applicable safety requirements need to be considered before selecting finishes and furniture.
Only then can the layout be developed around the team’s everyday activities.
This is where the difference between decorating an office and planning a functional commercial interior becomes clear.
Planning a Compact Office: A Practical Ahmedabad Example

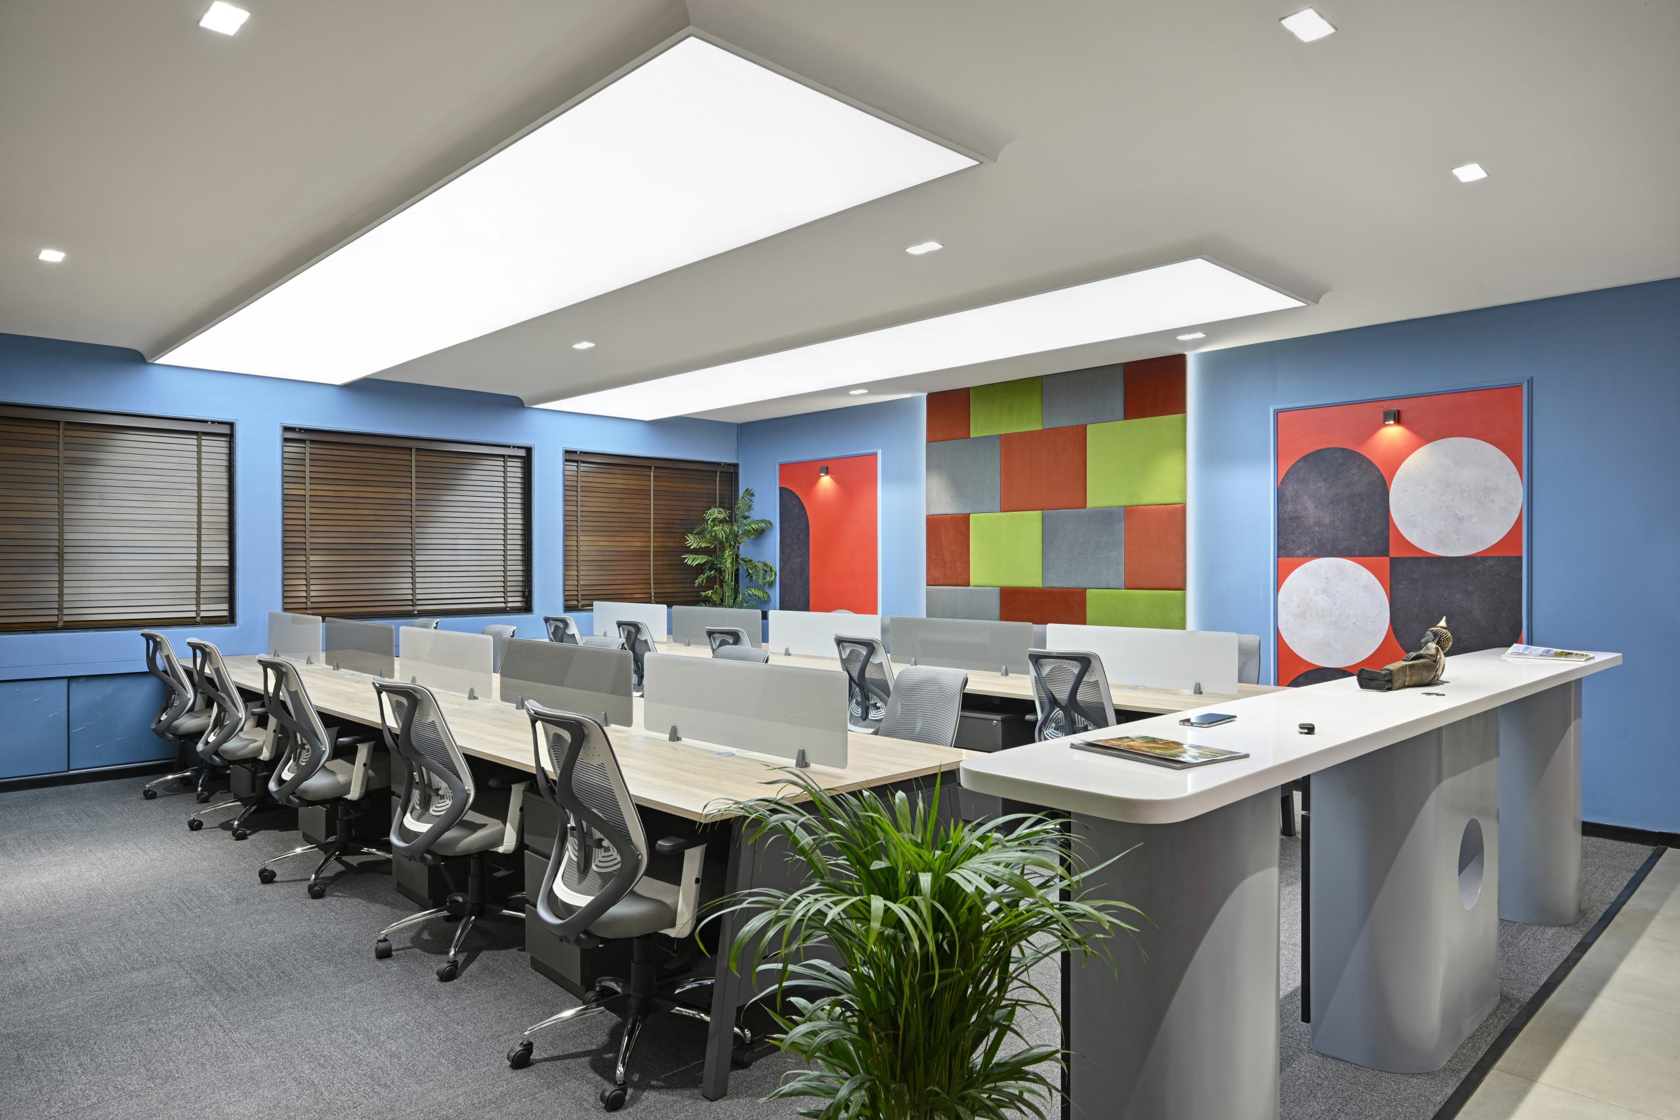
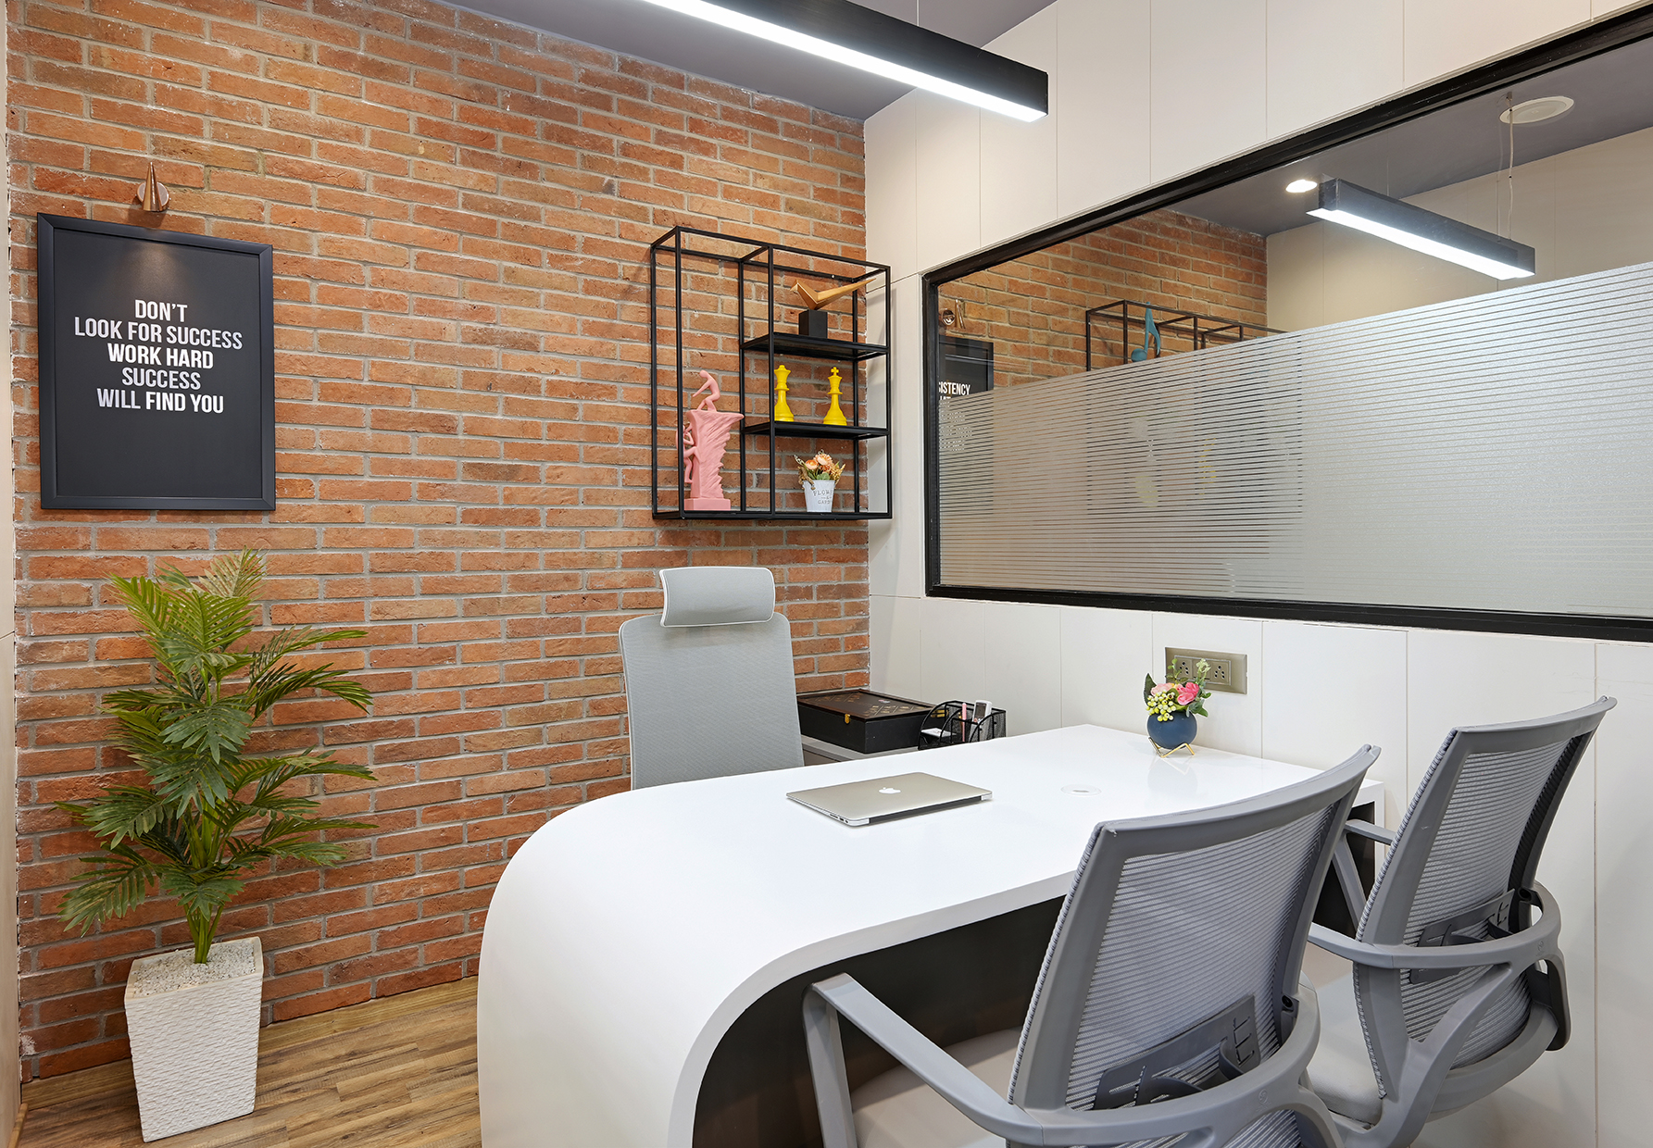
Saara Spaces’ Shivam Logistics project in Jagatpur, Ahmedabad is a 326 sq ft turnkey commercial interior project.
Its documented design elements include a reception, linear workstations, a private executive cabin, glass partitions, a geometric ceiling treatment, warm wood finishes and logistics-themed graphics.
The project demonstrates how several workplace functions can be organised within a limited floor area.
It is a space-planning example—not a claim about the project’s statutory approval process.
Another relevant reference is the MK Construction office in Bopal, a 283 sq ft turnkey interior project incorporating workstations, warm wood accents and brand-inspired elements.
For more lessons from these two real commercial projects, read How to Design a Compact Office in Ahmedabad.
Why Regulatory Review Should Come Before the Final Layout
When approval requirements are investigated late, design decisions may need to be reconsidered.
A more coordinated approach considers:
- The existing sanctioned configuration.
- The proposed function and occupant needs.
- Structural and building-service constraints.
- Applicable safety and accessibility provisions.
- Furniture, partitions and circulation.
- Execution sequencing and professional approvals where required.
A design team should not be expected to replace statutory authorities. The aim is to coordinate design intent with the checks and specialist input appropriate to the project.
For the wider process of bringing design and execution together, explore Interior Turnkey Solutions in Ahmedabad.
New Office, Renovation or Change of Use: What Should You Check First?
Different projects raise different questions.
| Project scenario | Recommended initial check |
|---|---|
| New office in an existing commercial unit | Approved use, existing drawings, safety and space requirements |
| Office expansion | Whether proposed alterations affect sanctioned parameters |
| Retail showroom conversion | Permitted use and any change-of-use implications |
| New commercial building | Applicable land use, FSI, height, setbacks and development permission |
| Interior renovation | Scope of work against existing approvals and building conditions |
| Property in a heritage-sensitive area | Special restrictions and applicable local approvals |
There is no universal yes-or-no answer covering every interior renovation.
The sensible next step is to review the actual premises and proposed scope before making compliance claims.
5 Questions to Ask Before Appointing an Architect or Design-Build Team
Before appointing a team, clarify five essentials:
- Existing approvals: Can the team review approved plans and sanctioned use?
- Permission scope: Which proposed changes require professional or authority review?
- Specialist input: Who coordinates structural, fire-safety and other specialists where applicable?
- Usability: How will circulation, staff needs and storage shape the layout?
- Execution: Who coordinates drawings, selections and on-site delivery?
See the Shivam Logistics office case study for an example of compact workplace planning.
FAQs About GDCR and CGDCR Gujarat
What is GDCR Gujarat?
GDCR stands for General Development Control Regulations. The term refers to the regulatory controls governing matters such as land use, construction permissions, setbacks, permissible development and related building requirements. The applicable rules depend on the property’s jurisdiction.
What is the full form of CGDCR?
CGDCR stands for Comprehensive General Development Control Regulations. CGDCR-2017 is an important Gujarat development-control framework, subject to applicable amendments and variations.
Are the 2026 CGDCR changes already implemented?
The Gujarat government circulated proposed changes in July 2026, but a draft consultation document should not be treated as an effective final regulation. Some separate variations are also listed in official notices. Always verify the latest relevant government notification, its effective date and its scope.
Where can I find the official CGDCR Gujarat regulations?
Start with the Ahmedabad Municipal Corporation website for its published regulatory documents and municipal information. Check relevant government notifications and, for applicable industrial-estate matters, the GIDC official notices.
What is FSI under GDCR?
Floor Space Index is used in development planning to express permissible floor area relative to plot area. The precise permissible FSI and calculation rules depend on the applicable regulations, development zone and other project-specific conditions.
Is permission required for office interior renovation in Ahmedabad?
It depends on the proposed work and the existing approved premises. Routine furnishing and substantial structural or change-of-use works should not be treated as equivalent. Have the proposed scope reviewed by an appropriately qualified professional against the applicable regulations.
What is BU Permission in Gujarat?
Building Use Permission concerns the authorised use or occupation of a building under applicable legal provisions. Its relevance and documentation should be checked when reviewing existing commercial premises or completing development work.
Can an interior designer provide GDCR approval?
Statutory permissions are granted by the relevant competent authority. Design professionals may help coordinate drawings and the project process, while submissions or certifications requiring registered professionals must be handled by those appropriately authorised.
Planning a Property Project in Ahmedabad? Start With the Right Questions
Understanding GDCR Gujarat is not about memorising every regulation.
It is about knowing what to verify before investing in a proposed building, office interior or renovation.
The most useful first steps are to establish the property’s sanctioned status, confirm the intended use, understand the scope of work and involve appropriately qualified professionals where regulatory review is required.
For business owners, a successful workplace also needs something beyond compliance: an interior that supports the people, activities and daily operations it is designed for.
Saara Spaces is an Ahmedabad-based interior design, architecture and design-build studio working across commercial and other interior projects.
Planning a new office, commercial interior or design-build project?
Contact Saara Spaces to discuss your design requirements, existing space and project goals.
Regulatory note: This guide reflects information reviewed on 26 October 2026. It is not legal advice, an approval opinion or confirmation that a particular property complies with GDCR/CGDCR. Always verify the applicable current notification and obtain professional guidance for your specific project.