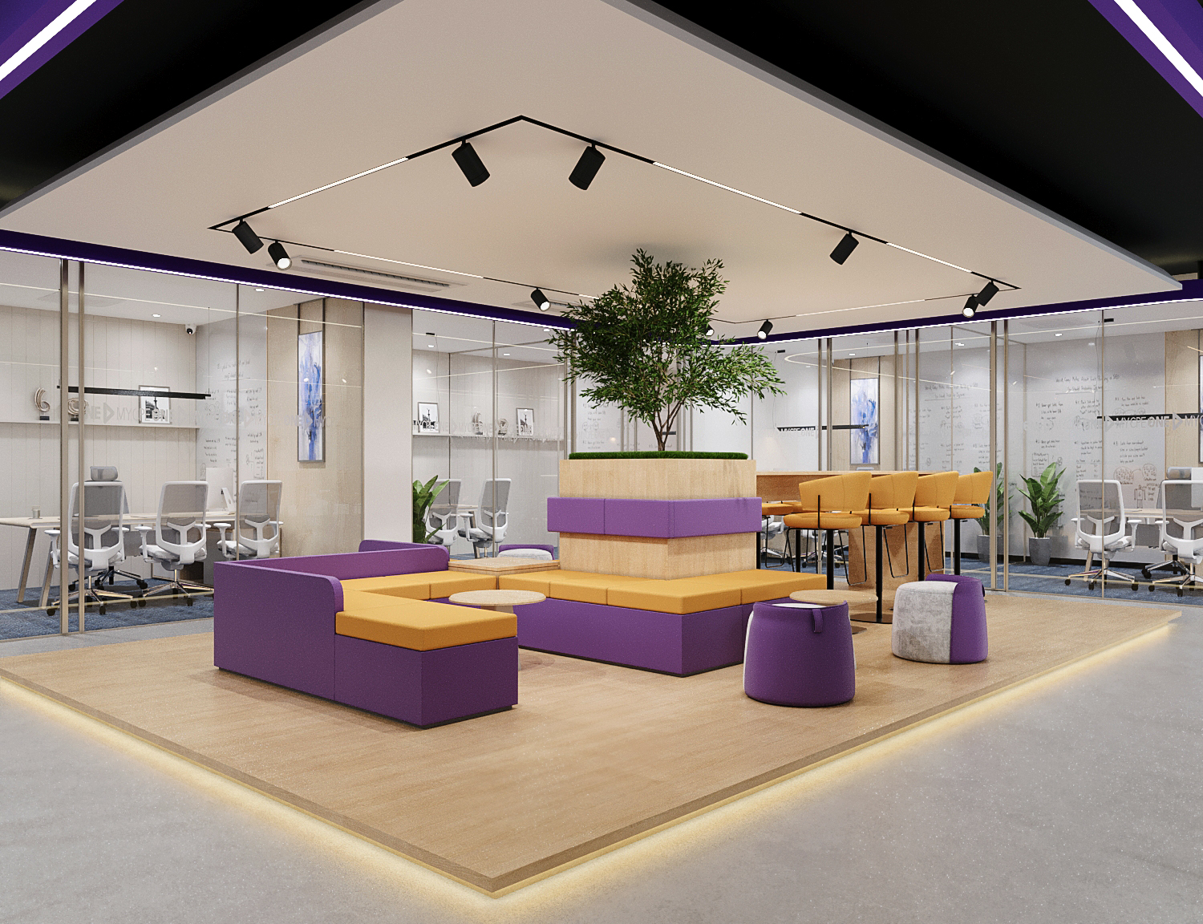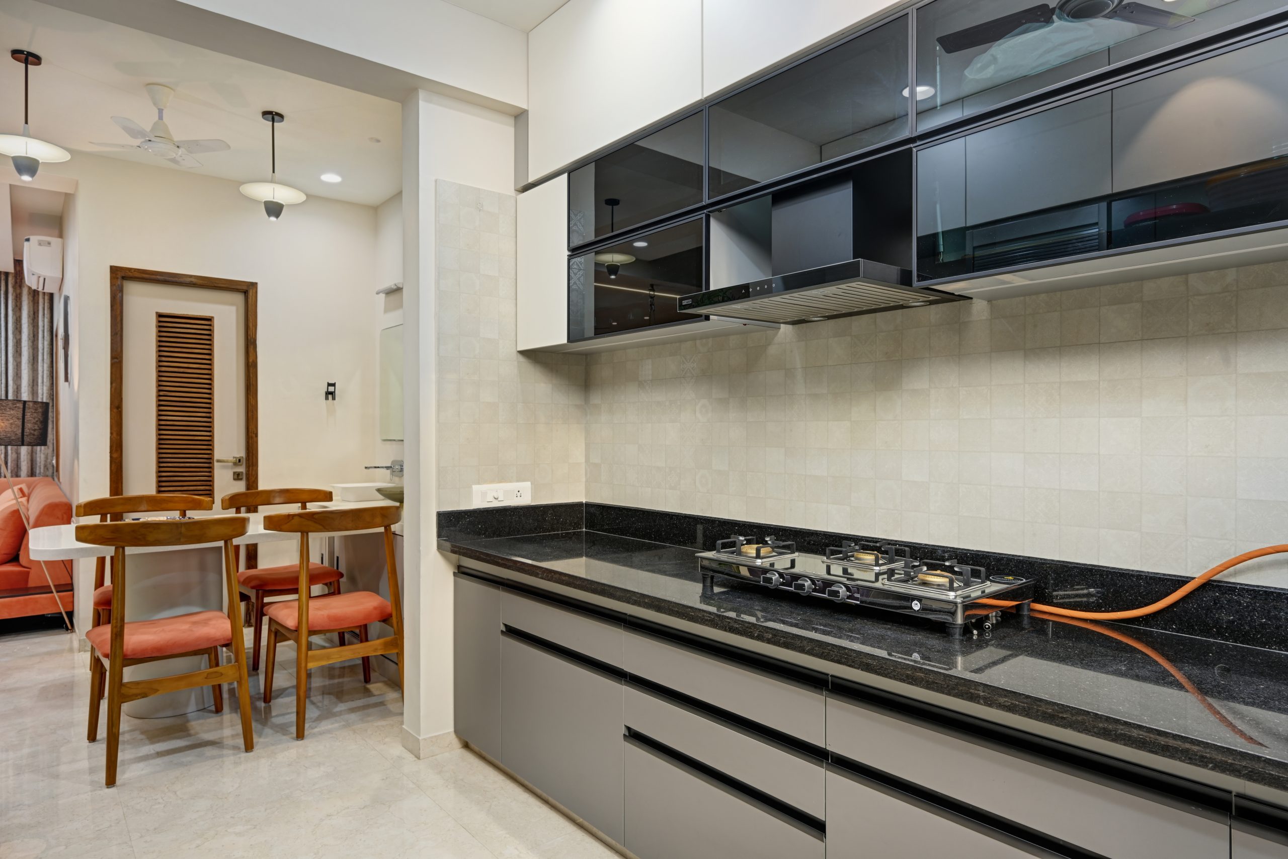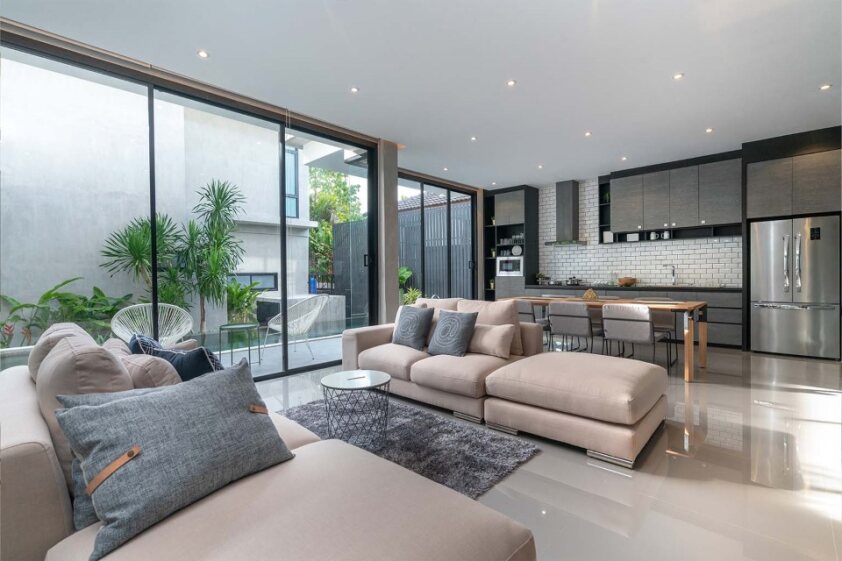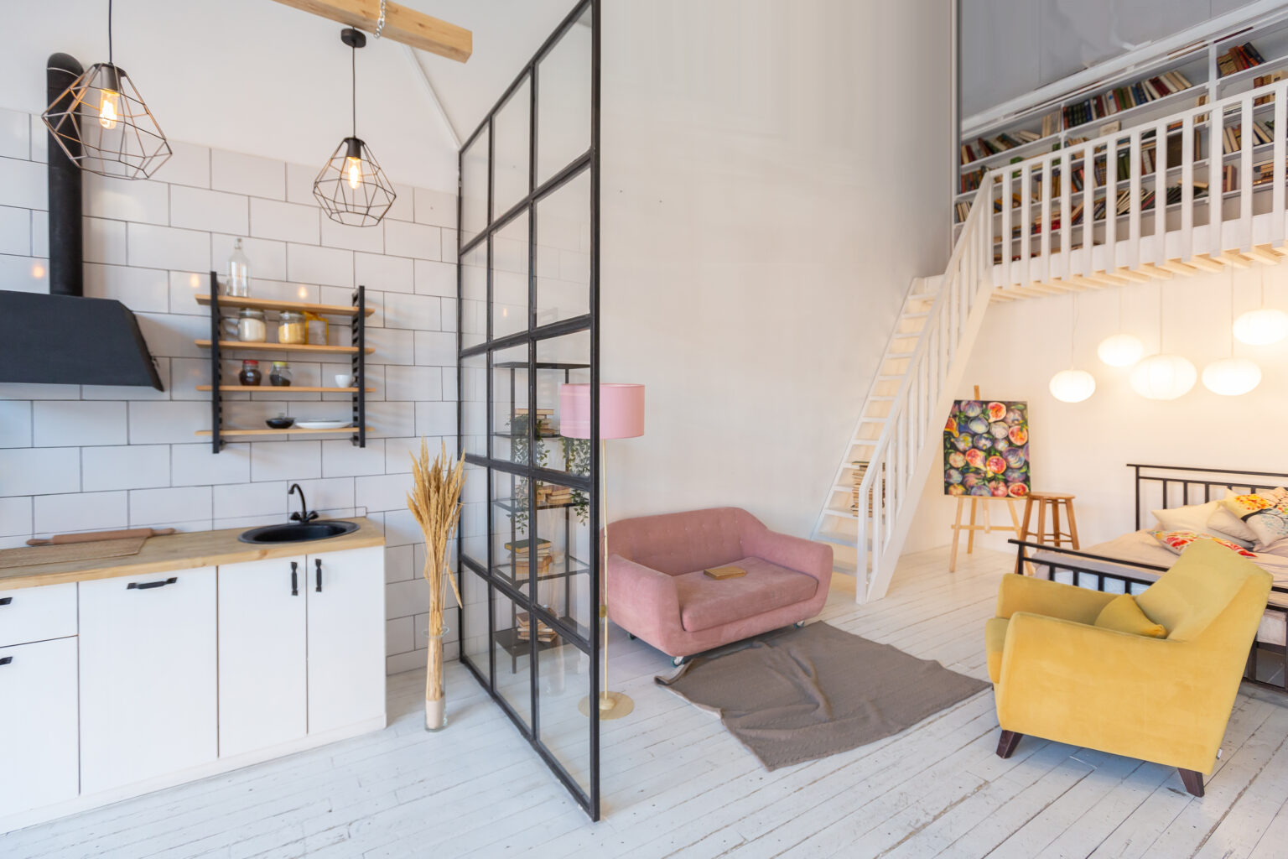
Design and build office interiors bring workplace planning, technical coordination and on-site execution into one managed project approach. For an Ahmedabad business fitting out a new office or upgrading an existing one, the value is not simply a better-looking space. It is making decisions about layout, building services, budgets and materials early enough to avoid preventable rework.
But not every contractor who offers both “design” and “execution” operates under the same contractual model. Before committing, understand who prepares the drawings, who manages subcontractors, which costs are included and who is accountable when something changes.
This guide explains the design-and-build process, eight practical advantages, its limits and the questions to ask before signing an office interior contract.
What Is the Design and Build Approach for Office Interiors?
In a formal design-build project delivery model, one contracted entity is responsible to the client for both design and construction. Other project delivery models may use separate contracts for designers and contractors. The Design-Build Institute of America describes single-point contractual responsibility as a defining distinction.
For an office interior project, that coordination may include space planning, detailed drawings, finishes, furniture, electrical and data layouts, air-conditioning interfaces, procurement, site execution, testing and handover. The exact responsibilities depend on the agreement.
Important distinction: An integrated working process does not automatically mean a single contract or single legal responsibility. Ask your service provider to document the delivery structure and exclusions.
8 Practical Benefits of Design and Build Office Interiors
1. Earlier Alignment Between Layout and Construction Reality
A layout can look ideal on a screen but create issues on site: a meeting room conflicts with an HVAC duct, a partition blocks a maintenance access panel or a workstation layout requires additional floor outlets.
When designers and execution specialists review the proposal together, these constraints can be identified before materials are ordered. It reduces the chance that expensive decisions are made from drawings that have not been coordinated.
2. Clearer Responsibility for Decisions and Changes
Office interior work involves overlapping trades. Partitions affect electrical routes; ceilings affect lighting and ventilation; furniture affects circulation and power access.
A well-structured design-and-build arrangement can provide one coordinated decision process. However, the contract should still name the person responsible for approvals, variations, quality checks and communication. Responsibility should not depend on verbal assurances.
3. Better Visibility of Scope and Budget
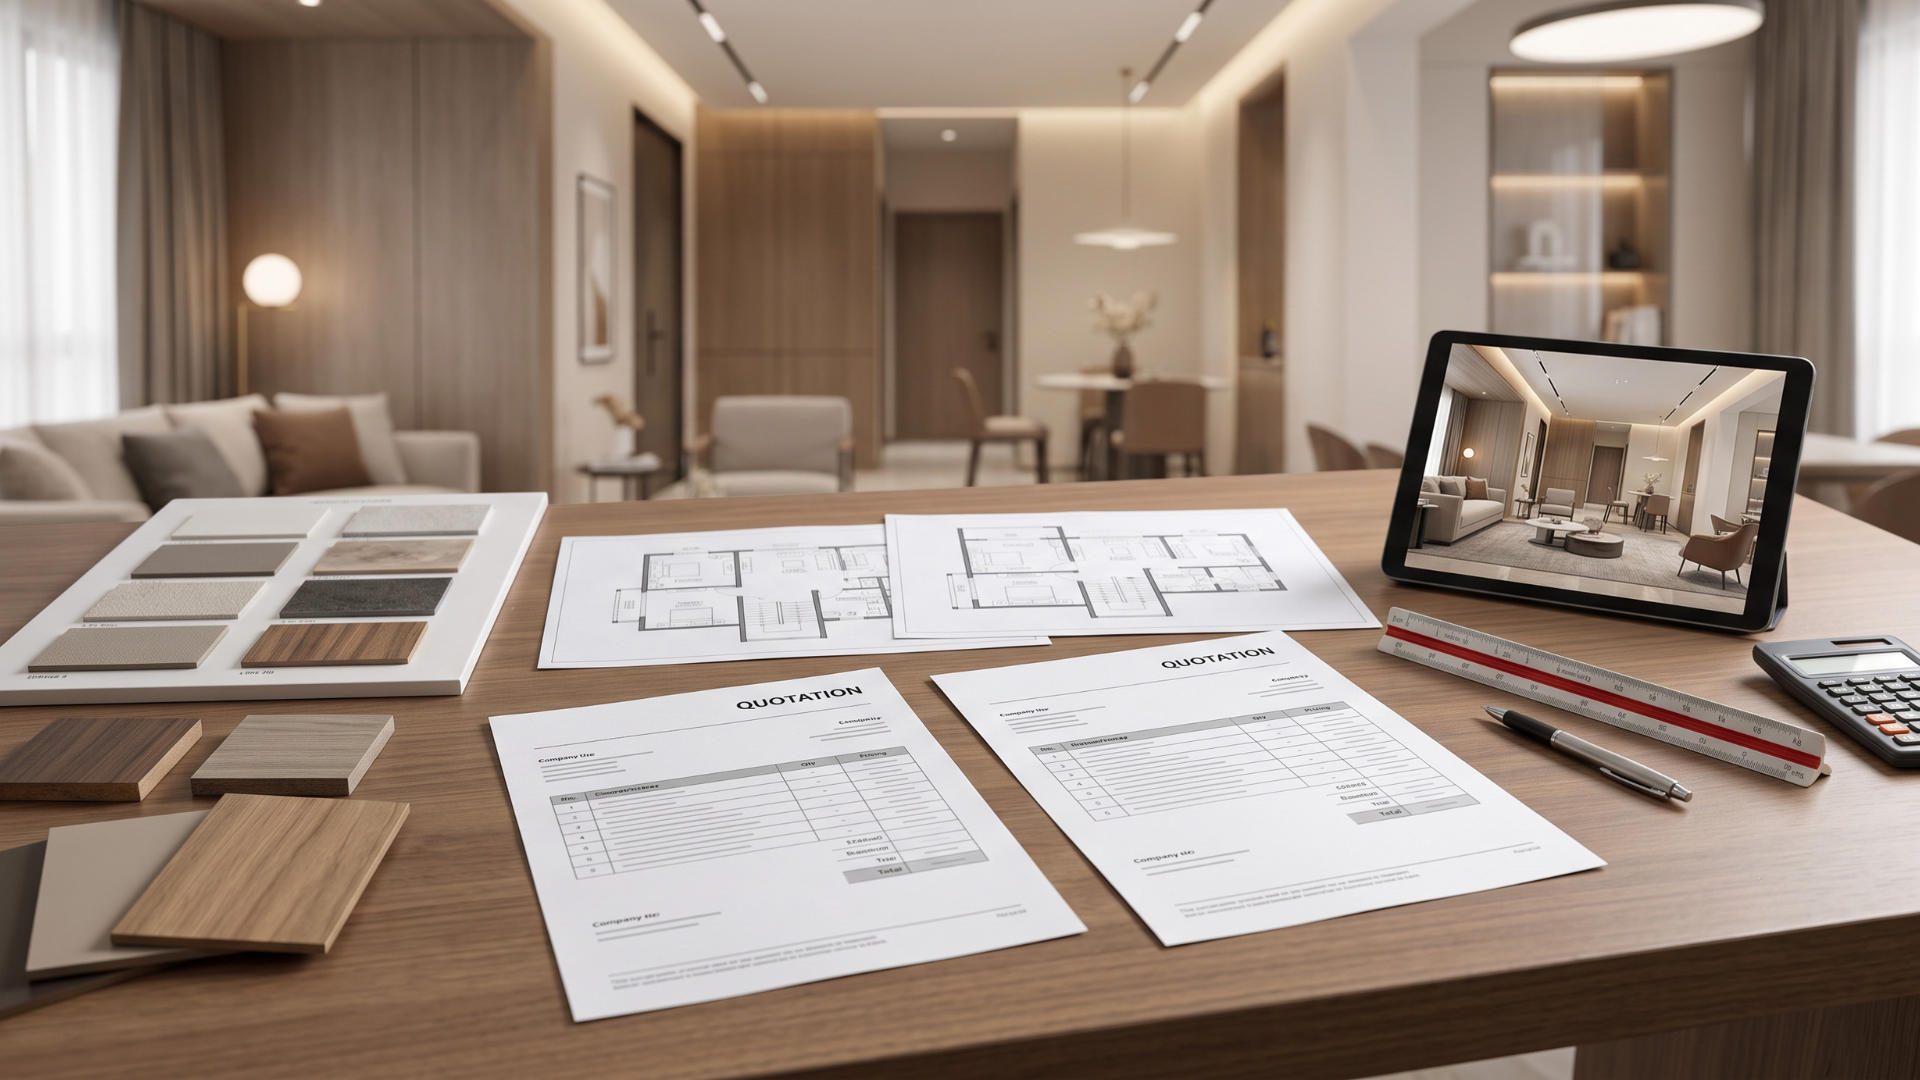
A visually impressive concept is not the same as a costed construction proposal. A useful design-and-build workflow connects the design to a bill of quantities (BOQ), specifications and an agreed scope of work.
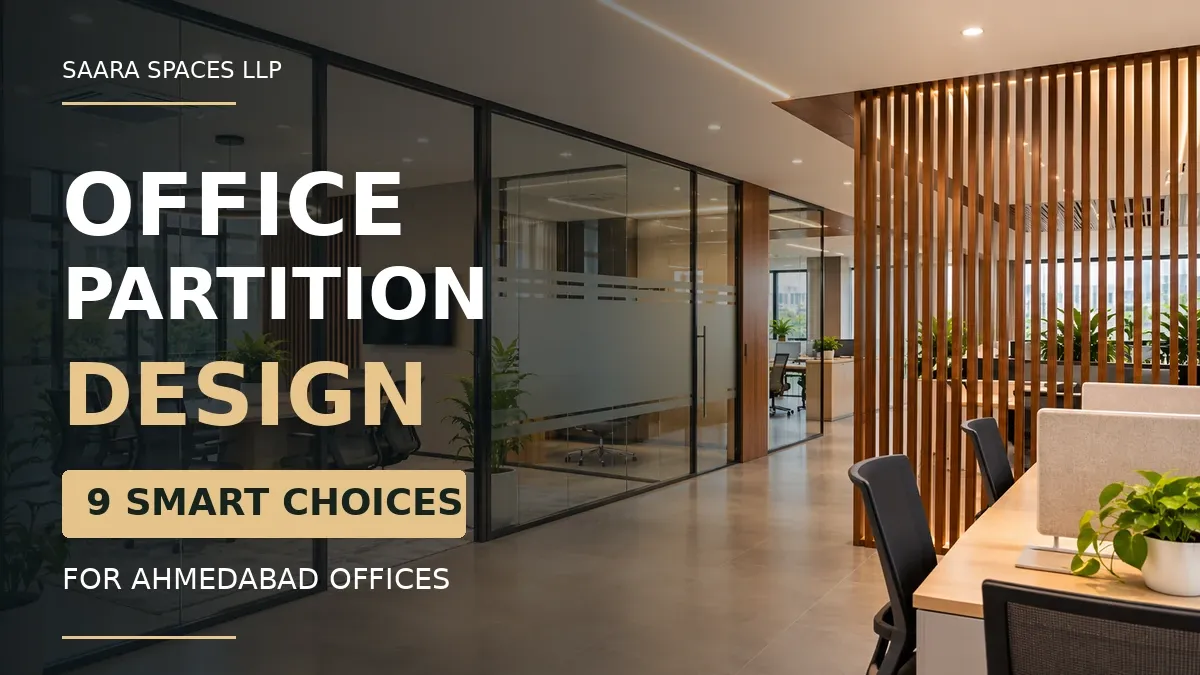
For example, a proposed glass meeting-room partition should identify the system, glass specification, framing, hardware and installation scope. This is more useful than an unexplained lump-sum amount.
Our interior design quotation comparison guide explains what to check before approving a proposal.
4. Fewer Coordination Gaps Between Trades
Even modest offices may require civil alterations, joinery, electrical work, data cabling, HVAC coordination, signage and furniture installation. A coordinated delivery team can sequence these activities around common drawings and site conditions.
That does not eliminate delays. It does make it easier to identify which trade is waiting for information, which material has a long lead time and which decisions must be approved before the next task begins.
5. A Layout That Supports Actual Work
Good office design begins with real operations: team size, peak attendance, calls, concentrated work, visitor movement, storage and meetings. An attractive open-plan workspace may perform poorly if employees need regular confidential conversations.
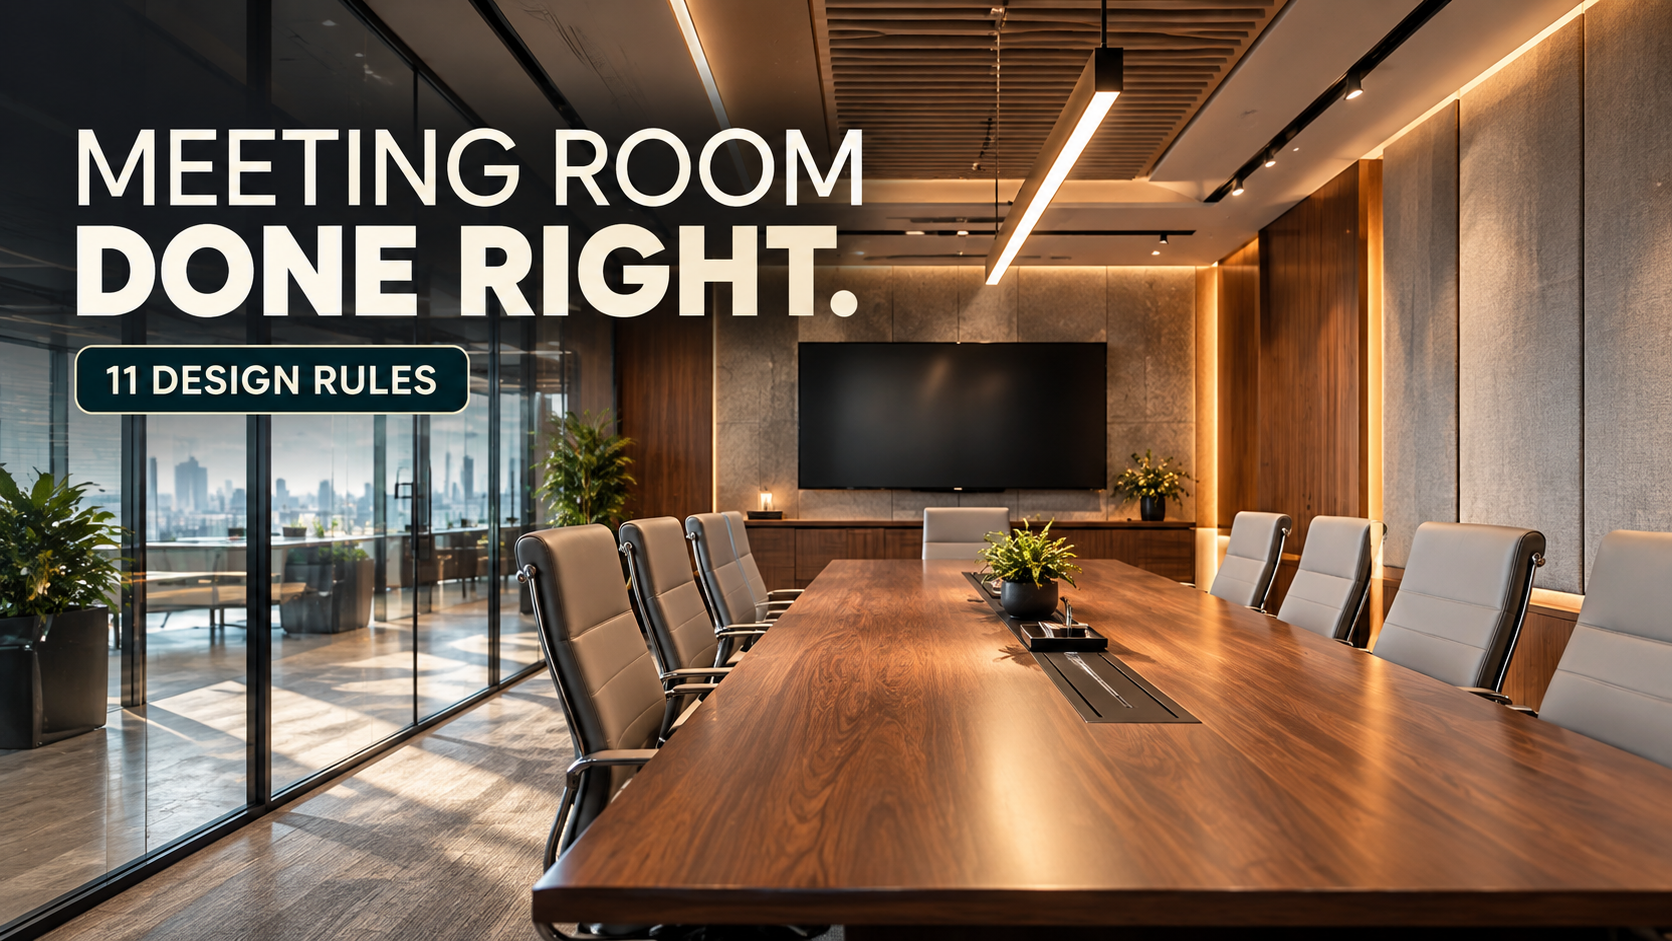
Integrated planning connects those requirements to workable partitions, lighting, furniture and circulation. For more ideas, see our IT office interior design guide and meeting room design guide.
6. More Informed Material and Maintenance Choices
Office surfaces need to withstand daily use. A design decision should consider cleaning, replacement, maintenance access, manufacturer warranties and the expected life of materials, not appearance alone.
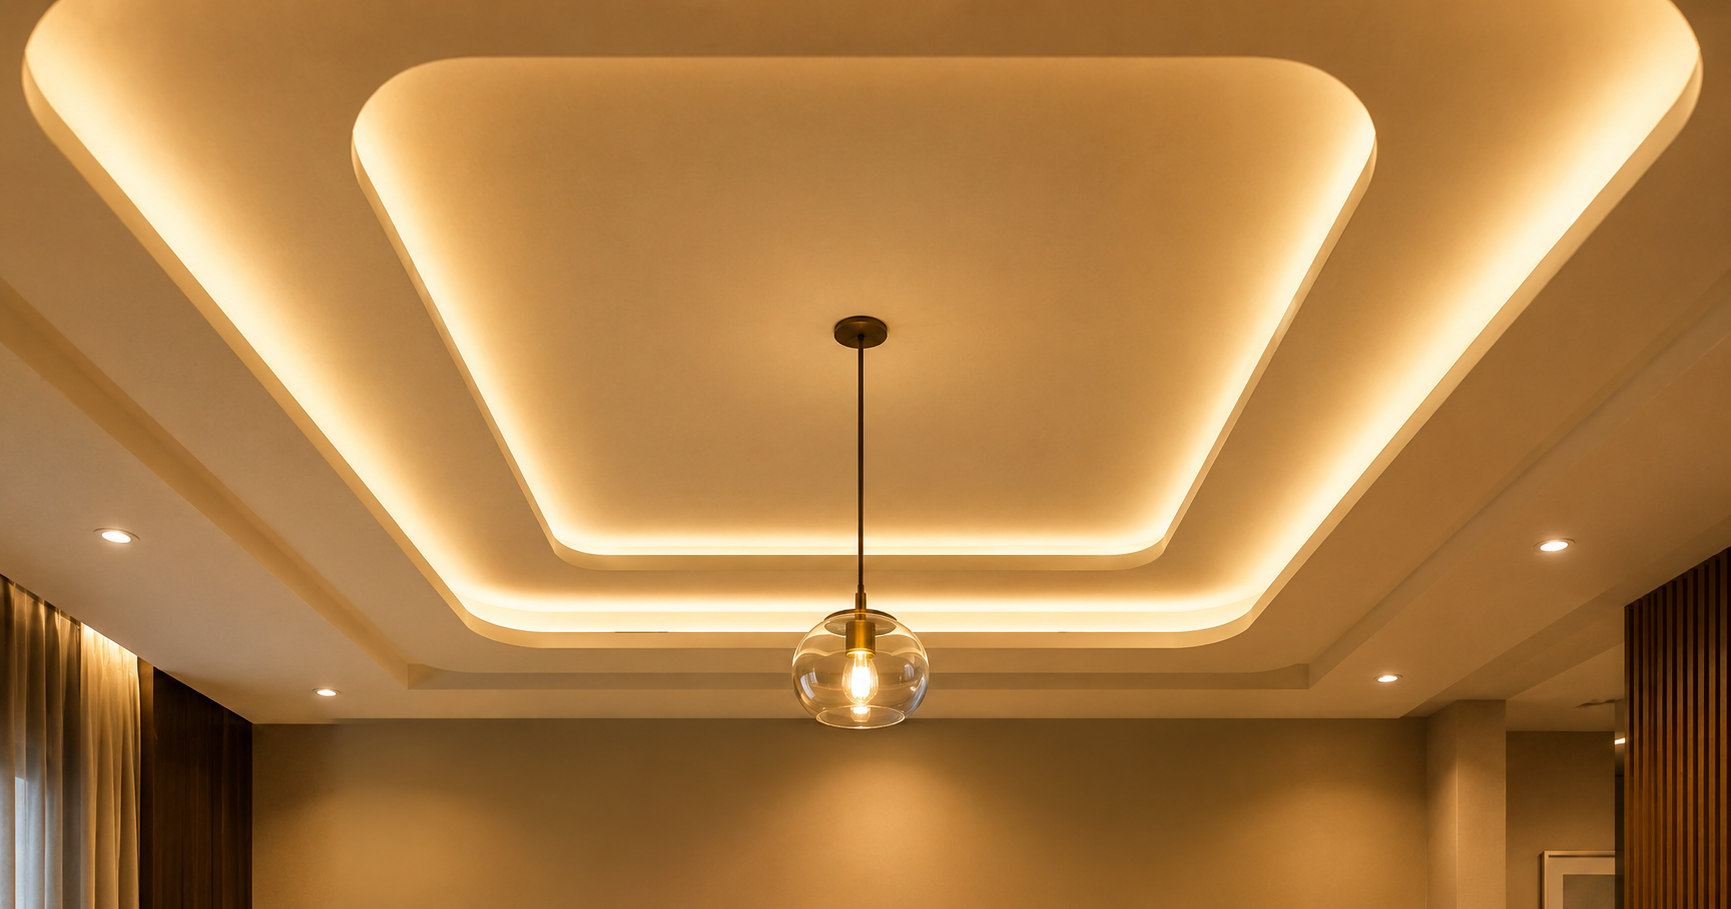
For instance, a dramatic ceiling can look impressive but become costly to maintain if service access is overlooked. Early execution input helps the team discuss practical alternatives before final specifications are approved.
7. More Realistic Scheduling for an Occupied Office
Renovating an operating workplace is different from fitting out an empty unit. Dust control, noise, temporary seating, access restrictions and IT cutovers can affect business continuity.
When design decisions and the construction programme are prepared together, disruptive tasks can be identified and phased where feasible. Our office renovation readiness checklist for Ahmedabad covers these risks in greater detail.
8. A More Structured Quality and Handover Process
Completion should involve more than photographs of the finished office. Depending on the agreed scope, handover may include snag-list closure, furniture and hardware checks, electrical and HVAC verification, relevant operating instructions, warranties and maintenance contacts.
Defining acceptance criteria at the start is an important way to avoid disputes at the end.
How a Design and Build Office Interior Project Typically Works
- Discovery: Document business goals, headcount, visitor requirements, budget expectations and existing premises constraints.
- Site survey: Measure the premises and review existing services, lease constraints and relevant building documentation.
- Concept and layout: Develop options that balance circulation, privacy, brand identity and operational needs.
- Technical coordination: Prepare appropriate drawings, material schedules and building-services interfaces for specialist review where required.
- BOQ and approvals: Finalise specifications, exclusions, cost assumptions, responsibilities and a decision-making process.
- Execution: Coordinate procurement and site trades against the approved scope and programme.
- Testing and handover: Resolve defects, document applicable tests and hand over warranties and maintenance information.
Actual project stages differ according to the property, project scale, contractual arrangement and regulatory requirements.
Design and Build vs Separate Design and Construction Contracts
Neither method is automatically best. The relevant question is how the business wants to manage accountability, procurement, flexibility and project risk.
- Integrated design-build delivery: May simplify coordination and clarify responsibilities when one entity is contractually accountable for both design and execution. The client still needs clear specifications, checks and change controls.
- Separate design and contractor appointments: May provide more independent design and tendering opportunities, but can require the client or appointed project manager to coordinate interfaces between the parties.
The American Institute of Architects’ overview of project delivery terms outlines these structural differences. Its descriptions are general professional guidance, not a substitute for contract or compliance advice specific to India.
When Design and Build May Not Be the Right Fit
A single integrated arrangement deserves extra scrutiny when the scope is poorly defined, the provider cannot document specialist qualifications, the client needs independently tendered packages or the proposal lacks transparency about suppliers and changes.
Ask whether independent technical review is available for complex structural, fire-safety or building-services alterations. The delivery method never removes the need for applicable permissions, professional sign-offs or safe execution.
What Ahmedabad Businesses Should Check Before Signing
Use this short due-diligence checklist before approving an office interior project:
- Premises: Is the office’s sanctioned use understood, and are landlord permissions required?
- Scope: Are every major trade, drawing, specification and exclusion documented?
- Building services: Have electrical demand, HVAC, ventilation, fire-system interfaces and data requirements been reviewed by appropriate specialists?
- Programme: Is there a realistic sequence for approvals, procurement, execution and handover?
- Cost: Is the BOQ measurable, and is the variation-approval process written down?
- Quality: Who checks workmanship, samples, mock-ups and completed installations?
- Handover: Which tests, warranties, as-built information and defect corrections are included?
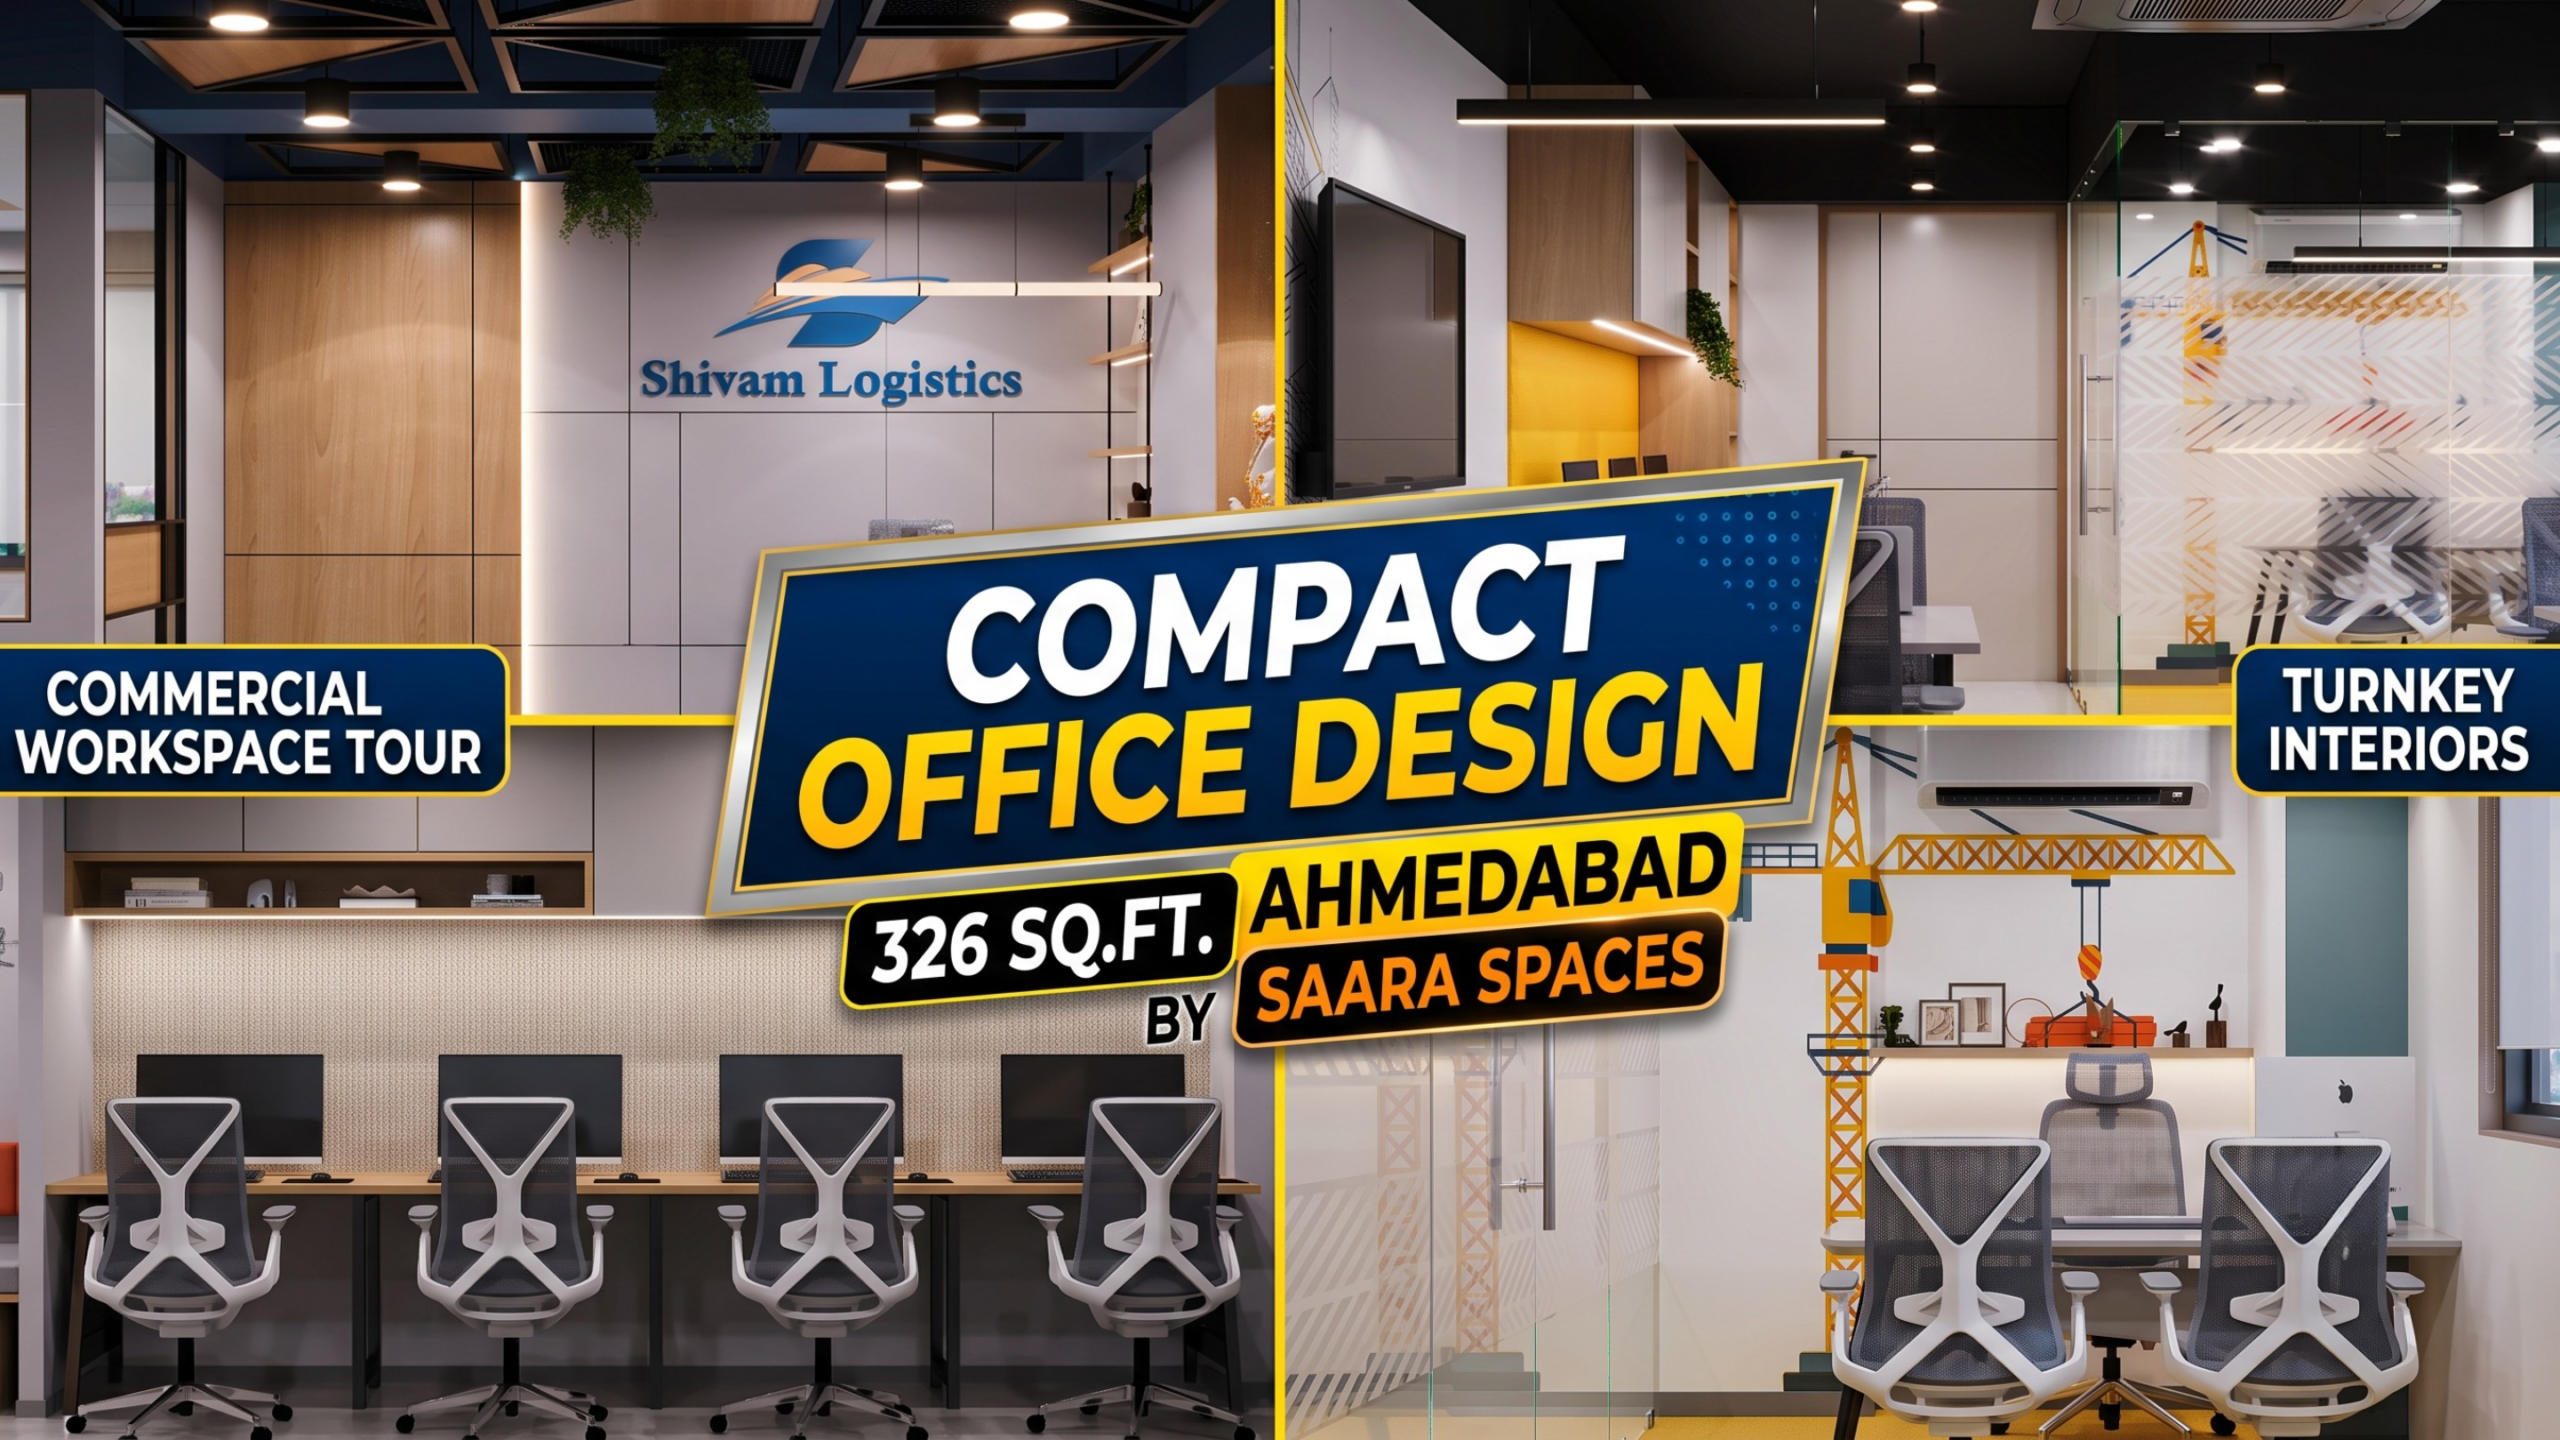
If you are planning a smaller workplace, explore our compact office design guide. For a broader overview of project delivery, read interior turnkey solutions in Ahmedabad.
Frequently Asked Questions
Is design and build the same as turnkey office interiors?
The terms overlap in everyday usage, but they are not always identical. Formal design-build describes an agreed project delivery and contractual structure. “Turnkey” usually refers to a scope intended to deliver a ready-to-use result. Always check what the contract actually includes.
Can design and build reduce office fit-out costs?
Early coordination may reduce avoidable changes and improve cost visibility, but savings are not guaranteed. Final cost depends on scope, site conditions, materials, programme and procurement decisions. Compare itemised proposals rather than relying on a headline rate alone.
Is design and build suitable for a small office in Ahmedabad?
It can be, particularly when space planning, furniture, electrical layouts and execution need close coordination. The appropriate delivery arrangement depends on the size of the project and the provider’s documented capabilities.
Who handles building approvals and fire safety?
Responsibilities must be agreed for the specific property and scope. Qualified professionals and the relevant authorities should determine the required approvals and compliance measures. A design-and-build contract does not remove these obligations.
What should be included in the office interior quotation?
Look for drawings, quantities, material specifications, trade inclusions and exclusions, payment milestones, schedule assumptions, variation rules, testing, snagging and warranty responsibilities.
Plan Your Office Interior with Clear Design and Execution Responsibilities
A successful workplace is not defined only by finishes or furniture. It should support everyday operations, respect the building’s constraints and be delivered against an agreed scope.
If you are considering a new office or refurbishment in Ahmedabad, bring your approximate floor area, current layout, headcount, requirements and any existing project documentation to the first discussion. You can contact Saara Spaces to discuss an appropriate interior planning and execution approach, or explore the studio’s portfolio.
Note: This article provides general project-planning information. Contractual responsibilities, building approvals, technical compliance and cost estimates must be assessed for each project.