Office acoustic design starts by asking which sound is causing difficulty, where it travels and what the space is supposed to support. A focused IT team, a busy customer-service floor and a confidential HR interview room should not all receive the same acoustic specification.
This guide explains the difference between sound absorption, sound isolation and sound masking, then walks through 15 practical ways to improve workplace acoustics, what to include in contractor quotations and how to check the result. It is written for businesses planning a new fit-out or an office refurbishment in Ahmedabad in 2027—not as a promise of a specific decibel reduction or a universal price per square foot.
Quick answer: Start with a noise-and-activity map. Separate calls from concentrated work, add appropriate absorption to reflective areas, specify complete room enclosures where confidentiality matters, address noisy building services and test the finished space. Acoustic panels can reduce echo; they do not automatically make a room soundproof.
What Does Office Acoustic Design Actually Mean?
Acoustic design is not just selecting materials that look soft. It is coordinating room layout, finishes, partitions, doors, equipment and sometimes background sound so people can hear what they need to hear—and are less distracted by what they do not need to hear.
| Acoustic objective | Problem it addresses | Typical approach | What it does not guarantee |
|---|---|---|---|
| Absorption | Echo and reflected sound inside a space | Tested acoustic ceiling or wall systems, suitable soft finishes | Private conversations staying inside a room |
| Isolation | Speech or equipment noise passing between rooms | Complete partitions, appropriate glazing, sealed doors and flanking-path control | A quiet room if the HVAC system itself is noisy |
| Sound masking | Distracting intelligibility of distant speech | Professionally designed and adjusted background sound | Blocking sound transmission or replacing privacy construction |
| Source control | Noise made by equipment or particular activities | Relocation, isolation mounts, operational changes | Solving every room-reflection issue |
The US General Services Administration’s acoustic-comfort guidance discusses the complementary roles of absorbing, blocking and covering sound. For open-plan workspaces, ISO 22955:2021 addresses acoustic quality and the different activities carried out in such offices. These are useful technical references; applying or claiming compliance with them requires an appropriately qualified assessment.
A simple example: Felt wall panels may make voices sound less harsh within a conference room. But if speech leaks through gaps around its door or above the partition into the ceiling void, the solution also needs attention to sound isolation. This distinction should shape the scope before any materials are ordered.
Start With a Workplace Noise Audit, Not a Product Catalogue
Before asking a vendor for “soundproofing,” walk through the office at normal working hours and document seven questions:
- Source: Is the disturbance from conversations, video calls, footsteps, outdoor traffic, equipment or HVAC?
- Location: Which desks or rooms are affected, and are problems worse near doors, corridors or shared walls?
- Task: Is the affected person concentrating, receiving visitors, recording audio or discussing confidential information?
- Timing: Does it occur all day, at peak calling hours or when equipment starts?
- Path: Does the sound arrive directly, echo within the room or travel through doors, ceiling voids or services?
- Current surfaces: Are the ceiling, walls and floor mostly hard and reflective?
- Success test: What should people notice after changes—less echo, fewer distractions, or less intelligible speech outside a room?
For an occupied workplace, seek employee feedback rather than relying only on the empty-room impression. If privacy or measurable acoustic performance is critical, involve a qualified acoustician and request a properly scoped assessment.

15 Practical Office Acoustic Design Improvements
The most effective solution usually combines layout decisions with correctly specified construction and operational practices. The following measures are grouped by the problem they solve.
1. Separate Focus Desks From Call-Heavy Teams
An office floor containing a software team, sales team and collaborative lounge should not assume all three generate or tolerate the same noise. Mark call-heavy areas, focused work areas and collaboration zones on the plan before fixing the workstation count.
Use distance, intervening rooms, circulation and appropriate acoustic treatments to reduce conflict. Separation is often less disruptive and more economical than attempting to retrofit the entire floor after occupation.
Specify: A labelled activity-zone plan, peak usage assumptions and staff feedback points.
2. Put Discussion Spaces Close Enough to Be Used
If a bookable discussion room is too far from the workstations, spontaneous conversations will happen beside people’s desks instead. Provide accessible, appropriately sized places for two-person discussions, quick calls and larger meetings according to actual activity patterns.
This is a workflow decision as much as a construction decision. See the meeting room design guide for broader planning issues such as lighting, technology and seating.
Specify: Room functions, expected simultaneous use, circulation and booking practices.
3. Turn Workstations Away From Direct Speech Paths
Facing two calling teams directly toward each other can increase the perception of distracting conversation. Test screen orientation, desk grouping and the location of shared walkways before approving the furniture layout.
Desk-mounted screens and upholstered furniture may help within a coordinated scheme, but small dividers cannot substitute for a private room when confidentiality is essential.
Specify: Occupied furniture plans showing chair pull-back, circulation and call activity.
4. Introduce a Quiet-Work Protocol Alongside Design
Physical materials cannot compensate for every operating habit. Establish sensible rules for speakerphones, video-call locations, informal discussions and quiet work periods. Make sure staff actually have an appropriate alternative space before enforcing new rules.
Noise management is partly a change-management issue; it should not be framed as an individual employee failing.
Specify: Workplace usage guidance paired with suitable spaces rather than prohibitions alone.
5. Consider Properly Designed Phone Booths
Single-person booths can keep brief calls away from desks. However, an enclosed booth introduces ventilation, access, electrical, maintenance, fire and occupant-comfort questions. Marketing labels such as “soundproof pod” are not a substitute for testing the complete product and installation.
Review a booth’s documented acoustic performance, usable dimensions, air exchange, cleaning and escape strategy with the appropriate professionals before purchasing.
Specify: Complete booth data sheet, fit-out interfaces, warranty and operational testing.
6. Use Acoustic Ceiling Systems Where Reflections Matter
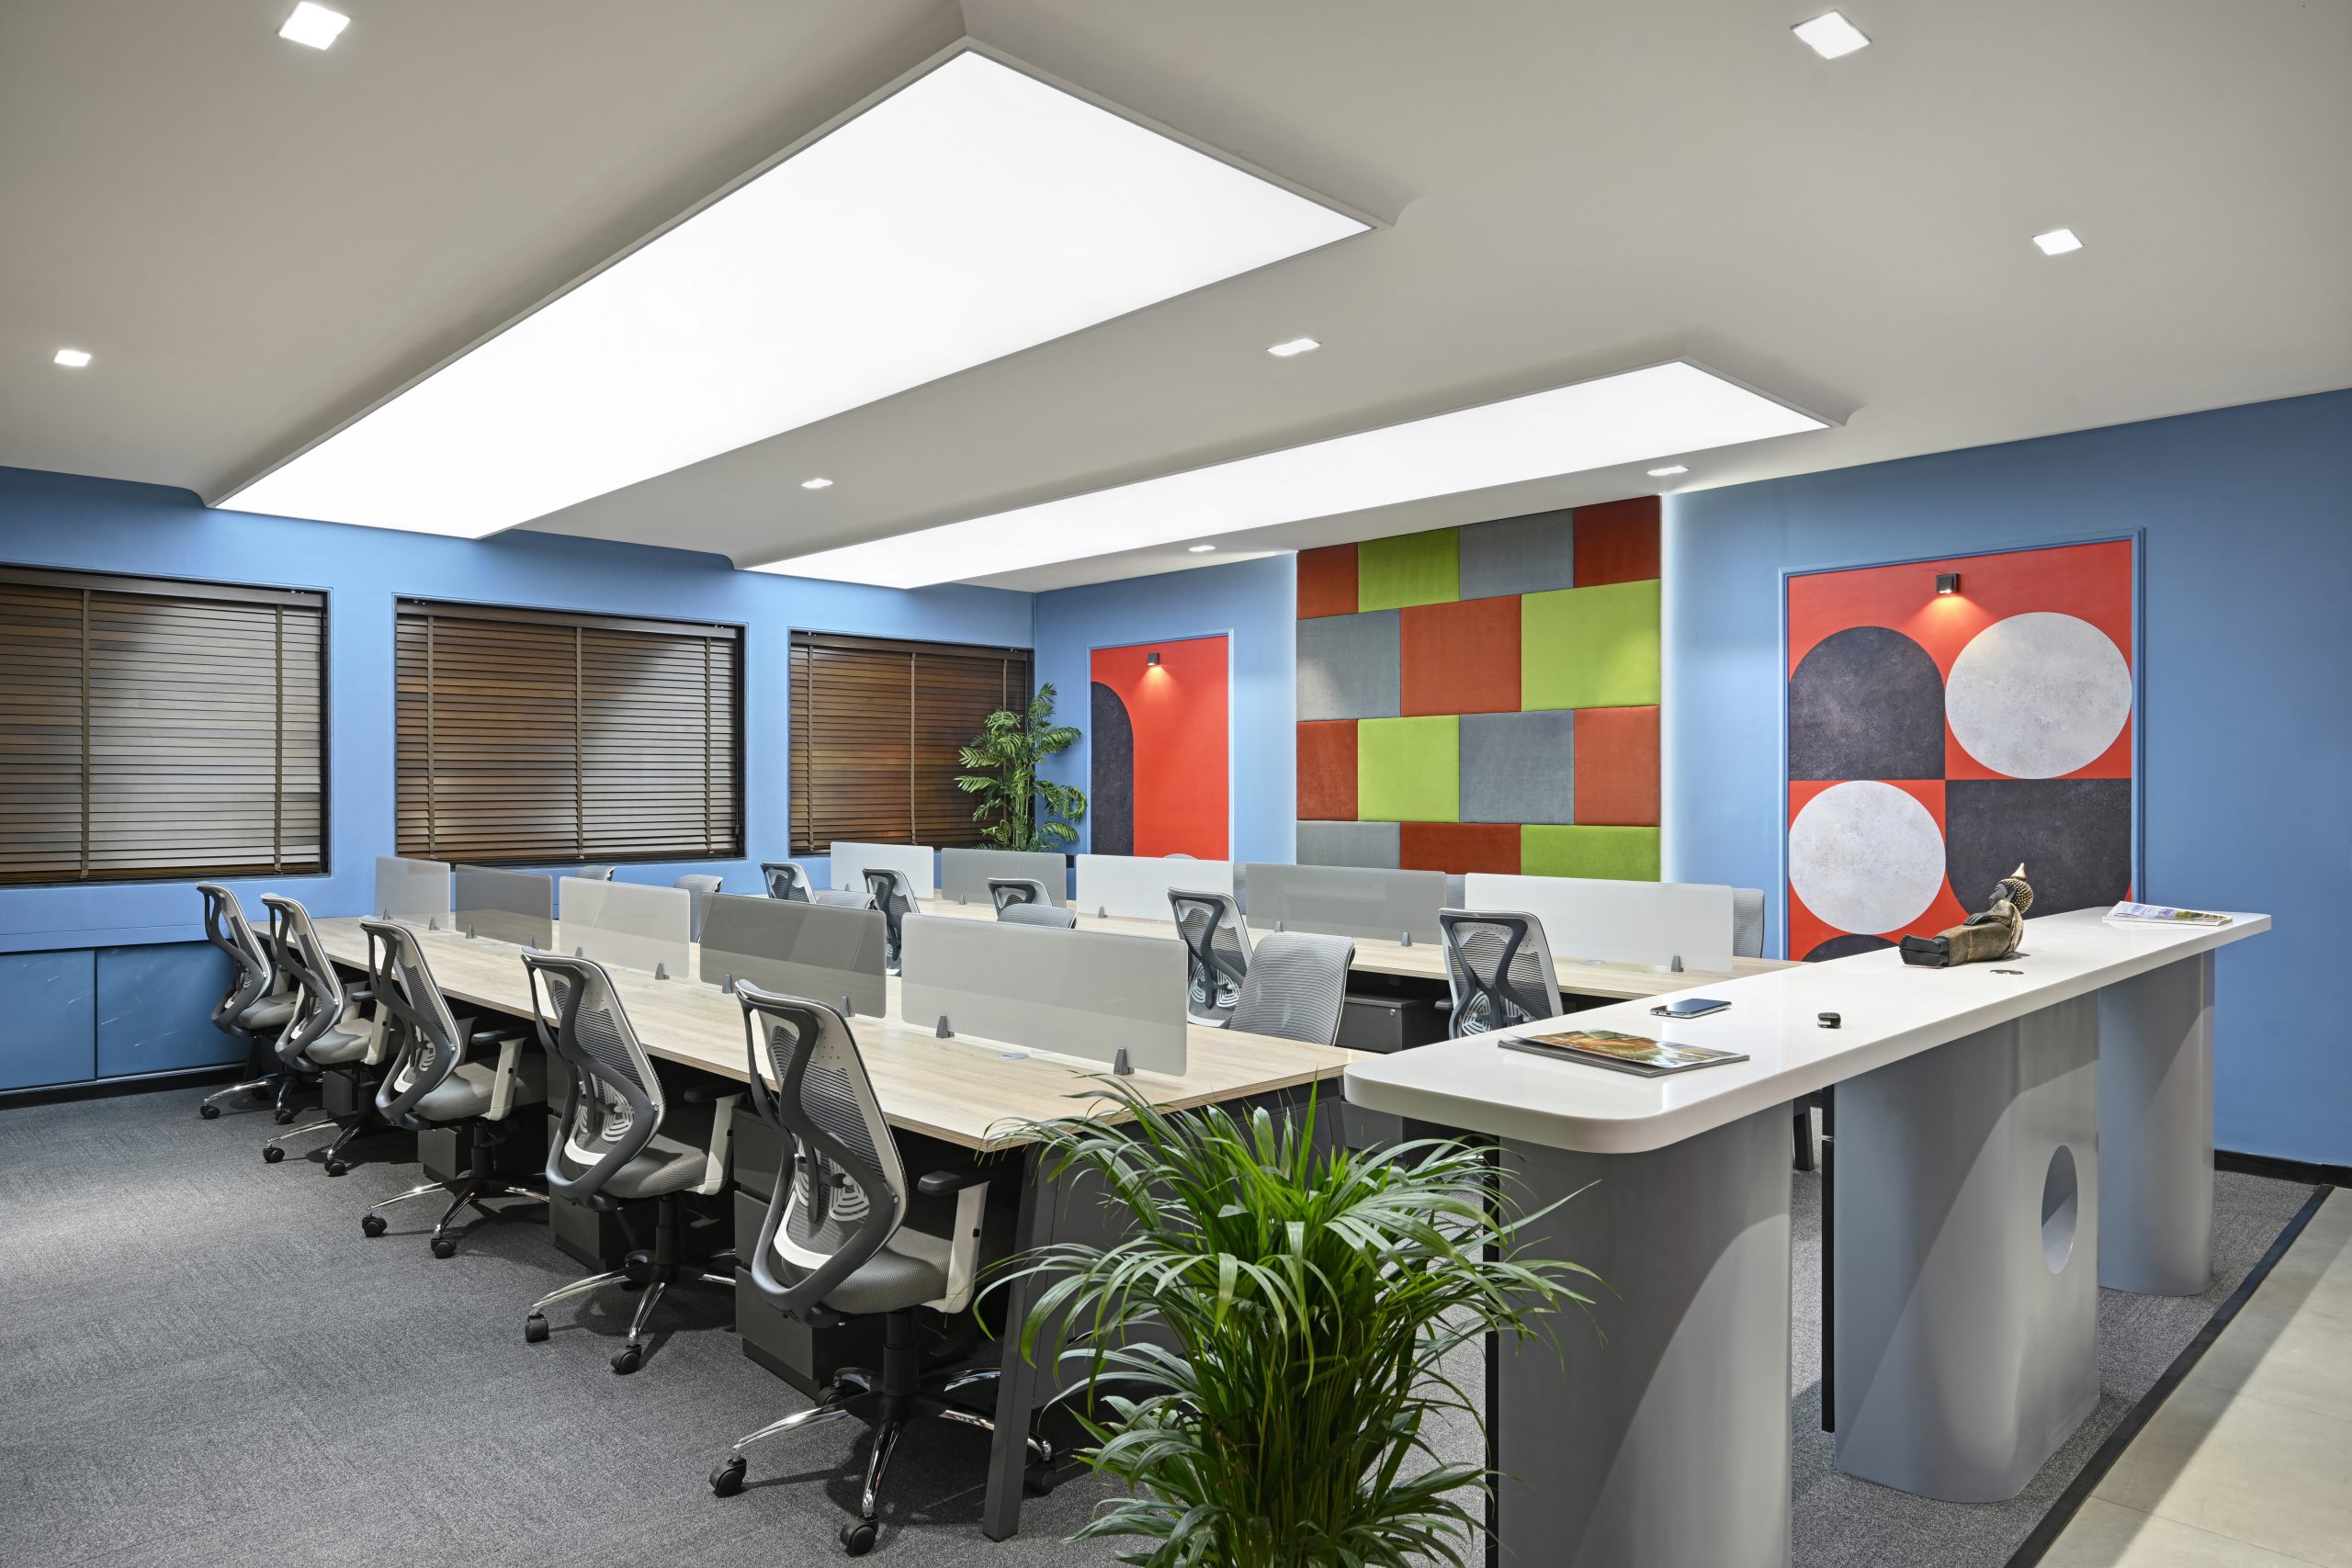
In large rooms, a hard ceiling can allow speech to reflect across the space. Suitable acoustic ceiling tiles, baffles or suspended treatments can help manage reverberation, subject to their placement, tested properties and the geometry of the room.
A product’s noise reduction coefficient (NRC) describes a laboratory-tested absorption characteristic; it is not an installed-room soundproofing guarantee. Coordinate ceiling treatments with lights, sprinklers, detectors, air diffusers and maintenance access.
Specify: Exact ceiling product, test documentation, quantity, layout and service clearances.
7. Add Wall Absorption at the Right Locations
Fabric-wrapped panels, felt systems and perforated absorbers can address reflections in conference rooms, training rooms and open-plan areas. More panels are not automatically better: location, available surface area, mounting detail and room use all matter.
Request applicable fire-performance, durability and cleaning information, especially in circulation areas or places where people may touch the panels.
Specify: Panel system and installation detail—not merely the decorative appearance.
8. Reduce Footfall and Furniture Movement Noise
Hard flooring, rolling chairs and corridors carrying frequent foot traffic can be major sources of annoyance. Depending on the space, suitable carpet tiles, acoustic underlays, quiet chair castors and more careful movement routes may help.
Floor finishes should also be judged for maintenance, rolling load, accessibility, indoor-environment requirements and long-term replacement costs.
Specify: Actual flooring assembly, edge details, cleaning and heavy-use requirements.
9. Choose Furniture and Soft Finishes for the Whole Room
Upholstered seating and other appropriately selected soft materials can complement wall and ceiling treatments. They may improve comfort and manage some reflections, but they rarely replace an engineered acoustic plan.
Avoid choosing thick drapery, fabric or foam on appearance alone without checking suitability, maintenance and required safety properties.
Specify: Furniture finishes and material performance in the context of room use.
10. Consider Sound Masking Only After Understanding the Space
Sound-masking systems can reduce the intelligibility of distant speech in some open-office settings by introducing carefully controlled background sound. Poorly selected or badly adjusted systems may become another source of discomfort.
Have a specialist assess whether masking is appropriate, with particular attention to occupant tolerance, hearing accessibility, tuning and commissioning. Masking cannot turn a leaking interview room into a confidential enclosure.
Specify: Performance intent, system zoning, tuning and acceptance criteria.
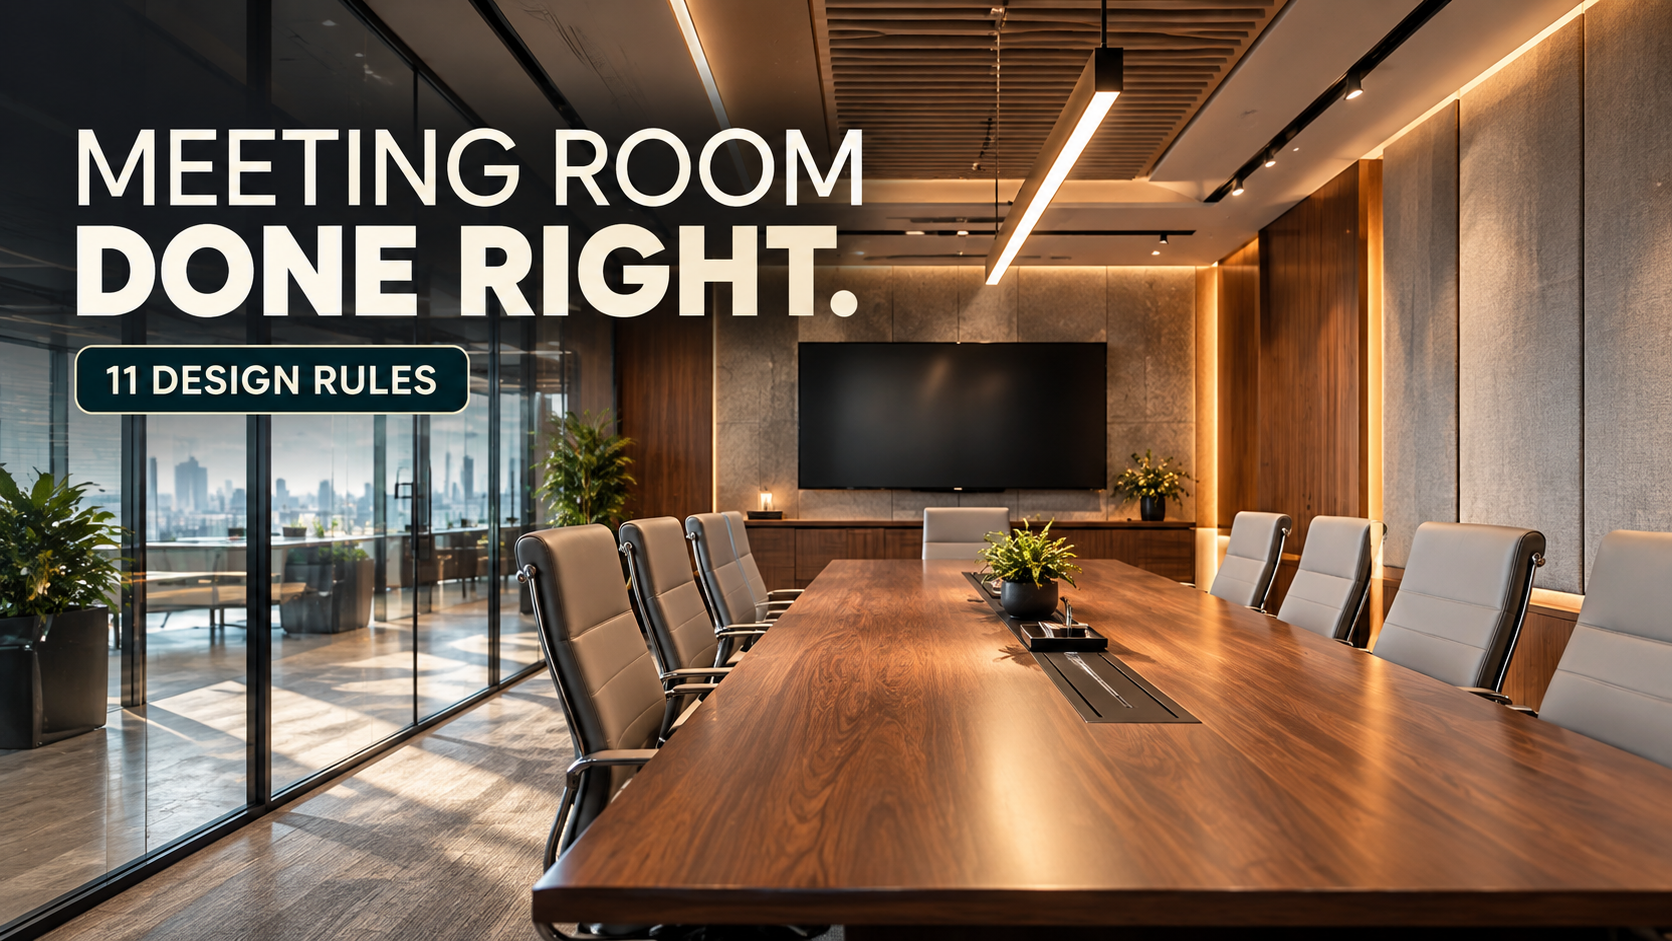
11. Treat a Meeting Room as a Complete Acoustic Assembly
If a meeting room must keep discussions private, assess the entire enclosure—partition, glass, frame, door, ceiling connection, floor junctions and service penetrations. A high-rated glass panel alone does not prove the installed room achieves the same isolation.
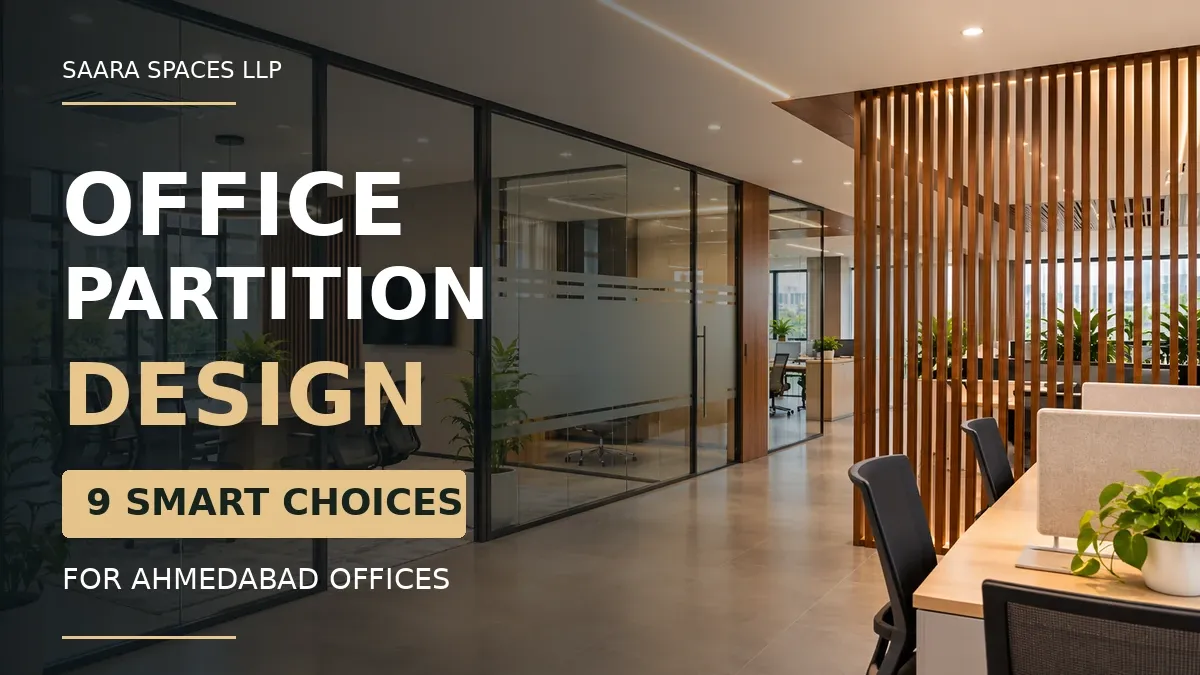
Our office partition design guide explains why visual screening, absorption and sound isolation should not be confused.
Specify: Required privacy use case and the complete proposed wall-and-door system.
12. Pay Close Attention to Door Seals and Hardware
Even a substantial partition can underperform if a door has significant gaps at the perimeter or threshold. Ask about seals, door construction, hinges, closers, glazing and the practical demands of frequent use.
Door upgrades must not compromise accessible operation, fire doors, emergency egress or other applicable requirements. Specialist review is needed where those systems are involved.
Specify: Full door-set details and installation checks rather than a vague “acoustic door” line item.
13. Check Sound Paths Above Ceilings and Through Services
In many offices, partitions stop below a shared ceiling void. Sound can travel over the top, through ducts or around the edges of construction even when the visible wall looks solid.
These flanking paths require technical coordination. Simply adding panels to a room may not stop cross-room leakage; the proposed construction must be assessed as a system.
Specify: Ceiling junctions, duct cross-talk considerations and sealed service penetrations where appropriate.
14. Address HVAC, Equipment and Vibration at the Source
A room can have excellent absorptive finishes and still be uncomfortable if a fan, AHU, compressor, generator or other equipment produces intrusive noise or vibration. Begin with diagnosis: equipment condition, location, mounting, duct design and service access.
Noise control for building services may require mechanical engineering input; applying decorative panels near a noisy fan rarely addresses the underlying cause. Do not obstruct ventilation or maintenance access in pursuit of a quiet room.
Specify: Equipment noise issue, responsible service specialist and verified corrective scope.
15. Test, Snag and Revisit the Office After Occupancy
Visual handover photographs cannot confirm speech privacy. Agree on the required checks before the contractor finishes: installed-material verification, door operation, unwanted gaps, service noise, user feedback and specialist acoustic measurements where promised.
ISO 3382-3:2022 describes measurement procedures for room acoustic parameters in unoccupied open-plan offices. It is a specialist measurement standard, not something a phone app can certify. Arrange appropriate testing if the contract calls for a measurable acoustic outcome.
Specify: Responsible tester, acceptance method, snag resolution process and post-occupancy review date.
Match the Solution to the Room
The appropriate acoustic approach changes with the activity. This matrix is a design-briefing aid, not a performance certification.
| Workplace area | Primary concern | First design response | Specialist verification may be needed for |
|---|---|---|---|
| Open workstation floor | Distant conversations interrupt focus | Activity zoning, ceiling absorption, suitable background strategy | Speech distraction and open-plan acoustic performance |
| Glass meeting room | Echo and speech leakage | Absorption inside plus complete enclosure and door details | Speech isolation and room acoustics |
| HR / leadership room | Confidential conversation | Partition and door isolation; control flanking paths | Required privacy performance |
| Call booth | Frequent one-person calls | Purpose-built enclosure located near users | Ventilation, safety and booth acoustic performance |
| Reception | Visitor conversations spill into working areas | Layout separation, soft finishes and access planning | Adjacencies and user comfort |
| Training room | Speech clarity to listeners | Manage reflections and equipment noise | Reverberation and intelligibility |
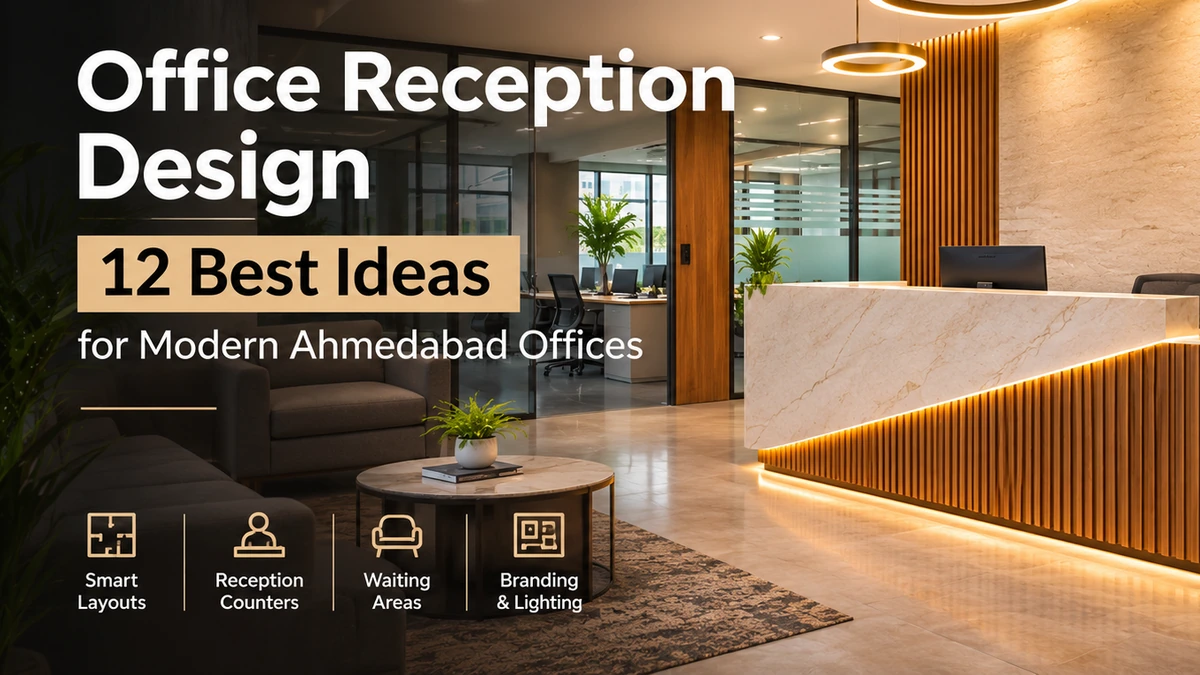
For rooms where the layout affects acoustics, use the IT office interior design guide and office reception design guide alongside this specialist acoustic checklist.
Acoustic Panels vs Soundproofing: What Should You Actually Buy?
Before accepting a quote, name the problem using the distinction below.
| What you hear | Likely category | What to investigate first | Common purchasing mistake |
|---|---|---|---|
| Voices sound harsh and bounce around one room | Excessive reflections | Room dimensions and absorptive surfaces | Expecting a panel to stop noise escaping |
| Private conversations can be heard next door | Insufficient isolation | Whole partition, door, ceiling and service paths | Buying only thicker glass |
| Distant chatter distracts open-plan staff | Speech distraction | Zoning, ceiling, desk layout and background sound | Filling every wall with foam |
| HVAC hum or vibration dominates | Mechanical source noise | Equipment and ductwork | Treating only the room decor |
| Footsteps and chair movement are intrusive | Impact/movement noise | Floor, castors, circulation and adjoining construction | Treating a wall instead of the source |
Avoid the promise of “100% soundproof.” Whether a solution is fit for purpose depends on the use case, existing building and tested installed performance, not on a universal product label.
Office Acoustic Design Cost in Ahmedabad: What Drives the Quote?
There is no responsible universal 2027 acoustic-design rate for Ahmedabad offices. A few surface-mounted panels, a complete confidential meeting room, an HVAC retrofit and a whole-floor acoustic scheme are fundamentally different scopes.
Ask vendors to separate these cost areas:
- Assessment and design: Existing-condition survey, acoustic brief, specialist advice and drawings.
- Absorptive treatments: Panel or ceiling system, quantities, mounting and finish selections.
- Isolation work: Partition assemblies, doors, seals, glazing and junction details.
- Mechanical coordination: HVAC noise, duct interfaces, vibration control and services.
- Installation conditions: Occupied-office protection, working hours, access and reinstatement.
- Verification and aftercare: Testing, commissioning, snagging, warranties and maintenance.
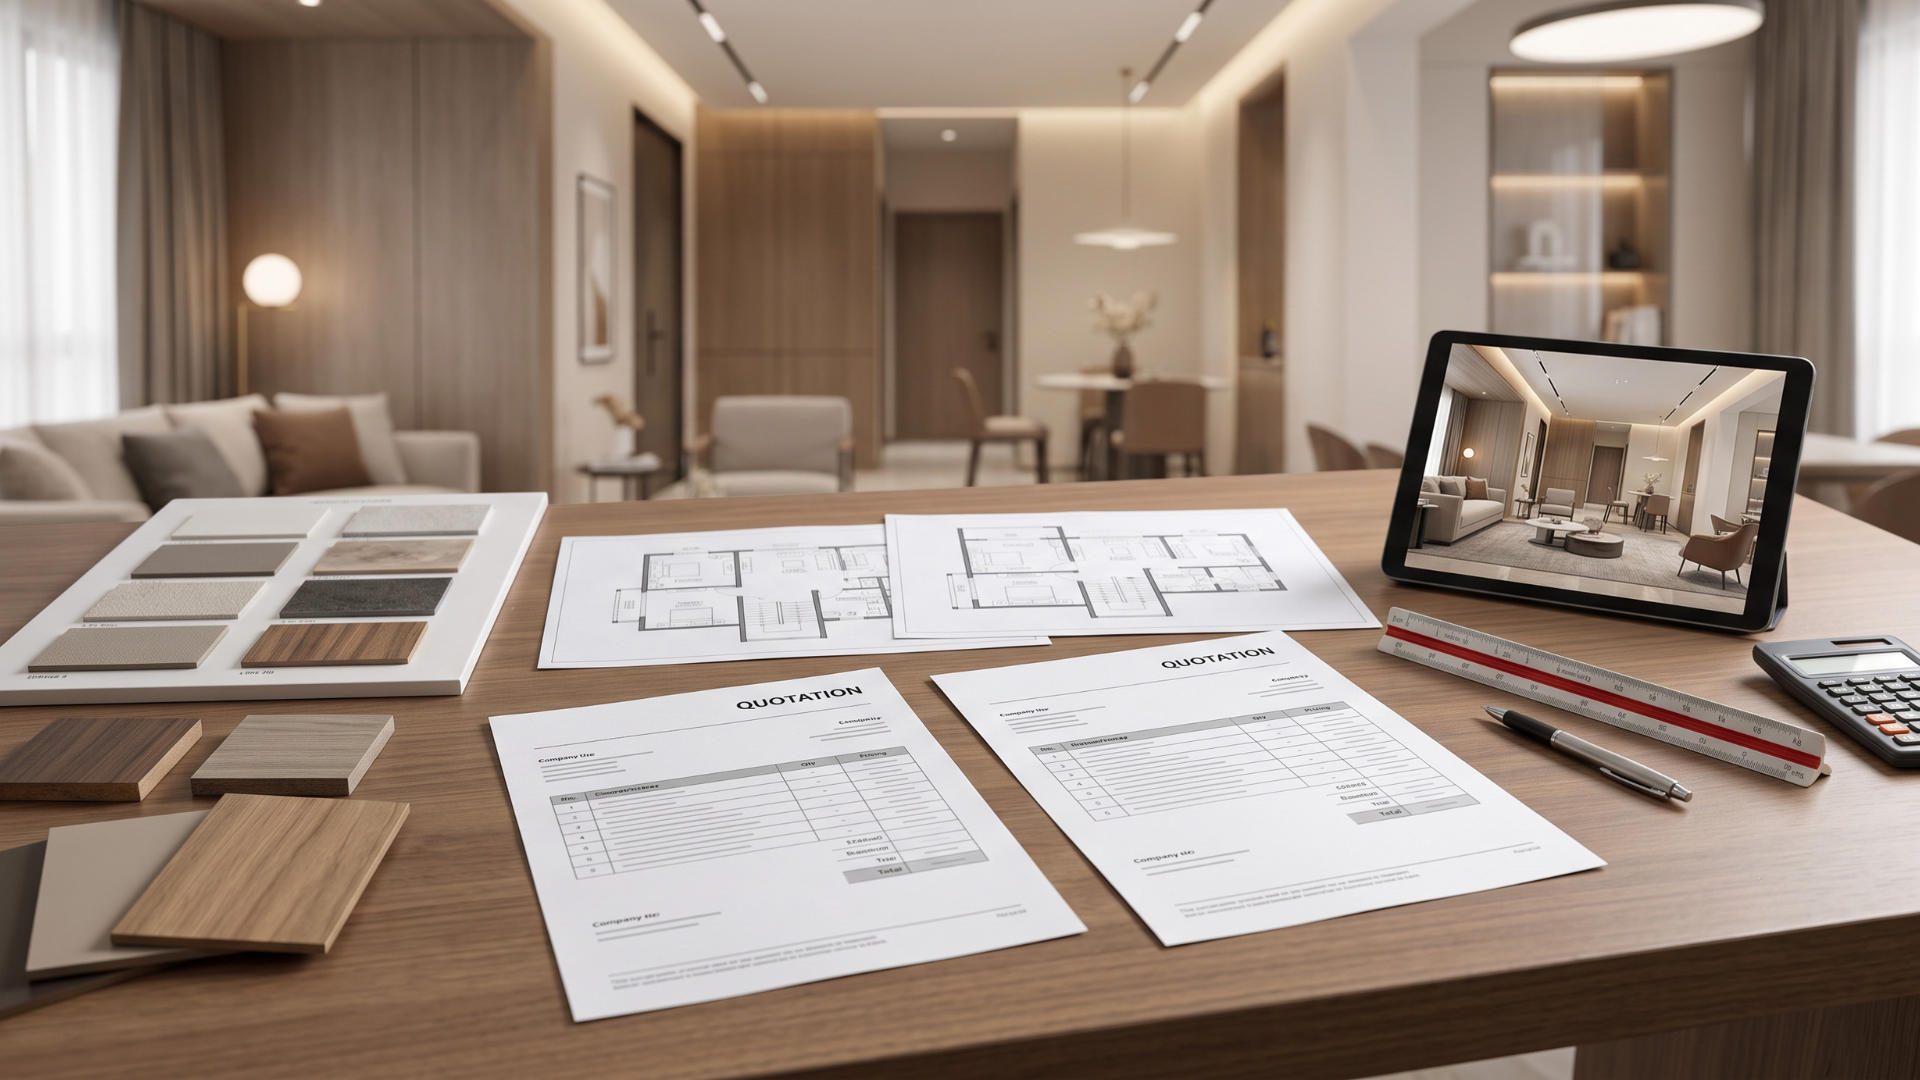
Compare itemised specifications, exclusions and aftercare—not just a price per panel or an unexplained per-square-foot number. Our interior quotation guide covers the broader procurement checks.
A Seven-Step Plan for Ahmedabad Office Owners
- Record the problem: Capture locations, activities, timings and the operational consequence of unwanted sound.
- Choose priorities: Decide whether echo, focus, speech privacy or equipment noise matters most in each zone.
- Verify the property: Review landlord permissions, building services, fire interfaces and access constraints.
- Get a coordinated concept: Ask for a plan linking zones, material selections and construction details to the problem.
- Review specification evidence: Request suitable acoustic test information for the actual systems proposed.
- Approve the BOQ and programme: Confirm scope, exclusions, change control, occupied-workplace arrangements and testing.
- Verify after installation: Close defects, review measured results when required and seek employee feedback after use.
For an office undergoing major alterations, the office renovation readiness guide explains additional lease, approvals and fit-out risks. For integrated planning and execution, see interior turnkey solutions in Ahmedabad.
Questions to Ask an Acoustic Treatment Vendor
A professional proposal should answer all of these:
- What specific sound problem is the proposal designed to solve?
- Which rooms and activities are included, and which are excluded?
- Are the claimed ratings for an individual material or a complete tested system?
- How are doors, ceiling voids, ducts and electrical penetrations handled?
- Which fire, maintenance, ventilation and accessibility requirements have been considered?
- Who supplies and installs each item, and who coordinates other trades?
- What will be checked at handover, and what happens if expectations are not met?
- How will the recommended treatment be adjusted if workplace use changes?
If the supplier cannot explain the difference between sound absorption and sound isolation, request clearer evidence before approving the design.
Frequently Asked Questions About Office Acoustic Design
Can acoustic wall panels soundproof an office?
Not by themselves. Absorptive panels primarily manage reflected sound within a space. Stopping speech transmission between rooms usually requires a suitable complete enclosure, including doors and junctions.
How can we reduce noise in an open-plan office without rebuilding walls?
Start with activity zoning, call-area locations, ceiling absorption, floor and furniture details, appropriate conversation spaces and workplace-use practices. A specialist may advise on sound masking. The combination depends on the actual noise problem.
Is glass suitable for a private meeting room?
It can be, but speech privacy depends on the specified glass system, frames, seals, door and adjoining construction. Frosted film changes visual privacy, not acoustic isolation.
What is the difference between NRC and sound isolation?
NRC is an absorption-related material rating. Sound isolation concerns the transmission of sound between spaces and must be assessed using the relevant construction and testing methods. The figures are not interchangeable.
Are acoustic phone booths safe for long calls?
Suitability depends on the booth’s ventilation, dimensions, operating conditions, electrical installation, fire and accessibility considerations. Check the complete product and installed setup rather than relying on the marketing description.
Can we improve acoustics while employees continue working?
Sometimes, yes. Phasing, safe access, dust and noise controls, after-hours work and temporary seating may allow selected improvements during occupation. The feasibility must be assessed for the particular space and work scope.
How much does office soundproofing cost in Ahmedabad?
There is no single reliable figure. Cost varies according to the extent of sound leakage, building construction, door and ceiling details, acoustic products, HVAC work and testing requirements. Obtain an itemised site-specific quotation.
Does every office need an acoustic consultant?
Not every minor surface-finish change requires a specialist design. However, important privacy requirements, persistent equipment noise, significant renovations or contractually measurable outcomes justify qualified acoustic and building-services input.
Plan a More Comfortable Ahmedabad Workplace
A quieter office is not achieved by adding the most panels or installing the thickest glass. It starts with the right question: what sound must be controlled, for whom and in which work setting?
Saara Spaces works across office and commercial interior planning in Ahmedabad. If your team is dealing with echoing meeting rooms, distracting open-plan conversations or a planned workplace fit-out, bring your existing layout, approximate headcount, photos and key acoustic concerns to the first discussion.
Discuss Your Office Interior Project With Saara Spaces or explore the studio’s project portfolio to see the wider design context.
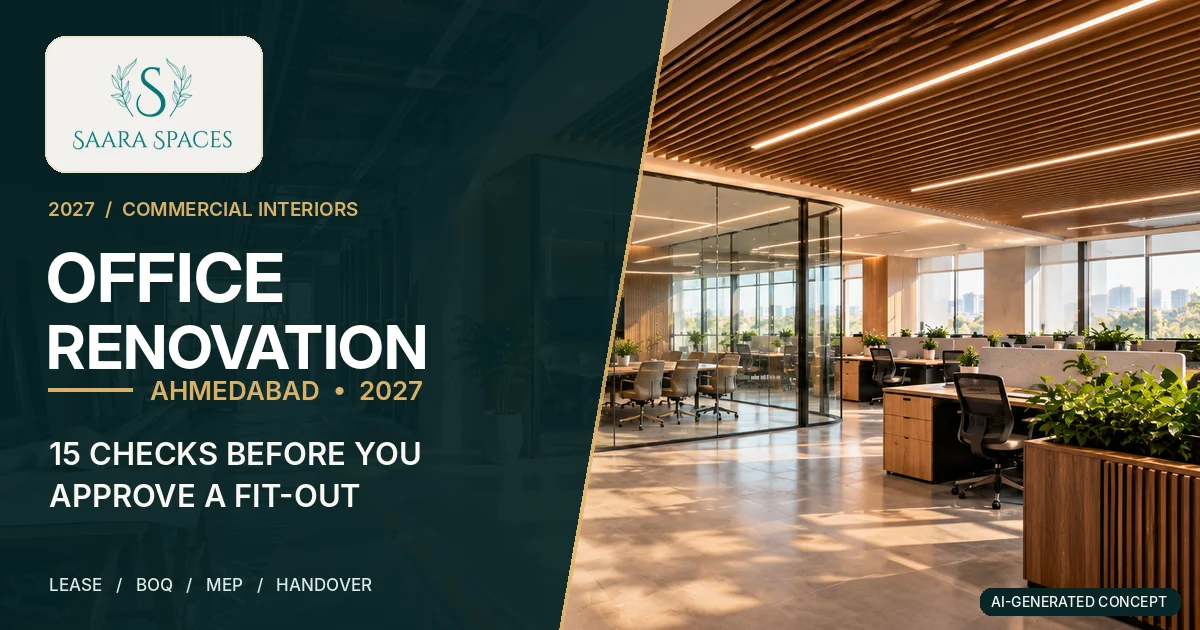
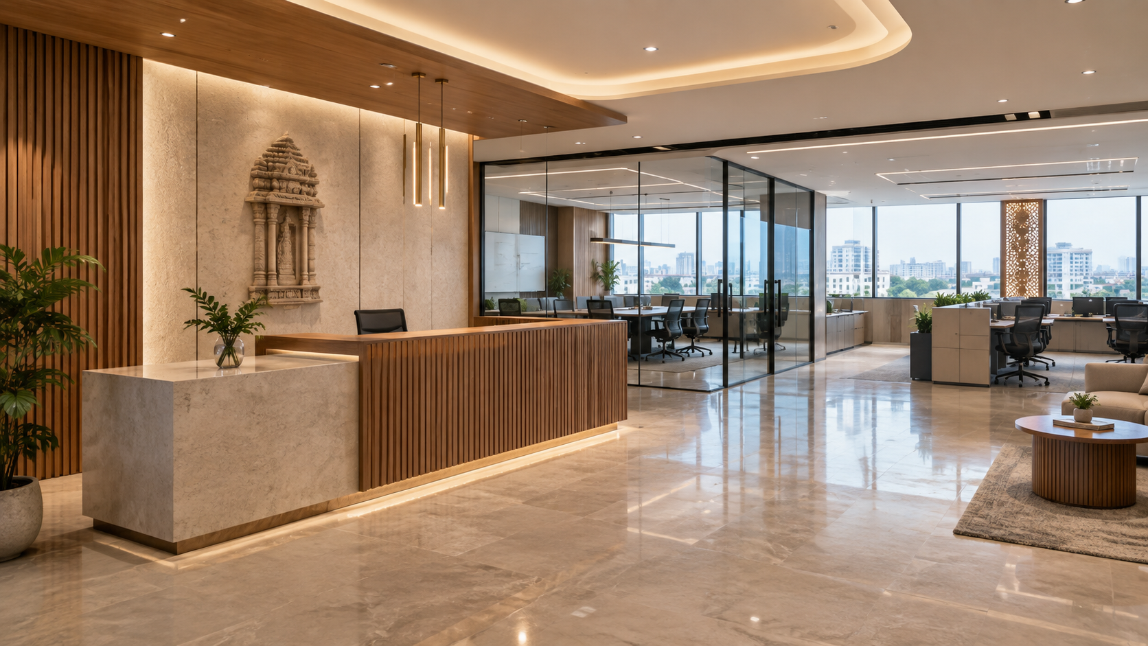
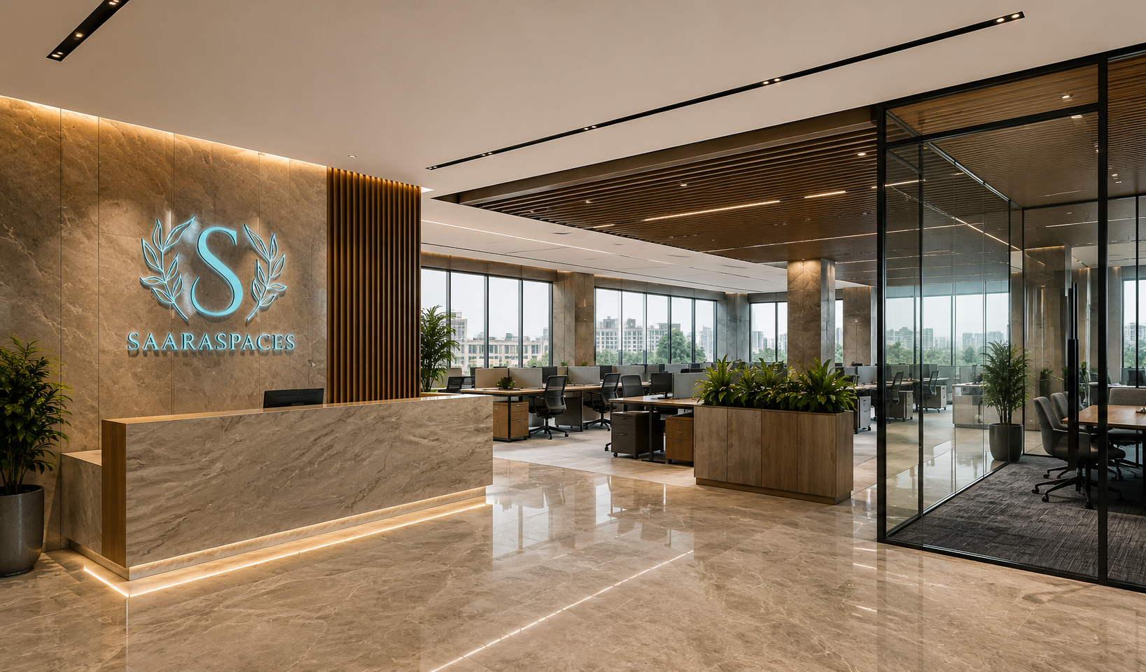
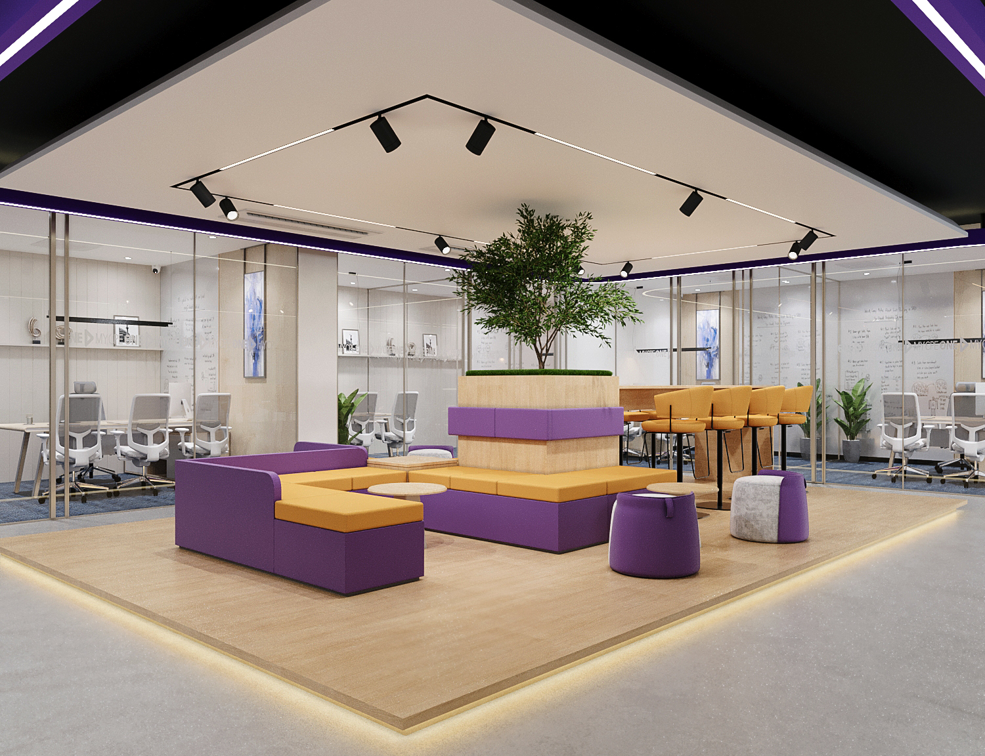
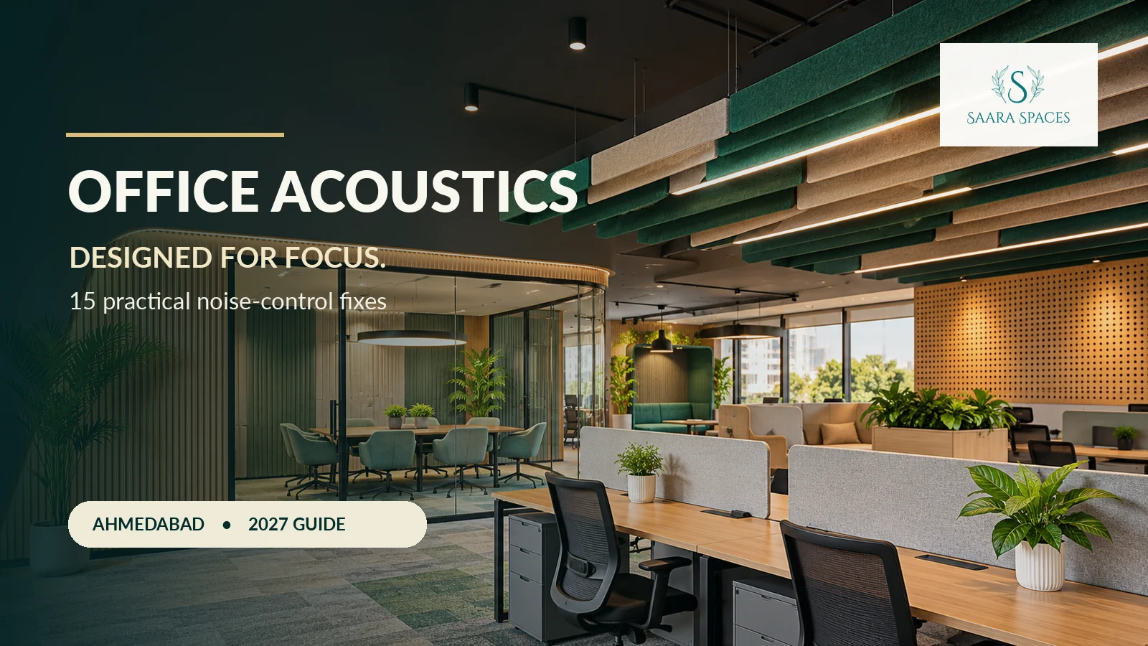
Editorial disclosure: Any accompanying office imagery and diagrams are AI-generated conceptual illustrations, not photographs of completed Saara Spaces projects or independently tested acoustic installations. This guide provides general information; material ratings, noise levels, safety requirements and compliance must be verified by qualified professionals for the actual property.