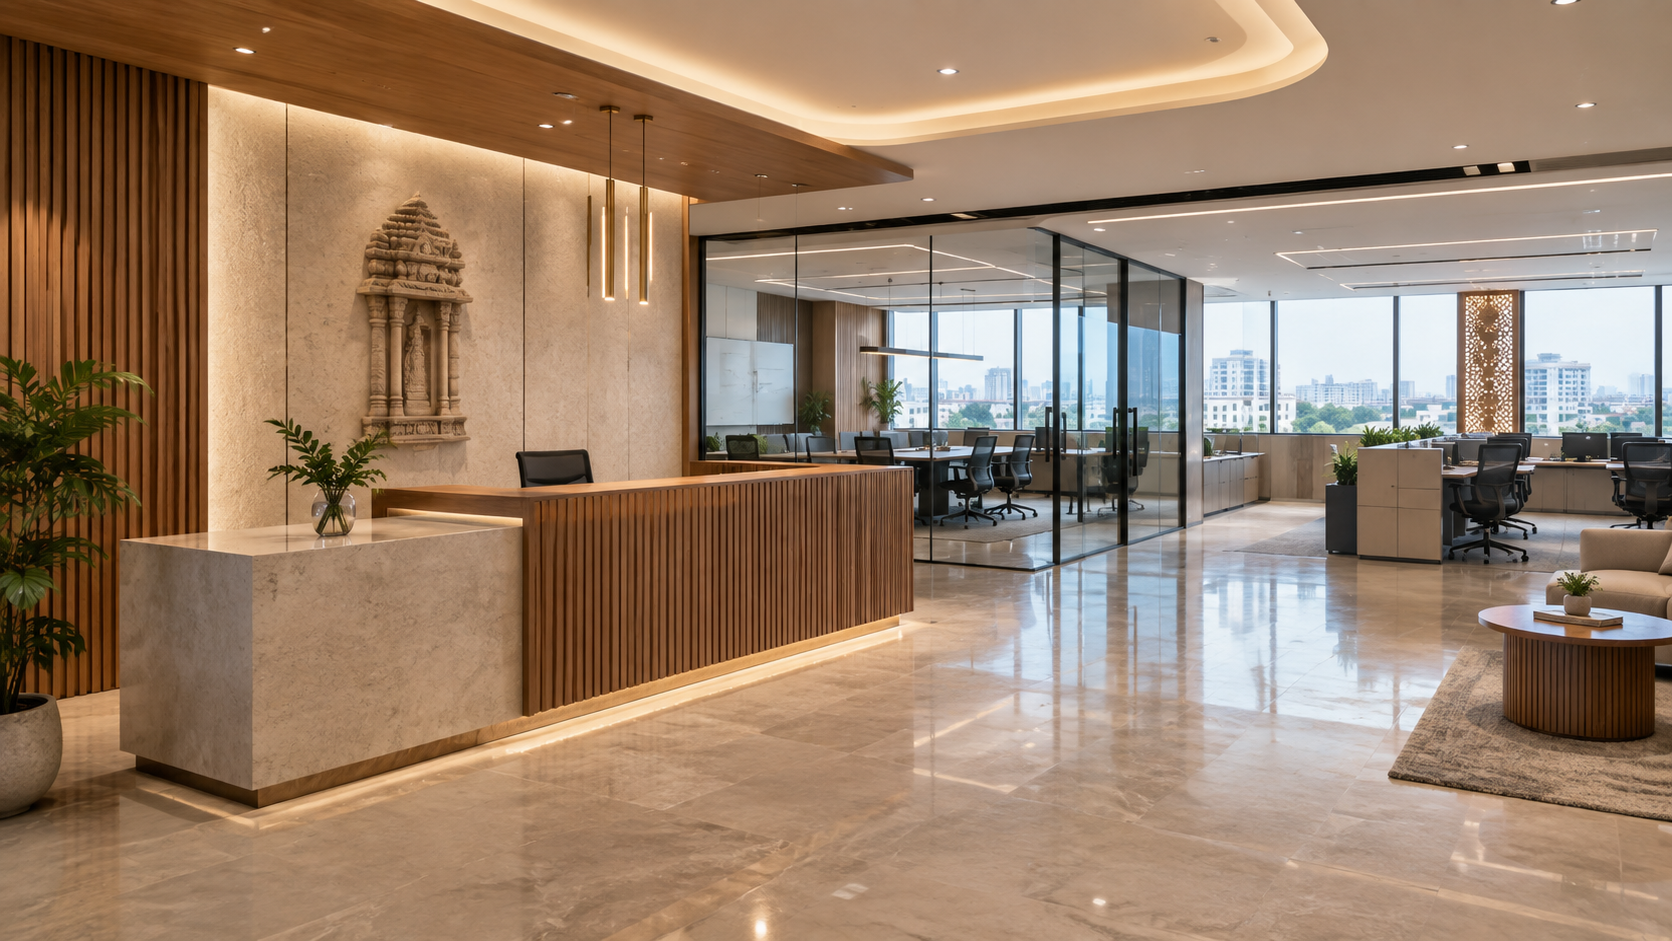
Planning an interior project can quickly become complicated when design, civil work, electrical services, furniture, materials and finishing are handled by different vendors.
This is where interior turnkey solutions in Ahmedabad can simplify the process. Instead of the client coordinating multiple independent contractors, a turnkey interior company manages the project through a structured design and execution process, with a defined scope, project coordination and a planned handover.
Whether you are planning a corporate office, commercial space, retail outlet, hospitality project or home interior, understanding what a turnkey model includes can help you make a better decision.
This guide explains what turnkey interior solutions cover, how the process works, what affects project cost and what you should check before choosing a turnkey interior company in Ahmedabad.
Key Takeaways
- Turnkey interior solutions bring design, execution and project coordination under one structured project arrangement.
- Depending on the agreed scope, turnkey projects can include space planning, civil work, MEP coordination, furniture, finishes, lighting, procurement and site management.
- A typical turnkey project moves through requirement assessment, design development, scope and budget finalisation, procurement, execution, quality checks and handover.
- Turnkey execution can be particularly useful for businesses, retail spaces, hospitality projects and clients who do not want to coordinate multiple vendors themselves.
- There is no universal turnkey interior price per square foot because project cost depends on area, design complexity, materials, civil and MEP requirements, furniture scope, site conditions and timeline.
- Before signing a contract, review the scope, exclusions, project-management process, payment milestones, relevant portfolio and post-handover responsibilities.
What Are Interior Turnkey Solutions?
Interior turnkey solutions are a project approach in which design, execution and related project coordination are managed through one structured arrangement.
Depending on the project scope, this can involve:
- Space planning
- Interior design
- Design development and visualisation
- Civil and partition work
- Electrical and plumbing coordination
- HVAC and other MEP requirements where applicable
- Furniture and carpentry
- Flooring and ceiling
- Wall finishes
- Lighting
- Material procurement
- Site supervision
- Quality checks
- Final installation and handover
The exact scope should always be defined in the project agreement because not every turnkey project includes the same services.
Turnkey vs Multiple Independent Vendors
In a traditional fragmented approach, a client may appoint separate people for design, civil work, electrical work, carpentry, painting and other services.
The client or their representative then has to coordinate:
- Which vendor works first
- When materials should arrive
- Whether one trade is affecting another
- Whether the execution matches the design
- Whether the project is following the planned timeline
- How issues are resolved between different vendors
With a turnkey approach, these activities are coordinated within a single project structure.
This does not eliminate every project challenge, but it can make responsibility, communication and project coordination more straightforward.
Design-Only vs Turnkey Interior Design
A design-only service primarily focuses on how the space should look and function.
This can include:
- Concept development
- Space planning
- Material selection
- Furniture layouts
- 3D visualisation
- Design drawings
Turnkey interior design goes further by connecting the design with execution.
The project can therefore move from design → procurement → execution → finishing → handover under one coordinated project scope.
For clients who want both design and execution, this can reduce the need to independently manage several contractors.
What Is Included in a Turnkey Interior Design Package?
The exact scope depends on the project, but a comprehensive turnkey interior fit-out may include the following.
1. Space Planning and Interior Design
The project begins with understanding the space, requirements and intended use.
This may include:
- Space planning
- Zoning
- Furniture layouts
- Circulation planning
- Design concepts
- Mood boards
- Material palettes
- 3D visualisation
For offices, this may also involve understanding employee requirements, meeting spaces, workstations, breakout areas and functional zones.
2. Civil and Partition Work
Depending on the existing condition of the property, the project may require:
- Flooring
- False ceilings
- Partitions
- Wall preparation
- Civil modifications
- Other site-related work
The requirements can be very different between a finished property and a bare-shell commercial space.
3. Electrical, Plumbing and MEP Coordination
Commercial and larger interior projects can involve significant technical requirements.
Depending on the project scope, this may include:
- Electrical points
- Lighting circuits
- Plumbing
- HVAC coordination
- Power requirements
- Data and structured-cabling coordination
- Fire-safety-related provisions where applicable
Specific technical requirements, approvals and responsibilities should be confirmed for each project rather than assumed as part of every turnkey package.
4. Furniture and Carpentry
Furniture requirements can include:
- Workstations
- Storage
- Reception counters
- Meeting-room furniture
- Wardrobes
- Modular kitchens
- Custom furniture
- Display units
- Other built-in elements
The exact furniture specification depends on the project’s design, function and budget.
5. Finishes and Surface Treatment
Interior finishes can significantly influence the final appearance and budget.
Depending on the design, these may include:
- Paint
- Laminates
- Veneers
- Wall panelling
- Wallpaper
- Flooring
- Ceiling finishes
- Feature walls
Material selection should be finalised before execution wherever possible so that the project team can plan procurement and installation correctly.
6. Lighting
Lighting is not only about selecting fixtures.
A well-planned lighting approach considers:
- Functional lighting
- Ambient lighting
- Accent lighting
- Task lighting
- Fixture placement
- Colour temperature
- Electrical requirements
For offices and commercial spaces, lighting also needs to support the way the space is actually used.
7. Procurement and Material Coordination
Materials need to reach the site at the right stage of execution.
A coordinated project approach can help manage:
- Material specifications
- Procurement schedules
- Vendor coordination
- Delivery
- Storage
- Installation sequence
Material availability and lead times should be considered while preparing the project schedule.
8. Project Management and Site Coordination
Turnkey execution also involves coordinating different activities on site.
This may include:
- Vendor coordination
- Site supervision
- Work sequencing
- Quality checks
- Progress monitoring
- Material coordination
- Client updates
- Snag identification
The exact project-management structure should be explained to the client before work begins.
How Does a Turnkey Interior Project Work in Ahmedabad?
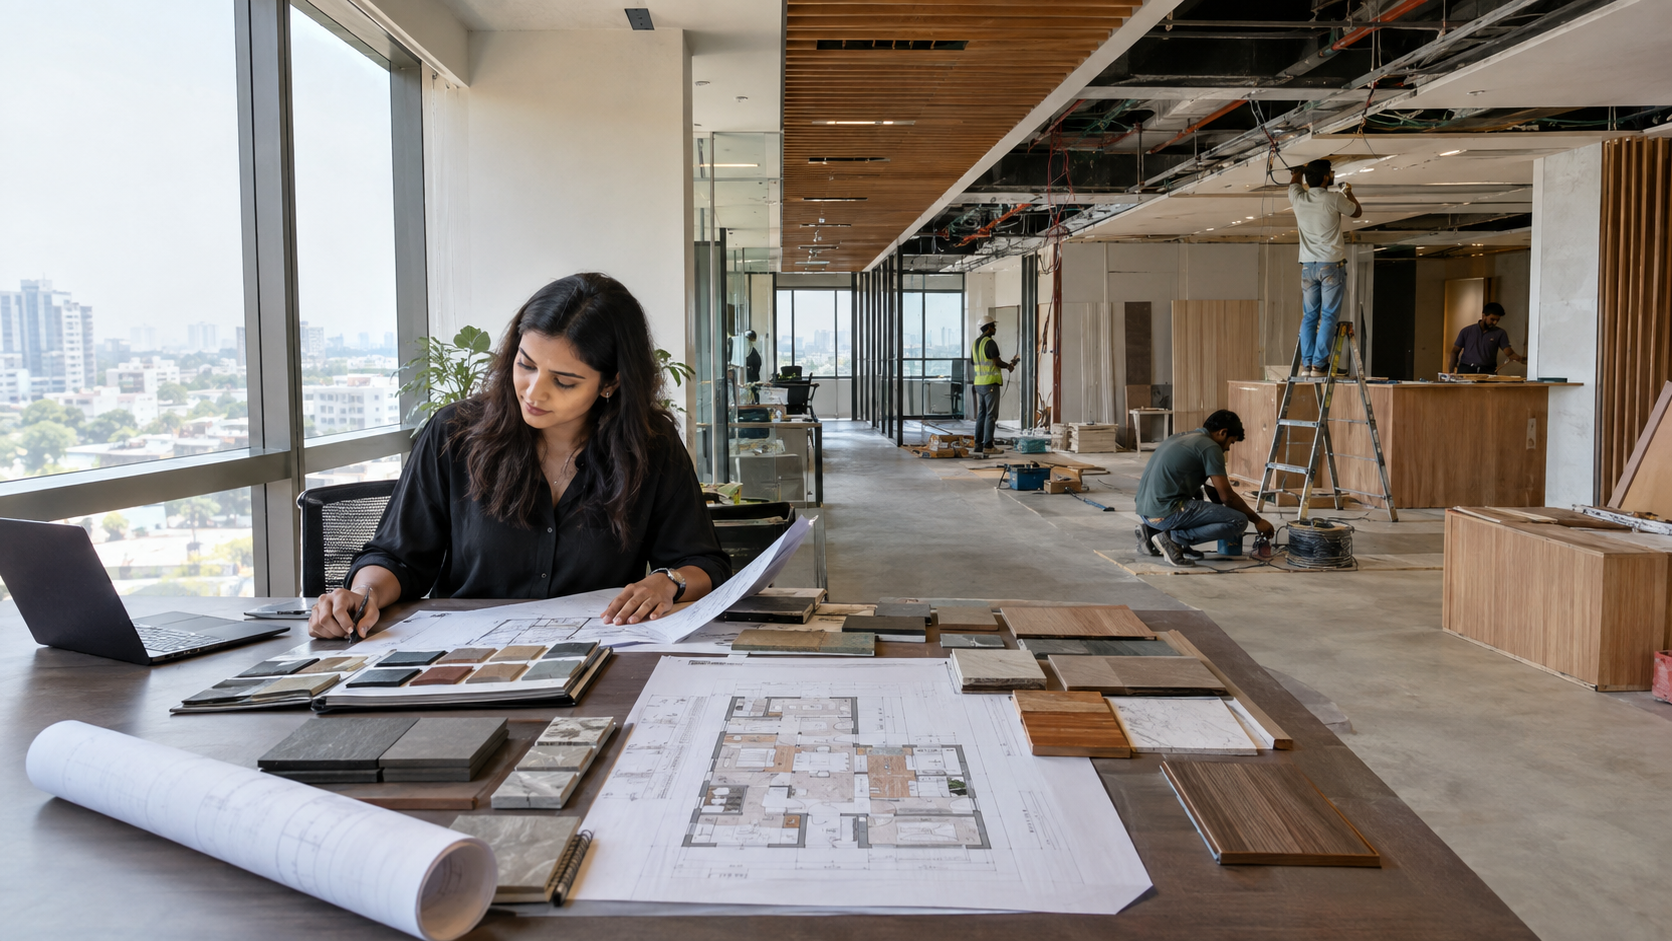
A well-managed turnkey project generally follows a structured process.
1. Requirement Discussion and Site Assessment
The first stage is understanding the client’s requirements and assessing the site.
The team may review:
- Existing layout
- Site dimensions
- Existing services
- Structural limitations
- Project requirements
- Functional needs
- Expected timeline
For offices and commercial projects, understanding how the business operates is particularly important.
2. Space Planning
The design team develops an initial planning direction based on the site’s dimensions and the client’s requirements.
The goal is to balance:
- Function
- Movement
- Storage
- Aesthetics
- Furniture
- Lighting
- Services
3. Design Development and Visualisation
Once the planning direction is established, the design is developed further.
This can include:
- Design concepts
- Material selections
- Colour palettes
- Furniture design
- 3D visualisation
- Detailed drawings
This is an important stage because major design decisions are easier to change before physical execution begins.
4. Material and Finish Selection
Materials and finishes are selected according to the agreed design, performance requirements and budget.
This can include:
- Flooring
- Laminates
- Veneers
- Paint
- Furniture materials
- Lighting
- Hardware
- Wall finishes
5. Budget and Scope Finalisation
The project scope should clearly identify what is included and excluded.
The client should understand:
- Design scope
- Civil scope
- MEP scope
- Furniture scope
- Material specifications
- Project-management responsibilities
- Payment milestones
- Potential variations
This is one of the most important stages because unclear scope can create confusion later.
6. Procurement and Execution Planning

Once the scope is approved, procurement and execution can be planned around the project schedule.
Materials, vendors and different trades need to be coordinated so that one activity does not unnecessarily delay another.
7. Site Execution and Quality Control
Execution can include civil work, MEP activities, carpentry, furniture installation, flooring, ceiling, painting and other finishing work depending on the project.
Regular supervision and quality checks help identify issues while work is still underway.
8. Final Inspection and Handover
Before handover, the project should go through a final walkthrough.
This can include:
- Identifying snags
- Completing pending finishing work
- Checking installations
- Reviewing agreed scope
- Final cleaning
- Documentation where applicable
- Handover
The objective is to deliver the completed space according to the agreed project scope.
Who Should Choose Turnkey Interior Execution?
Turnkey execution can make sense for several types of clients.
Businesses Setting Up New Offices
Companies that need to make a workplace operational by a particular date may benefit from having design, procurement and execution coordinated through one project structure.
For businesses planning an office project, explore office interior design in Ahmedabad.
Retail and Commercial Spaces
Retail projects often involve several elements that need to work together, including:
- Customer movement
- Displays
- Lighting
- Branding
- Furniture
- Electrical requirements
- Finishes
A coordinated execution approach can help manage these requirements together.
Hospitality Projects
Hotels, restaurants and other hospitality environments require attention to guest experience, functionality, durability and aesthetics.
Turnkey execution can help coordinate the different trades required to bring the design together.
Homeowners With Limited Time
Homeowners who do not want to personally coordinate several contractors may prefer a structured turnkey approach.
However, turnkey is not automatically the right choice for every project. Clients who already have established contractors and are comfortable managing the project themselves may prefer a more fragmented approach.
Turnkey Interior Design Cost Factors in Ahmedabad
There is no single turnkey interior price that applies to every project.
Two spaces with the same area can have completely different project costs because their requirements, materials and execution conditions may be very different.
The main cost factors include:
Area and Layout Complexity
A larger project generally requires more material and labour, while complex layouts can increase design and execution requirements.
Level of Finish
The selection of standard or premium materials can have a significant effect on the final project cost.
Examples include:
- Laminates vs premium veneers
- Standard vs premium hardware
- Basic vs designer lighting
- Standard vs custom furniture
Civil and MEP Requirements
A space requiring extensive electrical, plumbing, HVAC or other services may have substantially different costs from a property where many existing services can be retained.
Furniture Scope
The amount and type of furniture can make a significant difference.
Custom furniture, workstations, storage and specialised installations can require more design, material and labour than standard furniture.
Project Type
A corporate office, retail store, restaurant, home and hospitality project can have completely different technical and functional requirements.
Project Timeline
Compressed timelines may require additional coordination, overlapping trades or faster procurement, depending on the project.
Site Access and Logistics
Floor level, parking, loading access, building working hours, material movement restrictions and site conditions can all influence execution.
Why Per-Square-Foot Pricing Can Be Misleading
A simple per-square-foot number does not always explain what you are actually getting.
For example, two 5,000 sq. ft. offices could have very different budgets if one requires basic partitions and furniture while the other requires extensive MEP work, custom furniture, premium finishes, lighting and additional technical infrastructure.
For this reason, it is better to compare quotations based on a clearly defined scope rather than comparing only the headline per-square-foot price.
What Should You Check Before Choosing a Turnkey Interior Company in Ahmedabad?
Before signing a turnkey interior contract, look beyond the design renders.
1. Relevant Portfolio
Check whether the company has experience with projects similar to yours.
A residential interior specialist may have a very different skill set from a company experienced in large office or commercial projects.
You can review the Saara Spaces projects to understand the company’s project portfolio.
2. Design and Execution Capability
Ask how design decisions are transferred into execution.
A good process should connect:
Design → Drawings → Materials → Procurement → Execution → Quality Control
3. Single Point of Contact
Understand who will communicate with you during the project and how issues will be escalated.
Saara Spaces’ turnkey approach describes a single point of contact who coordinates project information while different team members handle planning, procurement, quality control and manpower-related responsibilities. Read more about turnkey office interior designers in Ahmedabad for a more specific discussion of the office-interior application of this model.
4. Clear Scope of Work
Your quotation should clearly explain:
- What is included
- What is excluded
- Material specifications
- Furniture scope
- Civil work
- MEP responsibilities
- Project-management responsibilities
- Variations/change orders
5. Payment Schedule
Payment milestones should be clear before the project starts.
Avoid relying only on a single headline project amount without understanding when and why payments are due.
6. Site Management Process
Ask:
- Who supervises the site?
- How frequently is the site reviewed?
- How are quality issues recorded?
- Who communicates progress?
- How are changes approved?
7. Timeline
A realistic timeline should account for:
- Design approvals
- Material availability
- Procurement
- Site conditions
- Civil work
- Installation
- Finishing
- Final corrections
8. Post-Handover Support
Ask what happens if a minor defect or snag appears after handover.
The responsibilities and duration of post-handover support should be clearly understood.
Why Local Ahmedabad Experience Matters for Turnkey Interiors
Turnkey projects are influenced not only by design but also by the practical conditions of the site.
Local project experience can help teams understand:
Local Building Requirements
Commercial buildings, residential societies and business premises can have their own rules regarding:
- Working hours
- Material movement
- Lift usage
- Parking
- Noise
- Site access
- Approvals
Vendor and Material Coordination
Local sourcing relationships can help with material availability and project coordination.
Site Logistics
Ahmedabad projects can involve different site conditions depending on the location, building type and accessibility.
Understanding these practical factors during planning can help create a more realistic execution schedule.
Understanding the Local Market
Ahmedabad includes a mix of corporate offices, commercial buildings, retail spaces, hospitality projects, apartments and independent homes.
A turnkey team working regularly in the city can build its process around the practical requirements of these different project environments.
Turnkey Interior Solutions for Different Project Types
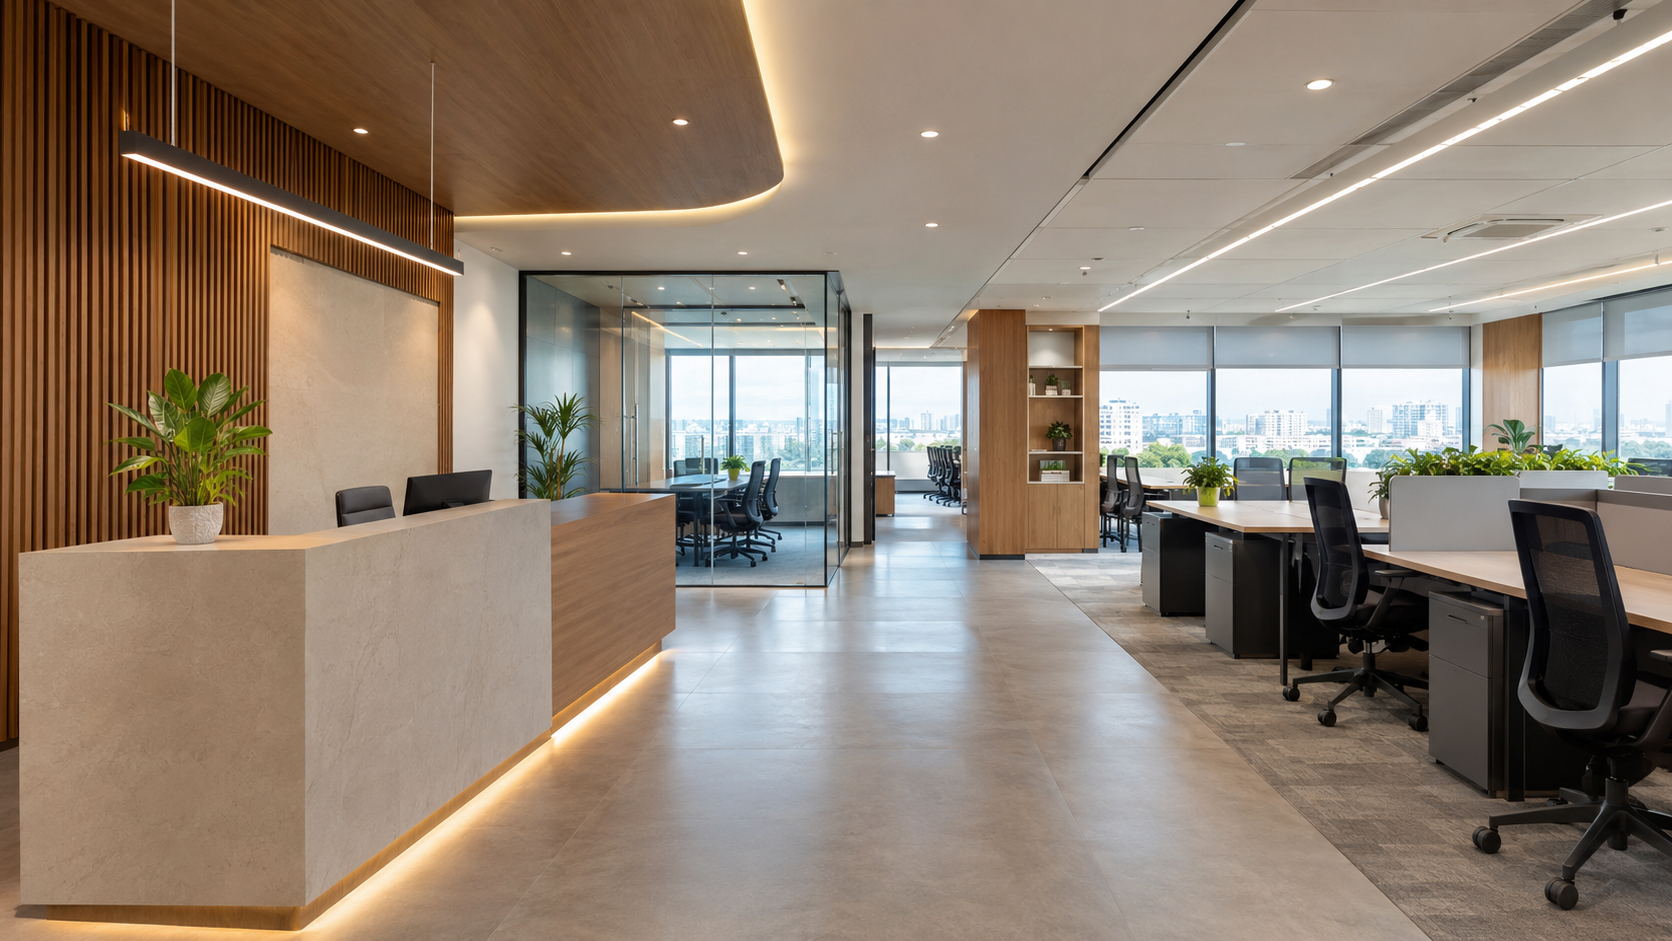
Turnkey execution is not limited to one type of property.
Office Interiors
Office projects can include:
- Reception areas
- Workstations
- Cabins
- Meeting rooms
- Conference spaces
- Breakout areas
- Storage
- Employee facilities
For businesses planning an office project, explore office interior design and projects by Saara Spaces.
Commercial Interiors
Commercial spaces require a balance of customer experience, functionality, branding and operational requirements.
For a broader look at commercial interiors in Ahmedabad, explore commercial interior design in Ahmedabad.
Retail Interiors
Retail environments need to consider:
- Product visibility
- Customer movement
- Display systems
- Lighting
- Branding
- Storage
- Staff areas
Hospitality Interiors
Hospitality projects require particular attention to guest experience, durability, functionality and visual identity.
Residential Interiors
For homes, turnkey execution can combine design, furniture, finishes and execution into a coordinated project.
Explore the Saara Spaces project portfolio for examples of completed residential and other interior work.
How Saara Spaces Approaches Turnkey Interior Solutions in Ahmedabad
Saara Spaces presents its turnkey approach as a coordinated project model in which a single point of contact communicates project information while different team members handle areas such as planning, procurement, quality control and manpower management.
The company’s website also showcases Saara Spaces projects across different interior categories.
For a turnkey project, the focus should be on understanding the client’s requirements, developing the design, coordinating materials and execution, monitoring quality and bringing the agreed scope through to completion.
The exact scope, materials, timelines and responsibilities should always be discussed and documented for the individual project.
Examples of Saara Spaces Projects
For readers evaluating a turnkey interior partner, looking at completed work is often more useful than reading only about services.
Explore the Saara Spaces project portfolio to see completed office, residential and commercial interior work.
When evaluating a project portfolio, look for examples that are relevant to your own requirement in terms of:
- Project type
- Scale
- Design style
- Function
- Material quality
- Execution complexity
Ready to Discuss Your Project?
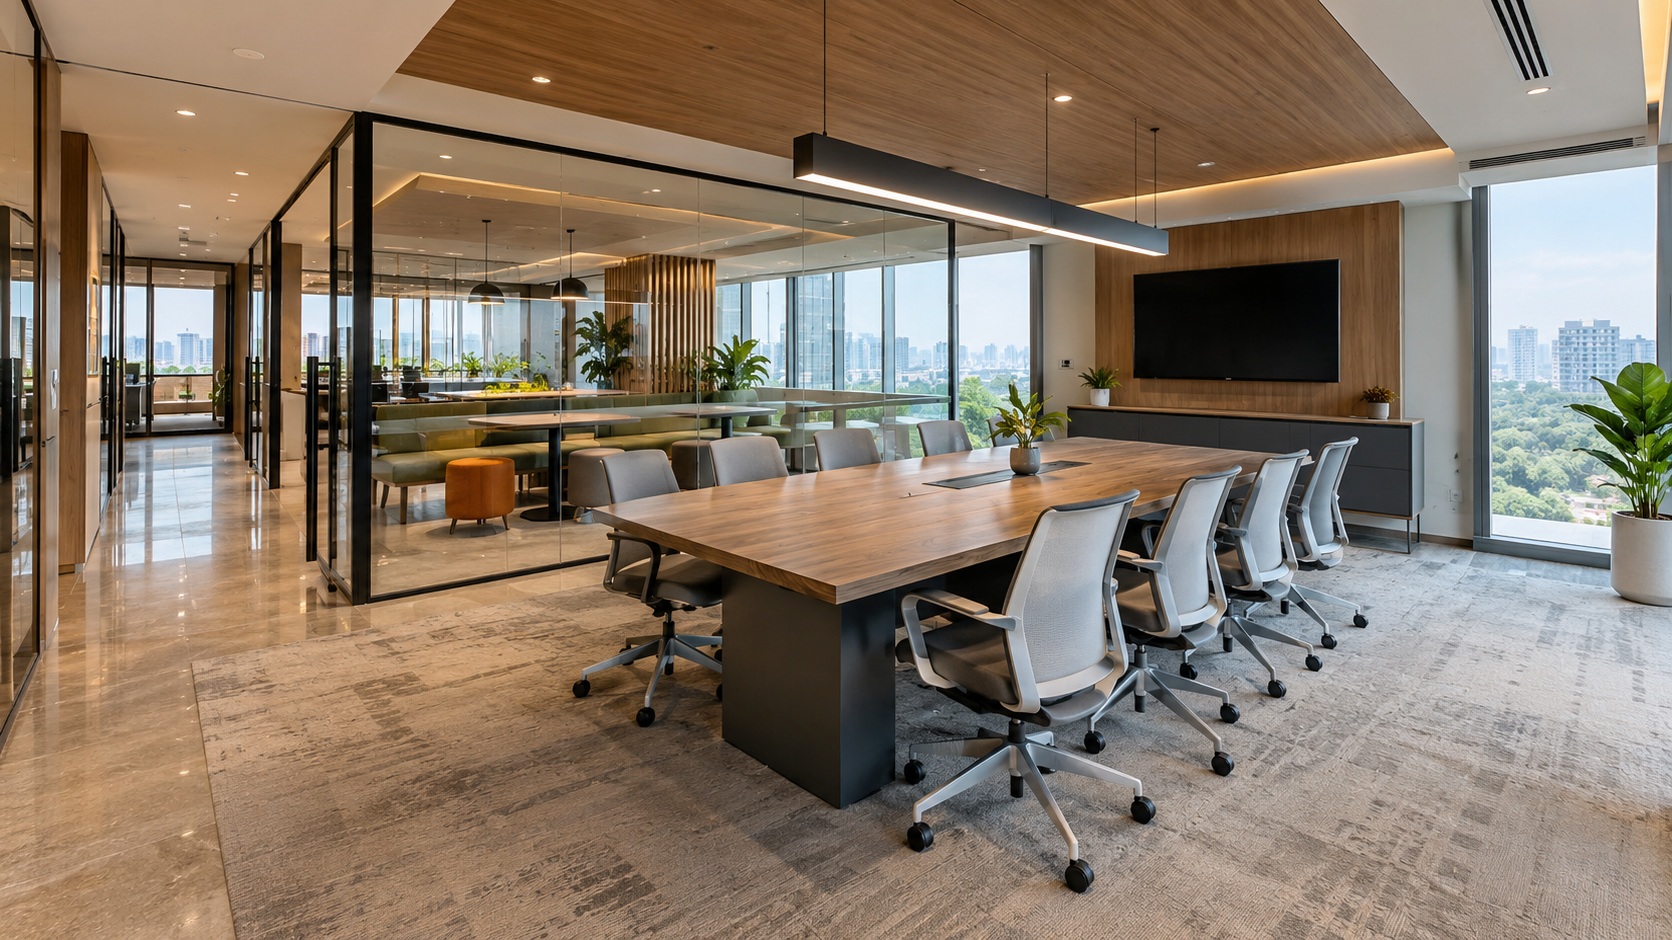
If you are evaluating interior turnkey solutions in Ahmedabad for a home, office, retail or hospitality project, the best next step is to discuss your actual site and requirements.
The project scope, materials, design direction, budget and timeline can then be evaluated according to the specific property.
Contact Saara Spaces to discuss your interior project with the team.
Frequently Asked Questions
What does turnkey mean in interior design?
Turnkey interior design means that design, execution and related project coordination are managed through one structured project arrangement. Depending on the agreed scope, this can include civil work, MEP coordination, furniture, finishes, procurement and final handover.
Is turnkey interior design more expensive than hiring separate vendors?
Not necessarily. The total cost depends on the project scope, materials, design complexity and execution requirements. A turnkey model can simplify coordination and may reduce the risk of delays or rework between different vendors, but the financial outcome depends on the individual project.
How long does a turnkey interior project take in Ahmedabad?
The timeline depends on the size of the project, design complexity, civil and MEP requirements, material availability, site conditions and finish level. A realistic schedule should be prepared specifically for the project rather than relying on a generic timeline.
Can turnkey interior solutions work for a small office or retail space?
Yes. Turnkey execution can be used for projects of different sizes. The appropriate approach depends on the scope, complexity and requirements of the space.
What should be included in a turnkey interior quotation?
A quotation should clearly identify the design scope, civil work, MEP responsibilities, furniture, materials, finishes, project-management responsibilities, exclusions, payment milestones and any conditions related to changes in scope.
What approvals are required for a turnkey interior project?
Approval requirements depend on the property, building, project type and scope of work. Depending on the project, coordination may be required with building management, society authorities or relevant statutory departments. The responsibilities and exclusions should be confirmed before work begins.
How should I choose a turnkey interior company in Ahmedabad?
Review relevant project experience, portfolio quality, design and execution process, project-management structure, scope of work, material specifications, payment milestones, timelines and post-handover support before making a decision.