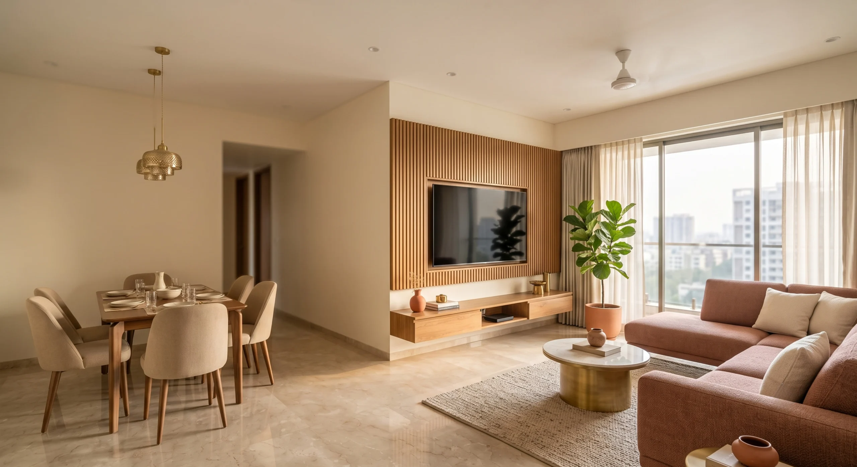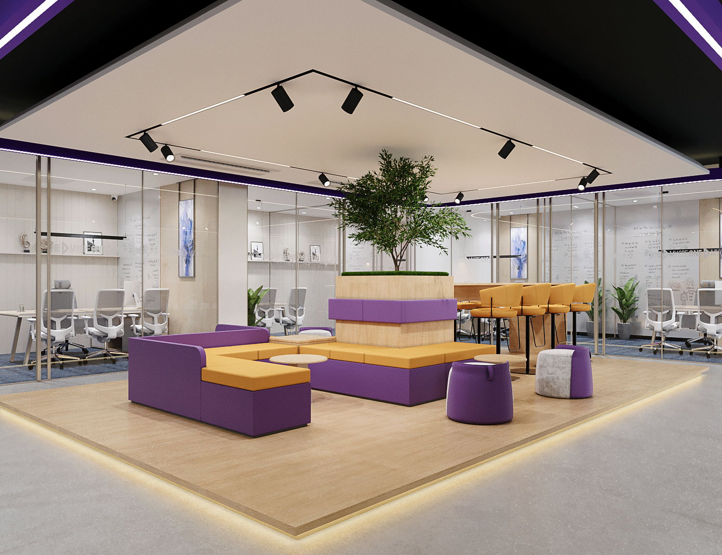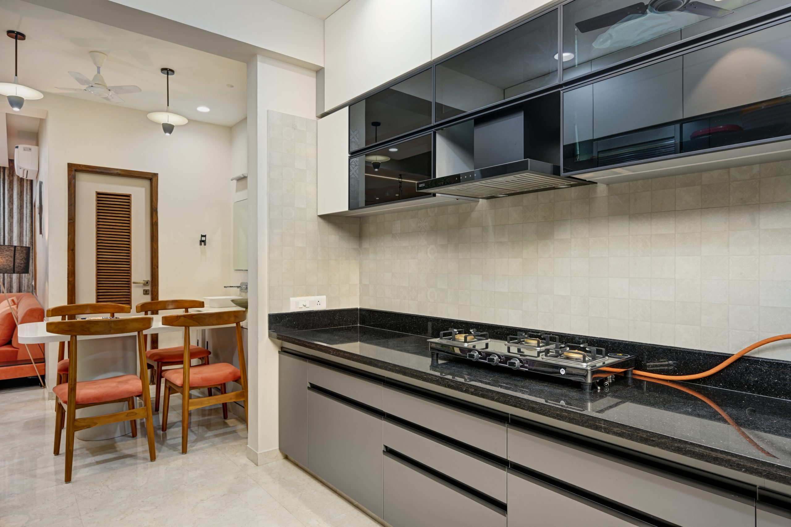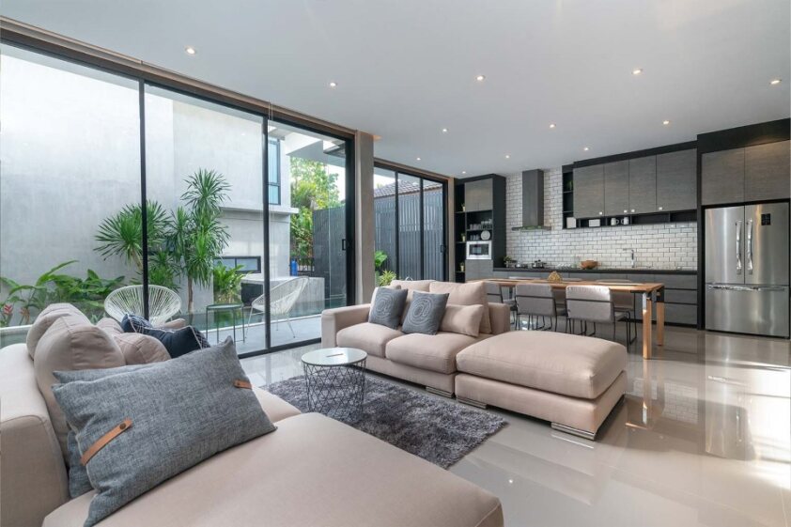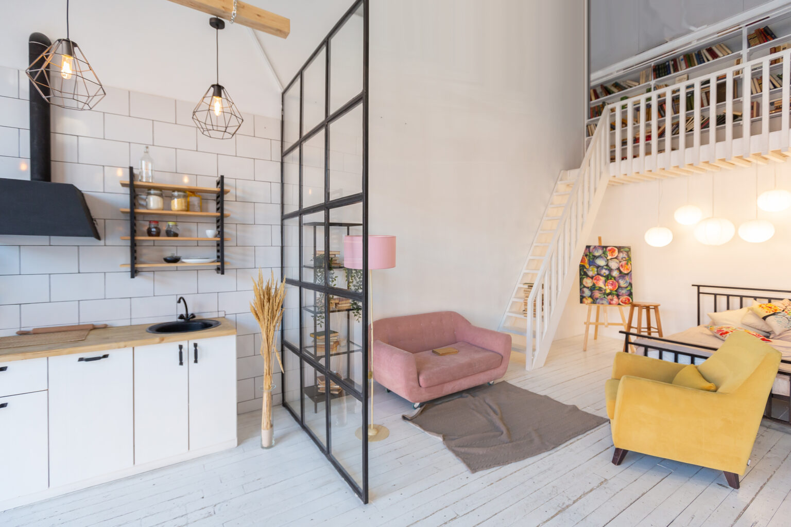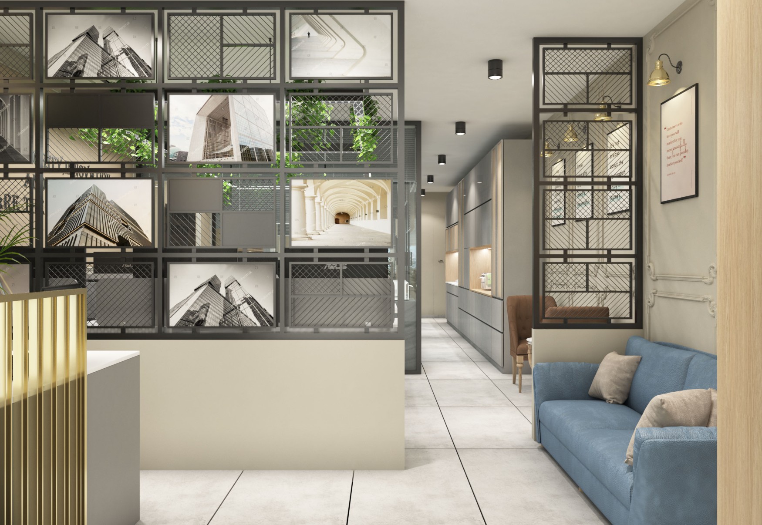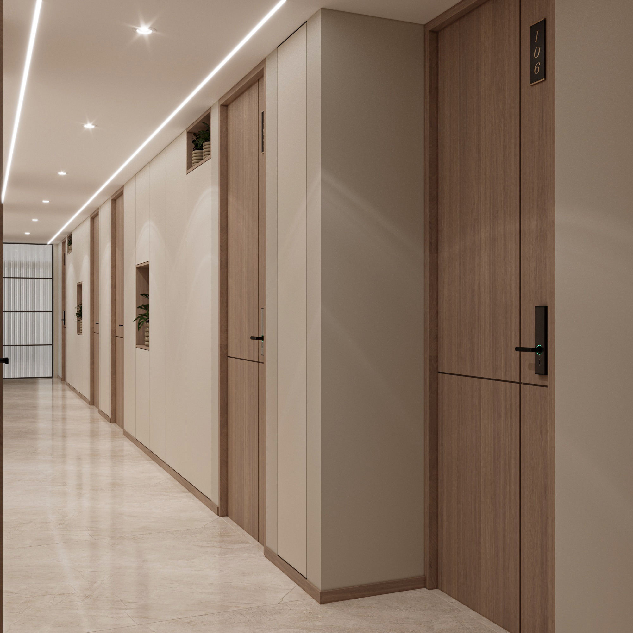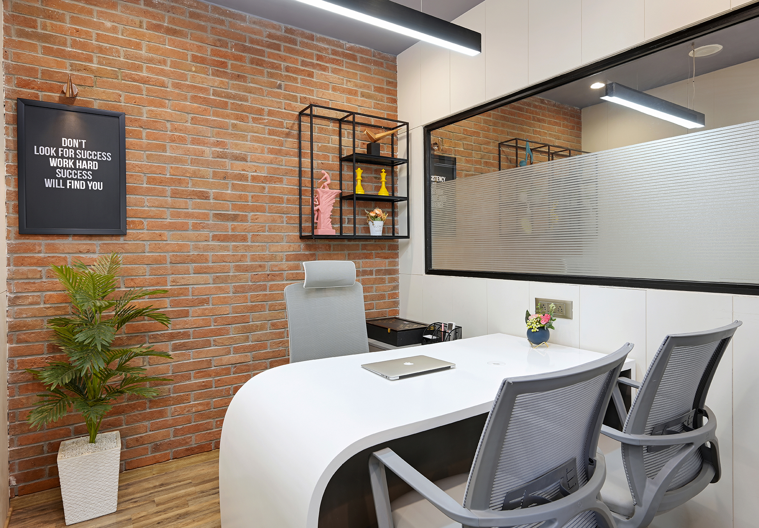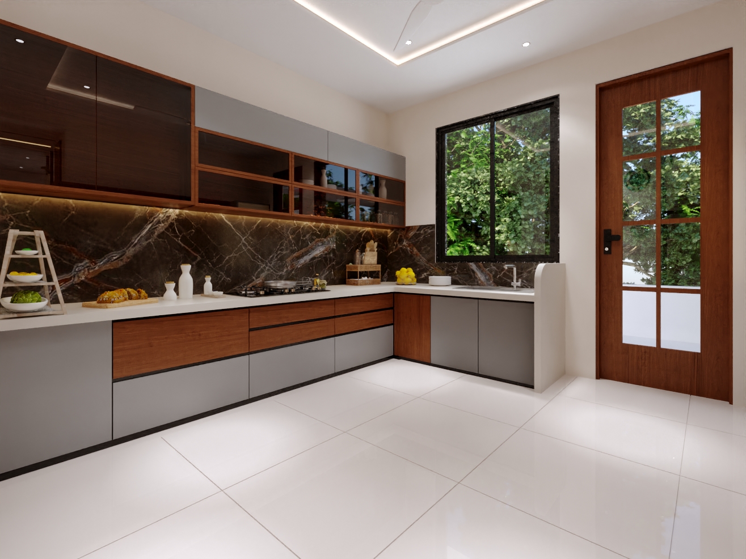
If you’re hunting for false ceiling design ideas for a home or office in Ahmedabad, you’ve probably noticed the same problem everyone runs into: most “design idea” lists online show ceilings that don’t match Indian slab heights, local budgets, or the way rooms are actually used here.
For years, the ceiling was the one surface homeowners forgot about. All the attention went to flooring, walls, and furniture, while the ceiling just sat there — plain, white, and doing nothing except holding a light fixture.
That’s changing fast in 2026. Designers are now calling it “functional drama” — ceilings that frame a room, shape the lighting, and are often the first thing a visitor notices.
This guide breaks down 15 practical false ceiling design ideas that are actually being requested in Ahmedabad homes and offices right now — what room each one suits, what it typically costs, and what to check before you finalise anything.
Why the Ceiling Finally Matters
A false ceiling isn’t just decoration. Done well, it solves real problems.
It hides ugly stuff — electrical conduits, AC ducting, plumbing lines, and beams that would otherwise sit exposed. It controls lighting, since cove lighting, spotlights, and layered light sources are only possible once wiring can be routed behind a ceiling.
It also improves acoustics. A gypsum board absorbs sound better than a bare concrete slab — useful in homes with open kitchens or media rooms. According to Wikipedia’s overview of dropped ceilings, the space created above a suspended ceiling is often used specifically for concealing wiring and improving acoustic performance, which is exactly why the format has stayed popular in both homes and offices for decades.
A false ceiling also adds insulation. It creates an air gap that reduces heat transfer from the slab above — genuinely useful during Ahmedabad summers. And it defines zones. In open-plan homes, a change in ceiling level tells your eye where the living room ends and dining begins, without needing a wall.
That’s exactly why ceiling design has become part of planning a home interior design project, rather than an afterthought added at the end.
Living Room False Ceiling Design Ideas
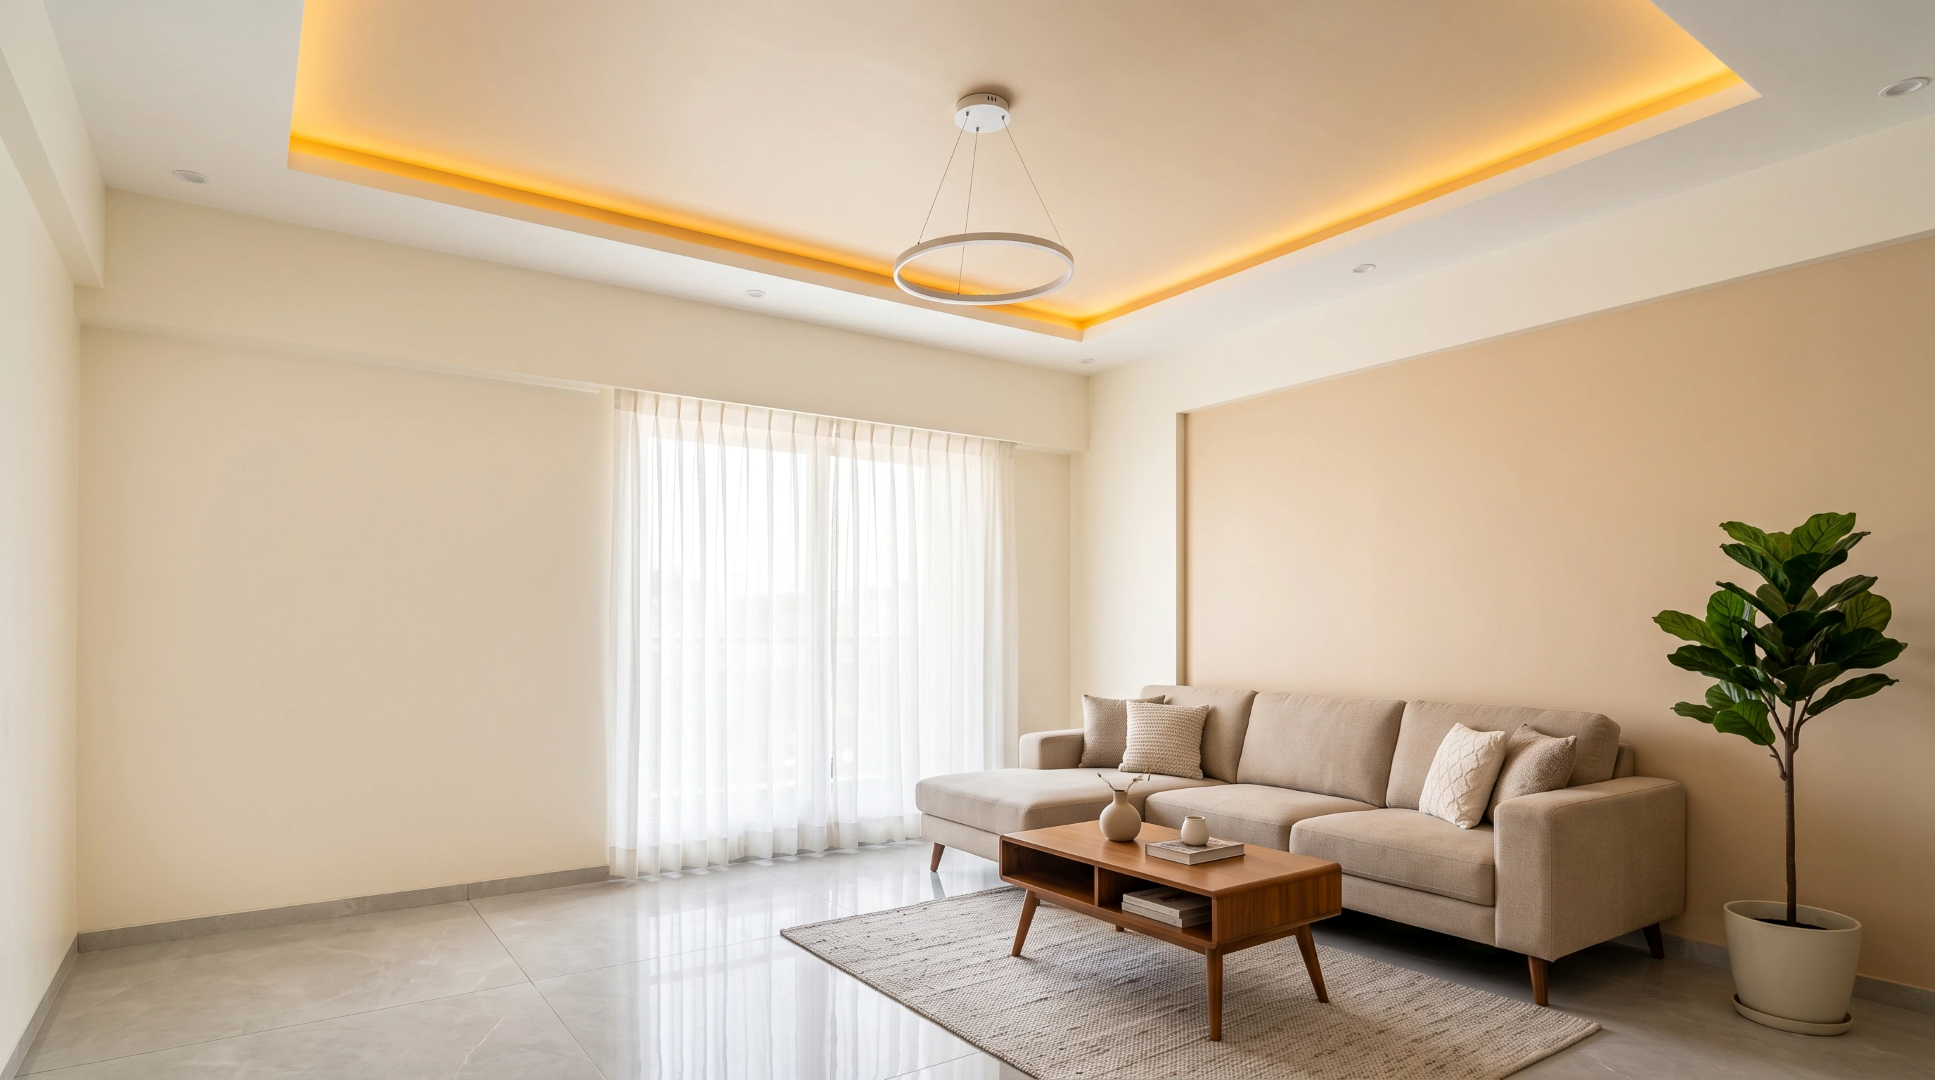
1. Floating Ceiling with Cove Lighting
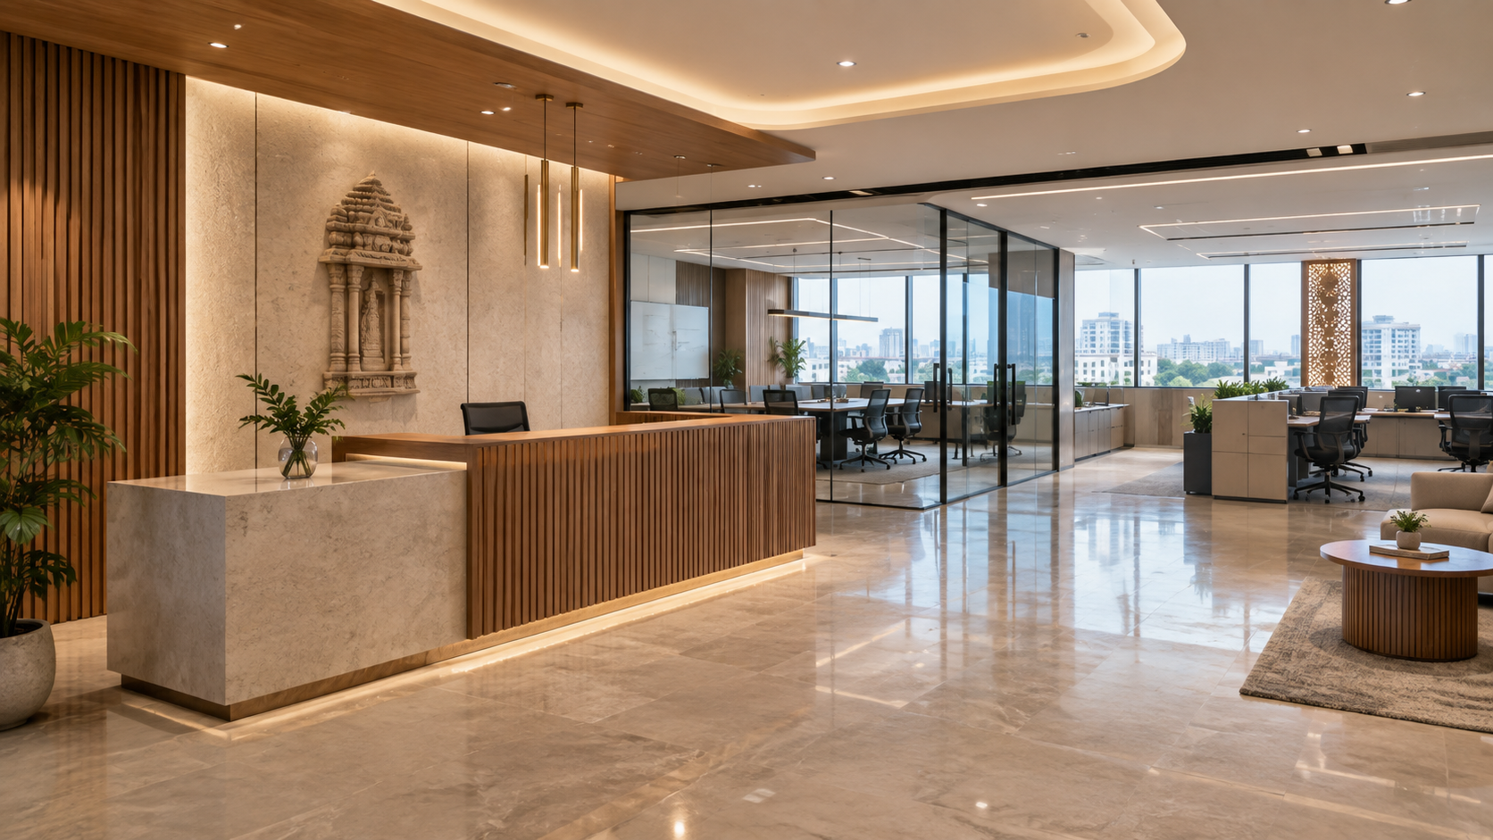
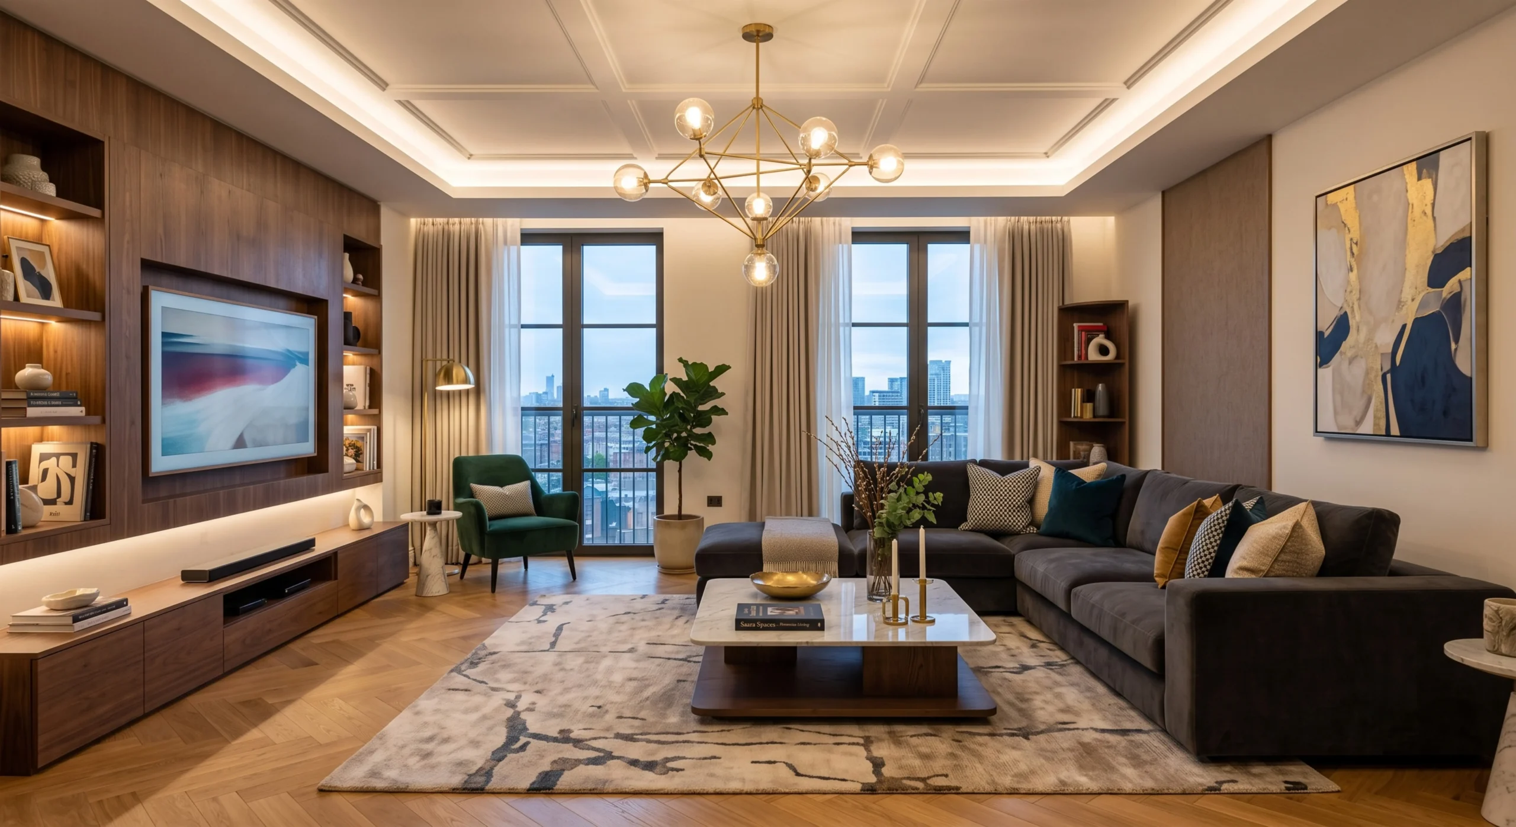
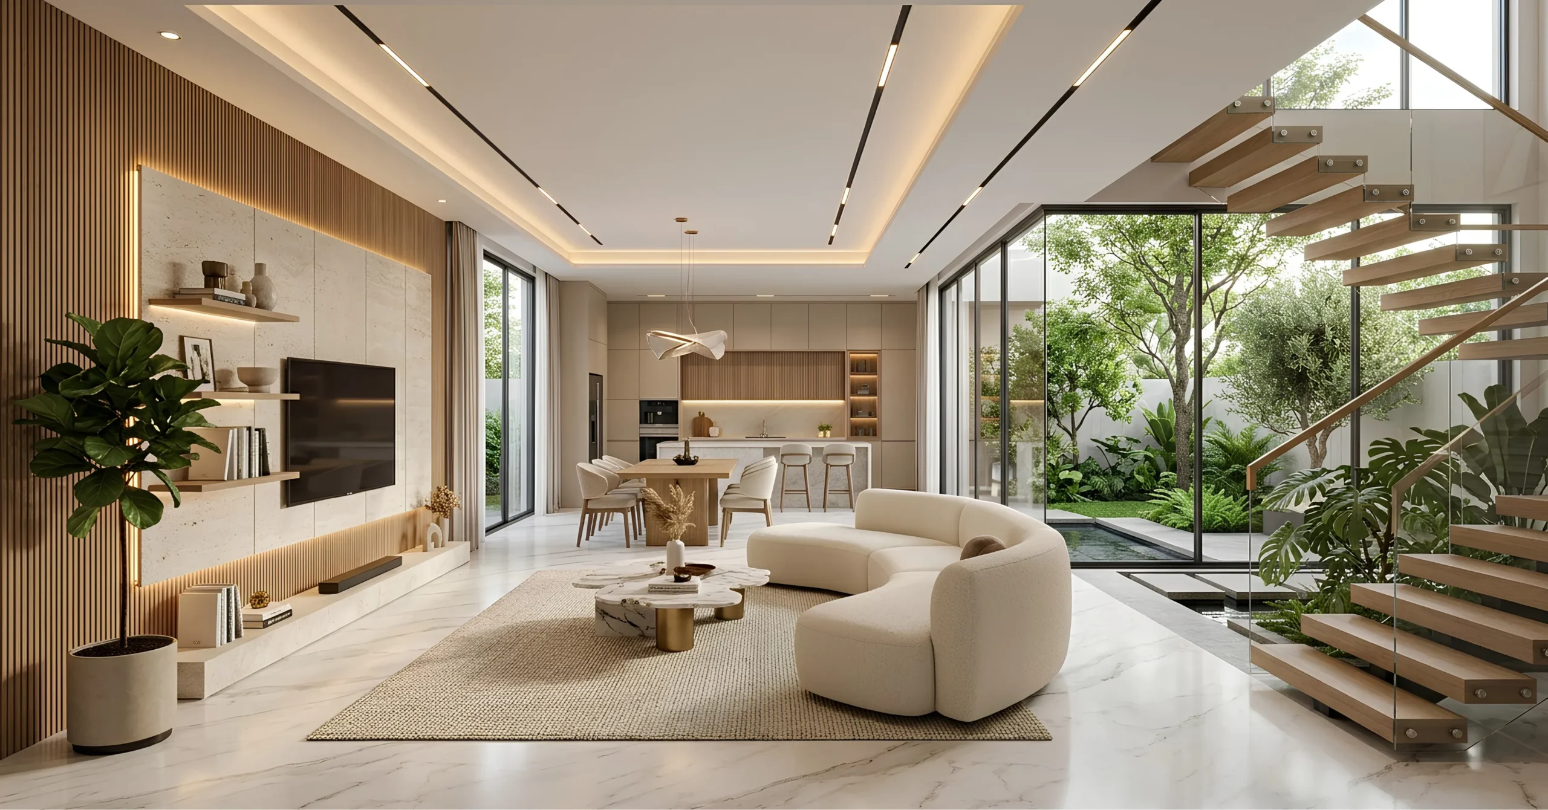
A rectangular or oval gypsum board “floats” a few inches below the main ceiling, with a hidden LED strip running along the gap. The light bounces off the ceiling above and creates a soft glow with no visible fixture.
This is the single most-requested of all false ceiling design ideas for Ahmedabad living rooms right now — it looks premium without needing an oversized chandelier.
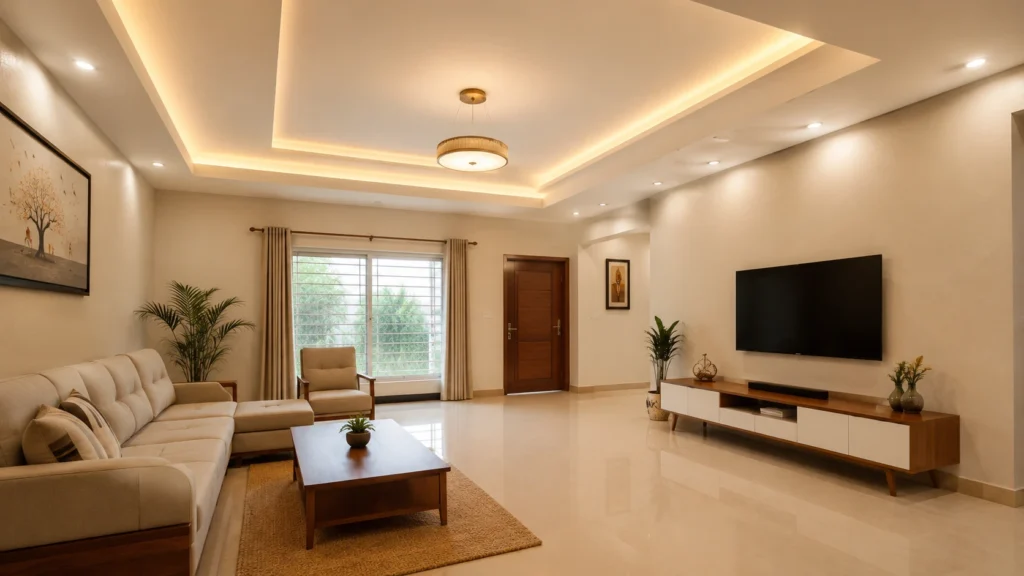
2. Stepped / Multi-Level Ceiling
Two or three levels, stepping down from the edges of the room toward the centre. Works well in living-cum-dining layouts, since each step can mark a different zone.
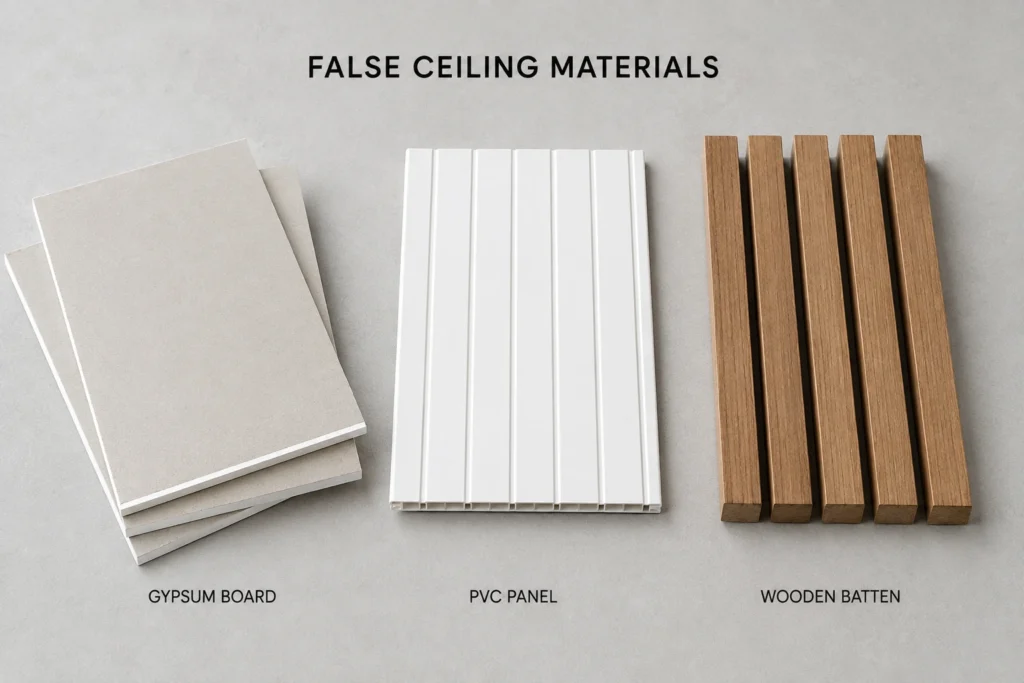
3. Wooden Batten Ceiling
Slim wooden (or wood-finish) battens fixed in a repeating pattern across a section of the ceiling. This reflects the 2026 shift toward warmer, textured interiors — away from flat white gypsum, toward finishes with more visual weight.
4. Statement Circular or Geometric Panel
A single bold shape — circle, hexagon, or interlocking geometric pattern — placed centrally, usually paired with a pendant or chandelier. Works best as one feature, not applied across the whole ceiling.
Bedroom False Ceiling Design Ideas
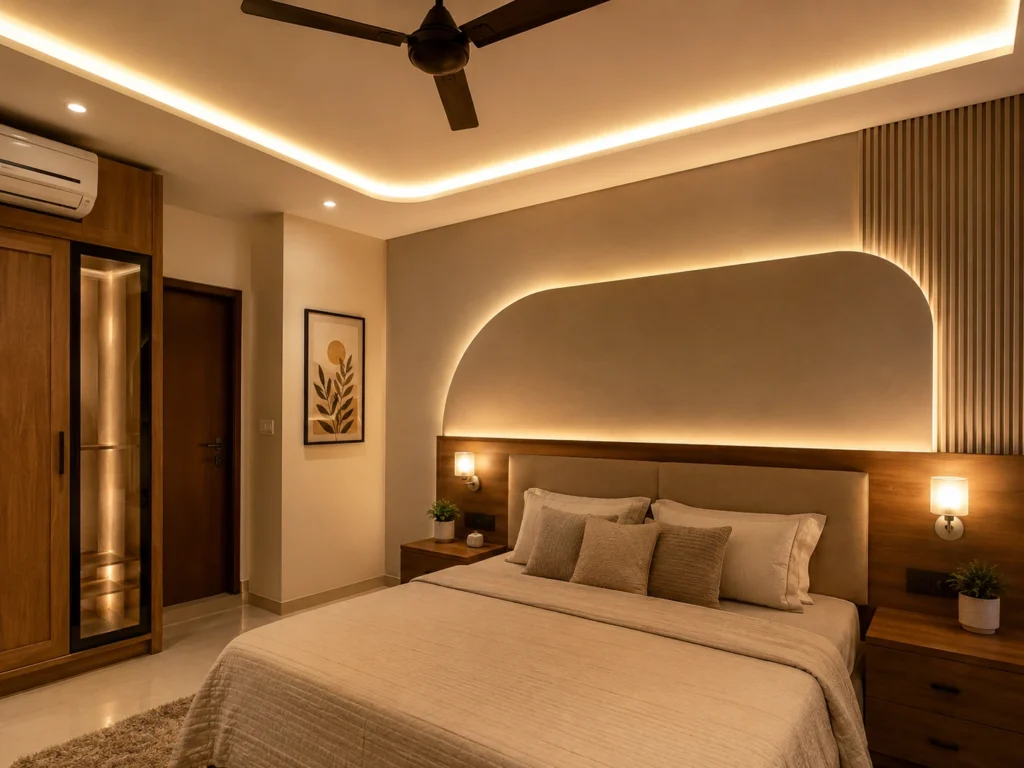
5. Simple Border Ceiling with Perimeter Lighting
A slim gypsum border (4–6 inches) around the room edge with LED strip lighting hidden inside. Minimal cost, minimal maintenance — and it makes even a compact bedroom feel taller, since the eye follows the light line outward.
6. Curved Ceiling Above the Bed
A soft curved or arched gypsum section directly above the headboard. This pairs naturally with the “organic shapes over hard edges” direction showing up across bedroom design in 2026 — softer silhouettes instead of sharp rectangular panels.
7. Wardrobe-to-Ceiling Continuation
The wardrobe design visually continues into the ceiling through a matching border. Commonly requested when the bedroom is planned as part of a larger wardrobe or storage layout.
Kitchen & Dining Ceiling Ideas
8. Moisture-Resistant Grid Ceiling
Kitchens need a different board specification than living rooms — moisture-resistant gypsum or PVC grid panels that can be removed section-by-section for chimney or plumbing access.
9. Dining Table Drop Ceiling
A rectangular drop, sized to match the dining table below it, with a pendant light or linear fixture through the centre. One of the easiest ways to make a dining area feel intentional rather than an extension of the living room.
If your kitchen layout is still being finalised, it’s worth reading this alongside our modular kitchen design guide, since cabinet height and chimney position directly affect how low a kitchen ceiling can safely drop.
Office & Commercial Ceiling Ideas
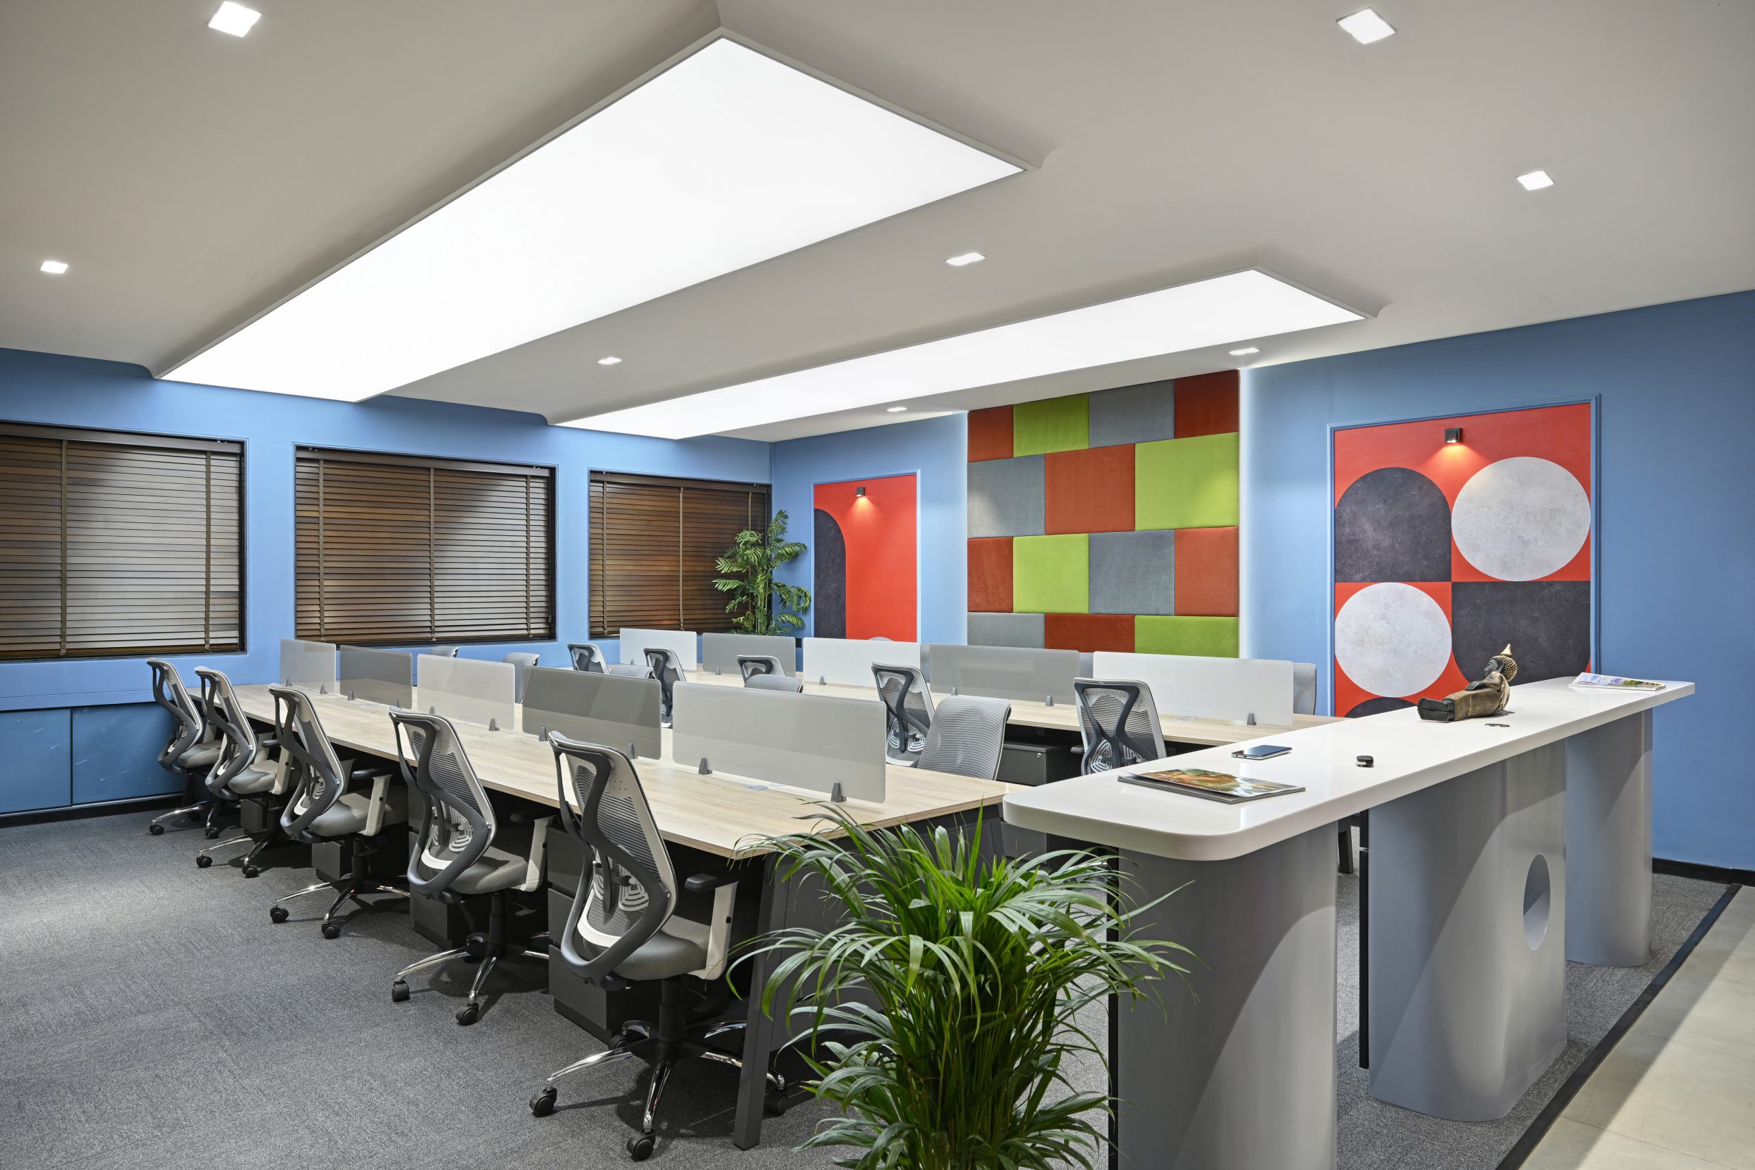
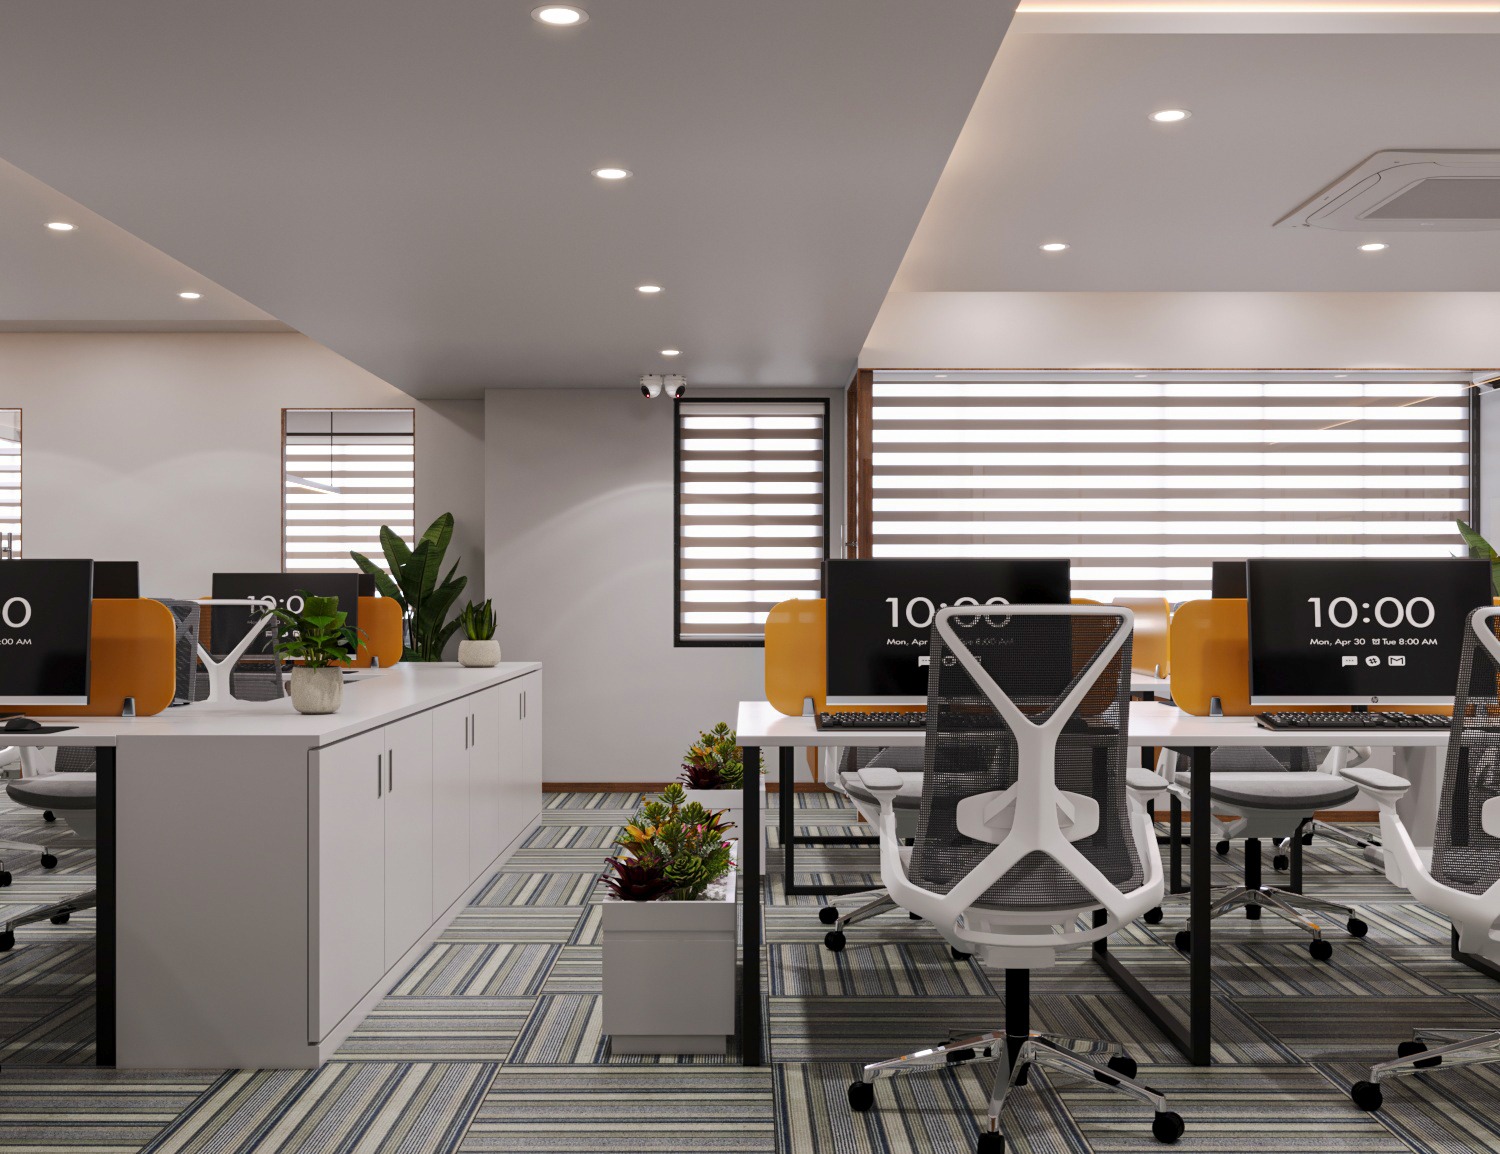
10. Acoustic Panel Ceiling
Perforated or fabric-wrapped acoustic panels that reduce echo in open workstation areas. Increasingly requested in Ahmedabad office fit-outs as open floor plans become the norm again.
11. Grid Ceiling with Integrated AC Diffusers
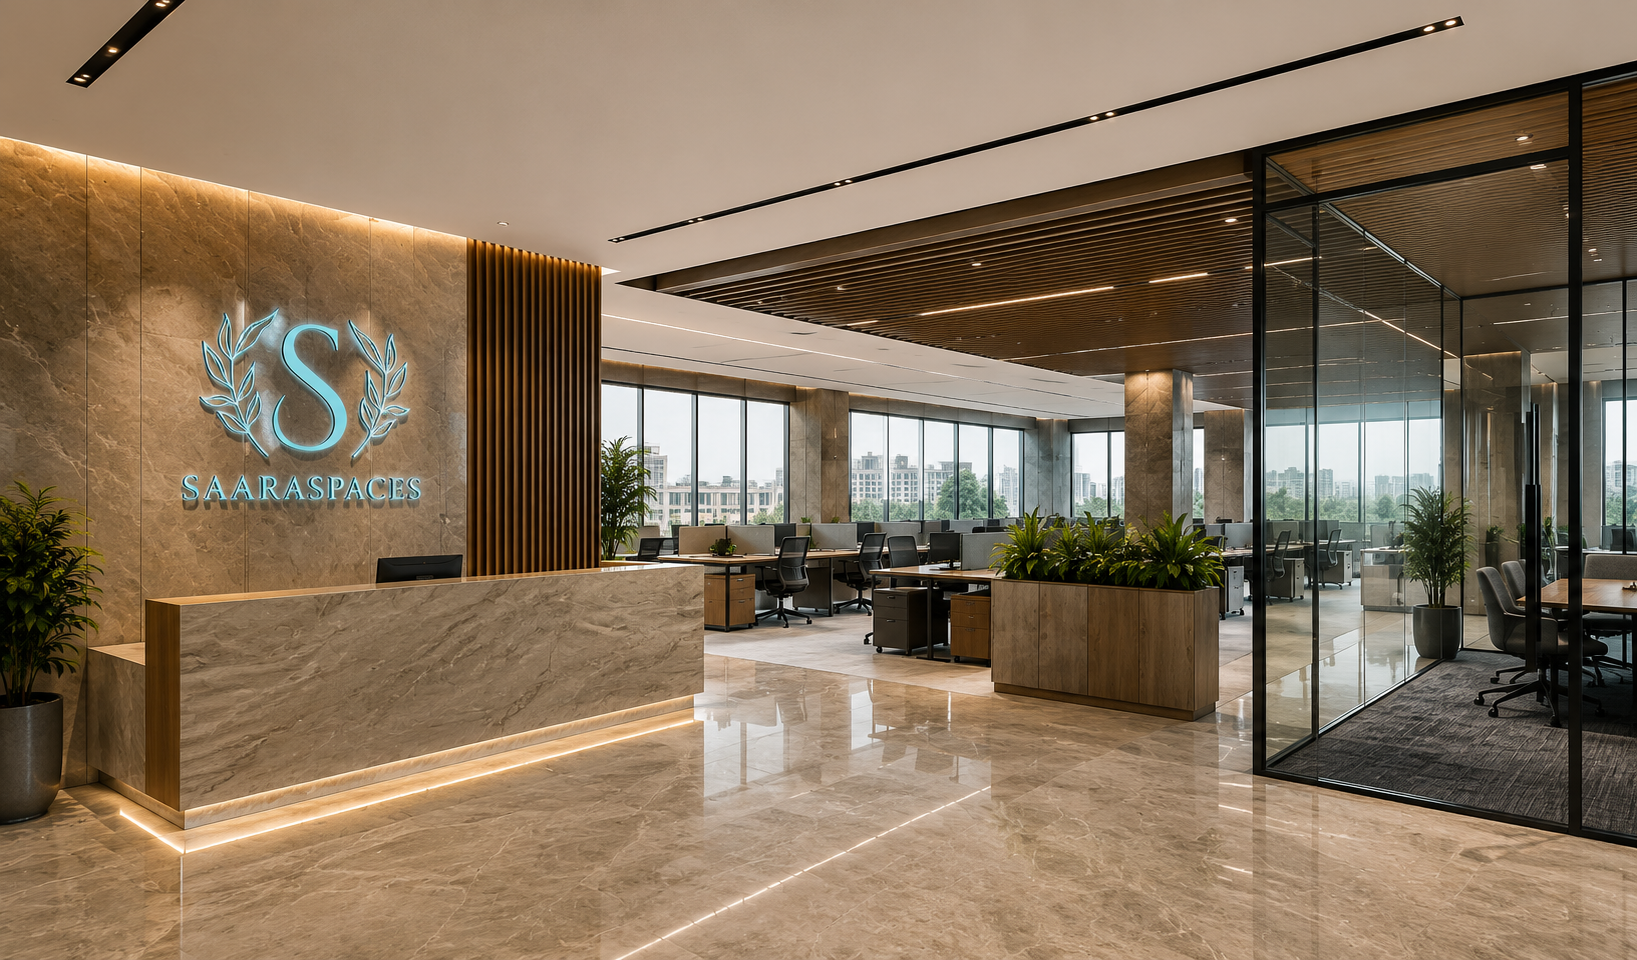
A clean, modular grid layout designed around AC vents, sprinklers, and lighting so nothing looks patched on afterward. This is the standard for most professional office interior projects, since panels lift out individually for maintenance.
12. Exposed-Look Ceiling with Selective Gypsum Sections
Instead of boxing in the entire slab, only areas with visible ducting or wiring get a false ceiling section, while the rest stays exposed and painted. Popular in cafés, studios, and startups wanting a faster, lower-cost option.
Budget-Friendly & Statement Ideas
13. PVC False Ceiling
The most budget-friendly option, especially for bathrooms, utility areas, and balconies. Water-resistant and quick to install, though it offers less design flexibility than gypsum. As detailed on Wikipedia’s ceiling overview, dropped ceilings can be built from a range of materials — from drywall to lightweight PVC panels — depending on the budget and purpose of the space.
14. Mirror or Glossy Panel Accent
A small glossy or mirrored panel section, usually above a dining table or entryway, used to visually expand a compact space. Best used sparingly — one accent, not the whole ceiling.
15. Fabric or Textile Ceiling Panels
An emerging idea for bedrooms and lounges — fabric-wrapped panels that soften the room acoustically and visually. Still rare in Ahmedabad homes, which makes it a genuinely distinctive choice.
Ahmedabad Cost Guide (2026)
Costs vary by design complexity, board type, and lighting — but here’s a general range for early budgeting.
| Ceiling Type | Approx. Cost (per sq. ft.) | Best Suited For |
|---|---|---|
| Simple border ceiling | ₹55 – ₹75 | Bedrooms, budget projects |
| Standard gypsum ceiling with cove lighting | ₹85 – ₹130 | Living rooms, dining areas |
| Multi-level / stepped design | ₹130 – ₹200 | Larger living rooms, villas |
| Wooden batten or textured ceiling | ₹150 – ₹250 | Statement living rooms, offices |
| PVC ceiling | ₹40 – ₹65 | Bathrooms, balconies, utility |
| Acoustic panel ceiling | ₹120 – ₹220 | Offices, media rooms |
These are indicative ranges. Actual pricing depends on site conditions, material brand, and design complexity. For an accurate number, it’s best to get a detailed room-wise estimate — the same way you’d approach comparing interior design quotations for any other part of a project.
5 Checks Before You Finalise a Design
1. Slab height matters. A false ceiling typically drops room height by 4–8 inches. In rooms with lower existing height, keep the design simple.
2. Plan wiring before the ceiling, not after. AC points, spotlights, and cove lighting wiring all need routing before the gypsum board goes up.
3. Match the board to the room. Moisture-resistant boards for kitchens and bathrooms, standard gypsum for dry areas.
4. Don’t over-design a small room. A heavy multi-level ceiling in a compact bedroom can make it feel smaller, not grander.
5. Think about maintenance access. If ducting or plumbing runs above the ceiling, check whether sections can be opened without damaging the whole design.
FAQs
1. Is a false ceiling necessary in every room? No. It’s most valuable where you need to hide wiring/ducting, want layered lighting, or want to define zones in an open layout.
2. Gypsum or POP — which is better in 2026? Gypsum boards are now more common than traditional POP (Plaster of Paris) because they’re faster to install and easier to repair in sections. POP still suits highly customised curved designs.
3. How long does false ceiling installation take? A standard living room ceiling typically takes 4–7 days, plus 2–3 days for finishing and lighting.
4. Does a false ceiling reduce room height too much? A well-planned border or single-level ceiling drops height by only a few inches — barely noticeable in most Ahmedabad apartments.
5. Can false ceiling designs be changed later? Yes, but it involves partial demolition, which costs more than getting the design and lighting layout right the first time during turnkey interior execution.
Getting the Ceiling Right, from the Start
A false ceiling is easy to underestimate during planning and expensive to fix once built. The right approach is deciding on the ceiling design at the same time as your electrical layout, lighting plan, and furniture placement — not as a separate decision made later.
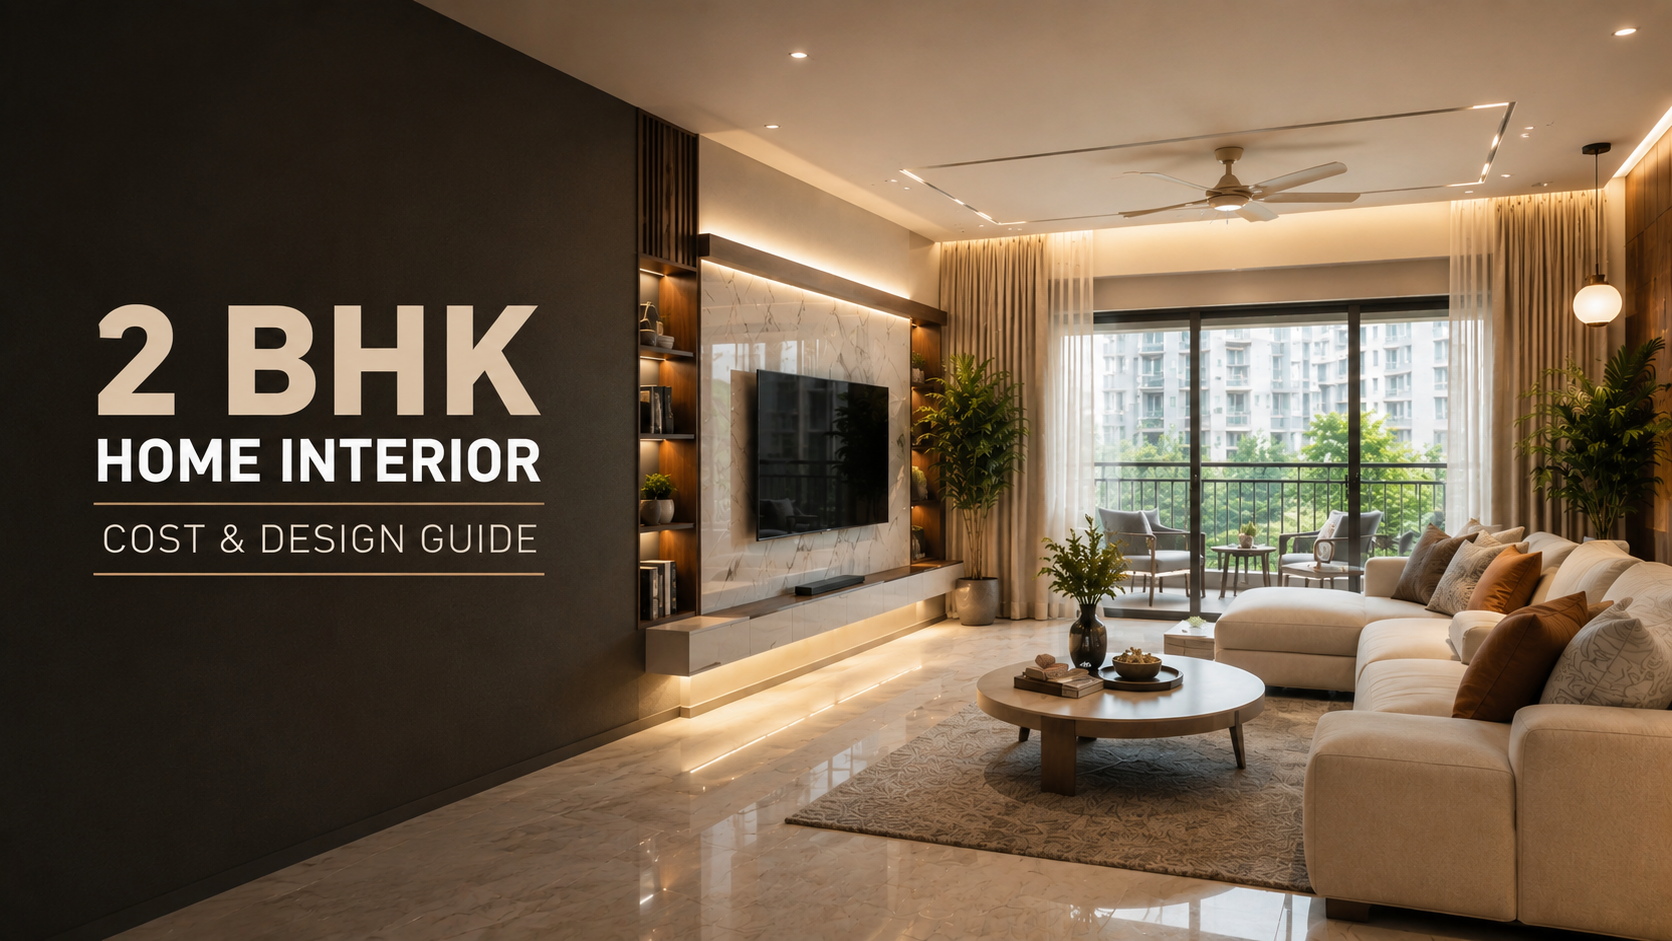
If you’re working out your overall interior budget, our cost guides for 2 BHK and 3 BHK homes both include false ceiling costing as part of the room-wise breakdown, which makes it easier to see how these false ceiling design ideas fit into your total project cost.
Planning a home or office project in Ahmedabad and want the ceiling design handled as part of a complete plan, not a last-minute add-on? Get in touch with Saara Spaces for a consultation that covers layout, lighting, and ceiling design together.