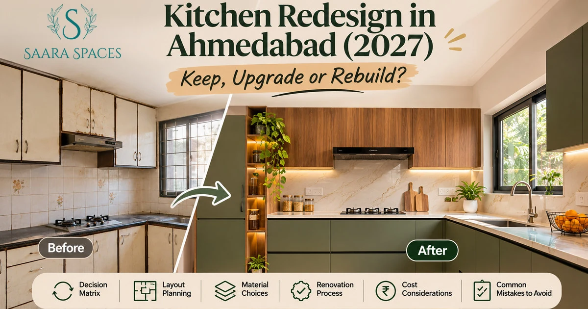
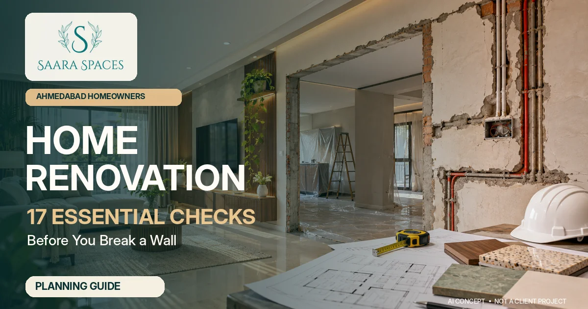
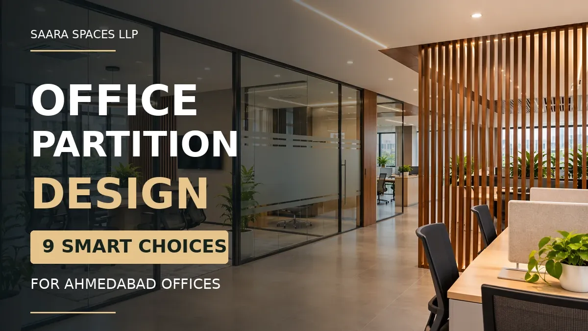
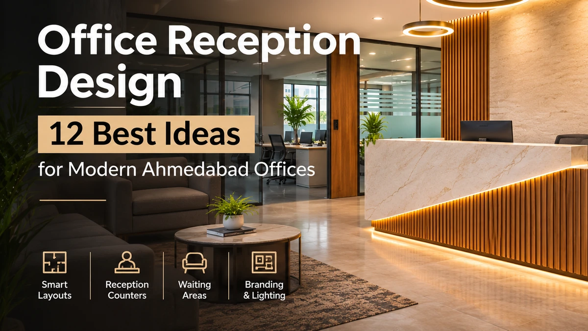
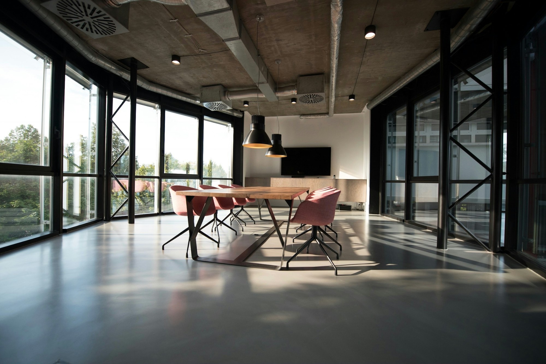
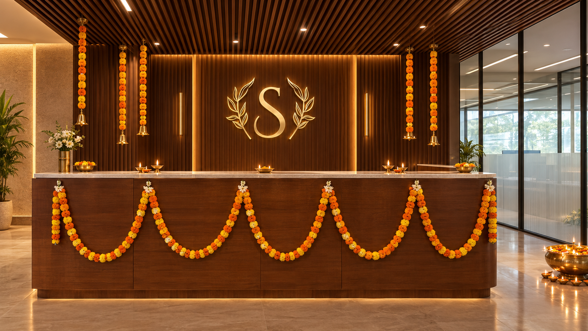
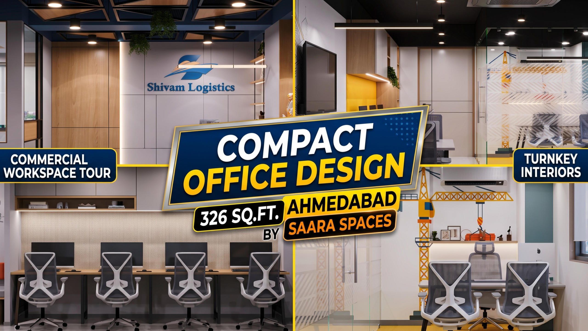
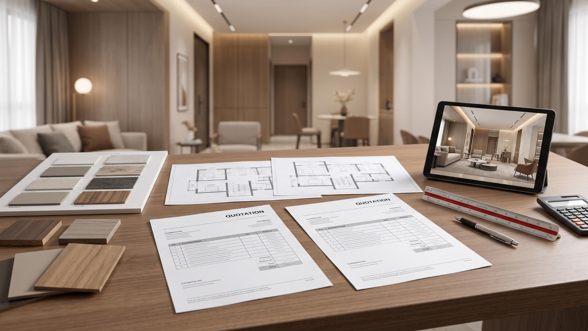
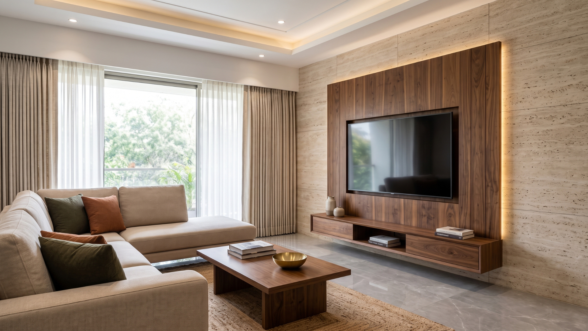
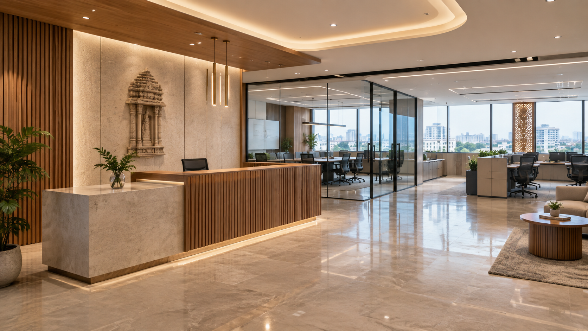
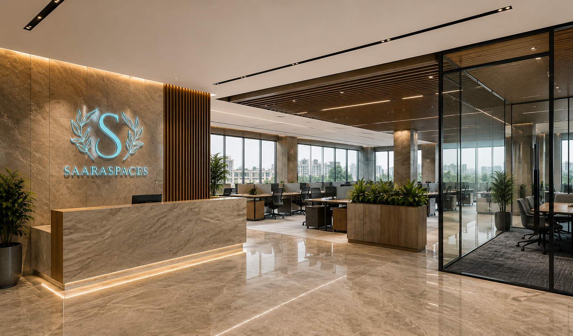
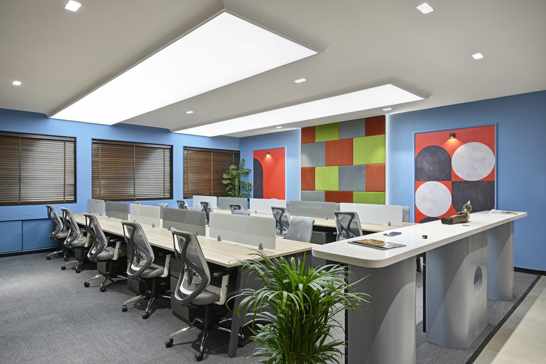
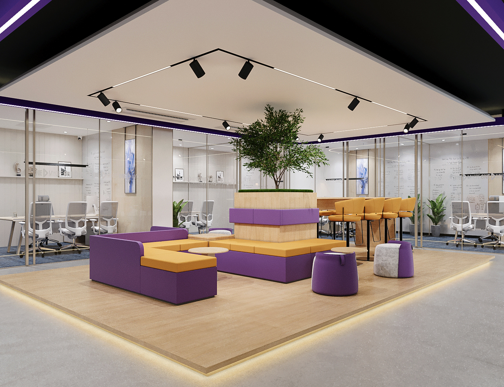
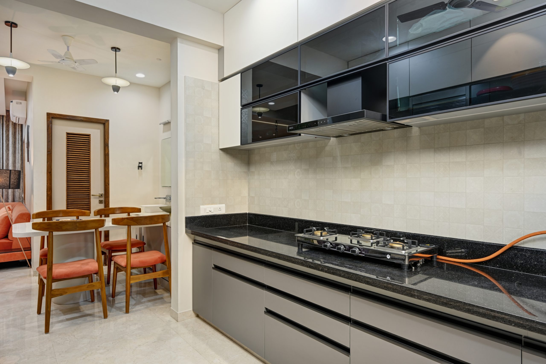
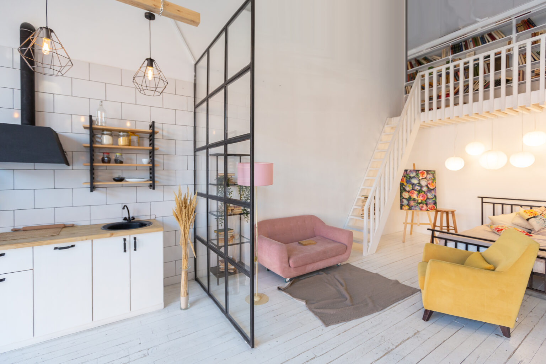
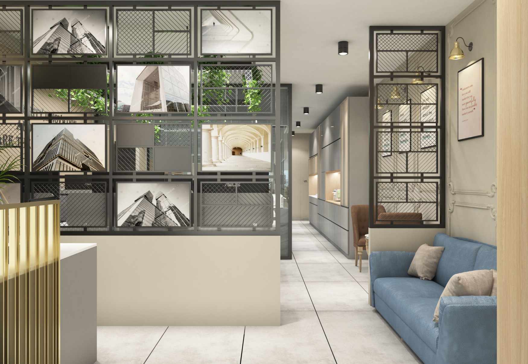
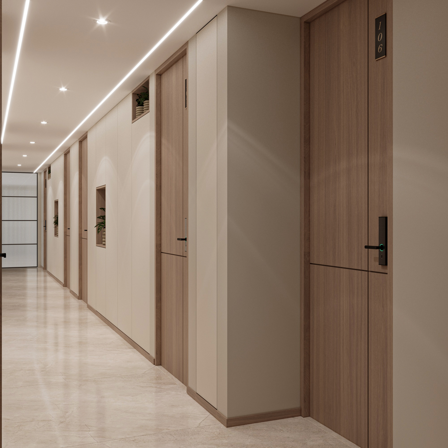
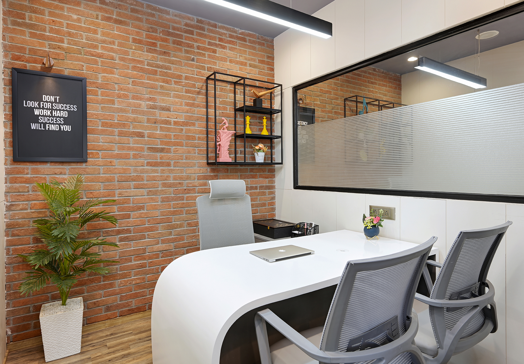
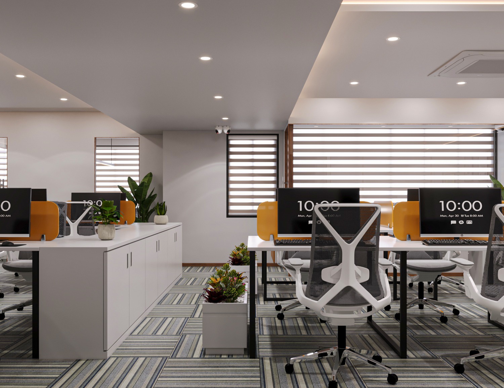
AI-generated conceptual visualization; not an actual Saara Spaces completed office renovation.For an office that has outgrown its layout—or a new commercial space that needs fitting out—the right first investment is not furniture. It is a brief, a site audit and a scope that exposes risks before a contractor starts.An office renovation often begins with a visible frustration: an overcrowded reception, meeting rooms that leak conversation, cables across the floor, too little storage or a space that no longer reflects the business. The instinct is to request a new layout and three quotations.
But the expensive surprises tend to sit outside that first mood board. Does the lease allow the proposed changes? Is the existing air-conditioning suited to the new occupancy? Is the office approved for the intended use? Who is responsible for fire-system alterations, network cutover, night work and reinstating the premises at the end of the tenancy?
For founders, finance teams and office managers planning office renovation in Ahmedabad for 2027, those questions should be answered before selecting finishes. This guide offers a practical 15-check readiness audit, a renovation-versus-relocation decision framework, a fit-out quotation comparison method and a handover checklist.
Quick answer: Before approving an office renovation, verify the lease and premises, inspect existing building services, confirm staff and visitor needs, agree on drawings and a line-item bill of quantities (BOQ), identify statutory/safety review responsibilities, set a variation process and define measurable handover tests. Do not use an attractive render as a substitute for an approved technical scope.
Important: This is a planning guide, not an engineering design, fire approval, legal opinion or project quotation. The applicable requirements depend on the premises, sanctioned use, scope, building management and responsible authority. Use suitably qualified professionals.
Renovation, Refurbishment or New Office Fit-Out: What Is the Difference?
These terms are often used loosely, and that can make quotations impossible to compare.
| Scope | Typical intention | What must be checked first |
|---|---|---|
| Office refresh | Update paint, selected lighting, loose furniture or worn finishes while retaining layout and services | Existing condition, safety, tenant permissions and interference with daily operations |
| Office renovation / refurbishment | Change partitions, reception, working areas, furniture or selected mechanical/electrical systems | Existing drawings, services capacity, demolition, access, compliance and phased execution |
| New office fit-out | Convert a shell or prepared commercial unit into a usable workspace | Landlord handover specification, use approvals, base-building systems, occupant needs and complete trade coordination |
If your project mainly concerns overall business interior strategy, our Commercial Interior Design in Ahmedabad guide explains the broader process. This article concentrates on the decisions required before committing money to an office renovation or fit-out.
Why the 2027 Planning Conversation Matters in Ahmedabad
According to Cushman & Wakefield’s Q3 2026 Ahmedabad MarketBeat, Ahmedabad recorded around 0.23 million sq ft of office leasing in Q3 2026, with GIFT City and the city’s secondary business district among the leading Grade A destinations. The same update reported 0.4 million sq ft of quarterly net absorption, up 42% year on year. These are marketwide office-property indicators, not a forecast of individual fit-out orders.
For a business selecting or improving space, changing office supply can mean more alternatives to compare—but the interior decision still depends on the building, the team and the lease. A better-looking building is not automatically a better business decision if the cost of fitting it out, restoring the old floor and moving operations is ignored.
Treat 2027 as the year you are planning for, not a reason to publish invented 2027 market rates or future regulations.
The 15-Point Office Renovation Readiness Audit
Use the checks below in the order a business decision normally develops. Mark each item Confirmed, Needs specialist review or Not applicable. Any unresolved safety, sanctioned-use, structural or approval issue is a stop-and-review item—not a problem to solve by scoring more points elsewhere.
A. First, decide whether the premises are suitable
1. Check the lease, lock-in and landlord approvals
Locate the actual lease rather than relying on a verbal description. Check the remaining term, lock-in, alteration rights, deposit, fit-out access, working-hour restrictions, reinstatement obligations and exit conditions. A costly retrofit with little usable lease term remaining can be a poor investment. In an owned office, document building and common-area permissions instead.
Ask: Who signs off the renovation drawings, and what must be restored when we leave?
2. Confirm sanctioned use and the approval path
An office should not assume that any commercial-looking property is legally suitable for any activity. Obtain available sanctioned drawings and use documentation, and ask a qualified architect or relevant adviser to check the proposed scope against applicable requirements. Saara Spaces’ GDCR Gujarat guide provides background questions; a blog cannot determine approvals for a specific property.
Ask: Which rules and authority apply to this unit and these alterations?
3. Record the existing condition before design
Commission measured drawings and a photographic condition survey. Locate columns, slabs, toilets, service shafts, windows, levels, existing partitions and known defects. Record damaged finishes before work starts to reduce disputes later.
Ask: Do our drawings reflect the office that actually exists today?
4. Define headcount, peak attendance and visitor demand
A headcount number alone does not define a workplace. List normal and peak attendance, teams requiring focus, the frequency of client visits, meeting types, confidential functions and anticipated growth. Do not blindly copy a square-foot-per-person rule from another city or business.
Ask: Which activities fail in the current space, and what measurable improvement do we need?
5. Audit furniture and infrastructure worth retaining
Before budgeting for all-new joinery, inventory existing desks, chairs, partitions, storage, access-control equipment and AV. Note condition, dimensions, warranty, relocation cost and compatibility with the proposed layout. Reuse can reduce waste when it is safe, serviceable and fit for purpose.
Ask: What are we demolishing that could instead be reused or reconfigured?
B. Inspect what is behind the finishes
6. Review the base building’s mechanical, electrical and plumbing (MEP) systems
Coordinate an appropriate assessment of electrical supply, circuit capacity, earthing, lighting, HVAC, outside-air provision, water points, drainage and access for maintenance. If adding more occupants or equipment, check whether the existing services can support them. A fresh false ceiling will not increase cooling capacity.
Ask: Which services belong to the landlord and which to the tenant?
7. Clarify fire/life safety and accessibility responsibilities
Confirm who reviews escape paths, doors, fire detection and suppression interfaces, signage, occupancy matters and accessibility for the proposed plan. The Bureau of Indian Standards’ National Building Code overview identifies fire and life safety and accessibility as major code areas; whether any provision is applicable or mandatory for this site must be confirmed against adopted local requirements. Gujarat also has an official fire safety compliance framework. Do not modify fire-safety systems without the appropriate qualified review and authorisations.
Ask: Who is accountable for coordinating, testing and documenting these safety interfaces?
8. Plan data cabling, Wi-Fi, AV and secure zones before partitions
Mark workstation outlets, meeting-room displays, videoconferencing equipment, network racks, Wi-Fi coverage, access control and any confidential work areas. Identify the cutover plan so the business can function during or immediately after the works.
Ask: Will we have to reopen finished walls to add cables or fix coverage?
9. Specify acoustic privacy, not merely visual partitions
Clear glazing can make an office feel larger, but it does not guarantee confidentiality. For meeting rooms or focused work areas, assess the complete wall, door, ceiling, service penetrations and ventilation path. Saara Spaces’ Office Partition Design guide covers sightline privacy, different systems and their limitations.
Ask: Which conversations must not be intelligible outside a room?
10. Coordinate lighting, heat and everyday comfort
Study glare, task lighting, afternoon sun, shade, airflow, noise and access to controls. Review daylight alongside screen use—not only the visual effect of decorative lighting. The objective is a workspace that functions during normal occupancy, not just one that photographs well.
Ask: Who verifies the final work environment after the furniture is installed?
C. Turn the design into an auditable scope
11. Freeze the required outcomes, drawings and inclusions
Approve a coordinated drawing set covering layout, reflected ceiling, electrical/data, HVAC interfaces, furniture, finishes and key details as applicable. Distinguish design intent from issued-for-construction information. Record what is being retained, replaced and supplied by others.
Ask: If two contractors price these drawings, are they pricing the same thing?
12. Insist on a line-item BOQ with explicit exclusions
A one-line price per square foot can hide major omissions. Separate dismantling, debris handling, civil works, waterproofing if relevant, partitions, ceilings, lighting, electrical, HVAC, IT/AV, furniture, signage, cleaning, testing, GST, freight and warranties as appropriate. Confirm measurement basis and brand/model/grade rather than accepting vague phrases such as “premium hardware”.
Ask: Which scope items could emerge later as “extra work”?
13. Build the programme around operational disruption
Occupied renovations have special risks: noisy work, dust, access restrictions, staff safety, deliveries, temporary meeting rooms and IT downtime. Agree on work zones, allowed hours, dependencies, staged occupation and a contingency plan. A construction completion date is not always the same as the date the team can operate normally.
Ask: What happens to business operations if the critical activity slips?
14. Define change control, contingency and decision ownership
Decide who may approve a variation, what evidence is required, how extra costs are quoted and whether programme changes are accepted. Unforeseen conditions cannot always be eliminated, but undocumented decisions make them harder to manage. Keep an allowance appropriate to site uncertainty; there is no honest single percentage for every project.
Ask: What is the approval route before an unexpected item is installed or demolished?
15. Agree on testing, snagging, manuals and final handover
Handover should include a documented inspection against scope, rectification of agreed defects, relevant equipment testing and training, as-built or record information where applicable, hardware/warranty details and maintenance contacts. Confirm who will support the space after occupation and for how long.
Ask: What evidence demonstrates that the renovation has actually been completed?

Your Office Renovation Risk Matrix
This matrix is an editorial planning tool, not a substitute for a formal engineering or safety risk assessment.
| Finding | Typical risk | First response |
|---|---|---|
| Missing permission for proposed alterations | Stop and verify | Obtain lease/authority review before approval |
| HVAC capacity not assessed | High | Commission a building-services review |
| IT/AV requirements not frozen | High | Coordinate cable paths and equipment list before construction |
| BOQ omits testing or restoration | High | Revise scope and quotation comparison |
| Furniture condition unknown | Medium | Inventory items and assess reuse |
| Finish palette undecided | Medium | Sample and approve within procurement deadlines |
| Decoration preference only | Low | Decide after critical functional checks |
The principle: Resolve legality, safety and service constraints before spending time on visual refinements.
Office Renovation Cost in Ahmedabad: Which Numbers Are Credible?
Two very different prices can both be accurate if they describe different scopes. A small office repaint with reused furniture cannot be compared directly with a fully equipped, technology-rich corporate fit-out.
The Cushman & Wakefield APAC Office Fit-Out Cost Guide 2026 reports these Ahmedabad corporate-market benchmarks:
| 2026 benchmark category | Reported INR / sq ft | How to read it |
|---|---|---|
| Collaborative hybrid new fit-out | ₹5,847 | 2026 institutional corporate-office benchmark for its defined fit-out scope |
| Retrofit | ₹5,125 | Comparable benchmark for upgrading an existing fitted office under its methodology |
| Reinstatement | ₹789 | Average reference for restoration/exit works, where contractually required |
These are not 2027 quotations, not universal Ahmedabad contractor rates, and not necessarily suitable for a compact 300–500 sq ft office. The source’s scope, inclusions, currency basis and office type matter. Use them to interrogate a proposal, not to promise a final price. https://digital.cushmanwakefield.com/fitoutcostguide-03-2026-apac-regional-en-content-pds-office/30-31/
The five cost buckets often missed in the first quote
- Pre-construction: survey, technical reviews, approvals and drawings.
- Physical works: dismantling, civil, services, partitions, ceilings, surfaces and joinery.
- Technology and equipment: data, security, conferencing, networking and commissioning.
- Business disruption: temporary accommodation, night work, downtime and moving activities.
- Exit and aftercare: reinstatement, waste removal, testing, defects and maintenance obligations.
A useful comparison is total cost of occupation for the decision period, not simply contractor cost per square foot. That includes project capital, recurring premises costs, moving and restoration where relevant, and the operating consequences of each option. Your accountant and property adviser should own the financial model; your design team should supply an accurately scoped fit-out estimate.
Renovate the Existing Office or Relocate?
Sometimes the real question is whether to renovate at all. Use this table before asking suppliers for a design presentation.
| Factor | Renovate may suit when… | Relocate may suit when… |
|---|---|---|
| Location | Staff and clients can reach the current office effectively | Commute, access or business catchment has changed |
| Lease | Adequate remaining term or a viable renewal is available | The agreement or economics favour an exit |
| Space | Needs can be solved through better planning | Capacity or floorplate constraints cannot be resolved |
| Base-building services | Existing systems can support the future workplace | Essential capacity or quality is unsuitable |
| Disruption | Phased work is practical | Occupied renovation would seriously disrupt operations |
| Lifetime cost | Total cost of continued occupation is competitive | A viable alternative wins after all costs are included |
Example of reasoning, not a client case study: If your building can support the team but confidential calls constantly interrupt open desks, a targeted acoustics-and-layout renovation may be more rational than moving. If no safe, usable plan fits the required people and services, a smart partition system cannot fix that underlying constraint.
How to Compare Two Office Fit-Out Quotations Fairly
Avoid asking whether quotation A is cheaper than B until you know both have the same scope.
| Comparison field | Quote A | Quote B | Decision / clarification |
|---|---|---|---|
| Survey and design drawings | To confirm | To confirm | Named deliverables and revisions |
| Base building and landlord interfaces | To confirm | To confirm | Responsibility matrix |
| Civil, partitions and ceilings | To confirm | To confirm | Quantity and specification basis |
| Electrical, HVAC and fire interfaces | To confirm | To confirm | Testing/approval responsibilities |
| Furniture and hardware | To confirm | To confirm | Makes, models, warranty |
| IT, AV and signage | To confirm | To confirm | Owner-supplied or contractor-supplied |
| Demolition, disposal and protection | To confirm | To confirm | Included, measured or excluded |
| Timing and business continuity | To confirm | To confirm | Dependencies and milestones |
| Change control and aftercare | To confirm | To confirm | Written process and response times |
Pro tip: Ask each contractor to price a common reference BOQ and issue a separate deviations/assumptions schedule. A low quote with unpriced exclusions is not automatically good value.
Make the Renovation Specific to Real Work, Not Trends
Three examples of performance-based design decisions:
- Reception: Plan arrivals, visitors, package deliveries and staff workflow before buying a statement counter. For the relevant design questions, see the Office Reception Design guide.
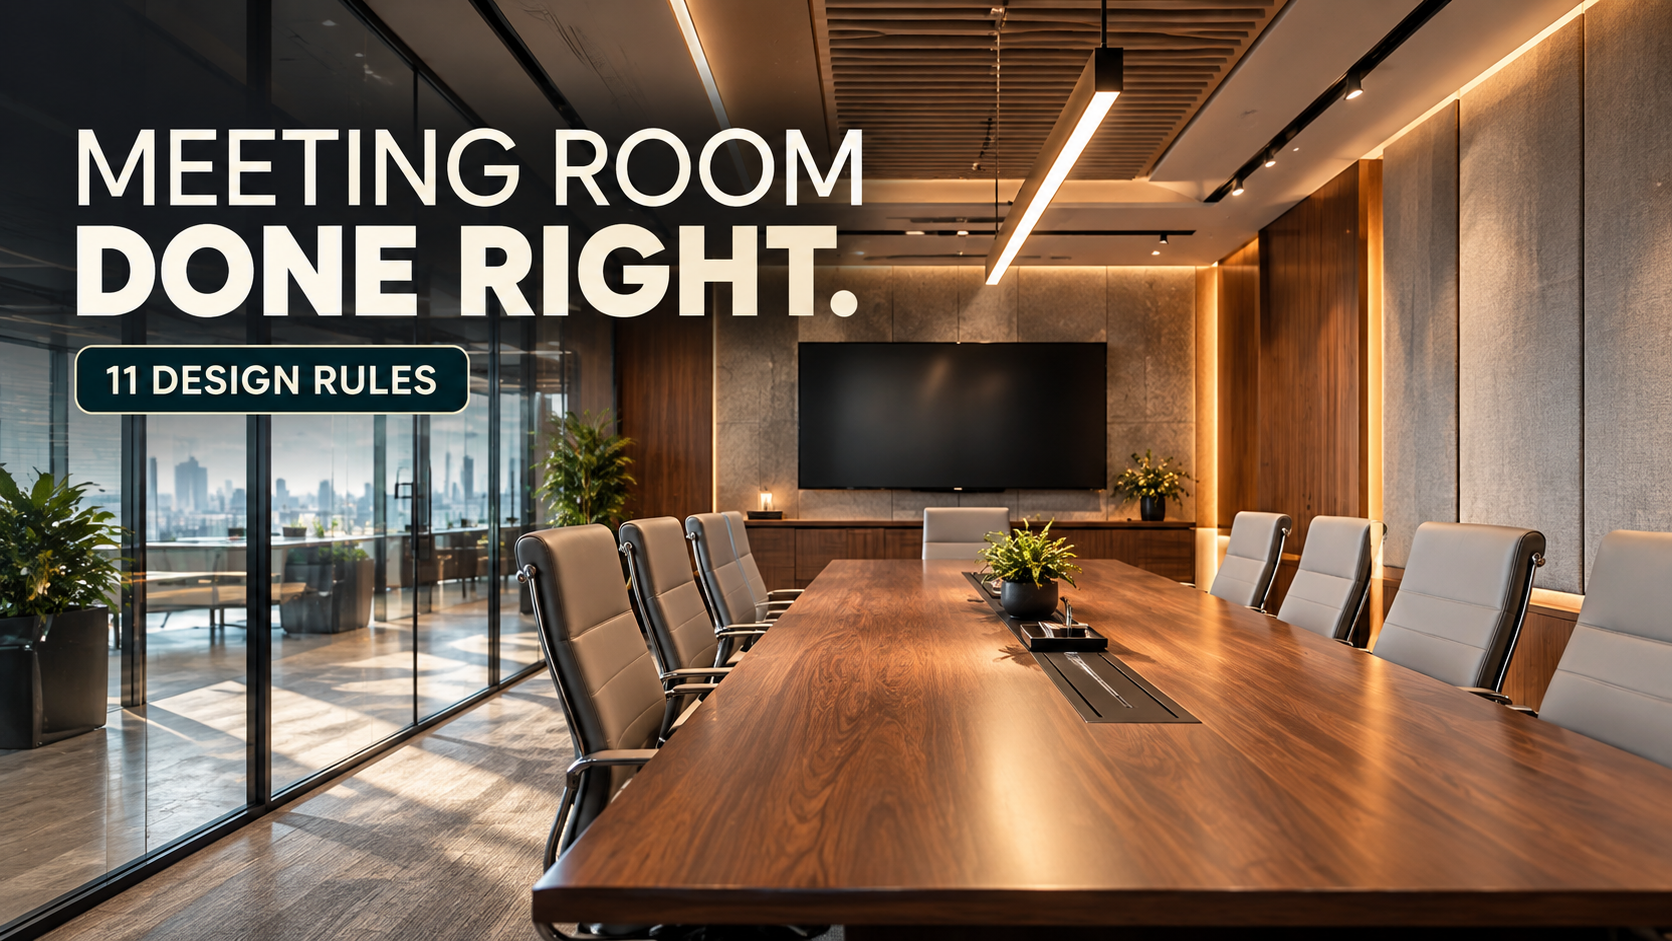
- Meetings: Size and equip rooms around actual meeting modes, screen visibility, speech privacy and hybrid participation. The Meeting Room Design guide explores those trade-offs.
- Smaller offices: Design around usable pathways, shared storage and room multifunctionality rather than replicating a large-office plan. The Compact Office Design guide covers this specific constraint.
This article intentionally does not present illustrative photography as a Saara Spaces construction portfolio or reuse an old project case study as if it demonstrated a new renovation. When a recent, permission-cleared renovation project is available, add verified area, year, scope, design decisions, outcomes and genuine project photographs.
A Practical Office Renovation Sequence
- Agree business objectives and responsible stakeholders.
- Verify lease, premises, approvals and survey documents.
- Audit services and safety/accessibility requirements.
- Define headcount, work modes, needs and reuse opportunities.
- Approve layout and coordinate detailed drawings.
- Issue a common BOQ and document supplier qualifications.
- Select scope, governance, budget and programme.
- Execute with site protection and change control.
- Test relevant systems, complete snags and hand over records.
- Review the space after occupation to catch usability issues.
If you prefer coordinated design and execution, Saara Spaces’ Interior Turnkey Solutions in Ahmedabad guide explains what to clarify about responsibilities, procurement and handover.
Frequently Asked Questions
Is office renovation the same as office fit-out?
Not always. Renovation usually changes an already-used workplace, while a new fit-out may make an unfinished or prepared unit operational. Each can require design, services coordination, approvals, procurement and testing; the starting condition changes the scope.
How much does office renovation cost in Ahmedabad in 2027?
It depends on project size, current conditions, trade scope, reused components, services, occupancy during work and specification. Cushman & Wakefield’s 2026 Ahmedabad corporate benchmarks are useful context but are not a site-specific 2027 quote or universal small-office rate. Request a measured, itemised proposal.
Can an occupied office be renovated without closing?
Some scope can be phased, but it depends on dust/noise, safety, utility shutdowns, IT changes and available work zones. Plan business continuity with the contractor and facilities team; do not assume all works can happen during normal operation.
Do we need fire or building approvals for office renovations?
Requirements depend on the property, approved use, alterations and applicable local provisions. Have a competent professional identify the approvals and building-management requirements; do not infer permission from a generic internet checklist.
Should we keep existing desks and partitions?
Retain serviceable items when they meet space, safety, acoustic and operational needs. Assess condition, dimensions, costs to adapt and compatibility with the new plan.
What is the most important BOQ check?
Confirm that both quotations price the same measurable scope, and insist on explicit exclusions, assumptions, owner responsibilities and a variation process.
What should be tested at handover?
The list depends on the contracted scope, but it may include lighting, outlets, HVAC, doors/hardware, networking, meeting-room AV and relevant safety interfaces, along with defects, instructions and warranty documentation.
Start Your Ahmedabad Office Renovation With an Audited Brief
A well-run project begins when a business can say what must improve, what may change, what cannot change and how completion will be verified. Only then should a design concept and fit-out quotation become a spending decision.
If you are planning an office renovation or a new office fit-out in Ahmedabad, gather your current floor plan, site photos, approximate headcount, lease constraints and key problems. Contact Saara Spaces to discuss an appropriate design-and-execution scope and the next steps. Availability, services and project-specific requirements should be confirmed directly.
Editorial disclosure: Illustrated imagery associated with this article is AI-generated and not a photograph of a completed Saara Spaces renovation. Data quoted from 2026 publications is clearly dated; 2027 market outcomes are not predicted. Review all technical and legal statements with relevant professionals before publication.