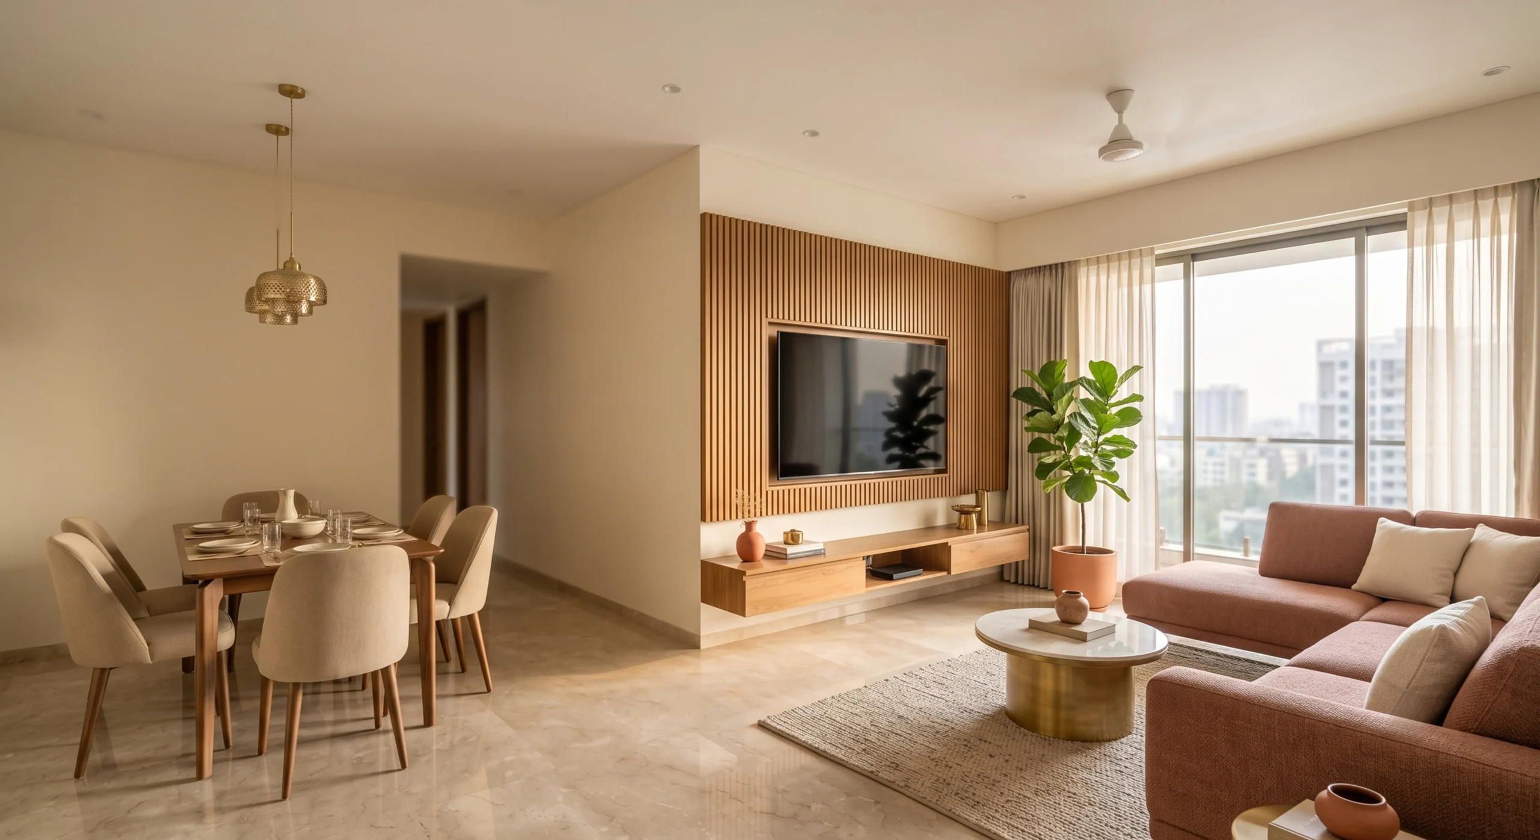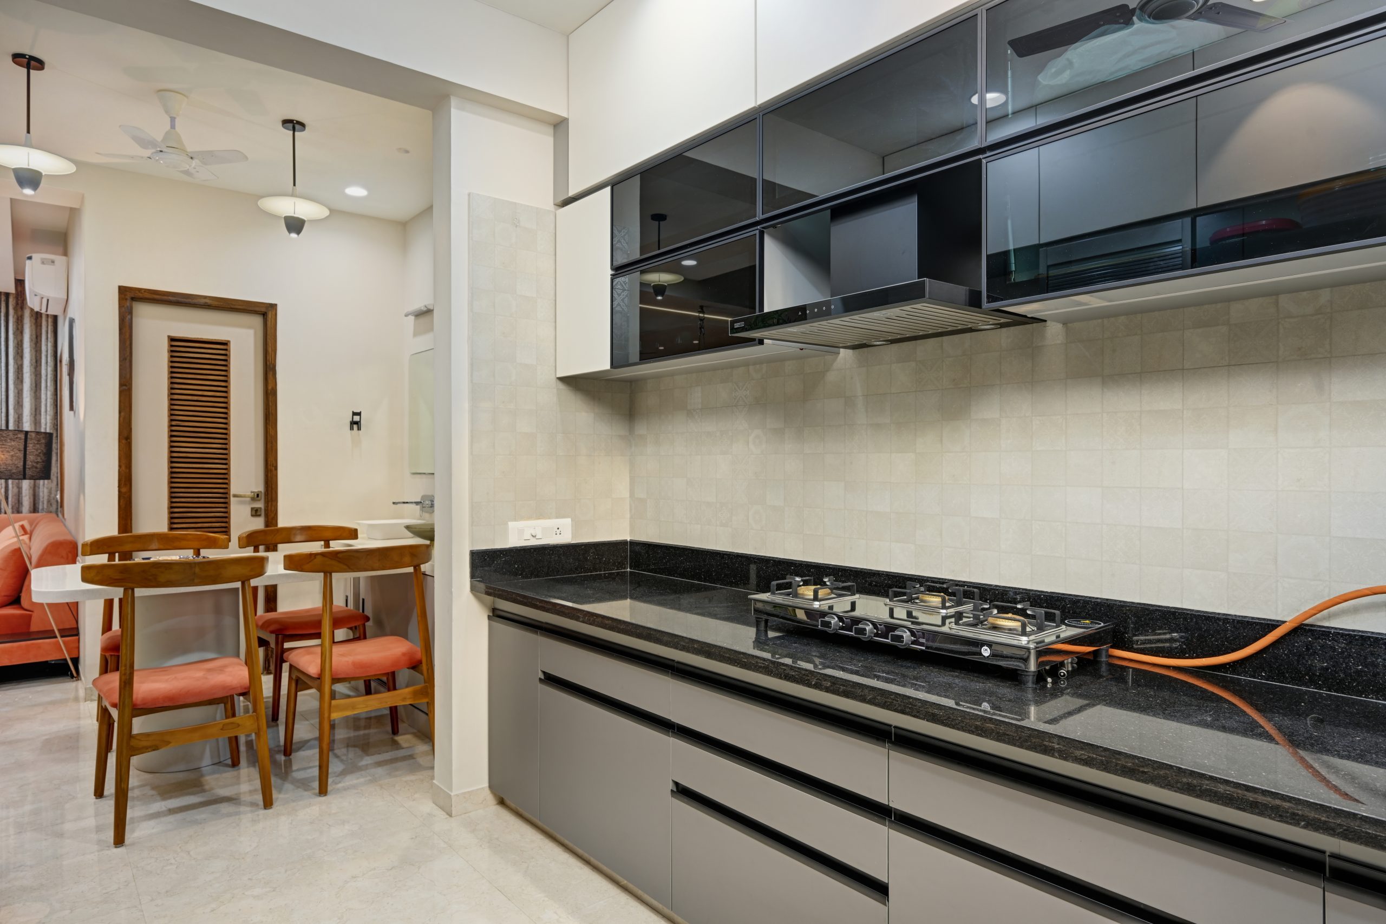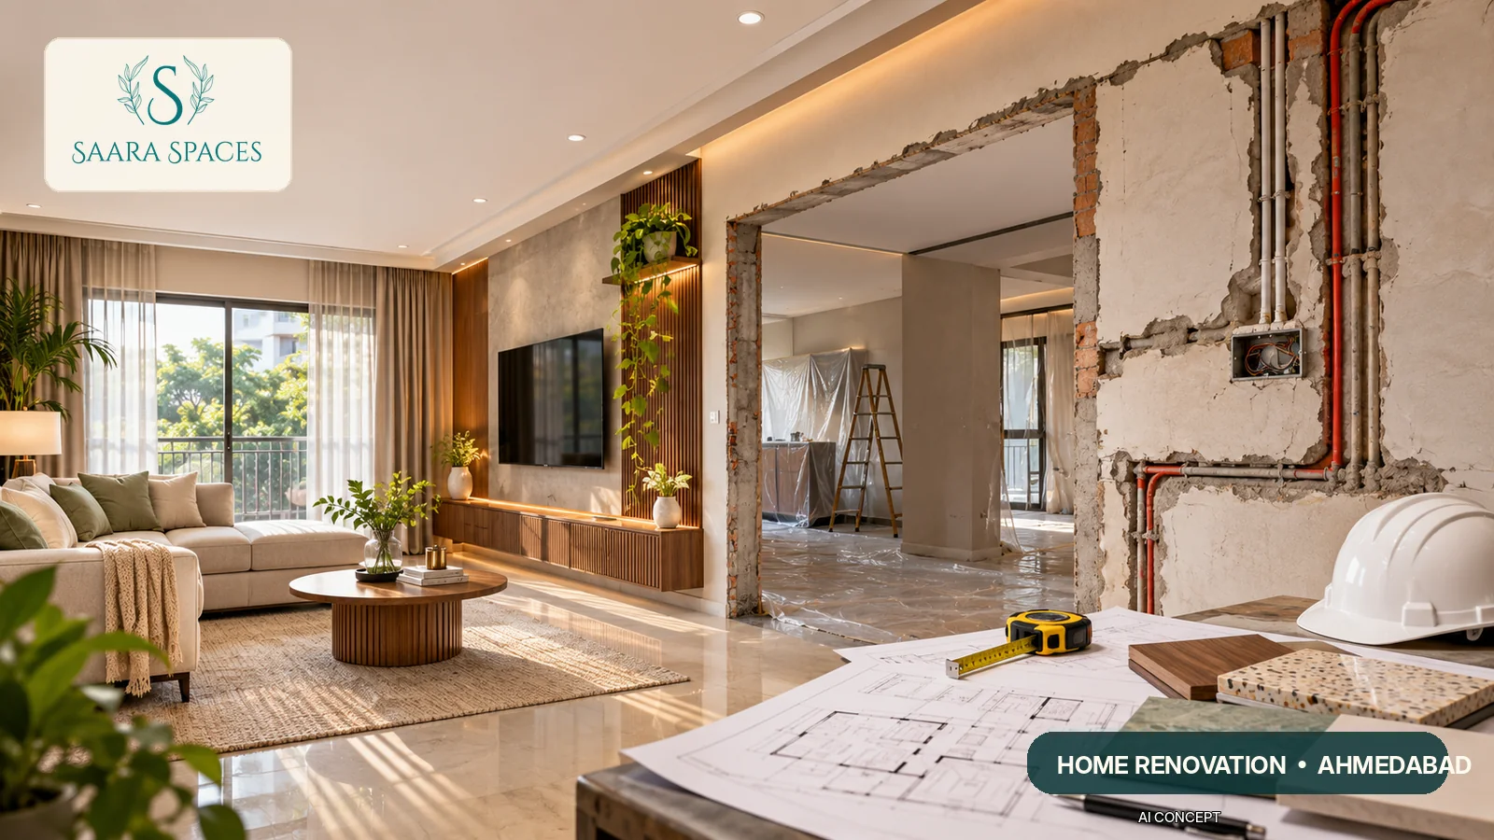
What to inspect, keep, repair and replace before starting your Ahmedabad home renovation.
This guide covers 17 pre-renovation checks, a Keep–Repair–Replace matrix and a sensible work sequence. It is planning guidance, not an engineering assessment or fixed-price quotation.
Quick answer: Before starting home renovation, assess structure, seepage, plumbing, electrical wiring and wet areas; document what can be retained; confirm building and society requirements; then finalise drawings, budget allowances, sequence and a written scope. Do not start demolition until uncertain safety or approval issues are resolved.
What Counts as Home Renovation—and When Is It Worth Doing?
A cosmetic refresh changes finishes; a partial renovation targets selected rooms; a major renovation can affect several spaces and services. First separate functional defects, lifestyle problems and appearance preferences. Fixing a leak is a different decision from changing cabinet colour.
For an older Ahmedabad flat or bungalow, focus the brief on actual condition and daily use, not the home’s age alone.
The 17-Point Home Renovation Checklist Before Demolition
1. Check walls, columns and slabs before changing the layout
Look for significant cracking, movement, unusual sagging, corrosion stains and previous alterations. Do not assume a wall is non-structural because it appears thin. Any proposal involving walls, slabs, beams or structural elements needs review by a suitably qualified structural professional and the permissions applicable to that property.
2. Trace dampness and seepage to the source
Stained paint behind a wardrobe may come from plumbing, external walls, a wet area or another source. Photograph the mark, note whether it appears after rain or water use, and investigate the source. Painting over a damp patch is not a moisture-control plan.
3. Inspect bathroom waterproofing and drainage
Look for repeated grout failure, damp adjacent walls, soft flooring, poor drainage and leakage complaints from neighbours below. A professional should assess the wet-area assembly before new tiles and fittings are finalised. The Bureau of Indian Standards publishes guidance on waterproofing and damp-proofing of wet areas.
4. Review electrical wiring, earthing and load needs
List major appliances, air conditioners, kitchen equipment and new sockets. Have a qualified electrical professional review the condition and capacity of the existing installation and protection arrangements. BIS IS 732:2019 covers electrical wiring installations; a cosmetic switchboard upgrade is not a substitute for an electrical safety assessment.
5. Test plumbing, water pressure and concealed routes
Check leaks, water pressure, drainage, access to valves and whether proposed fixture changes require new routes. Ask for plumbing routes to be documented before wall or floor work. A new vanity does not fix persistent drainage or pressure problems.
6. Evaluate the condition of existing flooring
Uneven tiles, hollow sounds, cracked joints and poor transitions deserve attention. Retain a good floor if it works with the new design; explore repair or overlay only when technically suitable. Replacement should follow a reasoned assessment of substrate condition, levels and maintenance needs.
7. Inspect doors, windows and balcony thresholds
Check water entry, frame damage, hardware, clearances and how well windows operate. A difficult door may need hardware or alignment work rather than an entirely new door; persistent rainwater entry needs source investigation.
8. Map daylight, ventilation and heat gain
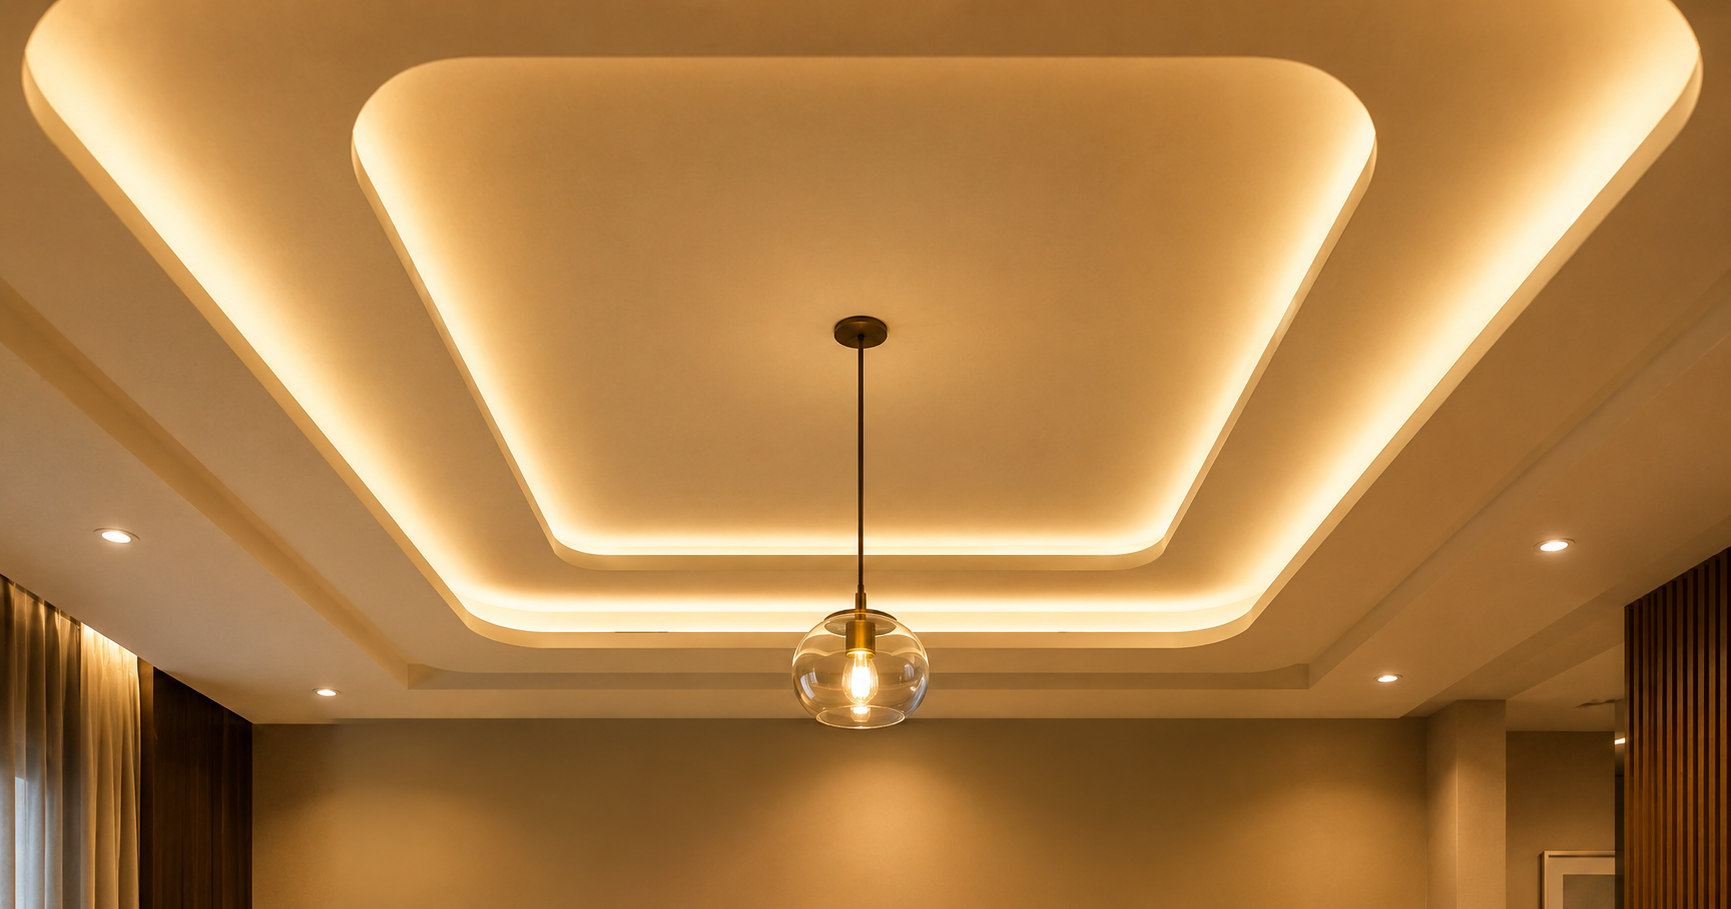
Notice which rooms feel dark, hot or poorly ventilated at different times of day. In Ahmedabad’s hot periods, window shading, fan position, ventilation and air-conditioning coordination can influence comfort. Plan these together with the layout instead of treating lighting as decoration added later.
9. Audit the kitchen workflow before replacing cabinets
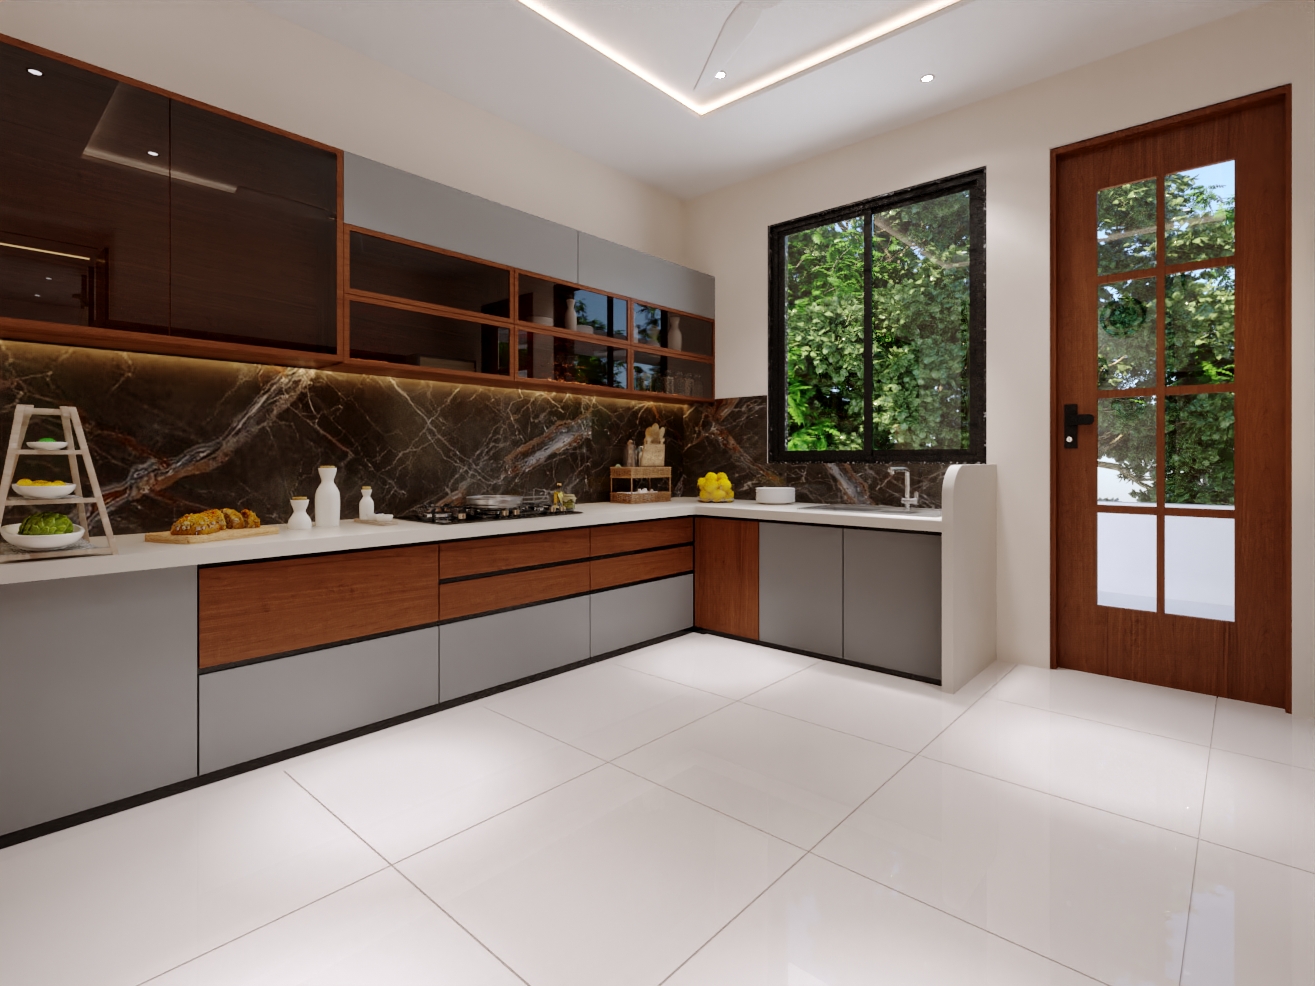
Watch how the family stores groceries, prepares meals, cooks and washes up. If the carcasses and layout are sound, selected shutter, hardware or storage changes may be worth considering. If moisture, access or layout problems are widespread, a deeper redesign may be appropriate. For component-specific pricing, see Saara Spaces’ modular kitchen cost guide for Ahmedabad.
10. Decide what the bathroom renovation must solve
A new basin or mirror may freshen a bathroom, but persistent wet-area failure, poor ventilation, unsafe flooring or awkward access need separate solutions. Agree on waterproofing, plumbing and testing responsibilities before selecting expensive finishes.
11. Measure storage around real possessions
Make a list of clothes, luggage, cleaning equipment, documents and seasonal items. Review existing wardrobe depth, access and usable shelving. Better internal organisation may solve the problem without adding full-height cabinetry everywhere.
12. Make room for changing household needs
Think about circulation, children, older family members, visiting relatives and work-from-home routines. Is a bedroom door awkward? Can a passage remain clear? Could one room need a different use later? A practical plan should fit daily life, not just a render.
13. Confirm society rules and approval requirements
Before demolition, ask the building or society manager about work hours, contractor entry, debris movement, lift protection, noise and any written permissions. Structural changes or other regulated work may require competent professional advice and municipal approvals. Ahmedabad Municipal Corporation publishes building-plan guidance; not every decorative interior change needs the same process.
14. Plan temporary living arrangements
Decide whether the family will remain at home during work. Dust, noise, blocked kitchens, inaccessible bathrooms and interrupted services can make occupation impractical for some scopes. Arrange safe access and temporary facilities before the schedule is promised.
15. Decide how materials and debris will move
Where can deliveries be unloaded? Is there a service lift? Who protects common areas? Where will reusable materials be stored and debris removed? These small logistical decisions can affect cost, neighbours and the real execution schedule.
16. Budget for uncertainty—not only visible finishes
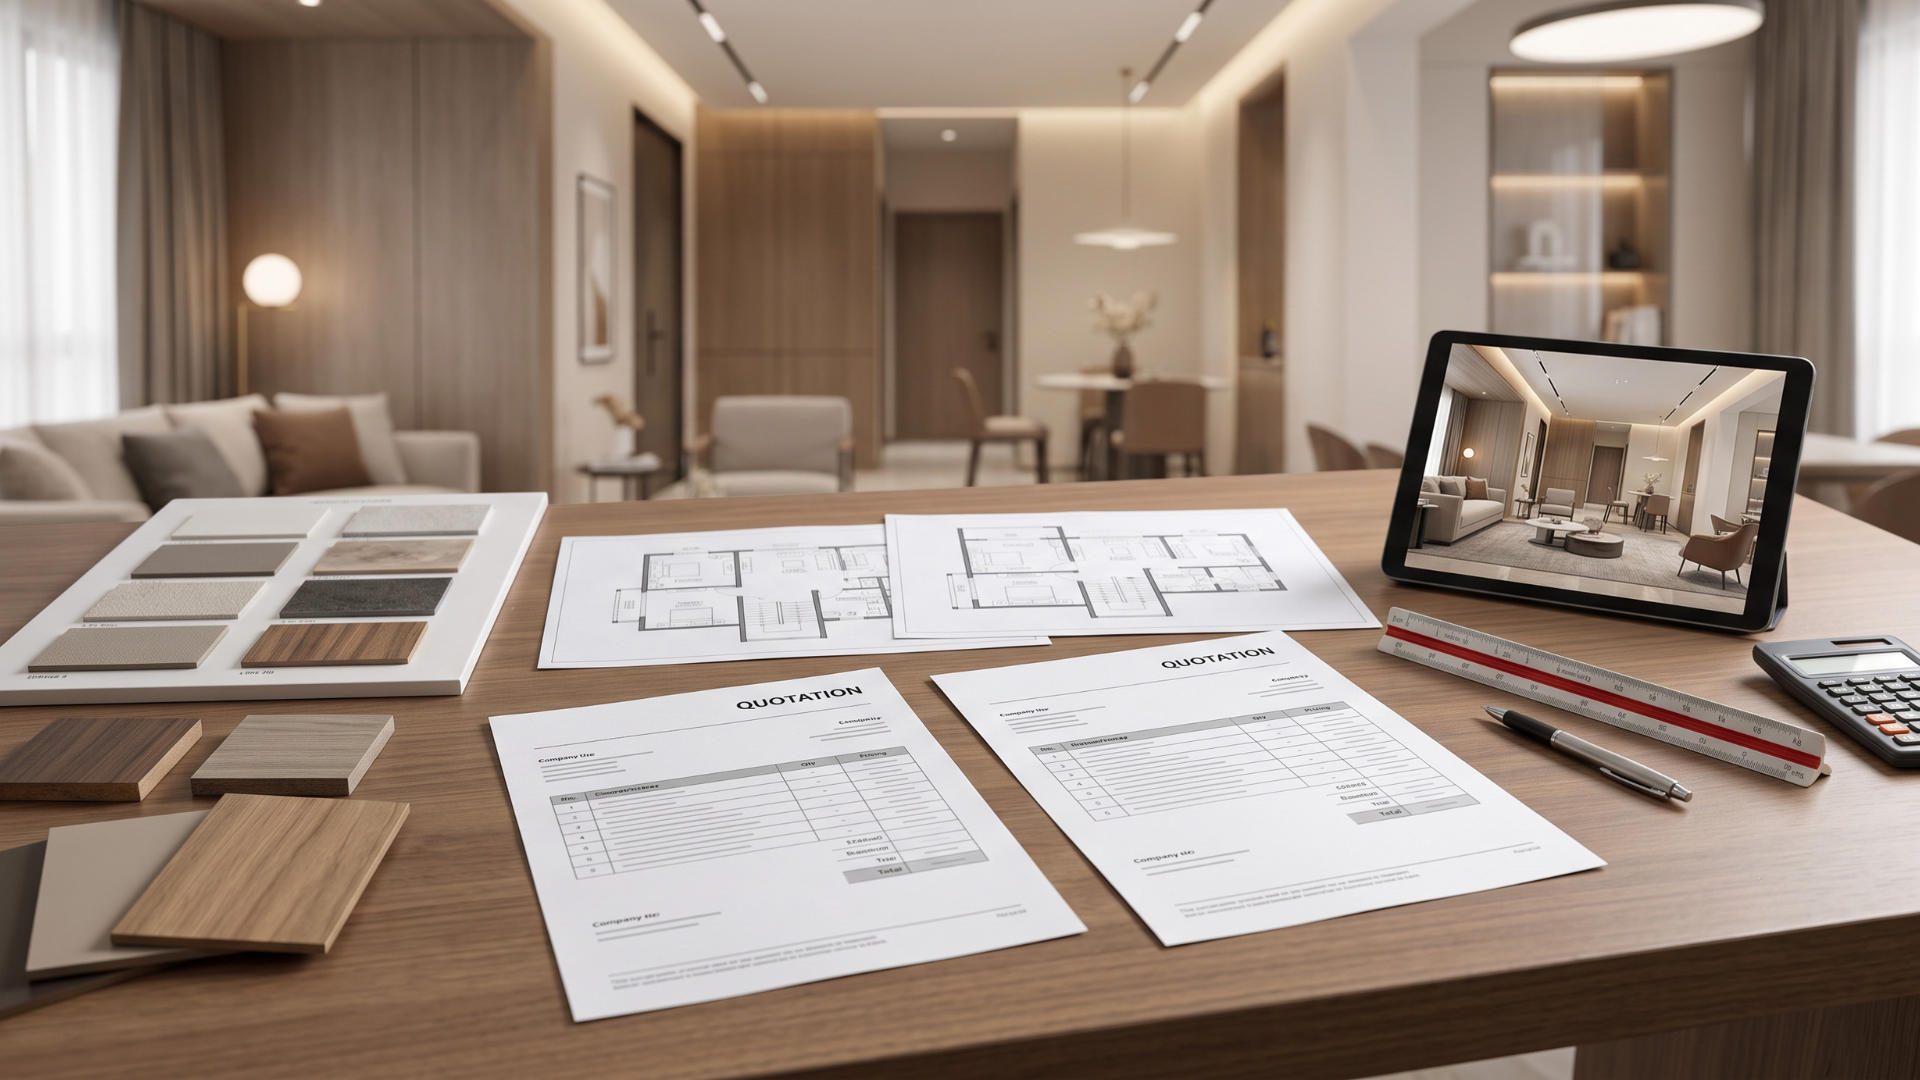
Separate known design work from unresolved site conditions. Ask the contractor to identify provisional or excluded items and how variations will be priced and approved. Avoid publishing one universal renovation rate: an occupied old flat and an empty newer apartment can have completely different scopes. Saara Spaces’ interior quotation comparison guide explains the line items to review.
17. Freeze the scope, drawings and handover criteria
Agree on measured plans, room-wise scope, material specifications, responsibilities, testing, protection, payment milestones and change approval before execution. Define what counts as completion and which snagging items must be resolved at handover. A brief written decision today can prevent a costly disagreement later.

Keep, Repair or Replace? The Renovation Decision Matrix
The most useful renovation budget often begins with what you do not demolish. Use this as a discussion tool with your designer and technical professionals, not as a substitute for inspection.
| Home element | Consider keeping when… | Consider repairing when… | Consider replacing when… |
|---|---|---|---|
| Kitchen carcasses | Sound, dry and suitable for daily use | Hardware, shutters or limited finishes have defects | Moisture damage, poor layout or major deterioration is present |
| Flooring | Stable, serviceable and compatible with plans | Defects are localised and safely repairable | Widespread damage or level/substrate problems require it |
| Internal doors | Frames are sound and clearances work | Hinges, locks or finish need attention | Damage, swelling or changed use makes repair unsuitable |
| Wardrobes | Structure and access still work | Internal shelves or hardware need adjustment | Persistent damp, damage or severe layout constraints remain |
| Plumbing | Tested and suitable for planned fixtures | A limited defect can be repaired reliably | Widespread failure or incompatible routes are confirmed |
| Electrical | Professional assessment finds it adequate | Targeted upgrade is designed and verified | Installation is unsafe or insufficient for the planned loads |
The decision rule: Preserve usable work where sensible, fix the root cause of defects, and replace only where condition, safety or functionality justifies it. Always get qualified evaluation for concealed electrical, plumbing or structural matters.

What Actually Changes Home Renovation Cost in Ahmedabad?
A trustworthy answer starts with the approved scope, not a made-up cost per square foot. Two homes with identical area can have different budgets because their concealed services, waterproofing, joinery, flooring, accessibility and occupation requirements differ.
| Budget driver | Questions to ask before approving work |
|---|---|
| Site condition | Which problems are confirmed, and which still need investigation? |
| Demolition | What is removed, protected, salvaged and disposed of? |
| Kitchen and bathrooms | Is waterproofing, plumbing, cabinetry or appliance relocation included? |
| Electrical and lighting | Are circuits, testing, fittings and service upgrades defined? |
| Materials | Are make, grade, finish, hardware and substitutions written down? |
| Execution | Who coordinates trades, site protection, approvals and snagging? |
| Variation risk | How are unexpected findings priced, approved and documented? |
For a room-by-room budgeting approach, use the existing 2 BHK interior cost guide rather than treating this renovation checklist as a pricing page.
Renovation Sequence: What Should Happen First?
Follow inspect → define scope → permissions → coordinate services → approve budget → execute and test → hand over. Finalise plumbing and electrical routes before cabinetry, and wet-area repairs before finishes. Document changes rather than relying on verbal instructions.

6 Common Renovation Mistakes That Create Avoidable Problems
- Demolishing before diagnosing: check safety and permissions first.
- Covering symptoms: a new coat of paint will not cure active seepage.
- Buying finishes too early: plan plumbing, wiring and appliances before cabinetry.
- Approving a vague budget: document inclusions, exclusions and variations.
- Confusing renders with execution drawings: coordinate measurable specifications and services.
- Skipping handover tests: inspect water points, switches, hardware and agreed workmanship.
A Real Saara Spaces Residential Design Reference
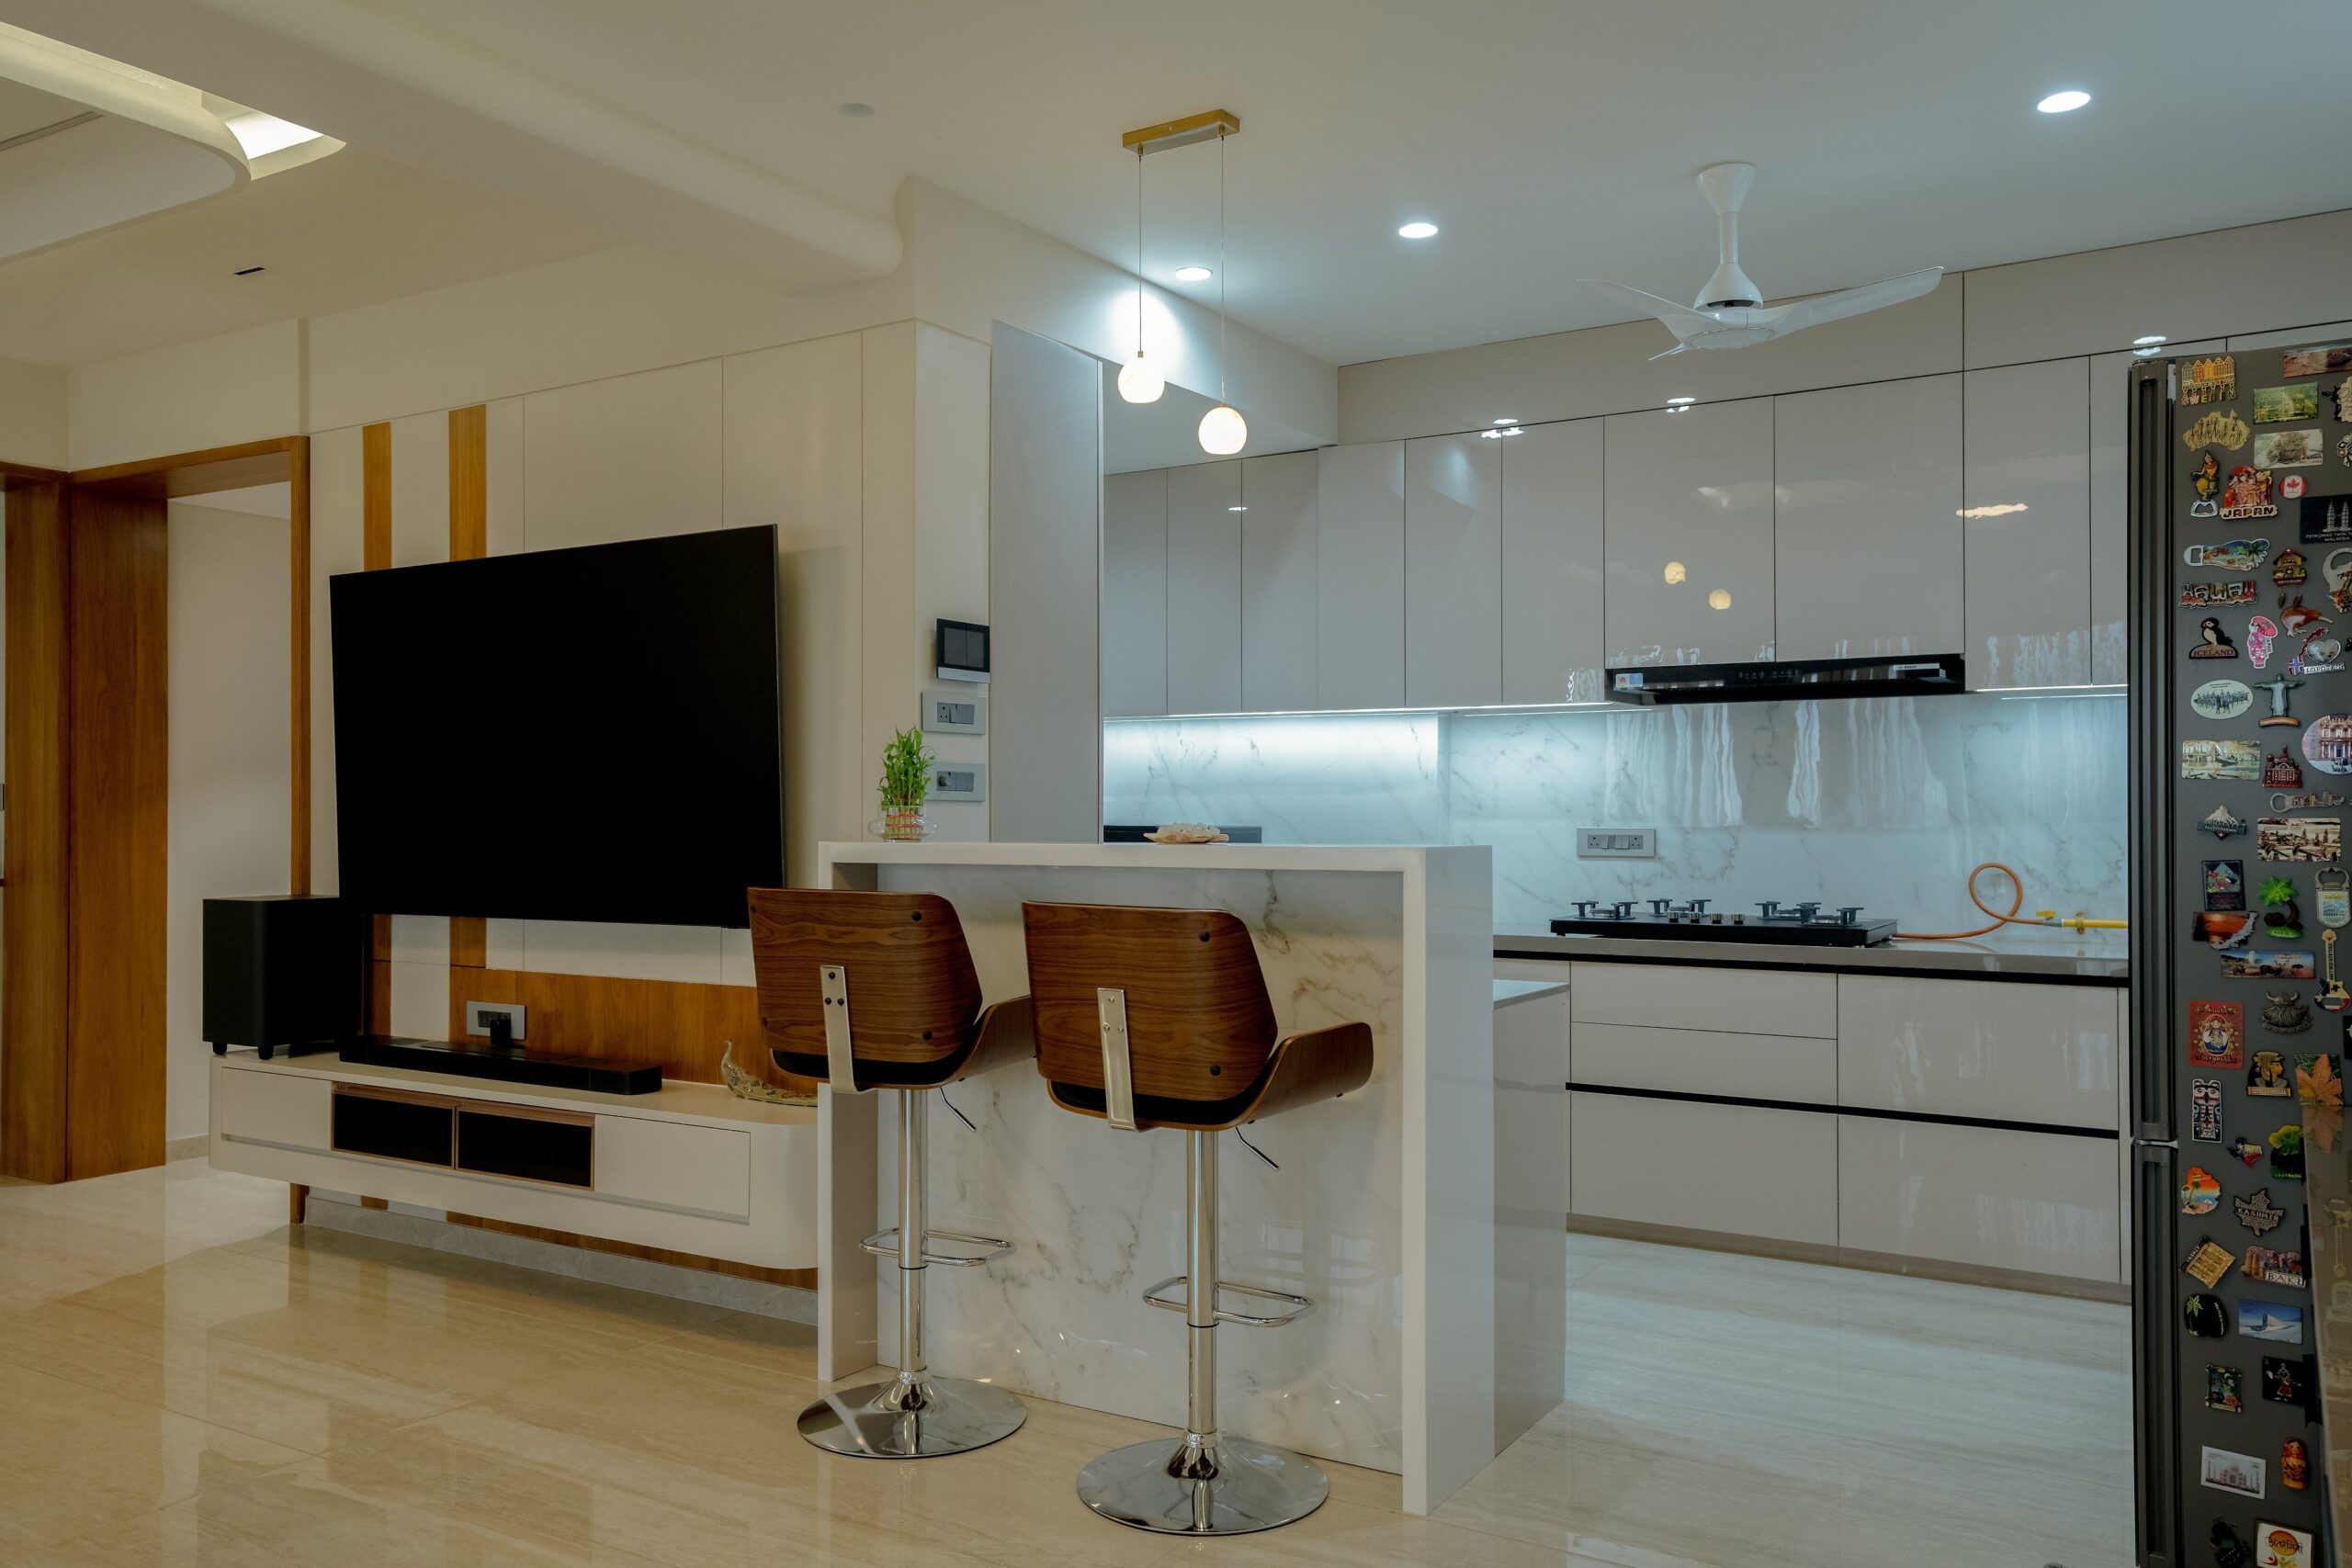
Saara Spaces’ 4 BHK Apartment at Kiara Opulent is a documented 1,775 sq ft residential interior project in Ahmedabad, completed in 2025. Its published portfolio describes a curved TV unit, warm materials, window seating, storage and tailored bedrooms.
This is a completed interior design reference, not a renovation before-and-after case study. It illustrates room-planning decisions to consider after assessing the property. For more residential examples, browse the Saara Spaces project portfolio.
For clients considering coordinated design and execution, Saara Spaces also explains the process in its interior turnkey solutions guide.
Free 17-Point Home Renovation Readiness Checklist
Take this to a site visit. Mark each item Confirmed, Needs Inspection or Not Applicable, with an owner and next action.
Structure & services: walls/slabs; dampness; wet-area waterproofing; wiring/earthing; plumbing/drainage.
Existing condition: flooring; doors/windows; daylight/ventilation; kitchen function; bathroom function; storage.
People & permissions: accessibility/future needs; society/authority requirements; occupation plan; logistics.
Project controls: uncertainty allowance; approved scope/drawings/handover criteria.

Download the printable 17-point checklist (PDF)
Frequently Asked Questions About Home Renovation in Ahmedabad
How do I know whether my old home needs renovation or only a refresh?
Start with a condition assessment. If the problems are mostly paint, furniture placement or finishes, a limited refresh may be enough. If moisture, plumbing, electrical safety or layout failure is involved, investigate those issues before choosing a cosmetic scope.
Can I remove a wall during home renovation?
Do not remove or cut a wall based on appearance alone. Have a suitably qualified professional identify its structural role and determine which approvals, drawings and safety controls are necessary for the specific property.
Do I need society permission for flat renovation in Ahmedabad?
Check your building’s rules for entry, timings, lifts, debris and common-area protection. Some works may also require municipal approval or technical certification. Requirements depend on what is being changed; ask the society and a local registered professional before starting.
How much does home renovation cost in Ahmedabad?
There is no reliable one-size-fits-all price. The budget depends on existing condition, number of rooms, concealed services, demolition, materials, custom joinery and scope. Request a measured, itemised quotation after a site inspection; compare what’s included and excluded.
Should I replace the whole kitchen during renovation?
Not always. If cabinets, plumbing and the layout are sound, repair or selective upgrades may be practical. If there is substantial moisture damage or the arrangement no longer works, a deeper redesign can make more sense. Check the condition before pricing finishes.
Which comes first: bathroom tiles or waterproofing?
Where a wet area requires waterproofing work, the system and its appropriate preparation, detailing and testing need to be addressed before the new finish is completed. Have an experienced professional specify the system for the actual condition.
Can my family stay in the home during renovation?
For some limited work, possibly. Major demolition, wet-area shutdowns, heavy dust, noise or unsafe access may make temporary relocation more appropriate. Plan this before finalising the schedule.
How can I reduce renovation waste without compromising quality?
Audit what is structurally sound and serviceable, repair selectively, protect retained finishes and document salvage/disposal plans. Do not preserve unsafe components just to reduce cost.
How long does a home renovation take?
Timing varies with scope, approvals, site condition, trade coordination, material lead times and whether the property is occupied. Obtain a project-specific programme with decision dates and dependencies instead of relying on a generic number of weeks.
Should I hire an interior designer or separate contractors?
The right model depends on the scope and your capacity to coordinate trades. For multi-room work involving design, joinery, services and finishes, clarify who owns coordination, quality checks and handover. See the Saara Spaces turnkey guide for a more detailed explanation.
Planning a Home Renovation in Ahmedabad? Start With the Right Questions.
Bring a floor plan, photos, priorities and budget range. First clarify what can stay, what needs investigation and what outcome your home needs.
Saara Spaces is an Ahmedabad-based interior design-and-build studio with residential projects in its portfolio. If you are considering an apartment or bungalow renovation, contact Saara Spaces to discuss the property, proposed scope and next steps. Confirm the team’s availability and exact service scope for your project directly.
Discuss Your Ahmedabad Home Renovation Project
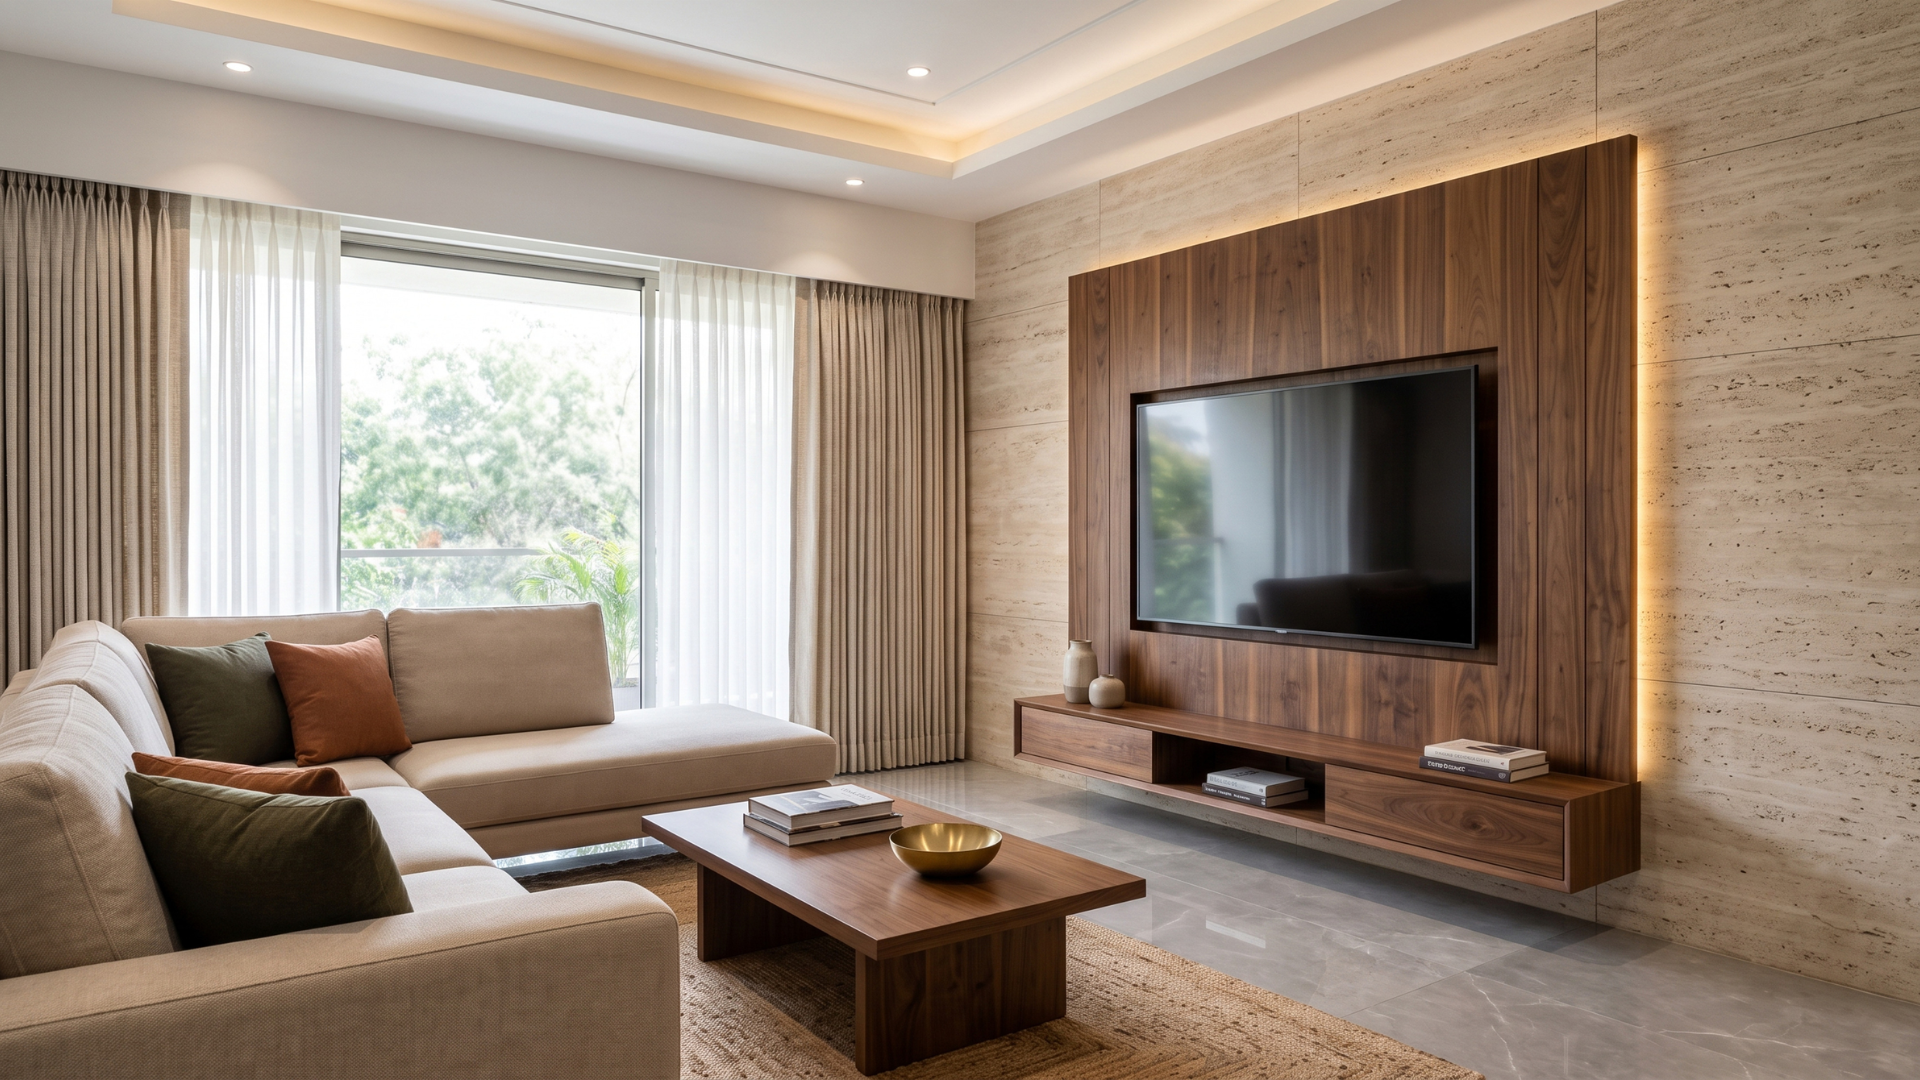
Editorial and safety note: This guide provides general planning information, not a structural, electrical, waterproofing or legal assessment. Use qualified professionals and confirm applicable rules and permissions for your property. Images marked as conceptual are not photographs of completed Saara Spaces renovations.
Sources and further reading
- Bureau of Indian Standards — National Building Code of India
- BIS — IS 732:2019 Code of Practice for Electrical Wiring Installations
- BIS — Waterproofing and Damp-Proofing of Wet Areas
- Ahmedabad Municipal Corporation — Building Plan Approval FAQs