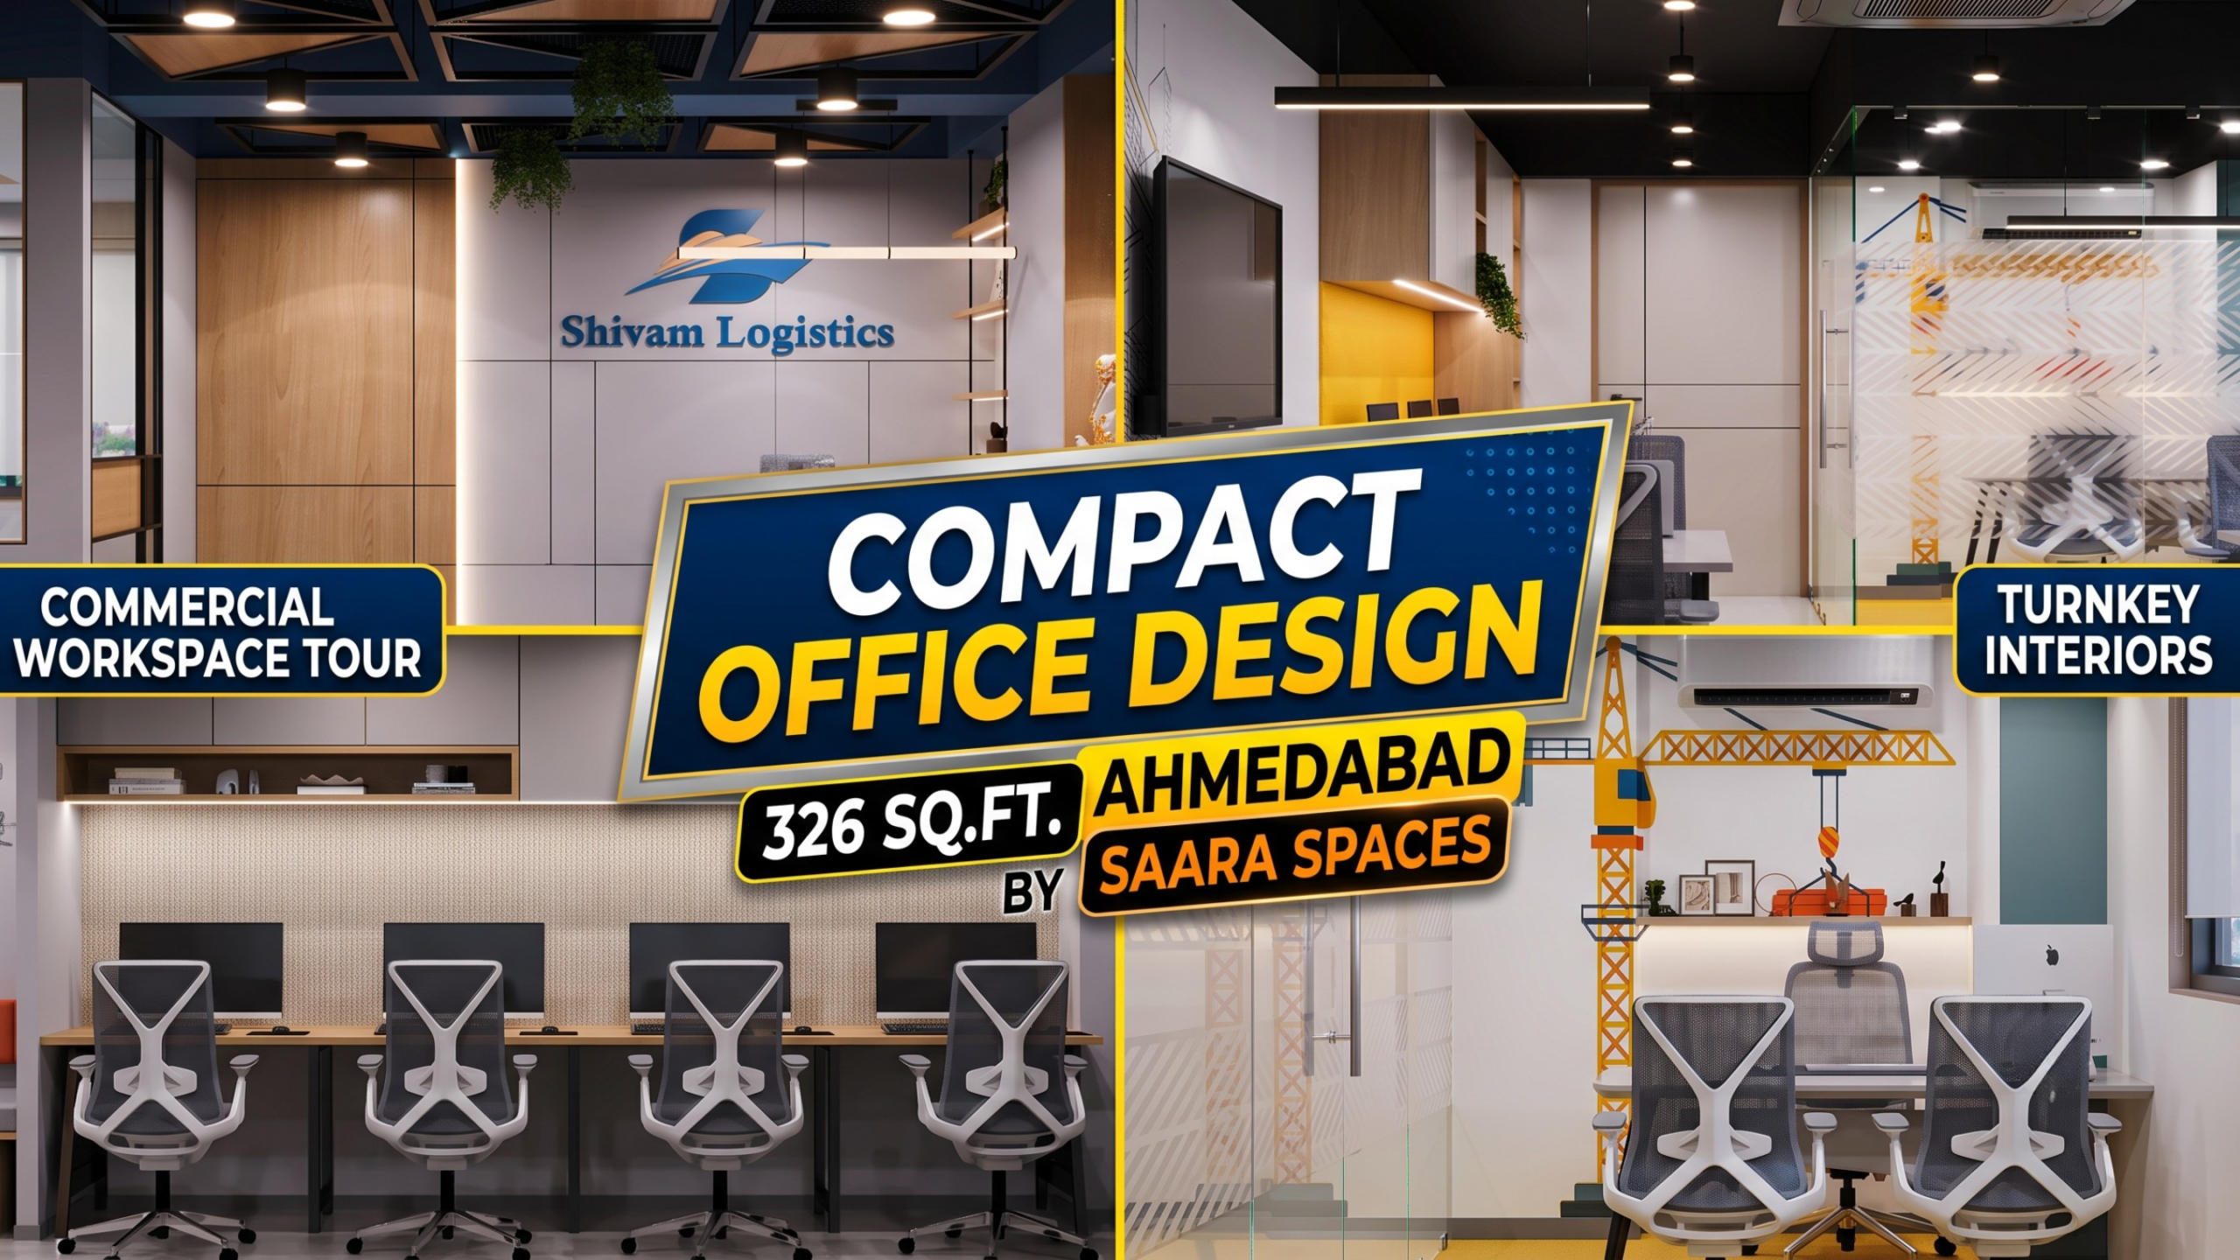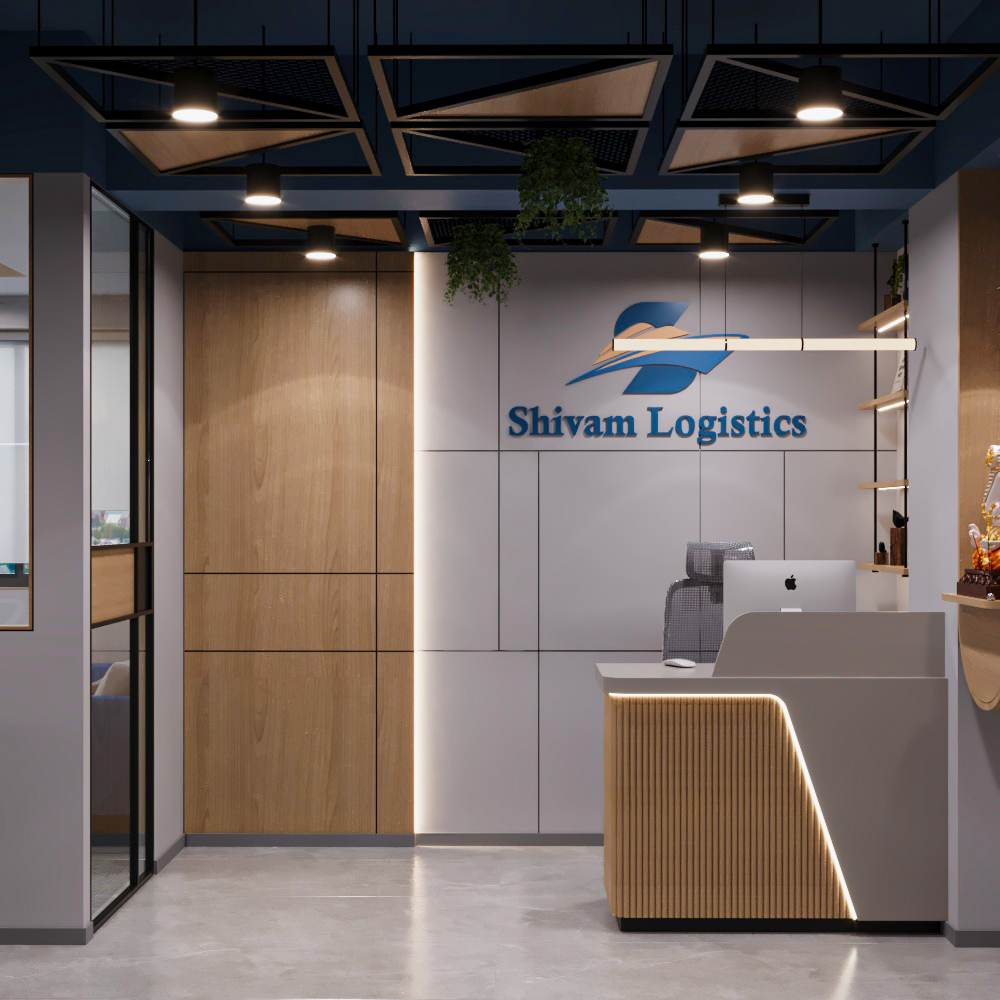
IT office interior design is not just about attractive desks, glass cabins and a modern colour palette. A software or technology team needs a workspace that can support sustained screen-based work, confidential calls, collaborative reviews, equipment, meeting technology and future changes without making the office difficult to use.
For founders, IT-company administrators and operations teams planning a new office in Ahmedabad, the most useful design question is: what must this workspace enable people to do, every day? This guide explains 11 decisions to make before you finalise the plan, using examples documented in the Saara Spaces project portfolio.
Quick answer: A good modern IT office combines well-planned workstation neighbourhoods, acoustic privacy, dependable power and networking, comfortable lighting and ventilation, meeting technology, collaboration zones and room for change. Start with team workflows and technical requirements; choose furniture and finishes after the functional plan works.
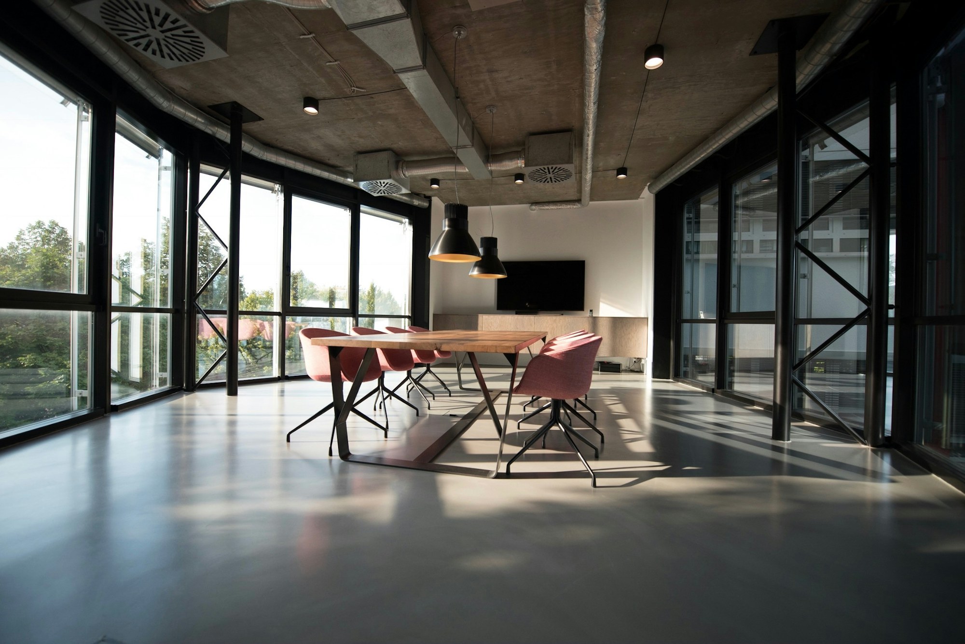
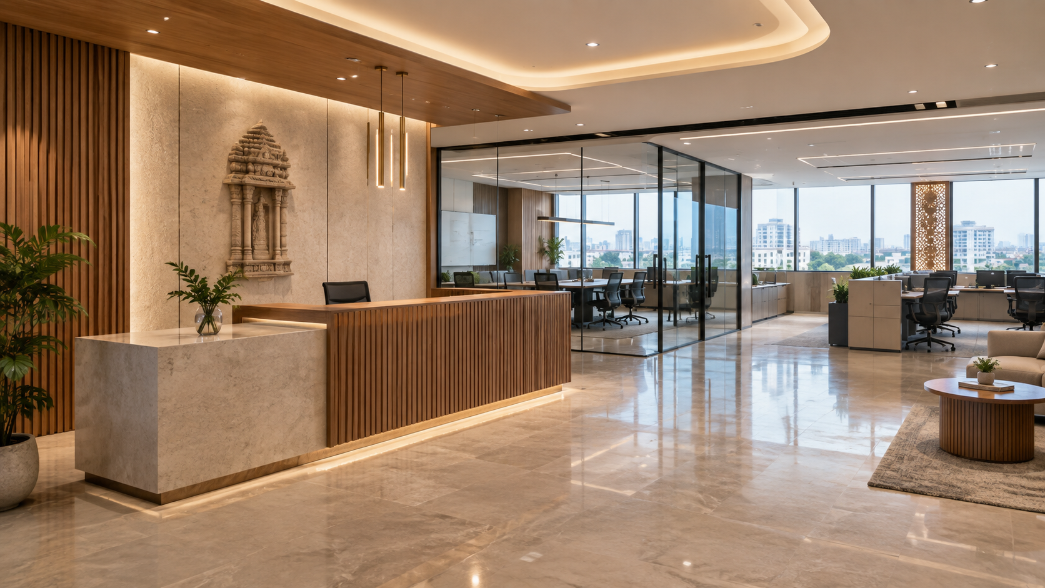
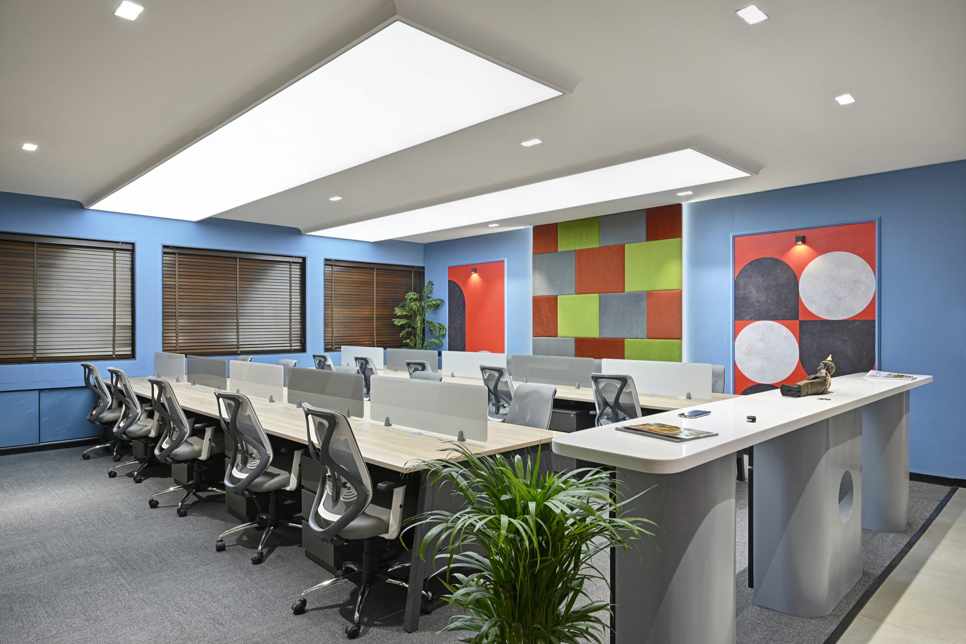
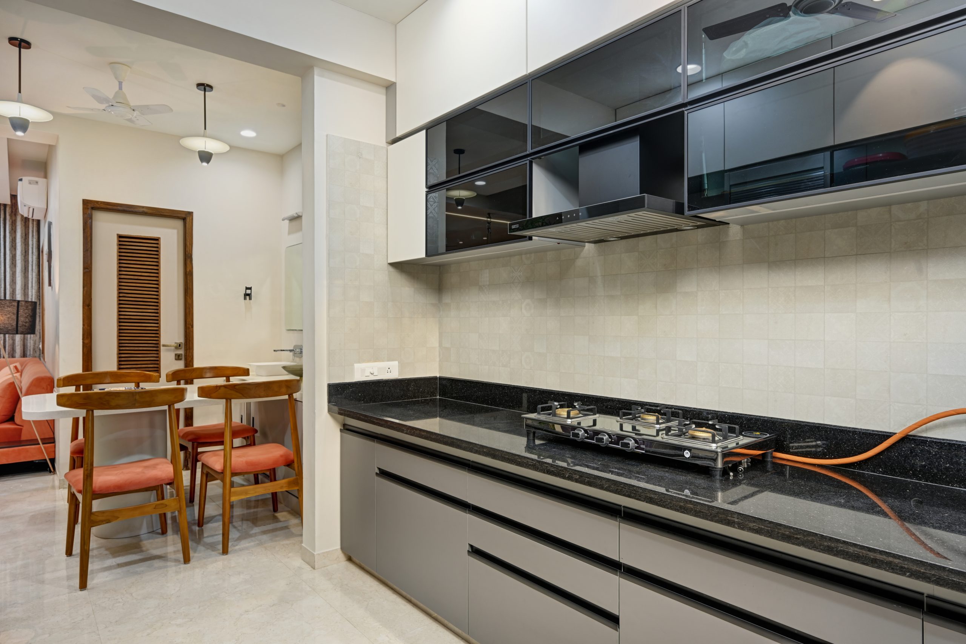
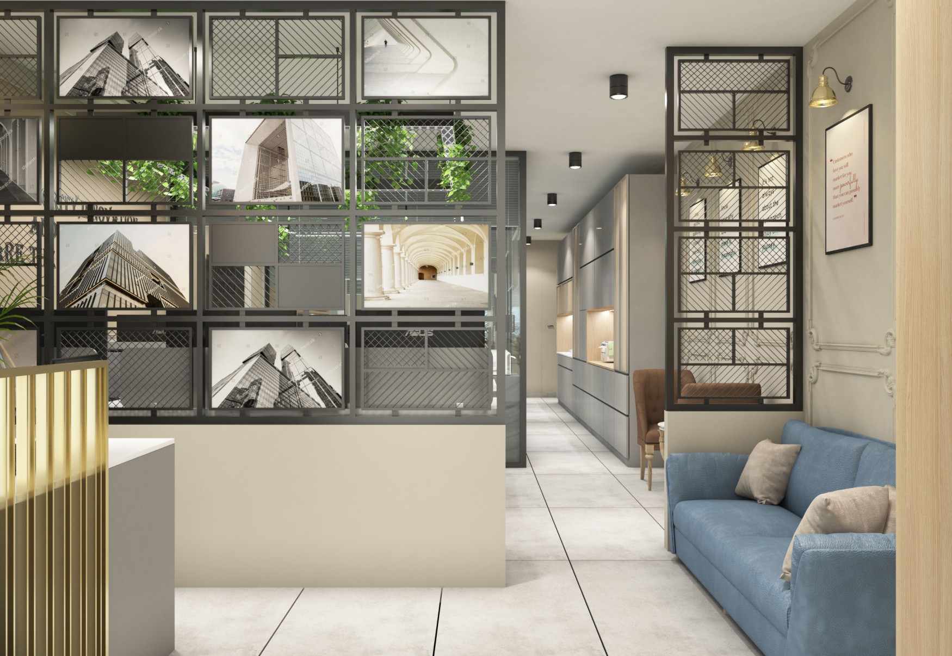
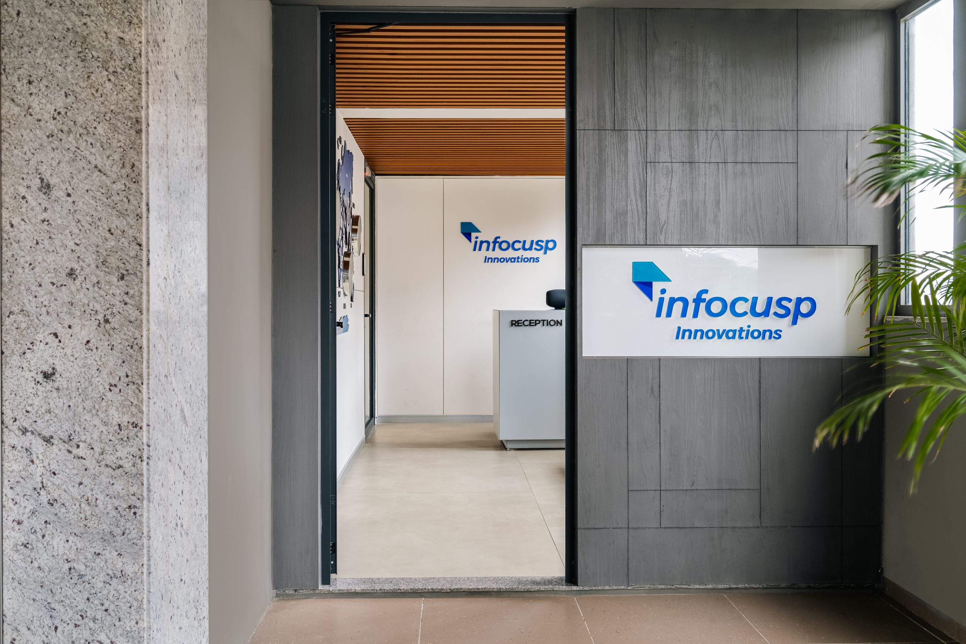
Featured project visual: Infocusp Innovations 2, an IT firm’s 2,547 sq ft workspace at Gala Hub ANX, South Bopal, Ahmedabad (portfolio completion year: 2025). Project: Saara Spaces — Infocusp Innovations 2. Photography credited to MK Gandhi on the project page. This is a portfolio example, not an independently verified productivity study.
What Makes IT Office Interior Design Different?
A technology workplace is not necessarily one large open-plan floor full of computer monitors. A development team may need focused desk time, a customer-success team may need frequent calls, a testing team may use specialist devices, and a management team may need confidential spaces.
These functions place different demands on the interior:
- Focus: reduced unwanted noise and visual distraction for concentrated tasks.
- Communication: places for quick decisions, online calls and planned meetings.
- Infrastructure: practical cable routes, power capacity, network distribution and secure equipment locations.
- Comfort: usable workstation depths, seating, glare control, cooling and ventilation.
- Scalability: layouts that can be adjusted as hiring, work patterns and technology change.
The goal is not to maximize the number of desks in the smallest possible area. It is to make the available space work for the team’s actual activities while respecting the building’s safety, accessibility and service requirements.
11 Smart IT Office Interior Design Ideas for 2026
1. Plan Your IT Office Around Team Workflows, Not a Desk Count
Before drawing cabins or selecting desks, map the departments and the interactions between them. Developers may work in small delivery teams; sales and support teams may spend much of the day on calls; designers may need larger displays or review surfaces.
Create a simple adjacency plan: which teams need regular contact, which activities need quiet, which visitors should enter without crossing private work areas, and which functions can share a meeting space?
Practical design decision: Place frequent-collaboration teams near relevant shared spaces, while separating high-call zones from deep-focus workstations. Do not assume every team needs the same layout.
2. Create Flexible Workstation Neighbourhoods
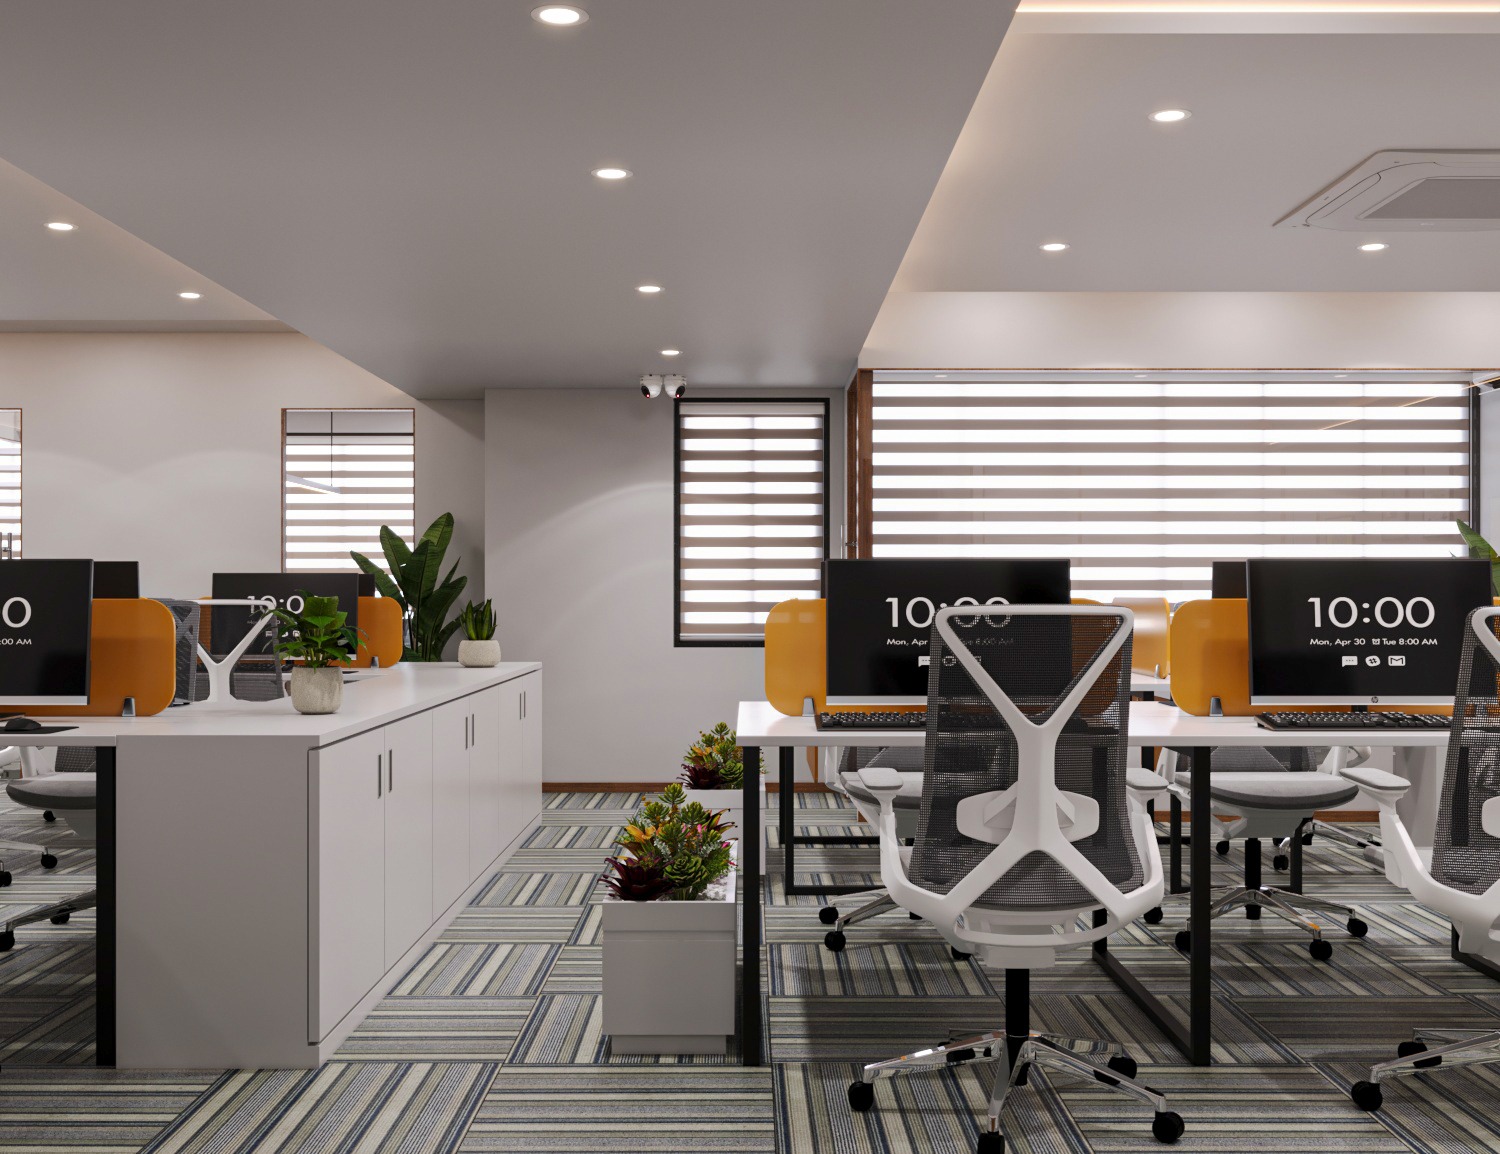
Instead of one uninterrupted row of desks, arrange workstations in practical clusters with sensible circulation and shared access to power, storage and meeting zones. Keep monitor sizes, peripheral equipment and everyday movement in mind when determining desk dimensions.
For hybrid or changing teams, a mix of assigned desks and properly managed shared seats may be more appropriate than buying the maximum possible number of fixed stations.
The 2026 CMS Minds project, for a web-design agency at Shilp Business Gateway in Ahmedabad, documents workstations, meeting areas and a dedicated call booth within a 2,235 sq ft office.

Avoid: finalising desk quantity before testing monitor clearance, chair movement, walkways and access to shared facilities. For ergonomics, the OSHA computer-workstation guidance is a useful general reference, although it is not an Indian building-code substitute.
3. Give Calls and Focused Work Their Own Acoustic Zones
Open plans are useful for visibility but can be frustrating when nearby conversations interrupt focused work. Technology offices often benefit from small call spaces, bookable discussion rooms and appropriate sound absorption.
A phone booth and a meeting room solve different problems. A booth may support one person’s private call, while a meeting room needs seating, screens, ventilation and acoustic treatment appropriate to the group. Enclosing a space does not automatically make it soundproof.
The CMS Minds portfolio includes a dedicated call-booth image that illustrates how a separate conversation zone can be incorporated into an office design.

Ask before design: How many simultaneous calls happen during busy hours? Which conversations require privacy? Who will maintain and book the spaces?
4. Build Hybrid Meeting Technology into the Room Layout
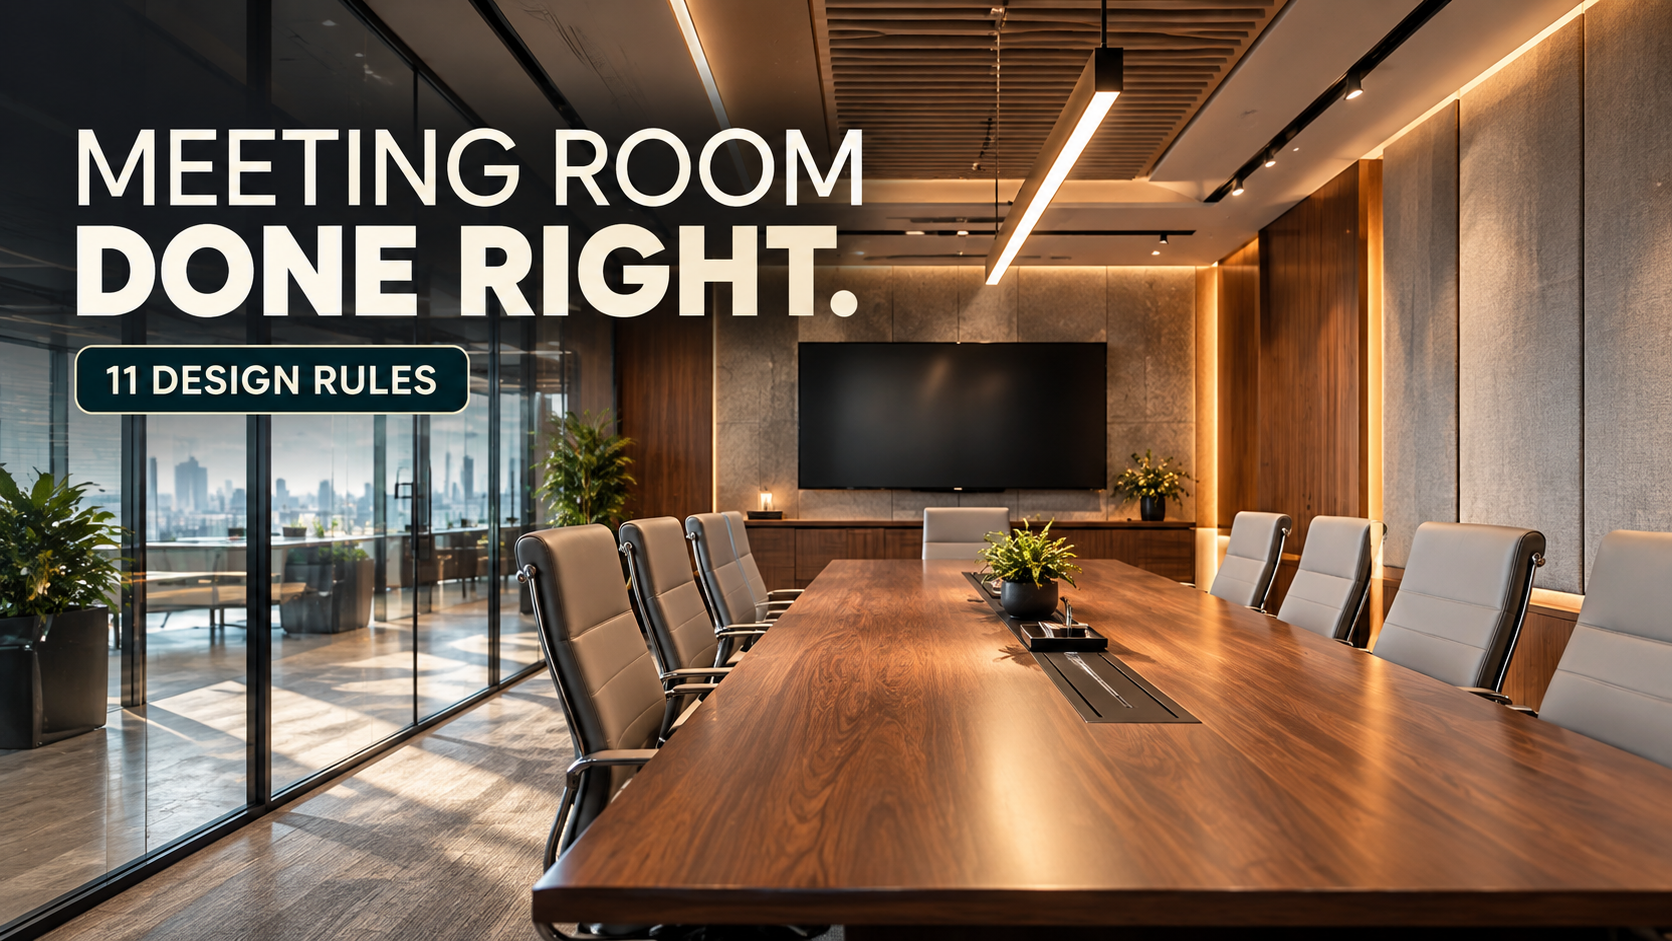
A meeting room should work for the person sitting furthest from the screen and for colleagues joining remotely. Think through camera position, microphone pickup, screen visibility, glare, speakers, network access and power before the ceiling and joinery are finalised.
For technology teams, consider more than one meeting format: a small stand-up review area, a private project room and a properly equipped video-meeting room may be more useful than repeating the same large conference layout.

For room-level guidance on screen sightlines and acoustics, read our dedicated meeting room design guide.
Avoid: deciding screen and camera positions only after furniture has been purchased.
5. Hide Cables, But Keep Network Infrastructure Accessible
Modern IT office design looks cleaner when cables are organised, but visual neatness should not come at the cost of maintenance. Coordinate workstation power, data outlets, cable trays, network cabinets and equipment service access with the electrical and IT teams.
Document which systems require uninterrupted power, where wireless access points belong, and what space is required for networking equipment. A change in workstation layout can affect cable lengths and outlet locations.
Practical design decision: Agree on a coordinated furniture, electrical and data plan before manufacturing fixed desks or closing ceilings. Any power-system design must be reviewed by qualified professionals.
6. Design Workstations That Support Different People and Tasks
A desk that looks sleek in a rendering may become uncomfortable if screens are too close, keyboard space is limited or the chair cannot be adjusted. Task needs matter: a developer using two monitors has different equipment demands from a visitor-facing administrator.
Useful features may include adjustable chairs, suitable work-surface depth, monitor placement, flexible storage and some height-adjustable workstations where the project brief supports them.
In Infocusp Innovations 2, an IT firm in South Bopal, the portfolio describes height-adjustable workstations and casual pod seating as part of its 2025 design.
Consider: furniture that accommodates a range of users rather than a fixed setup based on one person’s body dimensions.
7. Control Screen Glare With Layered Lighting
IT employees spend long periods looking at screens. Strong sunlight behind a monitor or direct reflections from overhead fittings can make a visually impressive office less comfortable to use.
Plan desk orientation, window shading, general illumination and task lighting together. Reflective surfaces and decorative linear lighting need to be assessed from actual seating positions, not just from the entrance.
The OSHA workstation-environment guidance recommends minimising glare and paying attention to the relationship between windows, lighting and monitors. Treat it as ergonomic guidance, not a substitute for applicable local requirements.
Avoid: selecting dramatic lighting without checking how it affects screens, video calls and daily work.
8. Coordinate HVAC, Ventilation and Equipment Loads Early
A technology office has occupancy and equipment heat loads, and its zones may have different schedules. Call booths, meeting rooms, high-density work areas and server or equipment rooms may not all need the same treatment.
Before finalising an attractive ceiling, coordinate air distribution, return-air paths, outside-air requirements, maintenance access, condensate drainage and the electrical load with the appropriate building-services professionals.
Practical design decision: Determine whether a proposed glass enclosure or booth can be properly ventilated before approving its architecture. Cooling capacity and safety requirements should be calculated for the actual building.
9. Introduce Small Collaboration Zones Outside Formal Meeting Rooms
Not every discussion needs a booked conference room. Short project reviews, problem-solving conversations and one-to-one check-ins can happen in appropriately located informal areas.
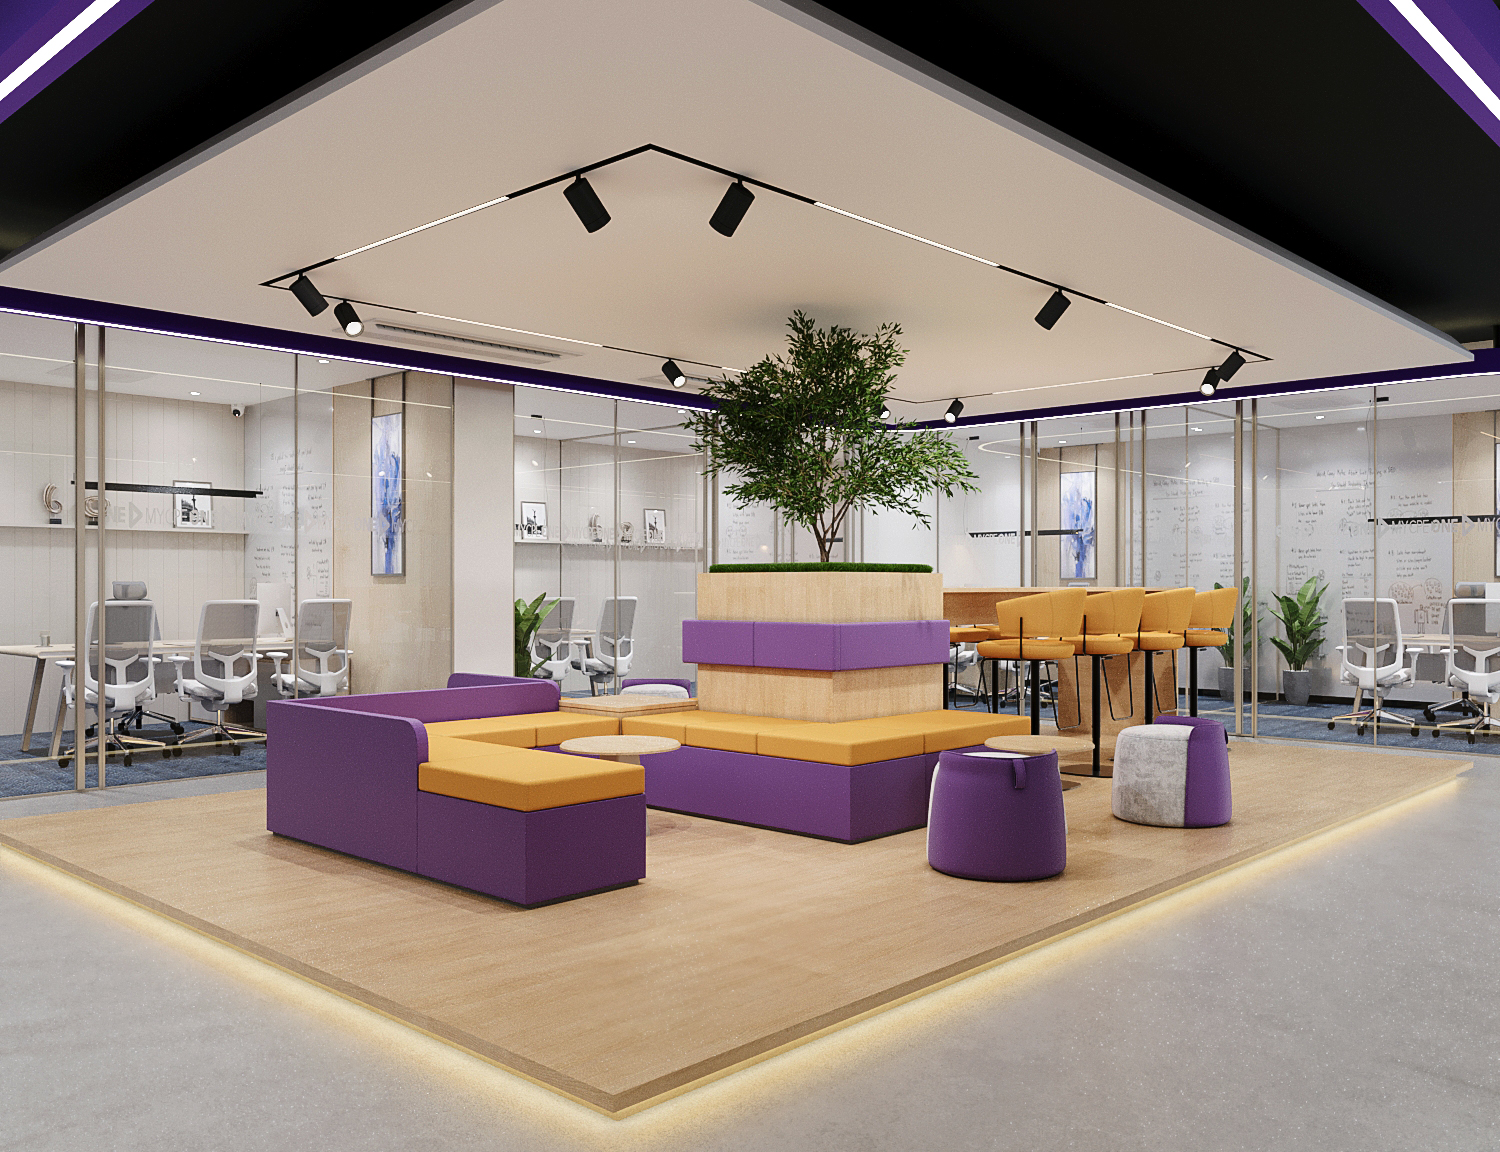
The Infocusp Innovations 1 project, a 6,000 sq ft office at Gala Hub, South Bopal, documents a café-inspired approach, an elevated workstation zone and informal seating used for quick discussions along circulation areas.

Avoid: placing informal discussions where they obstruct required circulation, disrupt quiet desks or compromise privacy.
10. Use Brand Identity to Create a Distinctive IT Office
Technology offices do not all need blue LED lighting and futuristic feature walls. Brand character can be communicated through a consistent material palette, selective colour, wall graphics, joinery details and a welcoming first impression.
The Techify Solutions project in Ahmedabad, listed at 1,050 sq ft and completed in 2025, uses energetic yellow-accented glass, workstations, private rooms and supporting amenities. Its portfolio description shows how brand expression can sit alongside day-to-day office functions.

Design rule: use memorable accents where they add identity; keep high-contrast patterns and bright decorative lighting away from work areas where they create glare or visual strain.
11. Plan for Team Growth Without Locking the Entire Interior in Place
A workplace designed for the exact number of employees on opening day may require expensive alterations when headcount or team structure changes. Not every future desk needs to be installed immediately, but space and services should be planned with a realistic growth scenario.
Think about whether a meeting zone can change size, whether desks can be reconfigured, where additional data and power could be routed, and which fixtures need to remain fixed for safety or infrastructure reasons.
Practical design decision: classify every significant element as fixed, adaptable or easily replaceable before approving the fit-out. The aim is not infinite flexibility; it is avoiding unnecessary disruption when normal business needs change.
Real IT and Corporate Office Interior Projects in Ahmedabad
The strongest design evidence is a documented project, not a generic stock photograph. The following examples are described in Saara Spaces’ own portfolio. They demonstrate varied spatial approaches; they do not prove that any particular design increased employee productivity or achieved a fixed financial return.
| Project | Documented size and location | Relevant planning features |
|---|---|---|
| Infocusp Innovations 2 | 2,547 sq ft; Gala Hub ANX, South Bopal | Height-adjustable desks, casual pods, brand-accented design |
| Infocusp Innovations 1 | 6,000 sq ft; Gala Hub, South Bopal | Café-inspired environment, informal discussion spaces, call booths |
| CMS Minds | 2,235 sq ft; Shilp Business Gateway, Ahmedabad | Web-design-agency workstations, meeting and call spaces |
| Ridgeant Technologies | 5,800 sq ft; Ganesh Glory, Ahmedabad | Workstation clusters, discussion rooms, lounge and cafeteria |
| Techify Solutions | 1,050 sq ft; Ahmedabad | Brand-accented workplace, private rooms and compact support spaces |
Project sizes, years, features and image attributions above are taken from the studio’s published project pages. These are portfolio descriptions, not independently audited area measurements or performance results.
How Should IT Office Design Change With Team Size?
Headcount is an input, not a complete space brief. A 20-person software team with occasional visitors may use an office differently from a 20-person support team taking concurrent calls.
| Team situation | Likely design priority | Question to resolve first |
|---|---|---|
| Small, stable team | Flexible desks and one multipurpose meeting zone | Which functions genuinely need separate rooms? |
| Growing delivery teams | Department clusters, scalable cabling and focus space | Where can the next team be added without major rework? |
| Frequent client or support calls | Call booths, speech privacy and good AV | How many conversations happen at the same time? |
| Equipment-heavy technology work | Power, cooling, maintenance and secure technical rooms | What are the equipment and building-service requirements? |
| Hybrid teams | Bookable rooms, adaptable seats and video-meeting quality | What is the actual peak in-office attendance? |
Do not rely on a universal square-foot-per-employee number. The required area also depends on circulation, fire and accessibility rules, meeting spaces, amenities, fit-out configuration and building services. If space is severely limited, see our separate compact office design guide.
IT Office Interior Design Checklist Before You Approve the Layout
Use this brief as the starting point for a design meeting:
- People: current headcount, peak attendance, anticipated growth and team functions.
- Work modes: focus work, calls, meetings, reviews, training and visitor access.
- Space: usable area, column locations, building services, exits and accessibility.
- IT systems: workstation equipment, network rooms, Wi-Fi, power, UPS and access control.
- Comfort: glare, acoustics, seating, lighting, air-conditioning and ventilation.
- Operations: storage, pantry, washrooms, cleaning, maintenance and deliveries.
- Delivery: drawings, approvals, procurement, site access, quality checks and handover documentation.
A useful first design presentation should include more than a perspective rendering. Ask for a dimensioned plan showing the intended functions and a coordinated discussion of electrical, HVAC, networking and practical execution constraints.
What Affects the Cost of IT Office Interiors in Ahmedabad?
There is no single trustworthy cost per square foot that applies to every IT office. A leased shell with no services installed is a different project from an office with working HVAC, lighting, restrooms and an existing network backbone.
The principal scope factors typically include the number and type of workstations, partitions and meeting rooms, acoustic work, HVAC modifications, electrical and data infrastructure, lighting, joinery, furniture, design fees, statutory approvals and time constraints.
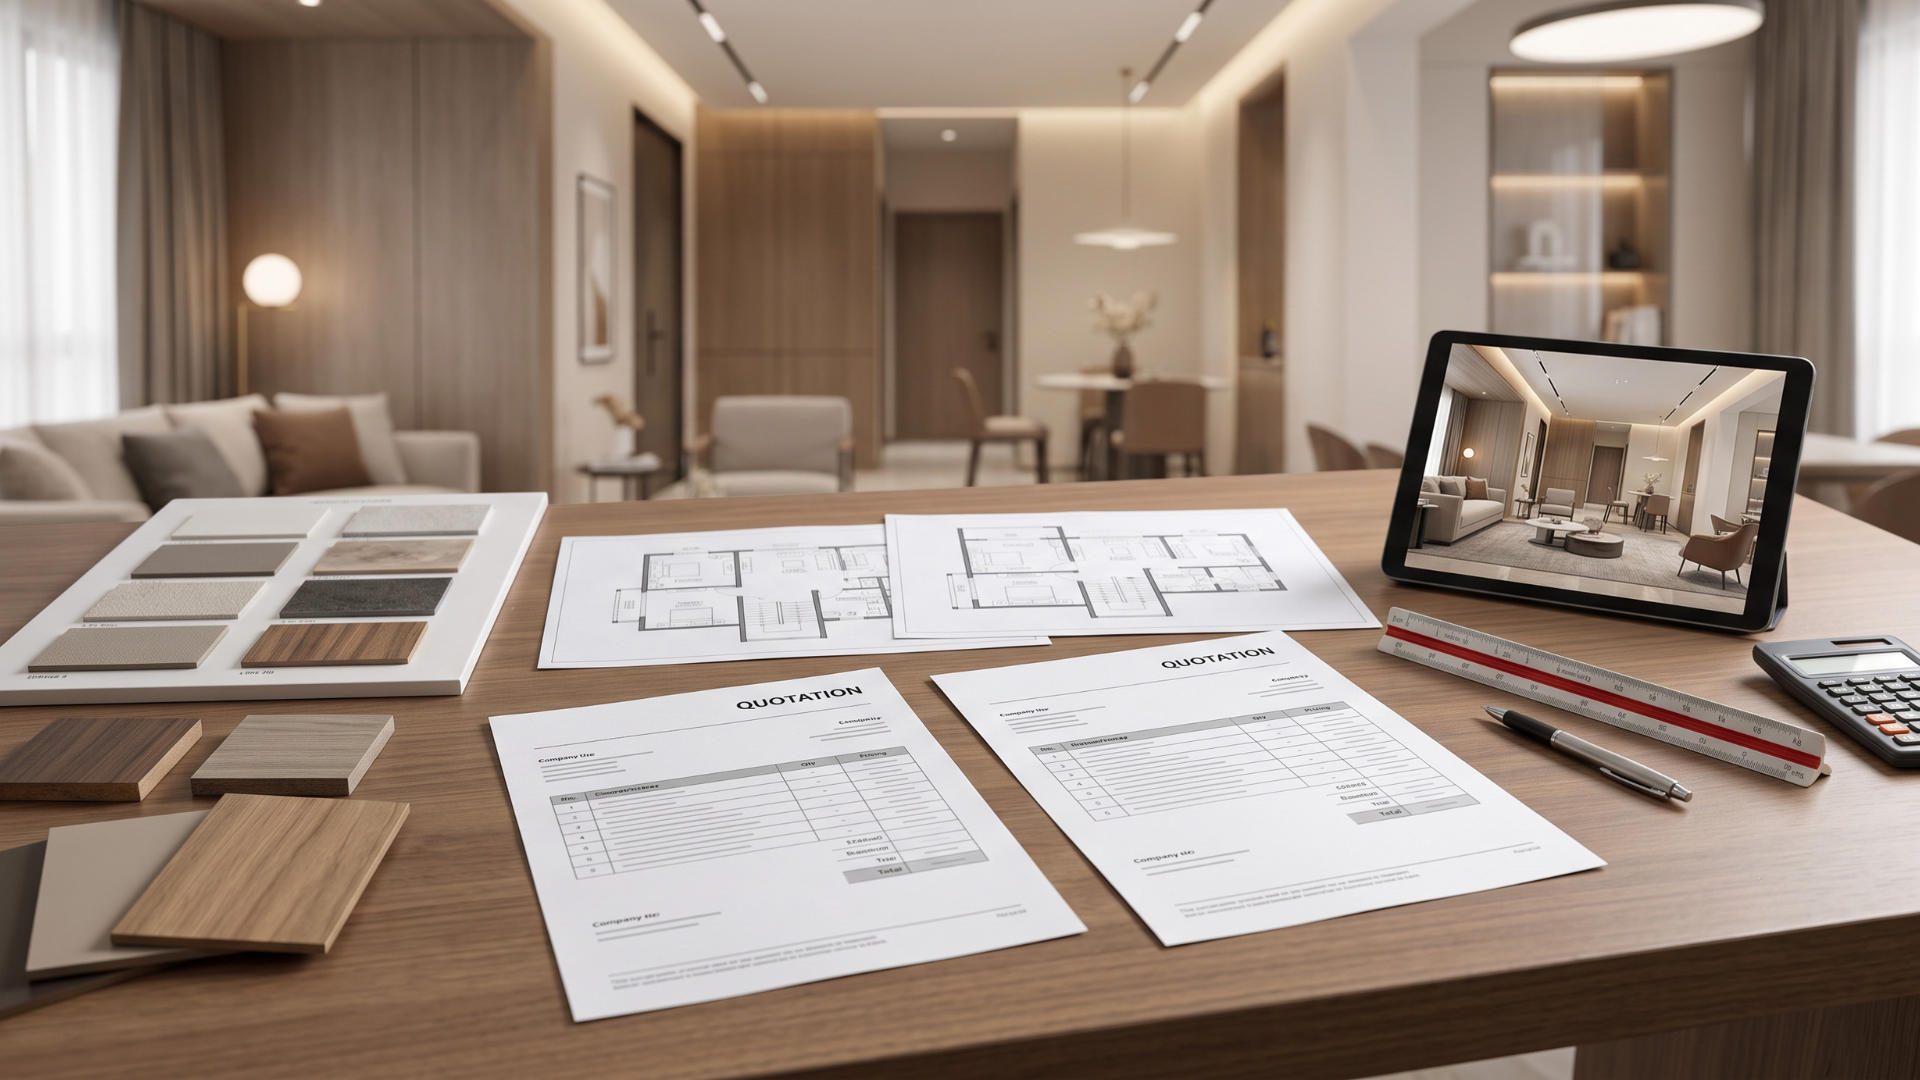
To compare offers meaningfully, ask that quotations distinguish base-building work, interior construction, MEP systems, furniture, IT/networking, professional services, taxes and contingency. Check what the landlord supplies and what the tenant is permitted to alter.
For a broader look at how design and execution responsibilities can be coordinated, see our turnkey interior solutions guide. For general commercial decision-making, consult our commercial interior design guide.
Frequently Asked Questions About IT Office Interior Design
What is IT office interior design?
It is the planning and design of workplaces for technology-related operations, including workstation layouts, meeting areas, acoustic privacy, power and data infrastructure, lighting, ventilation, furniture and brand identity.
What is the best layout for an IT office?
The best layout depends on team workflows. A mix of functional workstation clusters, quiet call spaces, suitable meeting rooms and shared amenities is often more useful than a uniformly open or uniformly enclosed plan.
How much space does an IT office need per employee?
There is no universal answer. Team activities, room requirements, workstations, building regulations, circulation and growth plans determine a suitable area. A qualified designer can test a specific property against the actual brief.
Should an IT office use glass partitions or solid cabins?
Both can be appropriate. The choice depends on daylight, visibility, acoustic separation, confidentiality, fire requirements and the activities carried out in the room. Glass on its own does not guarantee sound privacy.
How can office design support online meetings?
Coordinate camera sightlines, screen visibility, acoustic treatment, appropriate lighting, network connectivity and power with the room layout before buying equipment and furniture.
Can existing offices be redesigned without replacing every workstation?
Sometimes. A renovation assessment may identify reusable furniture and services, but the decision depends on condition, dimensions, safety, technical compatibility and the planned changes.
Does Saara Spaces have relevant technology-office experience in Ahmedabad?
The studio’s published project portfolio includes Infocusp Innovations, CMS Minds, Techify Solutions and Ridgeant Technologies. Readers can review the original project pages linked above rather than relying on generic illustrative photographs.
Planning an IT Office in Ahmedabad?
If your company is opening, relocating or renovating a technology workspace, the most useful first discussion is about the business brief: location, approximate usable area, team structure, work modes, technical systems and expected scope.
Discuss your IT office interior project with Saara Spaces and share your project requirements. Learn more about the team and design-to-execution approach on the About Saara Spaces page.
Final Takeaway
IT office interior design works best when workflow, comfort and technology are planned as one system. Establish the team’s functional requirements first; coordinate the building services and technical infrastructure; then select the materials and design language that express the brand.
The result should be a workplace designed for what people actually need to do—not simply for what looks impressive in a photograph.
Editorial and image-source note: Project data and portfolio images are from Saara Spaces’ own published project pages, with individual photographer credits retained where available. Images have not been sourced from external stock-photo or social-media platforms for this article. Reuse rights for the original portfolio assets should still be checked against any underlying photographer or client agreements before public publication. This is general workplace-design guidance, not an engineering, regulatory or ergonomic certification.