A small office should feel purposeful, not packed. That is the starting point for effective compact office design in Ahmedabad, where a business may need workstations, storage, visitor seating, and a professional brand presence within a limited footprint.
A 283 sq ft office and a 326 sq ft office may sound restrictive on paper. Yet thoughtful planning can turn a modest area into a workspace that supports daily operations and creates the right impression when clients walk in.
Two Ahmedabad projects by Saara Spaces offer useful examples: MK Construction in Bopal and Shivam Logistics in Jagatpur. Both demonstrate how design decisions can help a compact commercial space work harder without making it feel unnecessarily complicated.
This guide explores nine practical space-planning lessons, along with common mistakes to avoid and questions to ask before starting your own office interior project.
Table of Contents
- Start with how the business actually works
- Plan movement before placing furniture
- Choose workstations that suit the footprint
- Create privacy without closing off the office
- Give storage a defined place
- Use lighting to improve comfort and clarity
- Make branding part of the interior
- Design the reception for its real purpose
- Coordinate execution from the beginning
- Lessons from two real Ahmedabad offices
- Compact office design checklist
- Frequently asked questions
Why Compact Office Design in Ahmedabad Needs a Different Approach
Designing a small office is not simply a matter of choosing smaller furniture.
In a compact commercial interior, every decision affects something else. A larger reception desk may reduce circulation space. An enclosed cabin may limit daylight reaching the workstations. A storage unit in the wrong corner can interrupt movement throughout the day.
The aim is not to squeeze the maximum number of desks into the floor plan. It is to create a workspace where people can move, focus, communicate, and welcome visitors comfortably.
This is especially important for businesses planning offices in Ahmedabad’s commercial areas, including Bopal and Jagatpur, where the available premises may need to accommodate several functions within one compact layout.
1. Start with How the Business Actually Works
Before discussing colours, furniture finishes, or ceiling designs, map the activities that happen in the office.
Does the team spend most of its day at individual computers? Do clients visit regularly? Does a senior manager need a private space for confidential discussions? How much paperwork, equipment, or physical storage is required?
The answers should determine the layout.
For example, a client-facing office may need a clearly defined visitor experience, while a team-focused workspace may benefit more from an efficient workstation arrangement.
Practical lesson: Write down the essential activities before allocating floor area. Separate genuine requirements from features that would merely be nice to have.
This simple exercise prevents a common problem: creating an attractive office that looks complete but does not fully support the business.
2. Plan Movement Before Placing Furniture
One of the most important small office space-planning decisions is how people move through the room.
A circulation route should connect the entrance, workstations, private areas, and any shared facilities without forcing people to squeeze around furniture.
Start by identifying the natural path from the entrance. Then position furniture around that route rather than treating circulation as whatever space remains.
Consider how often employees need to stand, pull out chairs, access storage, or walk past one another.
A plan that looks spacious when every chair is tucked under a desk may feel very different during a normal working day.
Practical lesson: Test the layout with chairs pulled out and doors open. Review the movement of both staff and visitors before finalising furniture dimensions.
Accessibility, safe movement, and any applicable building requirements should be reviewed for the specific premises rather than assumed from a generic floor plan.
3. Choose Workstations That Suit the Footprint
In compact office design, furniture proportions matter as much as furniture style.
Oversized desks can consume valuable floor space without adding meaningful functionality. Conversely, desks that are too small can make everyday work uncomfortable.
The right approach is to understand the equipment and working habits of each user.
A workstation used for a laptop and occasional paperwork may have different requirements from one supporting multiple monitors, drawings, or frequent document handling.
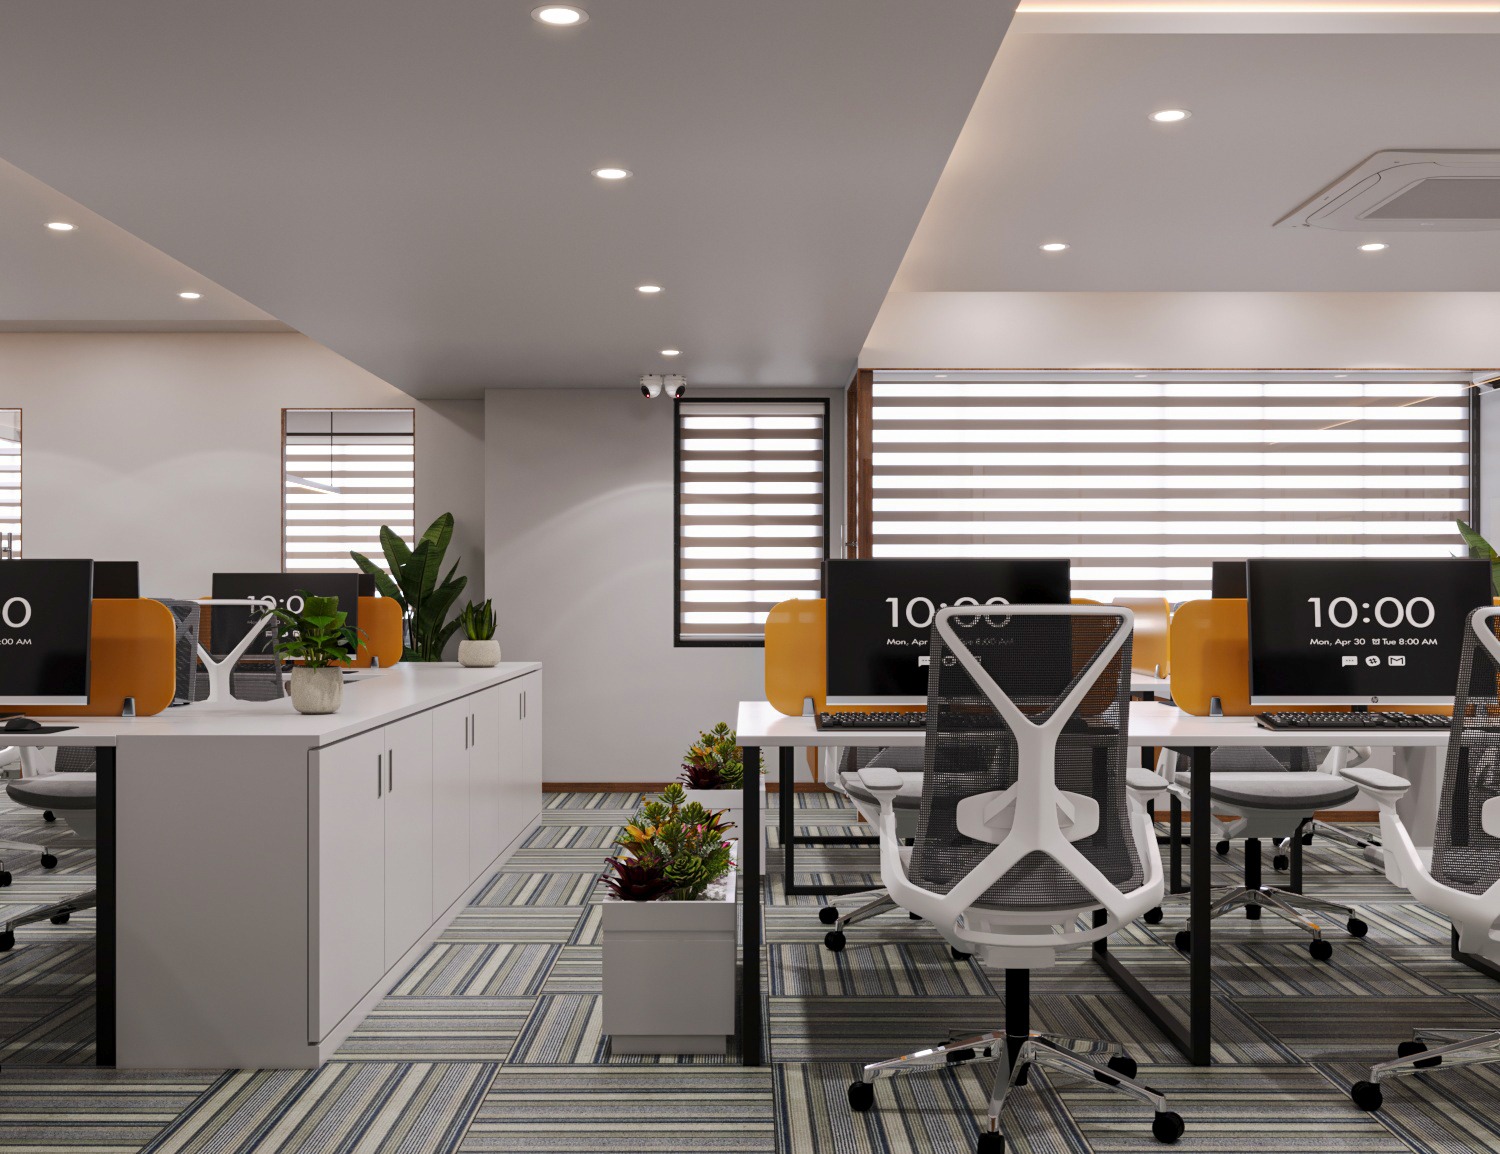
Linear workstation arrangements can be useful when the room geometry supports them. They help organise desks along a clear direction and can simplify the relationship between seating, movement, and shared services.
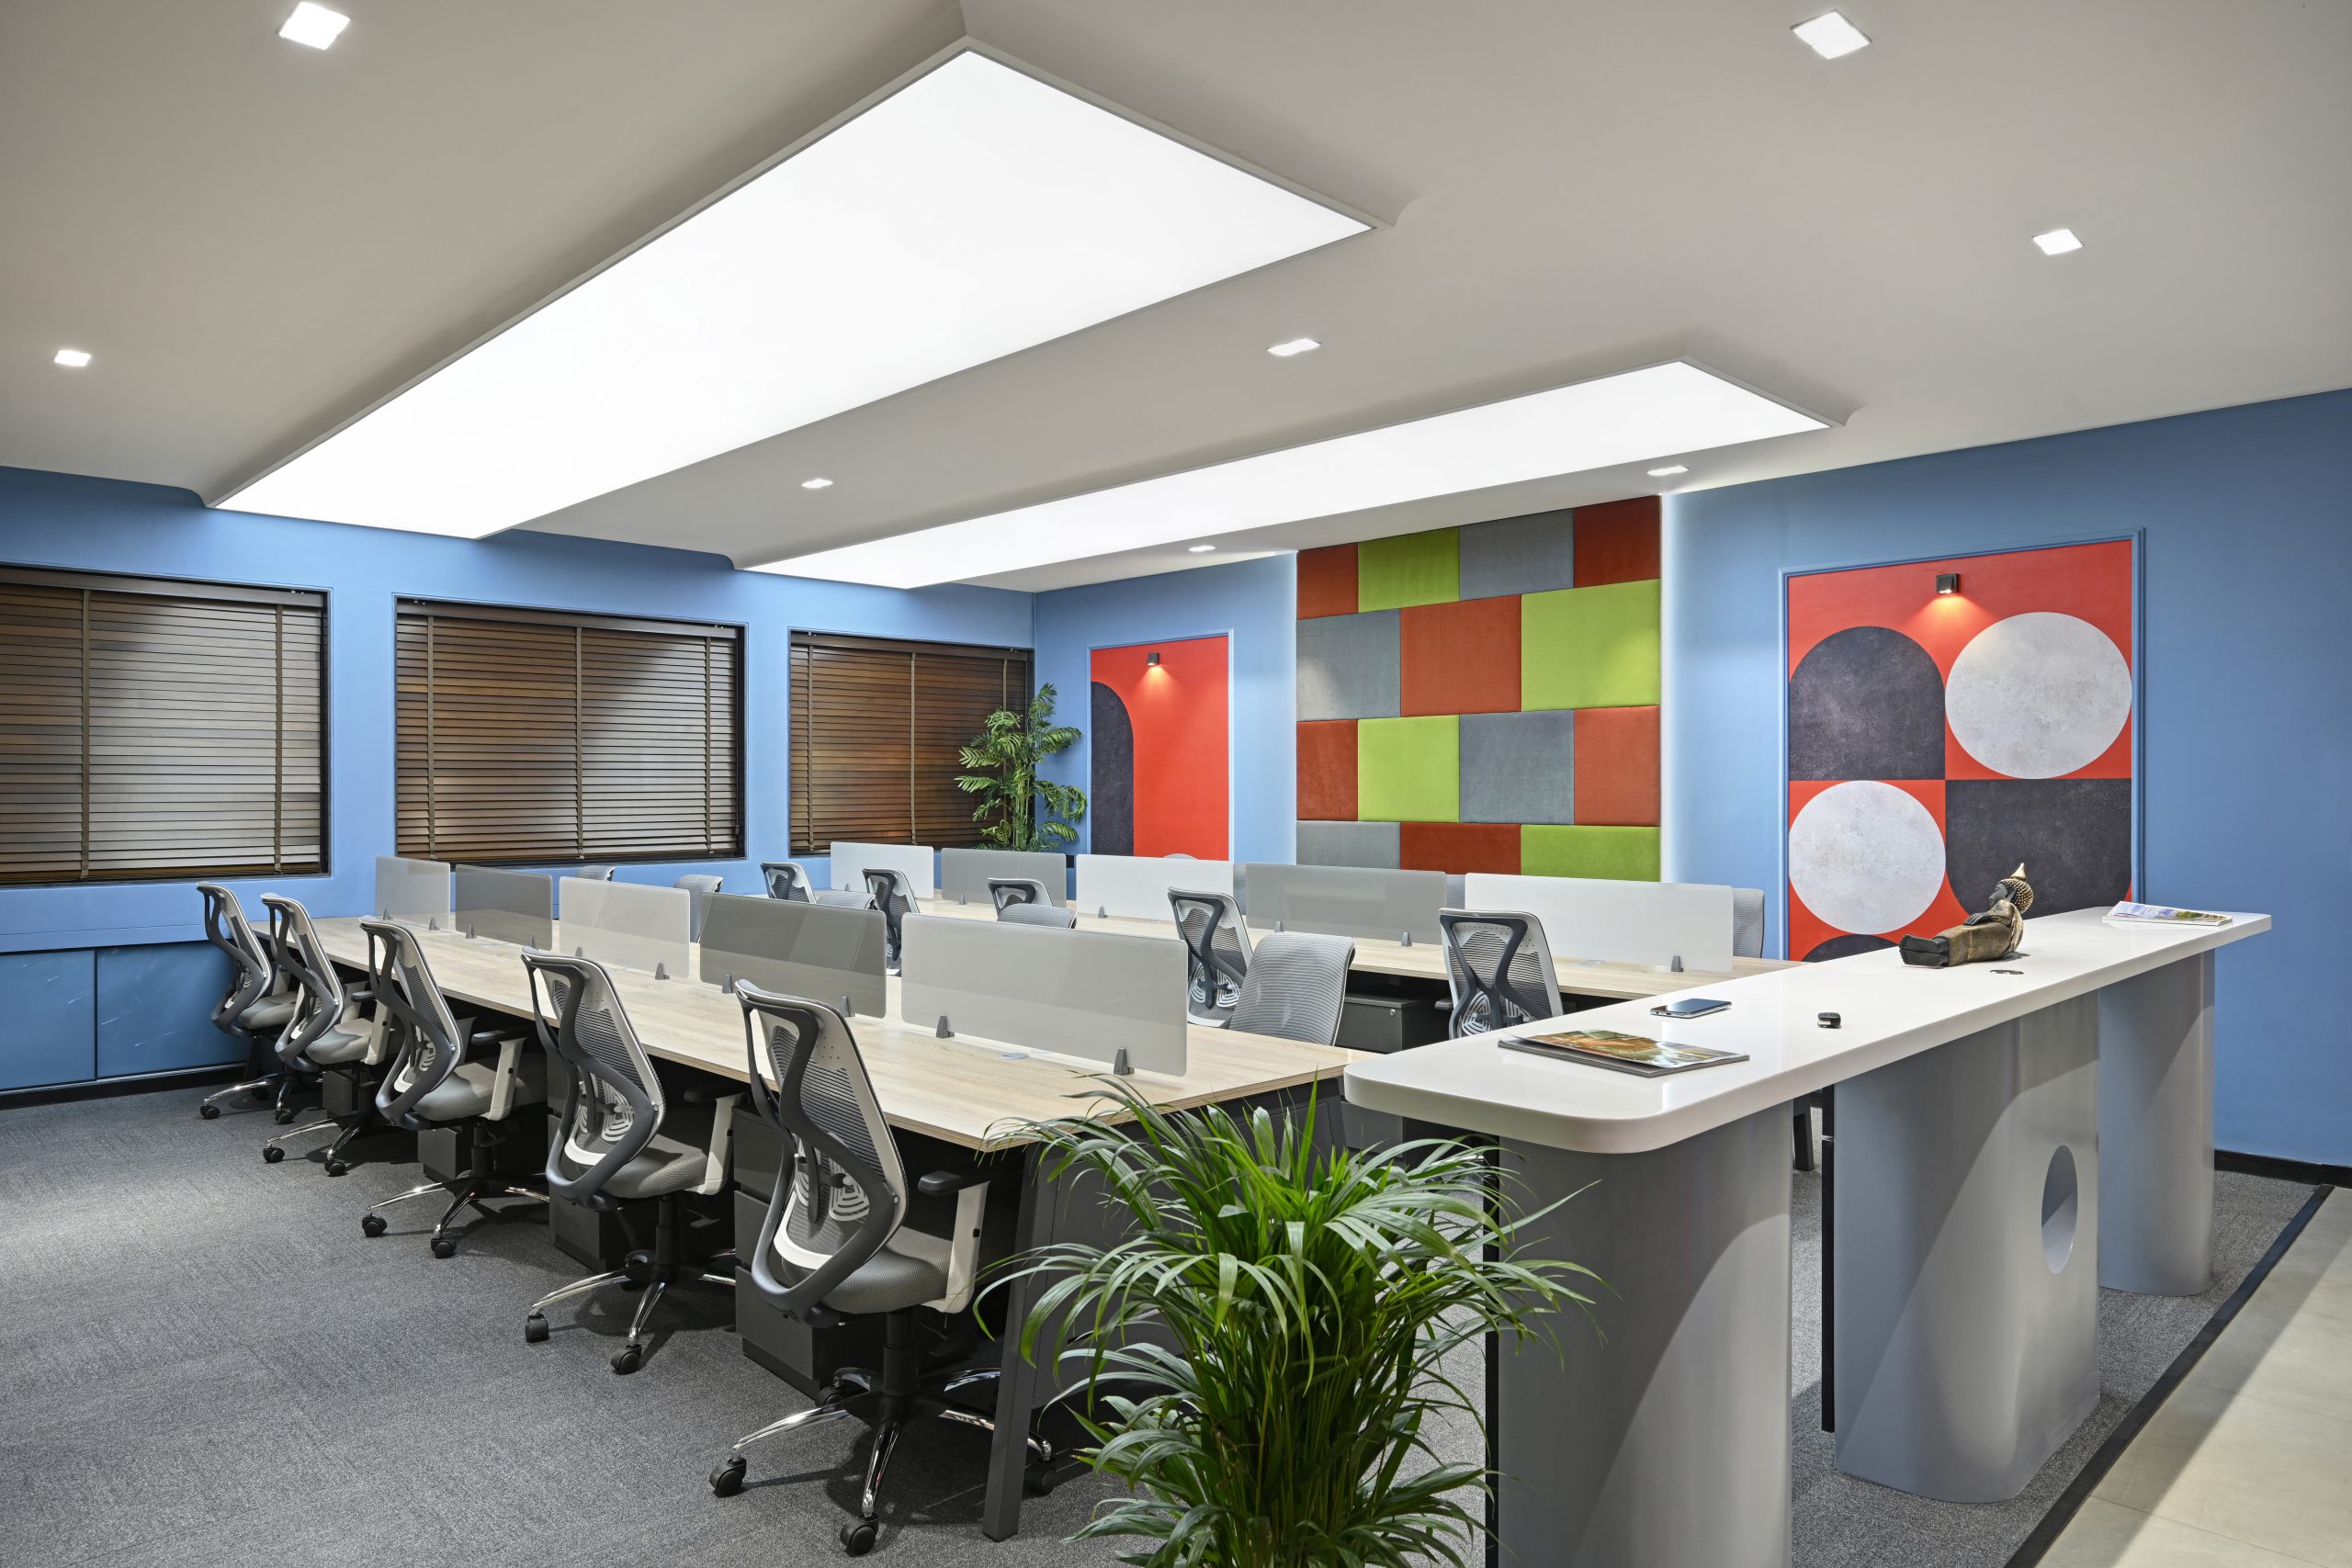
At Shivam Logistics, Saara Spaces used streamlined linear workstations as part of the 326 sq ft office design.
Practical lesson: Select furniture after testing the working clearances, not simply from a catalogue image. Plan power points, data connections, and cable management alongside the desks.
4. Create Privacy Without Closing Off the Office
Some businesses need a private executive cabin, meeting space, or area for confidential calls.
The challenge is creating that separation without making the remaining office feel enclosed.
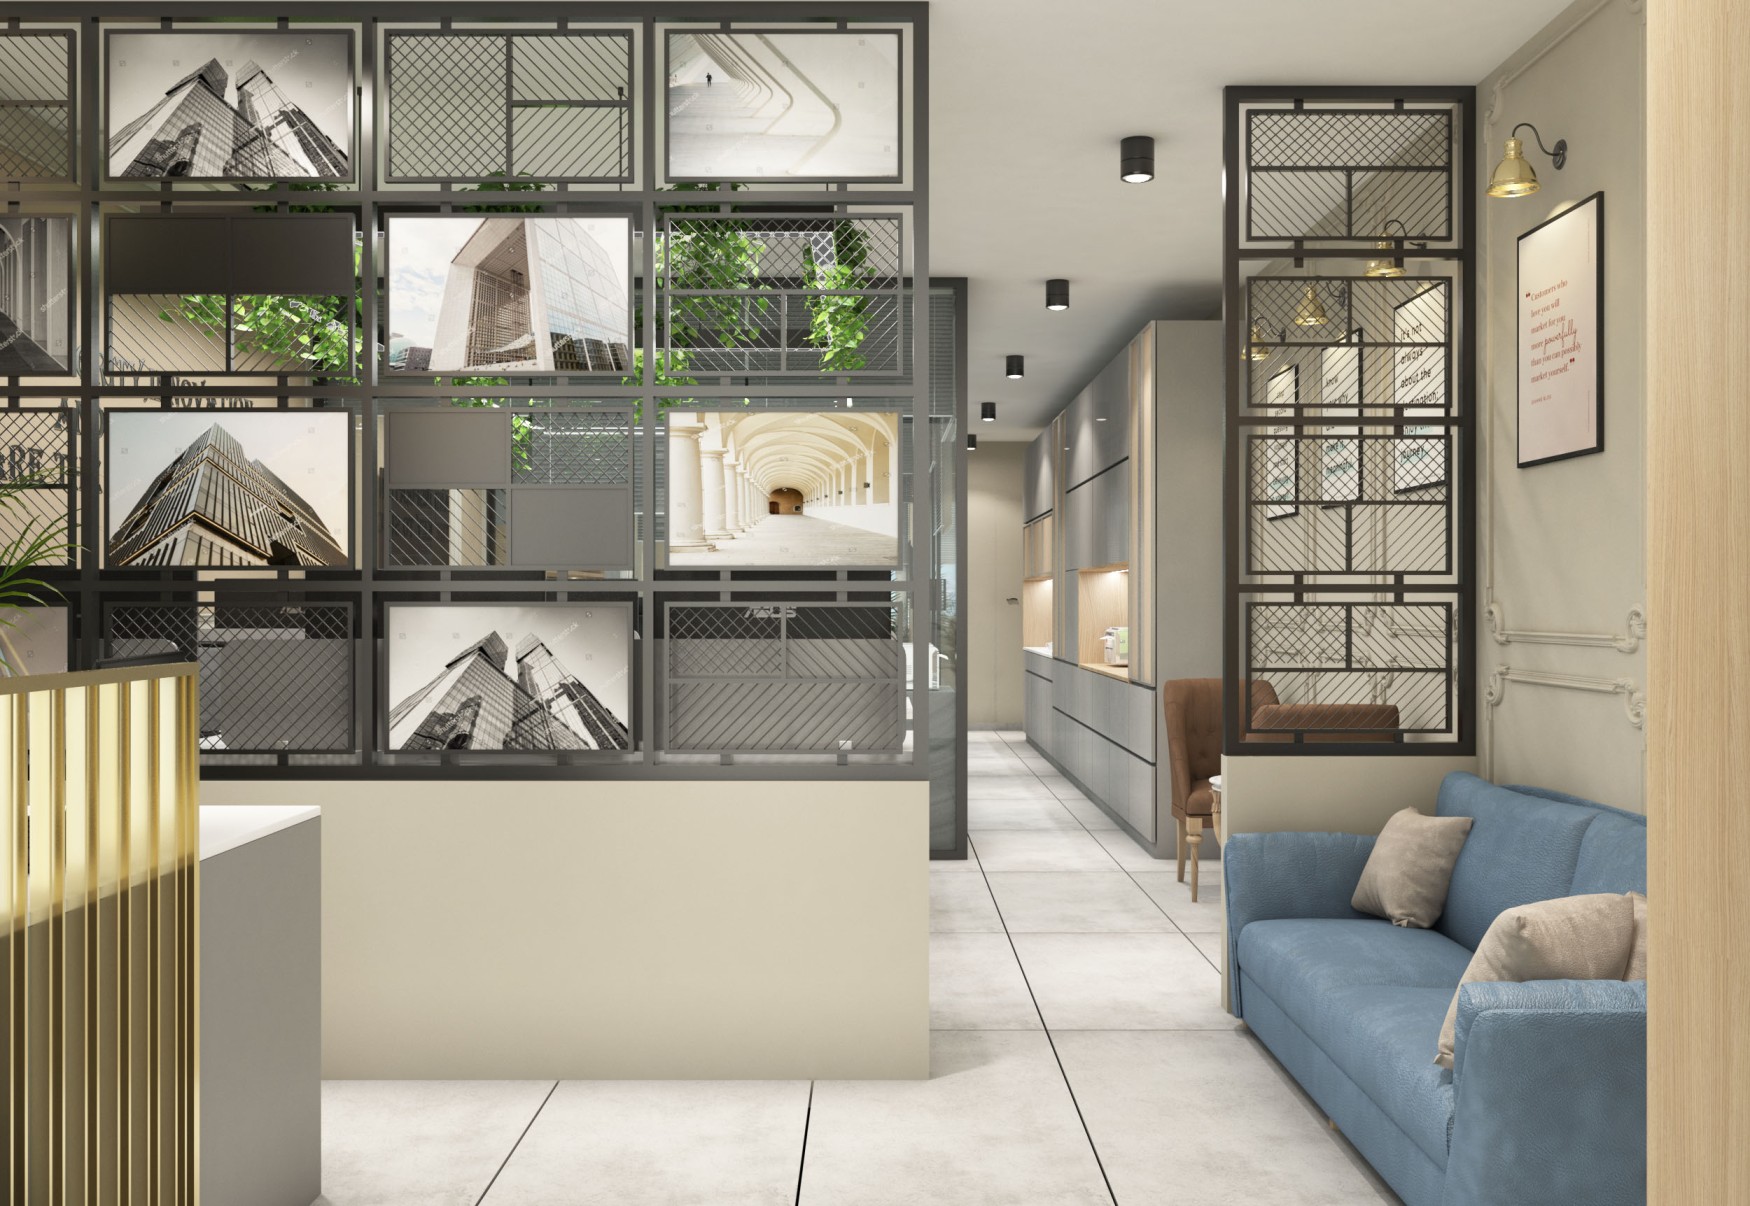
Transparent or partially glazed partitions can help maintain visual continuity while defining different work zones.
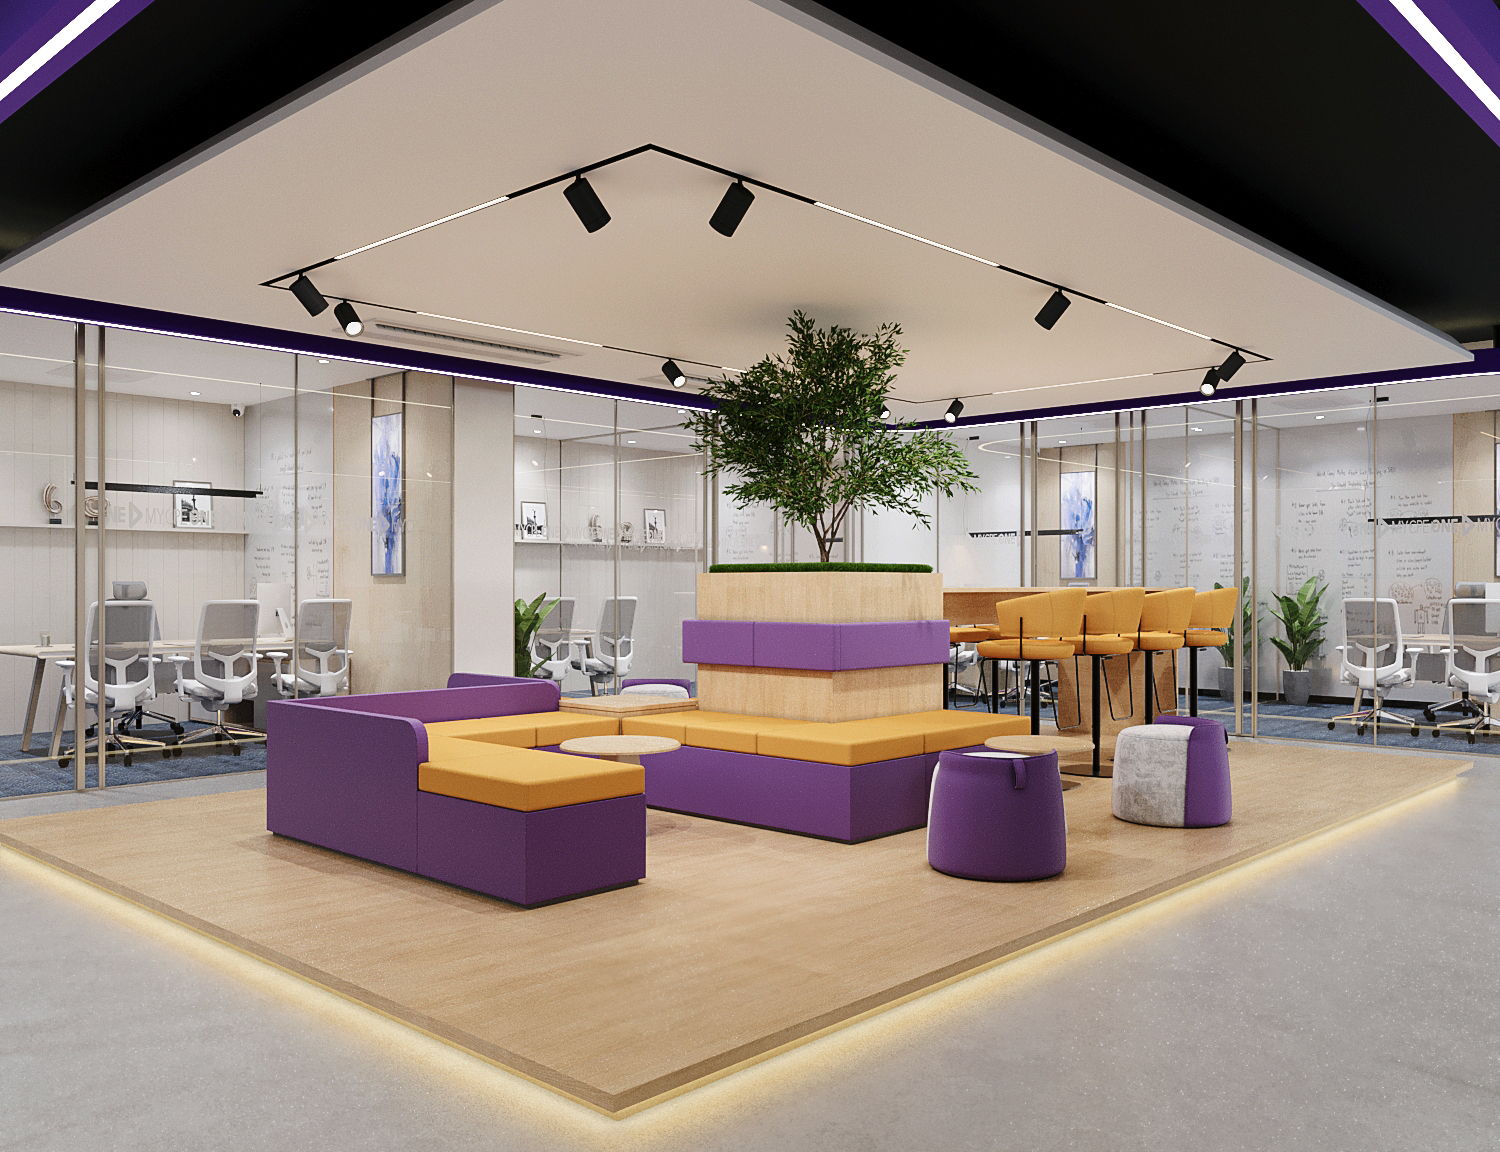
This approach is visible in the Shivam Logistics office, where glass partitions help distinguish the private executive cabin from the wider workspace.
However, glass is not a complete acoustic solution. If conversations must remain confidential, the partition specification, door detailing, and sound control need separate consideration.
Practical lesson: Decide what kind of privacy is needed—visual, acoustic, or both—before choosing a partition system.
A cabin that looks private but allows every conversation to be heard may not meet the business’s actual requirements.
5. Give Storage a Defined Place
Storage is easy to underestimate during the early stages of office planning.
Files, stationery, printers, cleaning supplies, personal belongings, and networking equipment all need appropriate locations.
Without a storage plan, these items gradually occupy desktops, visitor areas, and circulation routes.
For a compact office layout, storage should be designed around what the team genuinely uses and how frequently each item needs to be accessed.
Consider integrated cabinets, organised drawers, or suitable vertical storage where the dimensions allow.
Avoid filling every wall with overhead units. Too much visual weight can make a small room feel crowded.
Practical lesson: Create a storage inventory before approving the furniture layout. Reserve accessible space for frequently used items and keep the work surfaces as clear as possible.
6. Use Lighting to Improve Comfort and Clarity
Lighting influences how a compact office looks, but it also affects how comfortably people can work.
A small room does not automatically benefit from placing more lights across the ceiling. The important questions are where light is needed, whether screens will experience glare, and how natural and artificial light work together.
Where daylight is available, avoid blocking it unnecessarily with tall furniture or opaque partitions.
Use general lighting for overall visibility and consider task lighting where particular activities require it.
Furniture finishes also matter. Highly reflective surfaces can create distracting glare under certain lighting conditions.
The U.S. General Services Administration’s workplace lighting guidance highlights the relationship between furniture placement, daylight, glare control, and task lighting.
Practical lesson: Review lighting with the actual workstation positions and monitor directions in place. A ceiling plan should support the layout rather than be designed independently.
7. Make Branding Part of the Interior
A professional office does not need to rely on a large logo behind reception to communicate its identity.
Branding can appear through carefully chosen colours, materials, graphics, and the overall character of the space.
The goal is consistency, not decoration for its own sake.
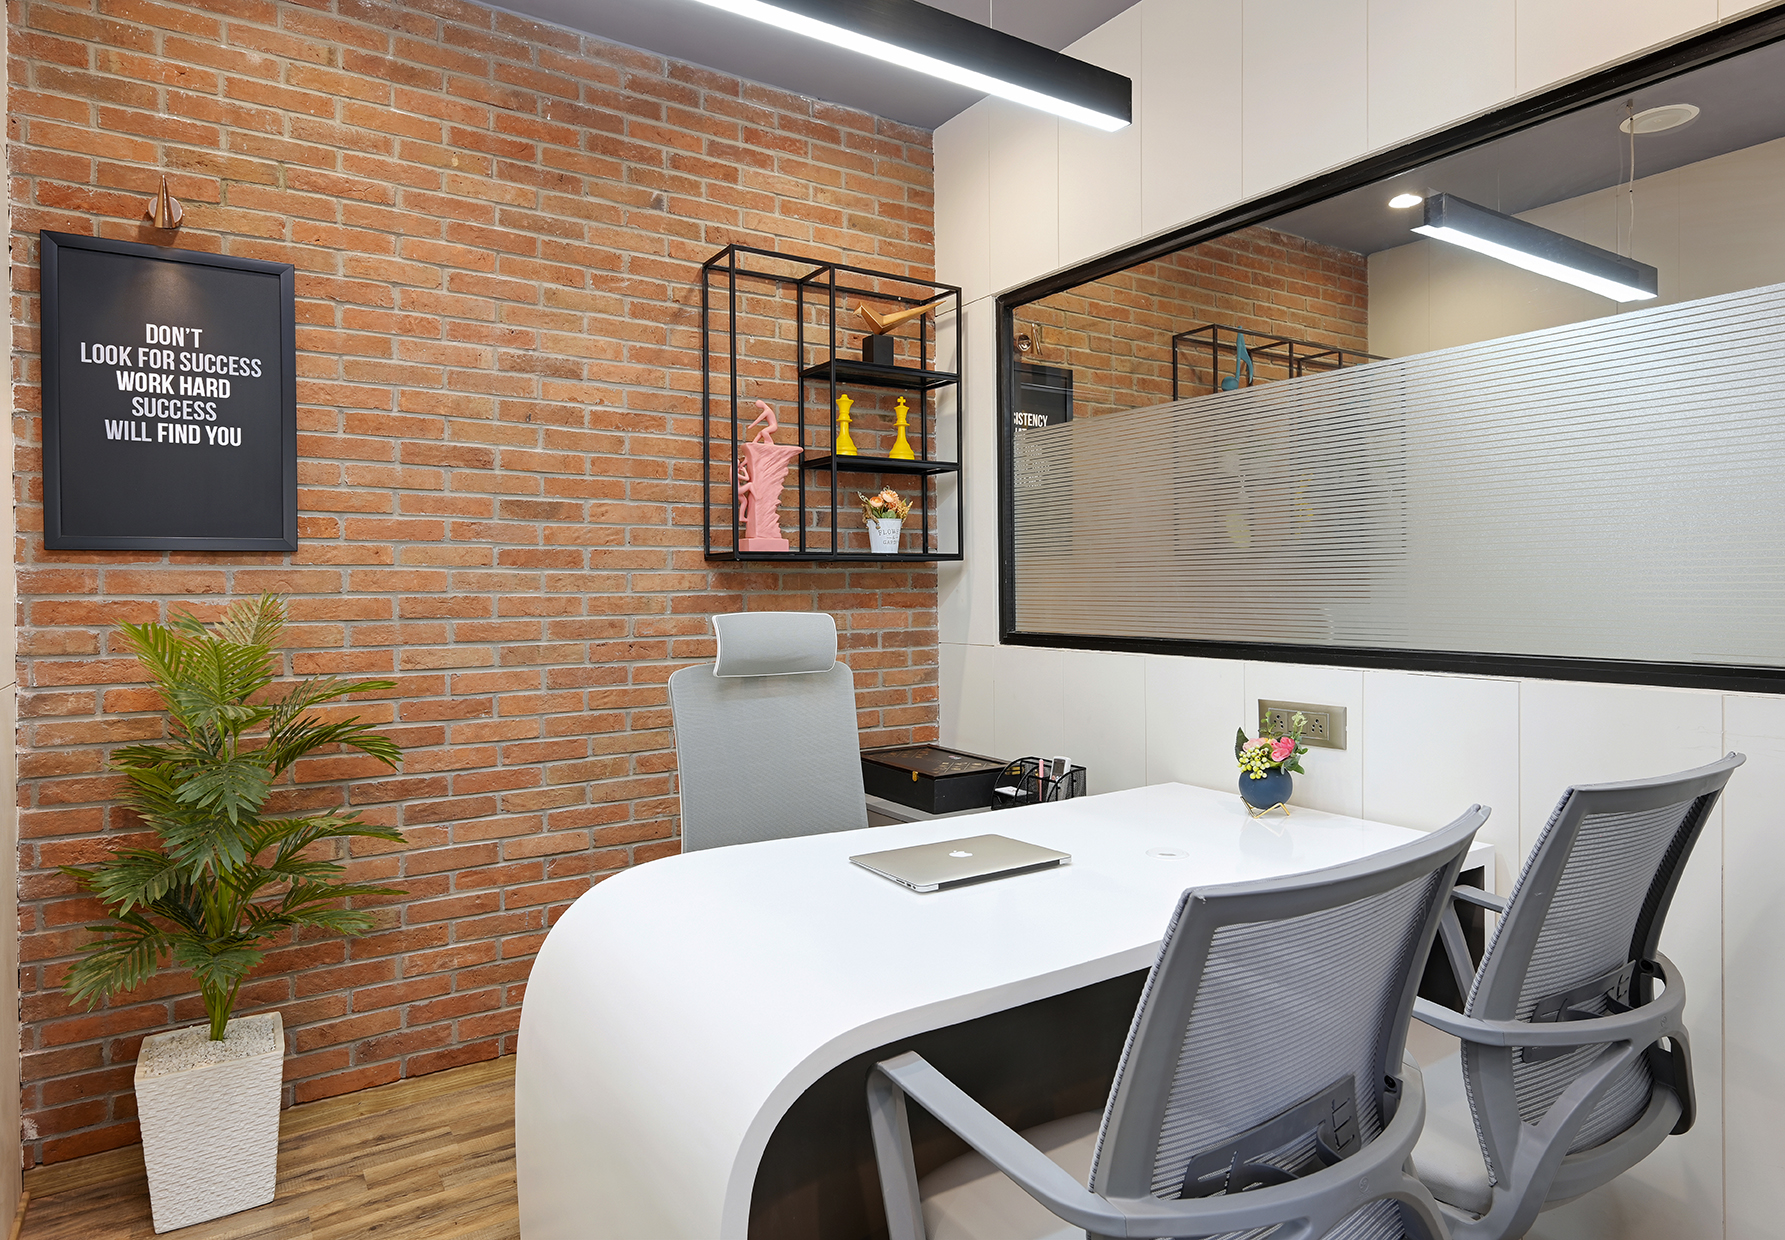
At MK Construction, the 283 sq ft office combines contemporary workstations with warm wood accents and bold brand-inspired elements.
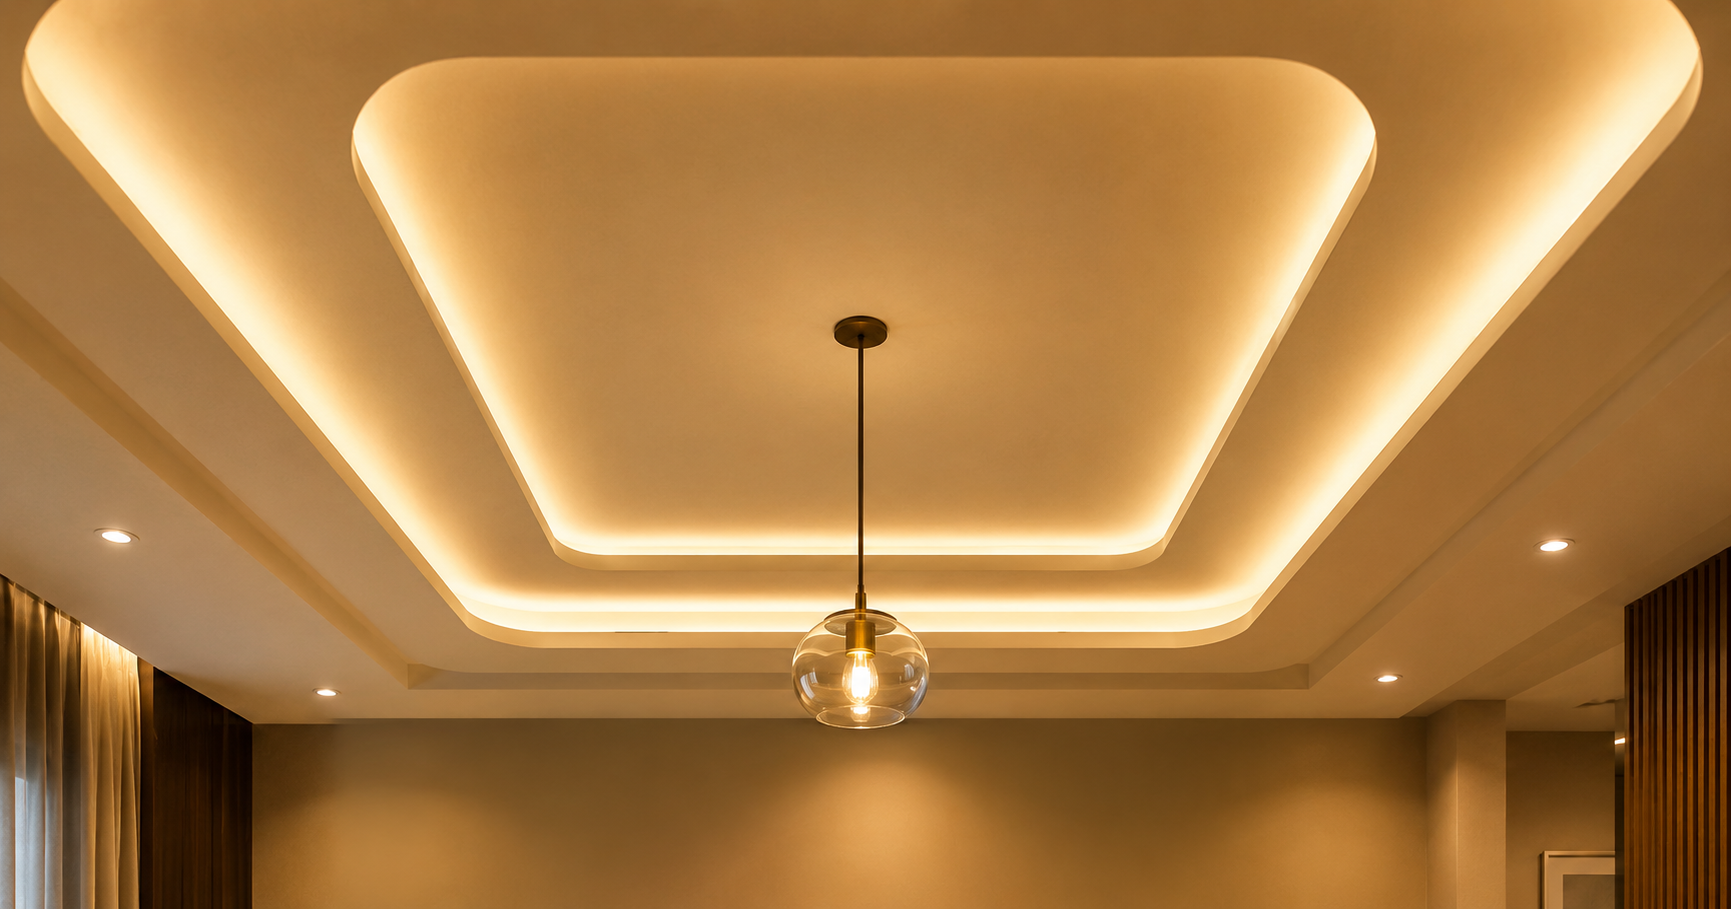
At Shivam Logistics, bespoke wall graphics reflect the company’s global logistics identity, while the interior also uses warm wood details and a distinctive geometric ceiling treatment.
The businesses have different identities, and their offices express those differences.
Practical lesson: Identify two or three visual cues that genuinely represent the business. Integrate them into the design instead of adding unrelated decorative features.
8. Design the Reception for Its Real Purpose
A reception area can establish an immediate professional impression, but it should not dominate a compact floor plan.
Think about what actually happens when someone arrives.
Does a visitor need to check in with an employee? Wait briefly? Sign a document? Meet a team member before entering another area?
The reception design should answer those needs without disrupting daily work.
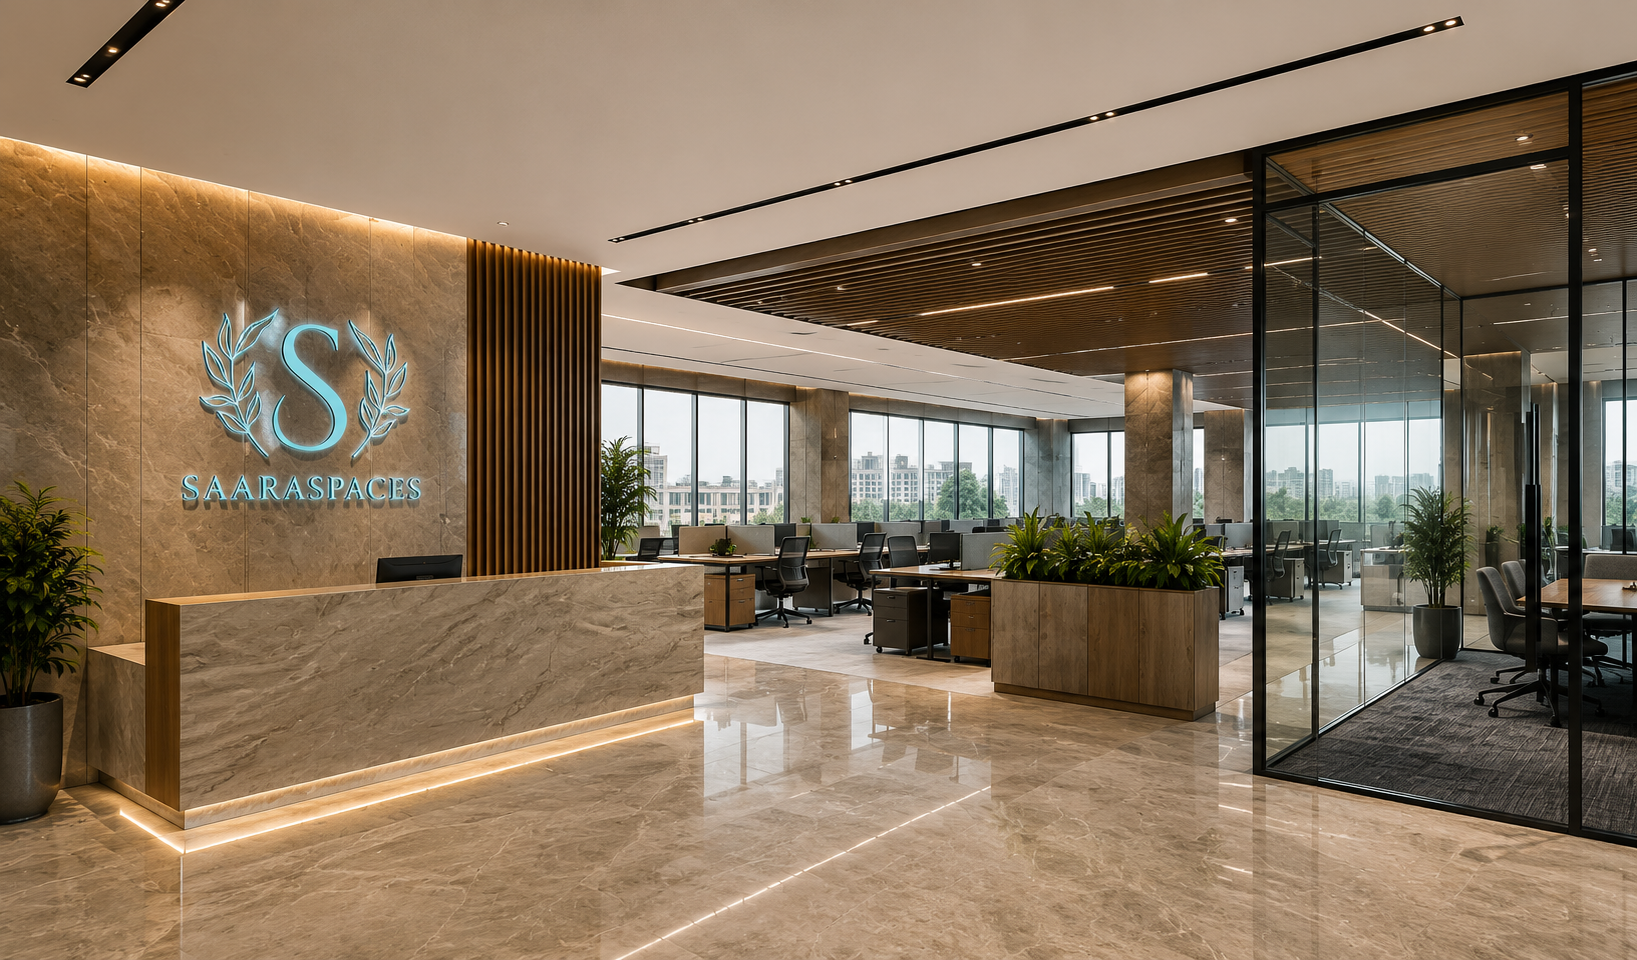
The Shivam Logistics project includes an impactful reception area within its 326 sq ft footprint, alongside workstations and a private cabin.
That combination shows why the reception cannot be planned in isolation. It must be considered as part of the complete office experience.
Practical lesson: Give the entrance a clear purpose and identity, but allocate space according to how frequently it is used.
9. Coordinate Design and Execution from the Beginning
In a small office, late-stage changes can have an outsized effect.
Moving a workstation may alter electrical locations. Changing a partition can affect lighting, air-conditioning, or access. Adjusting storage dimensions may interfere with a door opening.
That is why compact office design benefits from coordination between space planning, interior detailing, and on-site execution.
Both the MK Construction and Shivam Logistics projects are presented by Saara Spaces as turnkey design-and-execution work.
A coordinated approach helps ensure that furniture, finishes, partitions, and building services are considered together rather than as disconnected decisions.
Practical lesson: Review the final layout against electrical, lighting, HVAC, storage, and furniture drawings before execution begins.
A compact space leaves little room for unresolved clashes.
Two Real Compact Office Projects in Ahmedabad
These projects offer a useful comparison because they share a similar size range but have different design requirements and visual identities.
MK Construction: A 283 Sq Ft Office in Bopal
Project: MK Construction
Location: Bopal, Ahmedabad
Area: 283 sq ft
Scope: Turnkey interior design and execution
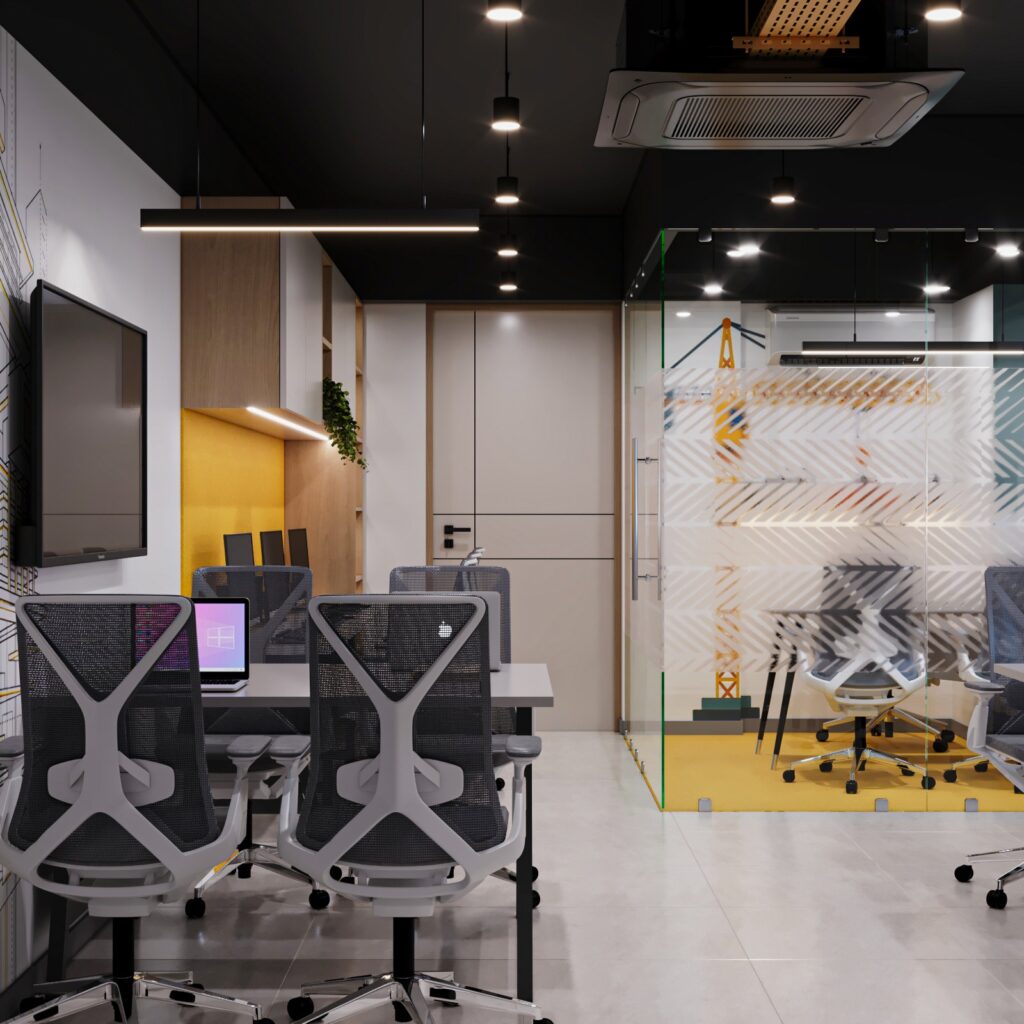
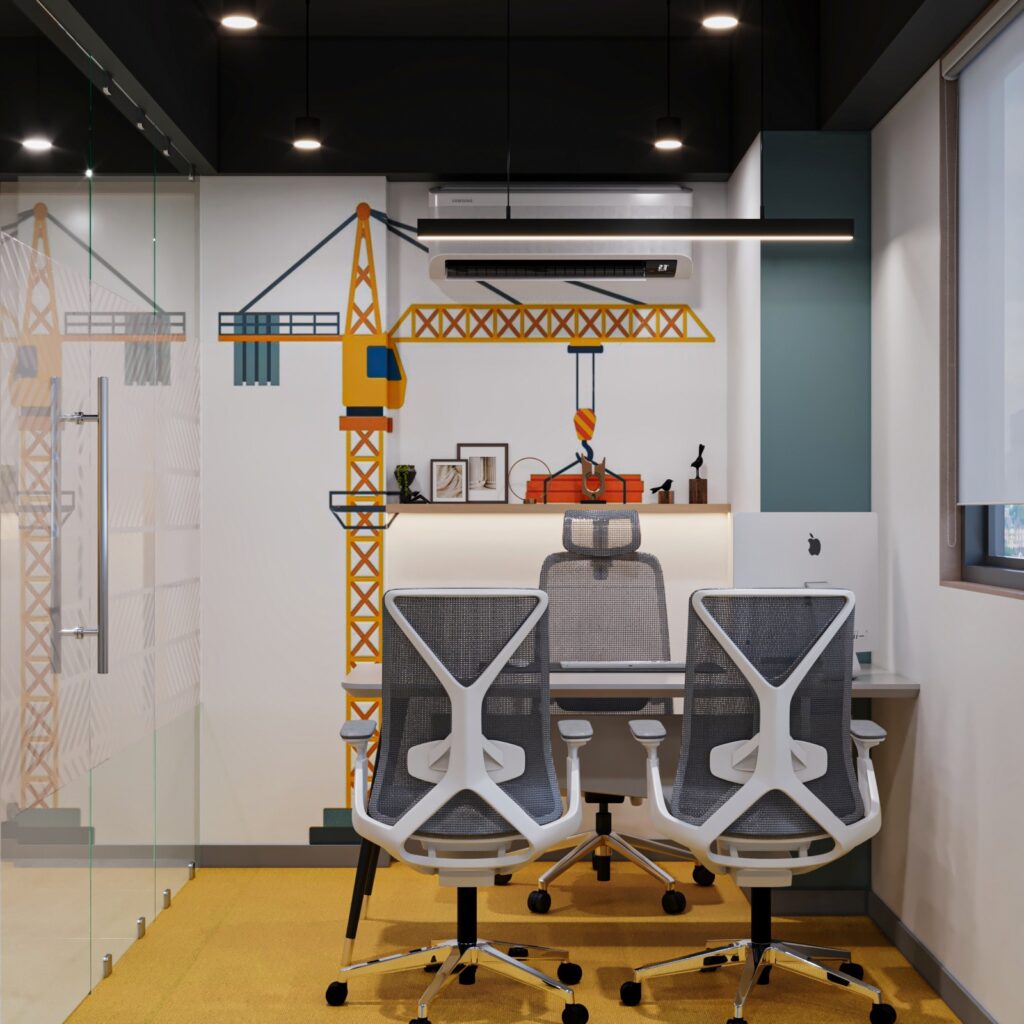
The MK Construction office demonstrates how a small commercial footprint can support a contemporary, professional workspace.
Its design brings together smart space planning, modern workstations, warm wood accents, and brand-inspired visual elements.
The key takeaway is not a particular furniture style. It is the value of making functionality and professional presentation work together.
For businesses planning a similar office, this project is a reminder to think beyond the number of desks. The overall environment should also reflect the organisation using it.
Explore the project: MK Construction office interior, Bopal
Shivam Logistics: A 326 Sq Ft Office in Jagatpur
Project: Shivam Logistics
Location: Jagatpur, Ahmedabad
Area: 326 sq ft
Scope: Turnkey design and execution
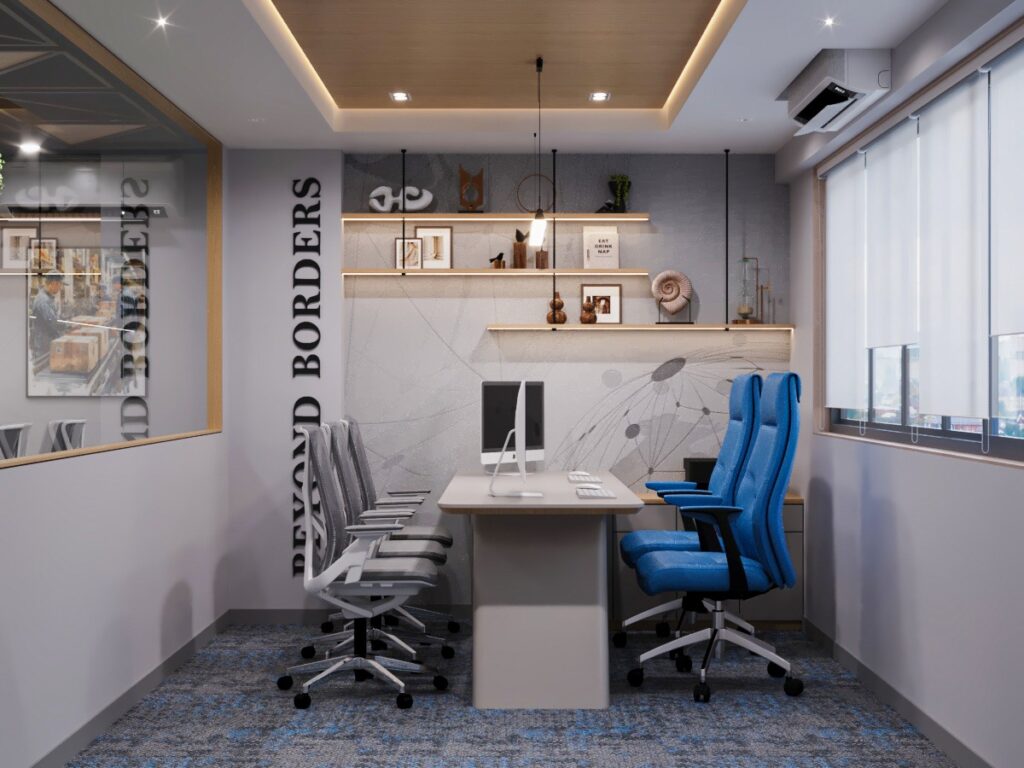
The Shivam Logistics office brings several distinct functions into a compact commercial space.
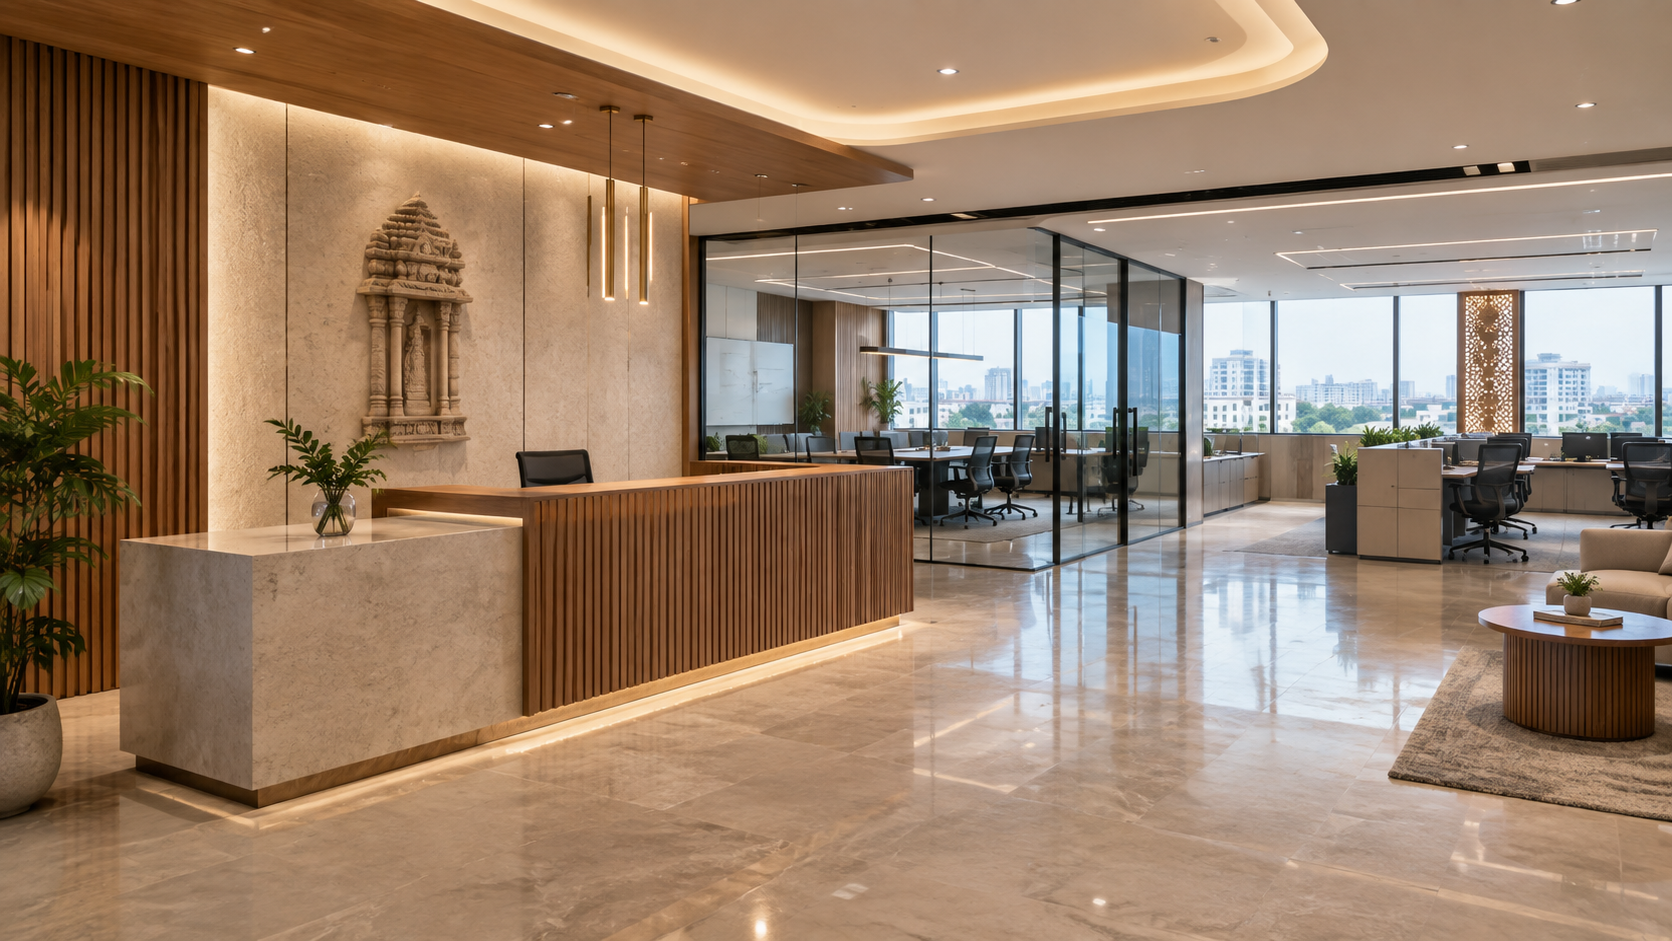
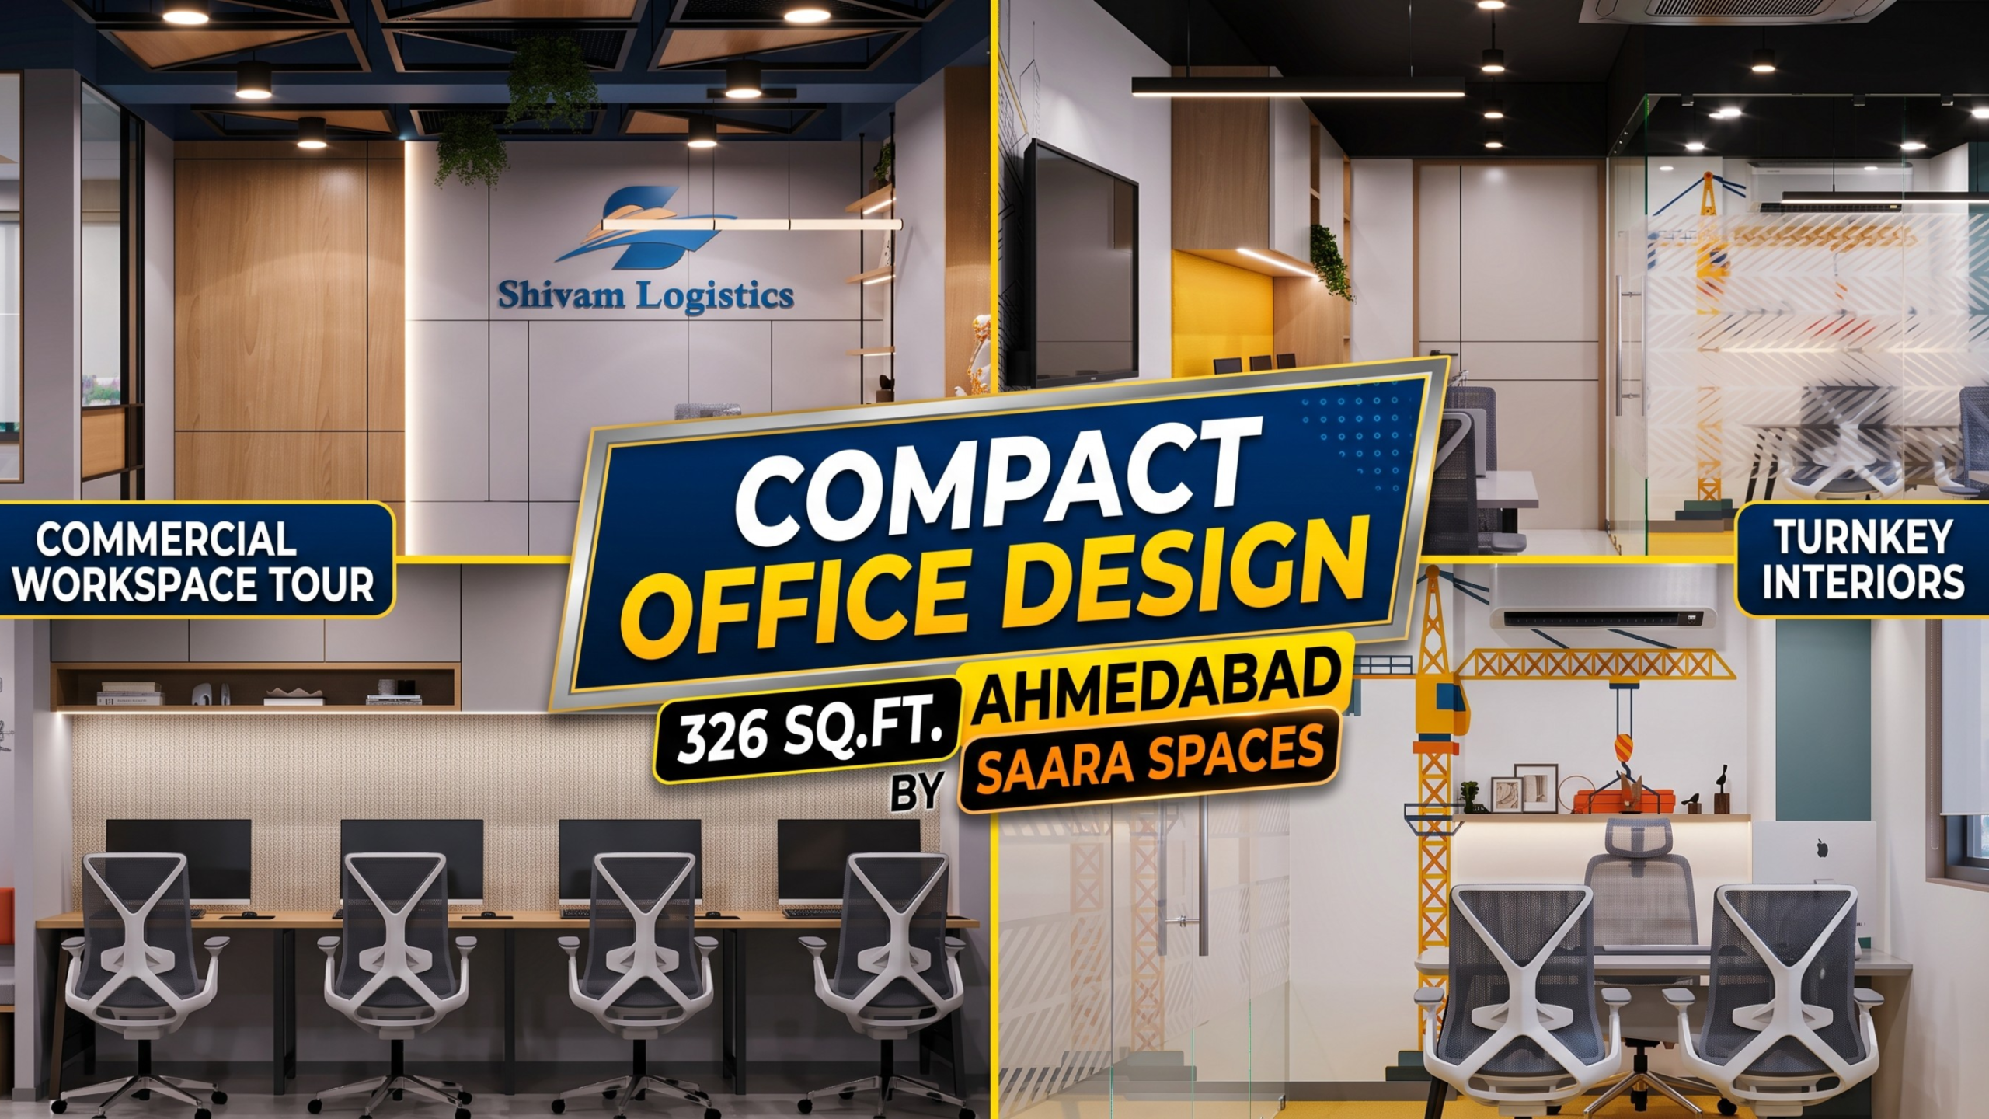
Its layout includes a reception area, linear workstations, and a private executive cabin. Glass partitions help maintain visual openness, while the geometric ceiling, wood accents, and logistics-inspired graphics create a recognisable corporate character.
This project illustrates a particularly useful lesson: a small office can have separate functional zones without every zone needing to feel visually isolated.
Explore the project: Shivam Logistics office interior, Jagatpur
What the Two Projects Teach Us
| Planning consideration | MK Construction — 283 sq ft | Shivam Logistics — 326 sq ft |
|---|---|---|
| Main design emphasis | Efficient workspace and professional identity | Multiple functional zones within a compact office |
| Workstations | Contemporary workstations | Linear workstation arrangement |
| Visual character | Warm wood and brand-inspired elements | Warm wood, geometric ceiling, logistics-themed graphics |
| Distinctive lesson | Align the workspace with the business identity | Balance reception, workstations, and executive privacy |
The published project descriptions do not specify desk counts, exact circulation dimensions, or seating capacities. Those details should not be assumed from the total floor area.
Compact Office Design Checklist Before You Start
Before approving your small office interior design in Ahmedabad, review these questions:
- Daily operations: What work takes place here, and how many people use the space at the same time?
- Visitor experience: How often do clients arrive, and where will they be received?
- Circulation: Can people move comfortably when chairs are occupied and doors are open?
- Privacy: Which conversations or activities require separation?
- Workstations: Are desk sizes appropriate for the equipment and tasks?
- Storage: Where will documents, supplies, and equipment be kept?
- Lighting: Will daylight or artificial lighting create glare on screens?
- Services: Have power, internet, HVAC, and lighting been coordinated with the layout?
- Brand identity: Does the office look and feel appropriate for the business?
- Future needs: Can the space adapt if the way the team works changes?
If several answers are unclear, it is worth resolving them during space planning rather than after installation.
Common Small Office Design Mistakes to Avoid
Choosing furniture before preparing a layout. A desk may look compact in a showroom but still interrupt circulation once chairs and storage are added.
Treating glass partitions as soundproof. Visual openness and acoustic privacy are different design requirements.
Overdesigning the ceiling. Decorative features should complement the room’s scale, lighting, and services rather than overwhelm them.
Ignoring everyday clutter. Without adequate storage, even a carefully designed office can quickly lose its sense of order.
Prioritising appearance over work habits. An impressive reception or executive desk has limited value if the rest of the team struggles to work comfortably.
The best compact office interiors balance visual identity with the practical details people encounter every day.
Frequently Asked Questions
How can I make a 300 sq ft office look spacious?
Start with a clear layout, appropriately sized furniture, organised storage, and a consistent material palette. Where suitable, transparent partitions can preserve visual openness. Avoid assuming that fewer walls alone will solve problems with movement, privacy, or clutter.
Can a 283–326 sq ft office include a private cabin?
It may be possible, depending on the room’s dimensions, entrances, required workstations, and circulation. The 326 sq ft Shivam Logistics office includes a private executive cabin, but its arrangement should not be treated as a universal template for every property.
What is the best layout for a small office in Ahmedabad?
There is no single best layout. Linear, clustered, and zoned arrangements each have advantages depending on the business’s workflow, equipment, visitor needs, and room geometry. A measured site plan and a clear operational brief are essential.
Are glass partitions suitable for compact offices?
They can help maintain visual openness and define work zones. However, acoustic privacy, safety glazing, door details, and maintenance requirements should be evaluated before selection.
Why choose turnkey execution for a compact office?
A turnkey design-and-execution approach can help coordinate interior planning, furniture, finishes, partitions, and on-site work. This is useful in compact spaces, where a small change in one element can affect several others.
Does Saara Spaces design compact commercial offices in Ahmedabad?
Saara Spaces has completed compact office interior projects including MK Construction in Bopal (283 sq ft) and Shivam Logistics in Jagatpur (326 sq ft). Both are presented as turnkey design-and-execution projects.
Planning a Compact Office in Ahmedabad?
A small office does not have to compromise on functionality or professional identity. The key is to design around the people, activities, and business needs the space must support.
From the 283 sq ft MK Construction office to the 326 sq ft Shivam Logistics workspace, Saara Spaces’ Ahmedabad projects show how thoughtful planning and coordinated execution can give a compact interior a clear purpose.
Have an office space that needs to work harder?
Explore Saara Spaces’ commercial interior design approach and get in touch to discuss your office layout, functional requirements, and design goals.
Saara Spaces — We Design | We Execute | We Deliver.