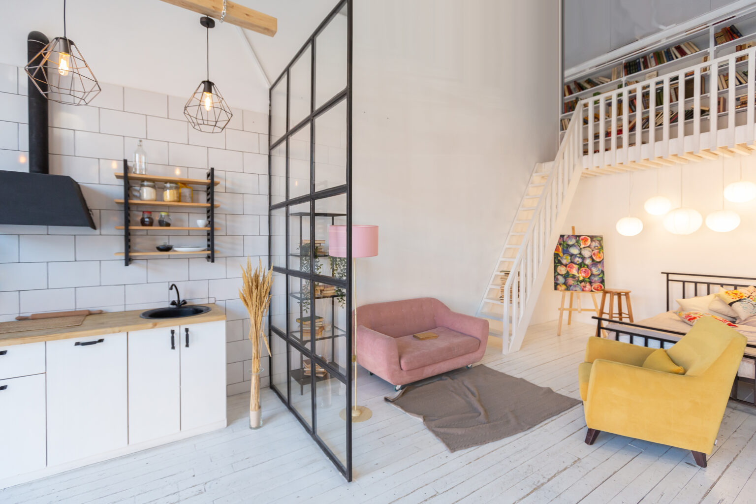
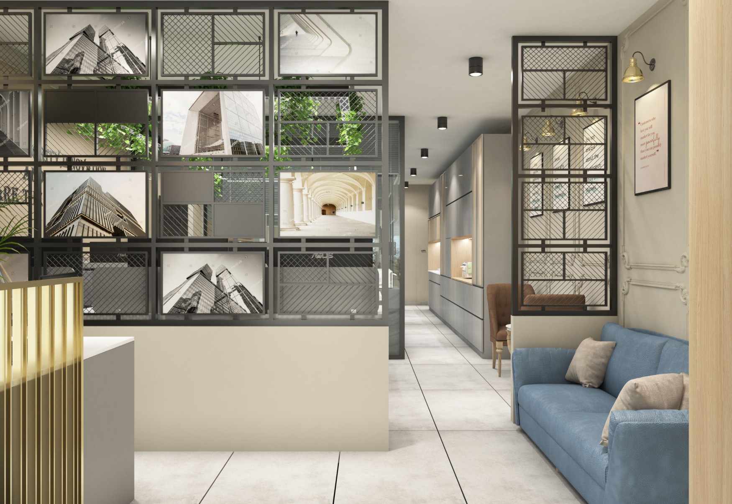
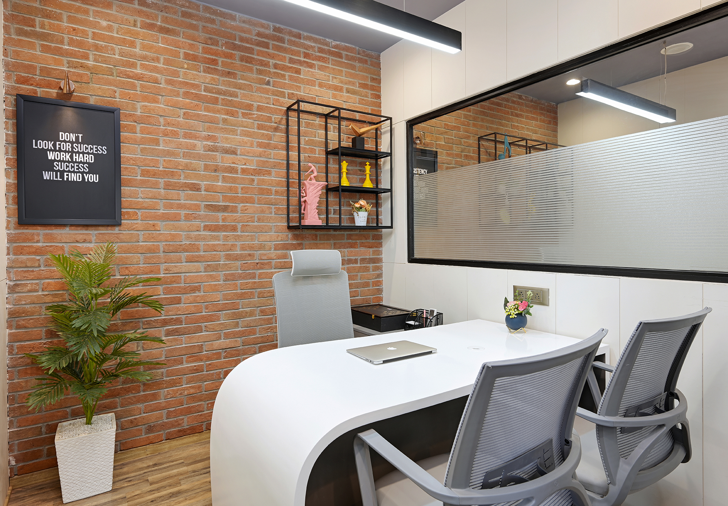
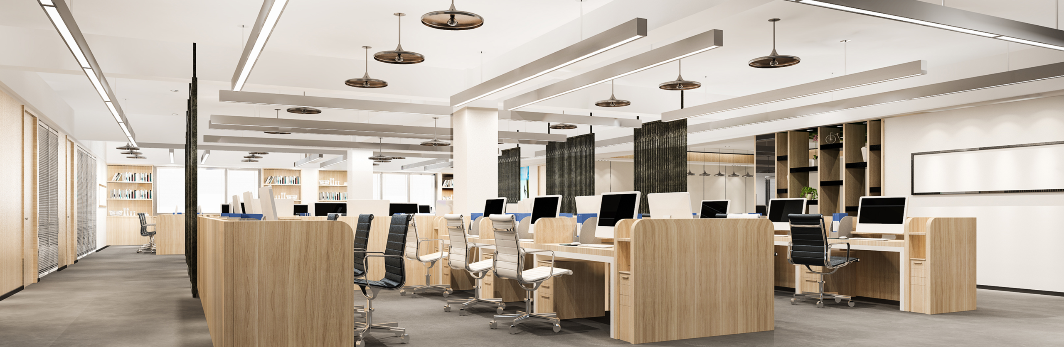
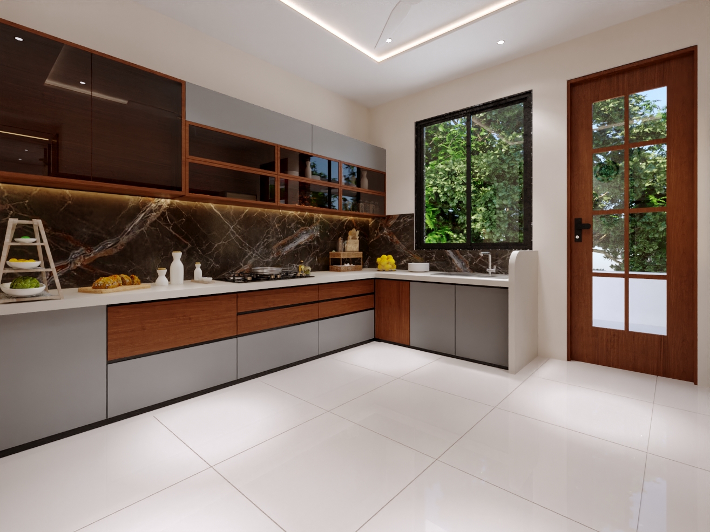
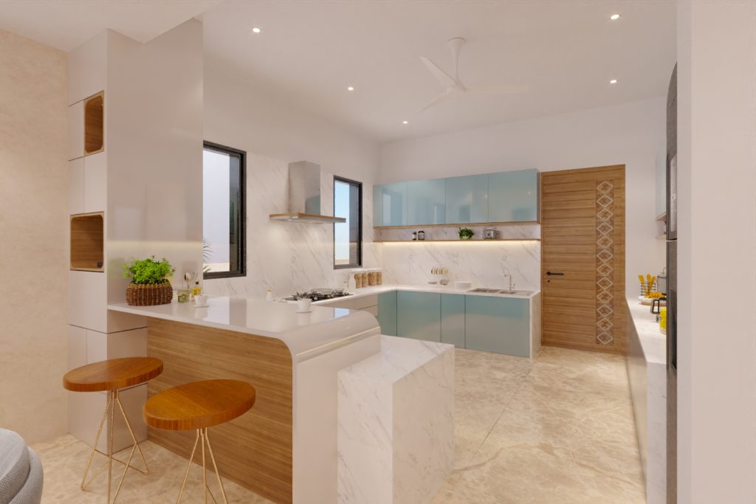
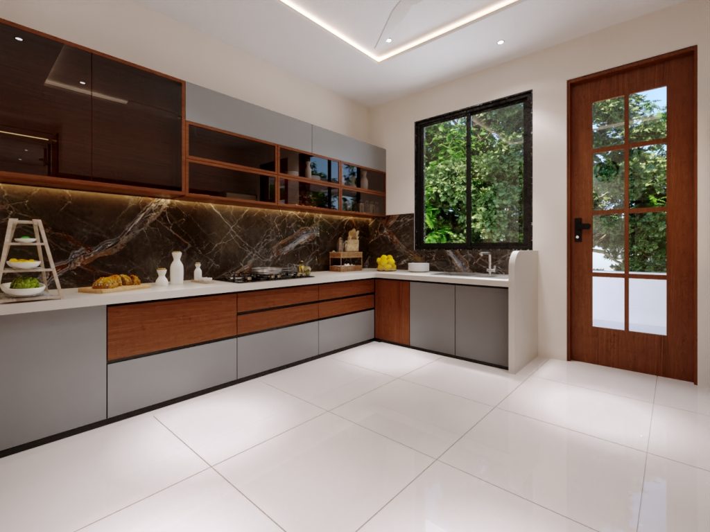
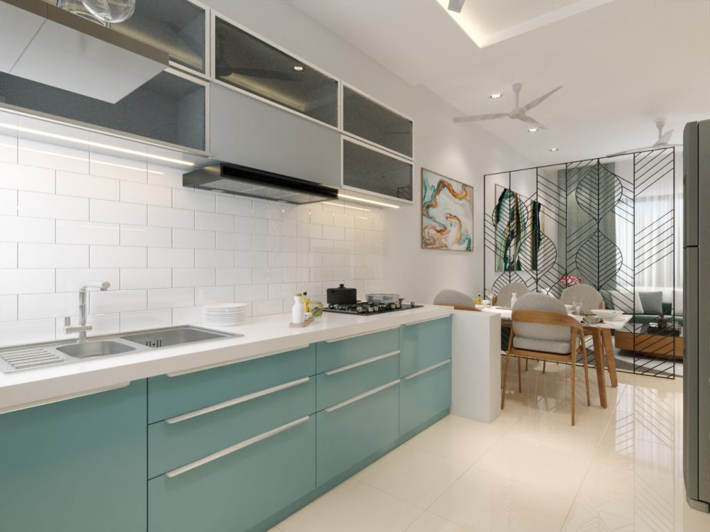
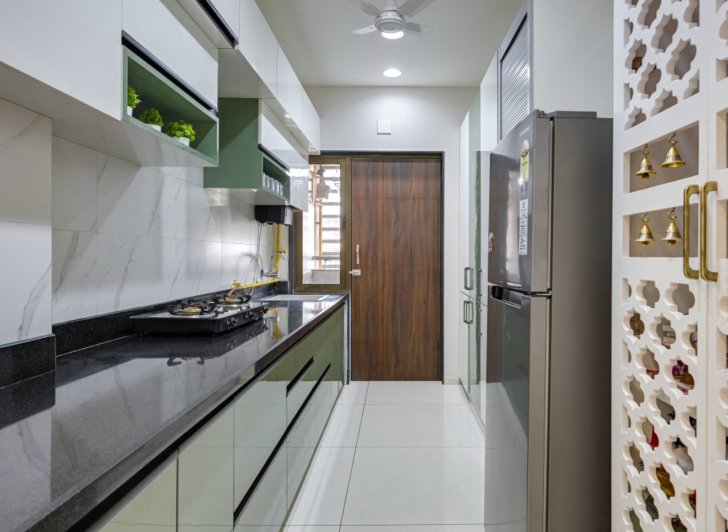
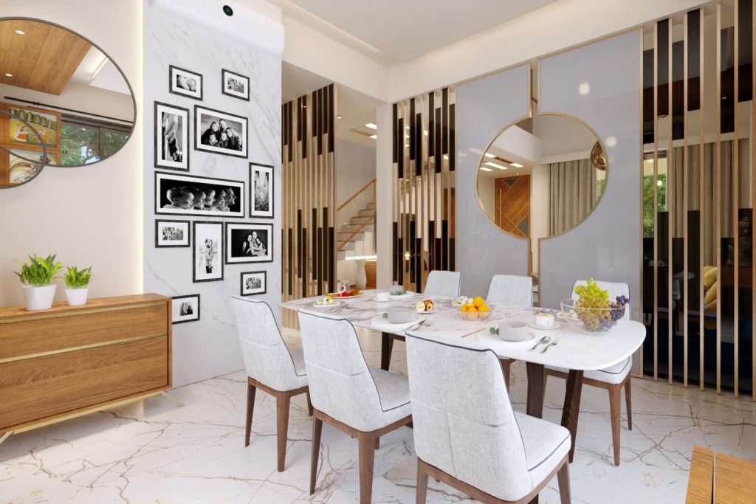
One of the challenges interior designers often face is to design a compact space. This is also a unique opportunity to explore innovation and creativity. A compact space often requires making the limited space functional and also aesthetic by using design choices that are thoughtfully planned. Saara Spaces believes that even the small spaces can have a big impact if styled with expertise. In this blog, we are sharing some tips with you so you can design compact spaces to the fullest.
The Lighter, The Better
To make small spaces feel open and larger, use light and bright colors to your advantage. These colors with natural light and amplify your spaces. Choose neutral colors like white, cream, etc. to create an ambience that makes your apartment look spacious.
Add Mirrors
Adding mirrors to your spaces can make it look bigger. A full length mirror in the corner can also do wonders. They reflect light and make the room look bigger. If placed more strategically, they can be more helpful in adding an illusion of spaciousness and visually expand the room.
Multi-functional and Space Saving Furniture
Embrace multi functional furniture in your space. Invest in furniture that serves multiple needs. A sofa that can also turn into a bed for someone visiting overnight? YES. A dining table with built-in storage? YES. Using multi-functional furniture will help you save a lot of space in a compact house or studio. Also using space saving furniture like fold down desks. Designing cleverly and using collapsible furniture can help you increase functionality without making any compromise on style.
Add Depth
Add depth to your compact spaces by integrating textures and layers to your design. You can create warmth in your space and also add personality to it by making it inviting using rugs, throw pillows and other decor.
Store Smartly
To keep your compact space clutter free and make sure that things stay organized, incorporate effective storage into your interior. Under bed storage, wall cabinets, etc will help you make the most out of your compact space. Maximize the efficiency of your space by including customized storage solutions into your design.
Avoid Oversized Furniture
It is important to focus on the scale of furniture when it comes to compact spaces. To avoid making the room overwhelming and appear stuffed, you need to avoid oversized furniture. Opt for furniture that is sized according to your space. Furniture with sleek designs are a better choice for small spaces.
Create Continuity
Create a sense of flow and cohesion in your compact spaces by creating continuity. Décor and furniture that compliments each other will help you create this sense of flow. Go for a design that is in harmony instead of using contrasting elements.
Conclusion
By following these tips from experts at Saara Spaces, you can make sure that even your small space makes a big impact. Saara Spaces specializes in catering to such unique needs all the time and we come up with the most innovative design solutions that suit the preferences of our clients. Contact us and let us elevate your spaces.
In today’s age, innovation is an important part of designing, especially when it comes to office spaces. At Saara Spaces, we are constantly pushing boundaries to innovate office spaces that inspire productivity and motivation. The traditional workspaces have been transformed into hubs of creativity using innovative ideas. Because Saara Spaces likes to stay ahead, we are sharing with you 10 innovative office interior ideas:
1. Integrate nature
Integrating nature into design is not just a trend but it also has other benefits. It is an emerging aspect in office designs nowadays. Bringing the greenery indoors will help employees cope with stress and promote an atmosphere of well-being in the company.
Prioritize Flexibility
Having only work cubicles and desks in offices is old now. In today’s world, flexibility is key. Integrating workstations that can be used to perform multiple tasks and accommodate different team sizes can help your employees function seamlessly.
Integrating Branding with Designing
Office designs can become a great reflection of the company culture and also the brand. Using brand colors, logos and other brand elements in designs can give a good brand experience to employees as well as the visitors.
Multi-functional Furniture
Sometimes, the offices can be really compact. You can use your office space more efficiently by using multi-functional furniture. Use convertible desks, seating with storage space and other dual purpose furniture so you can style up your space without compromising on functionality.
Wellness Zone
In 2024, it is really important to consider the mental health and overall well-being of the employee. So, we encourage modern offices to have a wellness zone for their employees. This can include gyms, relaxation lounge, meditation room, etc.
Sustainable Materials
In office designs, environmental sustainability has become a priority. So, using eco-friendly materials and LED lighting is encouraged. This will help your office reduce the environmental footprint. Use sustainable practices for a healthier office.
7. Inclusive Designs
There is a need to recognise the diverse needs of employees and build offices that are inclusive. Make sure that your office is capable of accommodating people of all ages, backgrounds, and abilities. This will provide people with a sense of belonging and ensure that everyone has equal access to the workspace.
Collaboration Spaces
Innovation is born with collaboration. Your office interiors should support such collaboration and teamwork. Making space for collaboration rooms with projectors, whiteboards, and comfortable seating will encourage brainstorming and help your employees in exchanging ideas with ease.
Outdoor Workspace
Working outdoors has its own benefits and employers nowadays need to take advantage of that. Embrace the benefits and integrate a workstation outside. This will help employees in working in fresh air with natural light and a good view. This will also enhance their creativity as it will be a nice break from traditional indoor offices.
10. Prioritize Privacy
People work better if given privacy whenever needed. Interior designers at Saara Spaces LLP incorporate noise cancellation glass partitions, acoustic panels, carpets to absorb sound, etc. to maintain your privacy at the workplace.
Conclusion
In 2024, office designs are set to undergo a remarkable transformation. These transformations will be driven by innovation and focus on employees as humans. By using the innovative ideas that we have shared with you above, you can create a workspace that inspires creativity while also keeping in mind the well-being of the employees. At Saara Spaces best interior design company Ahmedabad, we are dedicated to helping our clients stay updated with
Your interiors are the first thing one notices when entering your space. A space with well-designed interiors reflects your style and makes it look aesthetic. Interior designing adds functionality to your space and beautifies it. It gives identity to every space.
It adds great value to the space. Interior design is important for your spaces as it enhances their existence. It is an investment and you only get its return if an expert does it. Saara Spaces, the firm with the best interior designers in Ahmedabad, is here to talk about the future of the industry and emerging trends. Read on the blog to know more.
Trends in Interior Design
The interior design industry evolves very fast. New designs and design inspirations are published every day. It is important for the people working in the industry to stay on top of every trend. For example, be informed of Pantone Colour of the Year, be up to date with the technological advancements or innovations taking place in the industry, etc. One also has to follow new design styles as they are a great source of information.
The innovation of 3D printing is a game changer in this industry. It is used to present site plans or design structures. It is also used to manufacture small structures or daily objects which can be used as home pieces or functional objects. Experts monitor innovations in lighting and other decorative pieces to deliver the best to their clients.
You can be considered the best in the market if you are aware of innovations and know how to use them. For example, Saara Spaces, the best interior designers in Ahmedabad, are aware of the market trends and make full use of the technology to provide the best services to their clients. If you are looking for the best interior designers in Ahmedabad, make sure you check out our profile.
Future of Interior Design
Technology has advanced a lot over time. It contributes to every sector’s growth and development. Technology is very useful in interior design. With the help of technology, innovations like Augmented & Virtual Reality, 3D Printing, Sustainable or Smart home concepts, etc. are used by interior designers to design unique homes.
The best interior designers in Ahmedabad leverage this technology to help clients visualize how the final home or office will look. They also use new home techs for better home functionality and aesthetics. Considering the current growth, the future of interior design is very bright. Artificial intelligence(AI) is getting ready to be used in the industry. AI being the smartest technology till today, can contribute greatly to the industry.
Saara Spaces, the best interior designers in Ahmedabad, has skilled designers who can easily adopt technology and put it to good use. Incorporating technology while keeping creativity in check, is what we believe at Saara spaces. This practice helps us maintain our status as the best interior designers in Ahmedabad.
Our Predictions
We have been in the industry for more than 3+ years now and these are our predictions for the future interior design:
Creativity will reach new heights: With new talent joining the industry and considering their high potential creativity is expected to reach new heights. Interior design is now accepted as art and is finally getting the required attention.
Going hand-in-hand with tech: Tech inventions like AI, AR, and VR are very useful for today’s interior designers. Visualization is easy with the help of the tech and one can present the projects easily.
Moving to minimalism: Minimal aesthetics are in trend now and more and more people are adopting them. Yes, the aesthetic will change after some time but minimalism is an approach to living life and it is here to stay for a long time.
Innovations in tech pieces: Technology is developing every day, and this adds new lifestyle products to the market. This market is expected to grow at a fast pace with advancements in technology.
These are the thoughts of the best interior designers in Ahmedabad. The market is going to grow at rocket speed and we will be here to witness it. Saara Spaces has skilled workers, trusted product partners, and extraordinary talent & experience to cater to your needs. Your home or office will get its dream makeover only from the best interior designers in Ahmedabad; Saara Spaces
Conclusion
Interior design is now a big market with endless opportunities. For us, every client is a chance to showcase our talent and expertise. With more and more people becoming aware of the importance of interior design, the market will reach great heights. Interior designers should be more active in new design styles and product varieties to deliver quality work and meet the requirements of the clients. Looking for a skilled interior designer, who has enough manpower and experience to meet your requirements? Visit the best interior designer in Ahmedabad, Saara Spaces. Check out our residential projects at: https://saaraspaces.com/portfolio-category/saara-homes/ and corporate projects at: https://saaraspaces.com/portfolio-category/saara-offices/
“Good buildings come from good people and all problems are solved by good design.”
– Stephen Gardiner
Your office design should not only look aesthetic but should also be functional and be able to solve a problem. Your office furniture should be well planned and placed to use your office space and its furniture best.
An experienced interior designer will always take care of the space and functionality before planning an interior for you. But it gets difficult to plan out office space when you are starting everything from scratch. To plan out aesthetic and functional interior working space in a modern city like Ahmedabad one should approach Turnkey Office Interior Designers in Ahmedabad to get your next office designed correctly! Read on the blog as we discuss why one should choose Turnkey Office Interior Designers in Ahmedabad for your next project.
Benefits of Choosing Turnkey Interior Designers
Turnkey interior designers are the best ones to approach when you are looking to set up something from the start. By choosing a turnkey solution service, you can eliminate all of your construction-related worries. Turnkey services are the best choice when you need to focus on other things and still get your project completed properly. The main benefits of choosing turnkey interior designers are as below:
Easy Project Management: With Turnkey services, it is easy to look over the project. Everything is taken care of by your appointed interior designer.
Quality Consistency: Since all of the work is done by a single contractor you get the same quality throughout the project. One has to take proper care of selecting the right person from the start in this one.
Saves Money: With an experienced professional leading the project it saves you a lot of money. All the raw materials and labor can be arranged at lower rates by the contractor.
Speedy Project Completion: An expert contractor can get the project completed more efficiently as it saves the time of arranging raw materials, labor, or negotiations. The team is also in sync by working with each other for a long time.
Saves Your Time: All of the project work is being completed without you getting involved in it. It gives you freedom from all the construction-related worries and lets you get your work done easily.
With all these benefits you also get quality work when you appoint an expert. Saara Spaces is one such expert turnkey solutions provider. If you are looking for Turnkey Office Interior Designers in Ahmedabad then get in touch with us today! Read below as we speak about our approach to turnkey services.
Saara Spaces in Office Design
Saara Spaces is a leader in office interior design. With skilled designers and quality material partners, Saara Spaces always delivers quality work to its clients. The skilled team of interior designers is well aware of the design trends and different aesthetics that make your office a cool & smart place to work.
Our designers use different design styles, colors, and furniture to curate an interior that not only inspires you but also gives a new vibe to every corner. We are experts at setting up great interiors even if we have to start from nothing. This makes us the best Turnkey Office Interior Designers in Ahmedabad. We love working on new designs as every new project is our opportunity to show our expertise. If you are looking for Turnkey Office Interior Designers in Ahmedabad then connect with us right away! Read below our approach for Turnkey interior design.
Our Approach to Turnkey Office Interior Design
We treat every project with the utmost importance. Turnkey office interior design at Saara Spaces is done with a team of experts working on the different aspects of the project. While a single person is a point of contact for the client, the rest of the team works to fulfill other responsibilities related to the project. The point of contact will have all the information regarding the project and will be in touch with the client. Other team members will be working on fulfilling the backend requirements of the project like planning and procuring raw materials, drafting material and labor requirements, quality control, manpower management, etc.
All of the team members work in sync to complete the project while ensuring that good quality materials and aesthetic designs are there in the project. We take care of every project and every design and thus we are the best Turnkey Office Interior Designers in Ahmedabad.
Conclusion
Turnkey services are beneficial when you want to do away with worries about renovation but still get good quality work. The Turnkey Office Interior Designers in Ahmedabad are skilled but not all of them have the experience and expertise of Saara Spaces.
We at Saara Spaces ensure that our client gets the best things from the market at a minimal cost. Our skilled interior designers give the best of their talent and creativity. And a mix of it all makes us the best Turnkey Office Interior Designers in Ahmedabad.
Design and build office interiors bring workplace planning, technical coordination and on-site execution into one managed project approach. For an Ahmedabad business fitting out a new office or upgrading an existing one, the value is not simply a better-looking space. It is making decisions about layout, building services, budgets and materials early enough to avoid preventable rework.
But not every contractor who offers both “design” and “execution” operates under the same contractual model. Before committing, understand who prepares the drawings, who manages subcontractors, which costs are included and who is accountable when something changes.
This guide explains the design-and-build process, eight practical advantages, its limits and the questions to ask before signing an office interior contract.
What Is the Design and Build Approach for Office Interiors?
In a formal design-build project delivery model, one contracted entity is responsible to the client for both design and construction. Other project delivery models may use separate contracts for designers and contractors. The Design-Build Institute of America describes single-point contractual responsibility as a defining distinction.
For an office interior project, that coordination may include space planning, detailed drawings, finishes, furniture, electrical and data layouts, air-conditioning interfaces, procurement, site execution, testing and handover. The exact responsibilities depend on the agreement.
Important distinction: An integrated working process does not automatically mean a single contract or single legal responsibility. Ask your service provider to document the delivery structure and exclusions.
8 Practical Benefits of Design and Build Office Interiors
1. Earlier Alignment Between Layout and Construction Reality
A layout can look ideal on a screen but create issues on site: a meeting room conflicts with an HVAC duct, a partition blocks a maintenance access panel or a workstation layout requires additional floor outlets.
When designers and execution specialists review the proposal together, these constraints can be identified before materials are ordered. It reduces the chance that expensive decisions are made from drawings that have not been coordinated.
2. Clearer Responsibility for Decisions and Changes
Office interior work involves overlapping trades. Partitions affect electrical routes; ceilings affect lighting and ventilation; furniture affects circulation and power access.
A well-structured design-and-build arrangement can provide one coordinated decision process. However, the contract should still name the person responsible for approvals, variations, quality checks and communication. Responsibility should not depend on verbal assurances.
3. Better Visibility of Scope and Budget
A visually impressive concept is not the same as a costed construction proposal. A useful design-and-build workflow connects the design to a bill of quantities (BOQ), specifications and an agreed scope of work.
For example, a proposed glass meeting-room partition should identify the system, glass specification, framing, hardware and installation scope. This is more useful than an unexplained lump-sum amount.
Even modest offices may require civil alterations, joinery, electrical work, data cabling, HVAC coordination, signage and furniture installation. A coordinated delivery team can sequence these activities around common drawings and site conditions.
That does not eliminate delays. It does make it easier to identify which trade is waiting for information, which material has a long lead time and which decisions must be approved before the next task begins.
5. A Layout That Supports Actual Work
Good office design begins with real operations: team size, peak attendance, calls, concentrated work, visitor movement, storage and meetings. An attractive open-plan workspace may perform poorly if employees need regular confidential conversations.
Office surfaces need to withstand daily use. A design decision should consider cleaning, replacement, maintenance access, manufacturer warranties and the expected life of materials, not appearance alone.
For instance, a dramatic ceiling can look impressive but become costly to maintain if service access is overlooked. Early execution input helps the team discuss practical alternatives before final specifications are approved.
7. More Realistic Scheduling for an Occupied Office
Renovating an operating workplace is different from fitting out an empty unit. Dust control, noise, temporary seating, access restrictions and IT cutovers can affect business continuity.
When design decisions and the construction programme are prepared together, disruptive tasks can be identified and phased where feasible. Our office renovation readiness checklist for Ahmedabad covers these risks in greater detail.
8. A More Structured Quality and Handover Process
Completion should involve more than photographs of the finished office. Depending on the agreed scope, handover may include snag-list closure, furniture and hardware checks, electrical and HVAC verification, relevant operating instructions, warranties and maintenance contacts.
Defining acceptance criteria at the start is an important way to avoid disputes at the end.
How a Design and Build Office Interior Project Typically Works
Discovery: Document business goals, headcount, visitor requirements, budget expectations and existing premises constraints.
Site survey: Measure the premises and review existing services, lease constraints and relevant building documentation.
Concept and layout: Develop options that balance circulation, privacy, brand identity and operational needs.
Technical coordination: Prepare appropriate drawings, material schedules and building-services interfaces for specialist review where required.
BOQ and approvals: Finalise specifications, exclusions, cost assumptions, responsibilities and a decision-making process.
Execution: Coordinate procurement and site trades against the approved scope and programme.
Testing and handover: Resolve defects, document applicable tests and hand over warranties and maintenance information.
Actual project stages differ according to the property, project scale, contractual arrangement and regulatory requirements.
Design and Build vs Separate Design and Construction Contracts
Neither method is automatically best. The relevant question is how the business wants to manage accountability, procurement, flexibility and project risk.
Integrated design-build delivery: May simplify coordination and clarify responsibilities when one entity is contractually accountable for both design and execution. The client still needs clear specifications, checks and change controls.
Separate design and contractor appointments: May provide more independent design and tendering opportunities, but can require the client or appointed project manager to coordinate interfaces between the parties.
A single integrated arrangement deserves extra scrutiny when the scope is poorly defined, the provider cannot document specialist qualifications, the client needs independently tendered packages or the proposal lacks transparency about suppliers and changes.
Ask whether independent technical review is available for complex structural, fire-safety or building-services alterations. The delivery method never removes the need for applicable permissions, professional sign-offs or safe execution.
What Ahmedabad Businesses Should Check Before Signing
Use this short due-diligence checklist before approving an office interior project:
Premises: Is the office’s sanctioned use understood, and are landlord permissions required?
Scope: Are every major trade, drawing, specification and exclusion documented?
Building services: Have electrical demand, HVAC, ventilation, fire-system interfaces and data requirements been reviewed by appropriate specialists?
Programme: Is there a realistic sequence for approvals, procurement, execution and handover?
Cost: Is the BOQ measurable, and is the variation-approval process written down?
Quality: Who checks workmanship, samples, mock-ups and completed installations?
Handover: Which tests, warranties, as-built information and defect corrections are included?
Is design and build the same as turnkey office interiors?
The terms overlap in everyday usage, but they are not always identical. Formal design-build describes an agreed project delivery and contractual structure. “Turnkey” usually refers to a scope intended to deliver a ready-to-use result. Always check what the contract actually includes.
Can design and build reduce office fit-out costs?
Early coordination may reduce avoidable changes and improve cost visibility, but savings are not guaranteed. Final cost depends on scope, site conditions, materials, programme and procurement decisions. Compare itemised proposals rather than relying on a headline rate alone.
Is design and build suitable for a small office in Ahmedabad?
It can be, particularly when space planning, furniture, electrical layouts and execution need close coordination. The appropriate delivery arrangement depends on the size of the project and the provider’s documented capabilities.
Who handles building approvals and fire safety?
Responsibilities must be agreed for the specific property and scope. Qualified professionals and the relevant authorities should determine the required approvals and compliance measures. A design-and-build contract does not remove these obligations.
What should be included in the office interior quotation?
Look for drawings, quantities, material specifications, trade inclusions and exclusions, payment milestones, schedule assumptions, variation rules, testing, snagging and warranty responsibilities.
Plan Your Office Interior with Clear Design and Execution Responsibilities
A successful workplace is not defined only by finishes or furniture. It should support everyday operations, respect the building’s constraints and be delivered against an agreed scope.
If you are considering a new office or refurbishment in Ahmedabad, bring your approximate floor area, current layout, headcount, requirements and any existing project documentation to the first discussion. You can contact Saara Spaces to discuss an appropriate interior planning and execution approach, or explore the studio’s portfolio.
Note: This article provides general project-planning information. Contractual responsibilities, building approvals, technical compliance and cost estimates must be assessed for each project.
The much awaited festival of colours has arrived, teaching us all the importance of these beautiful colours in our lives! Be it a day or every moment, colours have always had a significance in beautifying memories & things around us.
Living into every element of this tradition that we follow since years, Saara Spaces decided to give it a slight twist & share with you all how colours can add an extra edge to your interior while helping you achieve that unique look!
Here are some ways colours in which colours can take the centre stage while designing your interior:
1. Colour is the language :
The best way to communicate your interior is through the language of colours. Often we advise our clients to choose the mood of the paint based on the interior of that particular space in order to get the transmission right.
2. Colour is a character :
Have you heard the phrase that light colours make the room feel larger and dark colours make the room seem cosy & small? That’s because colour changes its character based on the design element. Hence, we always say, “Choose the right shade, not the colour!”
3. Colour is a mood :
Very often the interior is balanced by selecting a neutral blend; i.e. using black, gray, black brown & white along with brighter/pastel shades. These contrasts help in creating a balanced environment and cuts the monotony of your space. We suggest to keep the living & dining rooms exciting while bedrooms & study can be a little calm!
4. Colour is an individual :
You need to take care of the emotions of all our beautiful colours. While VIBGYOR shades are considered to be welcoming, PASTELS are relaxing and serene. Thus, colours carry a personality!
5. Colours for you :
Some top suggestions from Saara Spaces to make your space extra special :
Purple- A rich, formal choice for your living room or dining
Green- A serene, fresh look for your bedroom or kitchen
Red- A mood breaker to create contrast or highlight
We hope that these exciting colours and their unique characteristics have cheered you up. We often ignore the small things that could actually enhance and make a mark while designing our interior.
We hope next time while you prepare your colour palette, Saara Spaces pops up on your mind!
The new age residences demand the interiors to look their stylish best, at the same time wishing for them to be super comfy and convenient. Not just the bedrooms and living rooms but the prioritized area of the clients is mostly the kitchen wherein all the major actions are certainly undertaken!
While women of the house want them to be spacious and designer at the same time, it is a challenge for the designers and builders to bring a congruence between optimization and beauty. The aesthetic and functional purposes of a modular kitchen are rather easy while installation as well as during the repairs and services, that makes it so popular amongst the modern world.
This blog shall cover some very important points that you need to look upon while you plan your modular kitchen with your designer!
Layout
Your kitchen must be arranged depending upon the size and space available to you. Whether to go for a L or U shaped layout actually is determined in accordance to the workflow to be followed. The focal points must be selected carefully so as to ascertain a smooth flow of activities in the kitchen.
Storage:
The storage requirements of clients may vary with respect to the family size. Thus, a customized approach has to be undertaken while deciding the capacity and sizes of the drawers, cabinet, etc. The storage spaces must be designed keeping in mind the measurements and distances so as to optimize cleaning and safety as well.
Colours
You can go with a single colour or a two-colour combination to get the perfect feel for your kitchen. Opt for a matte finish as it looks better and maintains the clean look for a longer period. People are now also choosing bright and flashy colours for their kitchens so as to feel lively and celebrated.
Lighting & Materials:
Avoid using less-durable materials so that the kitchen can be maintained for a long-term. The countertops and exteriors must be finished off with a sustainable polish, paint, acrylic, laminate or granite, whichever suits your choice the best. Natural and artificial lighting, both must be taken care of as it aids the convenience while cooking and during other tasks.
Accessories:
All your pull-out baskets, cabinets, electronics, sinks, cutlery organizers, etc. must be very well organized with the kitchen design so that work and comfort can be cooperated together. Eventually, the main idea of a modular kitchen is to set your kitchen lives straight!
Sophisticated and Sleek is the ultimate way to design your new age modular kitchens. The ceiling, furniture, colours and lighting; everything asks for a gentle tap in order to minimize efforts and stay carefree yet organized, safe and up-to-date.
At the end of the day, all the delicious wonders of life take birth in your kitchen! Design and arrange it with perfection and glory. Choose best interior design company Ahmedabad today.
An office can look beautifully finished and still be difficult to work in. Here is how Ahmedabad businesses can plan for quieter focus zones, clearer meetings and better speech privacy—without confusing acoustic treatment with soundproofing.
A glass meeting room that echoes during video calls. Sales calls drifting across workstations. An air-conditioning unit that hums through a quiet office. These are different problems, so buying a box of acoustic panels is unlikely to solve them all.
Office acoustic design starts by asking which sound is causing difficulty, where it travels and what the space is supposed to support. A focused IT team, a busy customer-service floor and a confidential HR interview room should not all receive the same acoustic specification.
This guide explains the difference between sound absorption, sound isolation and sound masking, then walks through 15 practical ways to improve workplace acoustics, what to include in contractor quotations and how to check the result. It is written for businesses planning a new fit-out or an office refurbishment in Ahmedabad in 2027—not as a promise of a specific decibel reduction or a universal price per square foot.
Quick answer: Start with a noise-and-activity map. Separate calls from concentrated work, add appropriate absorption to reflective areas, specify complete room enclosures where confidentiality matters, address noisy building services and test the finished space. Acoustic panels can reduce echo; they do not automatically make a room soundproof.
What Does Office Acoustic Design Actually Mean?
Acoustic design is not just selecting materials that look soft. It is coordinating room layout, finishes, partitions, doors, equipment and sometimes background sound so people can hear what they need to hear—and are less distracted by what they do not need to hear.
Acoustic objective
Problem it addresses
Typical approach
What it does not guarantee
Absorption
Echo and reflected sound inside a space
Tested acoustic ceiling or wall systems, suitable soft finishes
Private conversations staying inside a room
Isolation
Speech or equipment noise passing between rooms
Complete partitions, appropriate glazing, sealed doors and flanking-path control
A quiet room if the HVAC system itself is noisy
Sound masking
Distracting intelligibility of distant speech
Professionally designed and adjusted background sound
Blocking sound transmission or replacing privacy construction
Source control
Noise made by equipment or particular activities
Relocation, isolation mounts, operational changes
Solving every room-reflection issue
The US General Services Administration’s acoustic-comfort guidance discusses the complementary roles of absorbing, blocking and covering sound. For open-plan workspaces, ISO 22955:2021 addresses acoustic quality and the different activities carried out in such offices. These are useful technical references; applying or claiming compliance with them requires an appropriately qualified assessment.
A simple example: Felt wall panels may make voices sound less harsh within a conference room. But if speech leaks through gaps around its door or above the partition into the ceiling void, the solution also needs attention to sound isolation. This distinction should shape the scope before any materials are ordered.
Start With a Workplace Noise Audit, Not a Product Catalogue
Before asking a vendor for “soundproofing,” walk through the office at normal working hours and document seven questions:
Source: Is the disturbance from conversations, video calls, footsteps, outdoor traffic, equipment or HVAC?
Location: Which desks or rooms are affected, and are problems worse near doors, corridors or shared walls?
Task: Is the affected person concentrating, receiving visitors, recording audio or discussing confidential information?
Timing: Does it occur all day, at peak calling hours or when equipment starts?
Path: Does the sound arrive directly, echo within the room or travel through doors, ceiling voids or services?
Current surfaces: Are the ceiling, walls and floor mostly hard and reflective?
Success test: What should people notice after changes—less echo, fewer distractions, or less intelligible speech outside a room?
For an occupied workplace, seek employee feedback rather than relying only on the empty-room impression. If privacy or measurable acoustic performance is critical, involve a qualified acoustician and request a properly scoped assessment.
Choose absorption for echo, sound isolation for speech leakage, zoning for distractions and equipment solutions for mechanical noise. AI-generated editorial diagram, not an acoustic test report.
15 Practical Office Acoustic Design Improvements
The most effective solution usually combines layout decisions with correctly specified construction and operational practices. The following measures are grouped by the problem they solve.
1. Separate Focus Desks From Call-Heavy Teams
An office floor containing a software team, sales team and collaborative lounge should not assume all three generate or tolerate the same noise. Mark call-heavy areas, focused work areas and collaboration zones on the plan before fixing the workstation count.
Use distance, intervening rooms, circulation and appropriate acoustic treatments to reduce conflict. Separation is often less disruptive and more economical than attempting to retrofit the entire floor after occupation.
Specify: A labelled activity-zone plan, peak usage assumptions and staff feedback points.
2. Put Discussion Spaces Close Enough to Be Used
If a bookable discussion room is too far from the workstations, spontaneous conversations will happen beside people’s desks instead. Provide accessible, appropriately sized places for two-person discussions, quick calls and larger meetings according to actual activity patterns.
This is a workflow decision as much as a construction decision. See the meeting room design guide for broader planning issues such as lighting, technology and seating.
Specify: Room functions, expected simultaneous use, circulation and booking practices.
3. Turn Workstations Away From Direct Speech Paths
Facing two calling teams directly toward each other can increase the perception of distracting conversation. Test screen orientation, desk grouping and the location of shared walkways before approving the furniture layout.
Desk-mounted screens and upholstered furniture may help within a coordinated scheme, but small dividers cannot substitute for a private room when confidentiality is essential.
4. Introduce a Quiet-Work Protocol Alongside Design
Physical materials cannot compensate for every operating habit. Establish sensible rules for speakerphones, video-call locations, informal discussions and quiet work periods. Make sure staff actually have an appropriate alternative space before enforcing new rules.
Noise management is partly a change-management issue; it should not be framed as an individual employee failing.
Specify: Workplace usage guidance paired with suitable spaces rather than prohibitions alone.
5. Consider Properly Designed Phone Booths
Single-person booths can keep brief calls away from desks. However, an enclosed booth introduces ventilation, access, electrical, maintenance, fire and occupant-comfort questions. Marketing labels such as “soundproof pod” are not a substitute for testing the complete product and installation.
Review a booth’s documented acoustic performance, usable dimensions, air exchange, cleaning and escape strategy with the appropriate professionals before purchasing.
Specify: Complete booth data sheet, fit-out interfaces, warranty and operational testing.
6. Use Acoustic Ceiling Systems Where Reflections Matter
In large rooms, a hard ceiling can allow speech to reflect across the space. Suitable acoustic ceiling tiles, baffles or suspended treatments can help manage reverberation, subject to their placement, tested properties and the geometry of the room.
A product’s noise reduction coefficient (NRC) describes a laboratory-tested absorption characteristic; it is not an installed-room soundproofing guarantee. Coordinate ceiling treatments with lights, sprinklers, detectors, air diffusers and maintenance access.
Specify: Exact ceiling product, test documentation, quantity, layout and service clearances.
7. Add Wall Absorption at the Right Locations
Fabric-wrapped panels, felt systems and perforated absorbers can address reflections in conference rooms, training rooms and open-plan areas. More panels are not automatically better: location, available surface area, mounting detail and room use all matter.
Request applicable fire-performance, durability and cleaning information, especially in circulation areas or places where people may touch the panels.
Specify: Panel system and installation detail—not merely the decorative appearance.
8. Reduce Footfall and Furniture Movement Noise
Hard flooring, rolling chairs and corridors carrying frequent foot traffic can be major sources of annoyance. Depending on the space, suitable carpet tiles, acoustic underlays, quiet chair castors and more careful movement routes may help.
Floor finishes should also be judged for maintenance, rolling load, accessibility, indoor-environment requirements and long-term replacement costs.
Specify: Actual flooring assembly, edge details, cleaning and heavy-use requirements.
9. Choose Furniture and Soft Finishes for the Whole Room
Upholstered seating and other appropriately selected soft materials can complement wall and ceiling treatments. They may improve comfort and manage some reflections, but they rarely replace an engineered acoustic plan.
Avoid choosing thick drapery, fabric or foam on appearance alone without checking suitability, maintenance and required safety properties.
Specify: Furniture finishes and material performance in the context of room use.
10. Consider Sound Masking Only After Understanding the Space
Sound-masking systems can reduce the intelligibility of distant speech in some open-office settings by introducing carefully controlled background sound. Poorly selected or badly adjusted systems may become another source of discomfort.
Have a specialist assess whether masking is appropriate, with particular attention to occupant tolerance, hearing accessibility, tuning and commissioning. Masking cannot turn a leaking interview room into a confidential enclosure.
Specify: Performance intent, system zoning, tuning and acceptance criteria.
11. Treat a Meeting Room as a Complete Acoustic Assembly
If a meeting room must keep discussions private, assess the entire enclosure—partition, glass, frame, door, ceiling connection, floor junctions and service penetrations. A high-rated glass panel alone does not prove the installed room achieves the same isolation.
Our office partition design guide explains why visual screening, absorption and sound isolation should not be confused.
Specify: Required privacy use case and the complete proposed wall-and-door system.
12. Pay Close Attention to Door Seals and Hardware
Even a substantial partition can underperform if a door has significant gaps at the perimeter or threshold. Ask about seals, door construction, hinges, closers, glazing and the practical demands of frequent use.
Door upgrades must not compromise accessible operation, fire doors, emergency egress or other applicable requirements. Specialist review is needed where those systems are involved.
Specify: Full door-set details and installation checks rather than a vague “acoustic door” line item.
13. Check Sound Paths Above Ceilings and Through Services
In many offices, partitions stop below a shared ceiling void. Sound can travel over the top, through ducts or around the edges of construction even when the visible wall looks solid.
These flanking paths require technical coordination. Simply adding panels to a room may not stop cross-room leakage; the proposed construction must be assessed as a system.
Specify: Ceiling junctions, duct cross-talk considerations and sealed service penetrations where appropriate.
14. Address HVAC, Equipment and Vibration at the Source
A room can have excellent absorptive finishes and still be uncomfortable if a fan, AHU, compressor, generator or other equipment produces intrusive noise or vibration. Begin with diagnosis: equipment condition, location, mounting, duct design and service access.
Noise control for building services may require mechanical engineering input; applying decorative panels near a noisy fan rarely addresses the underlying cause. Do not obstruct ventilation or maintenance access in pursuit of a quiet room.
Specify: Equipment noise issue, responsible service specialist and verified corrective scope.
15. Test, Snag and Revisit the Office After Occupancy
Visual handover photographs cannot confirm speech privacy. Agree on the required checks before the contractor finishes: installed-material verification, door operation, unwanted gaps, service noise, user feedback and specialist acoustic measurements where promised.
ISO 3382-3:2022 describes measurement procedures for room acoustic parameters in unoccupied open-plan offices. It is a specialist measurement standard, not something a phone app can certify. Arrange appropriate testing if the contract calls for a measurable acoustic outcome.
Specify: Responsible tester, acceptance method, snag resolution process and post-occupancy review date.
Match the Solution to the Room
The appropriate acoustic approach changes with the activity. This matrix is a design-briefing aid, not a performance certification.
Acoustic Panels vs Soundproofing: What Should You Actually Buy?
Before accepting a quote, name the problem using the distinction below.
What you hear
Likely category
What to investigate first
Common purchasing mistake
Voices sound harsh and bounce around one room
Excessive reflections
Room dimensions and absorptive surfaces
Expecting a panel to stop noise escaping
Private conversations can be heard next door
Insufficient isolation
Whole partition, door, ceiling and service paths
Buying only thicker glass
Distant chatter distracts open-plan staff
Speech distraction
Zoning, ceiling, desk layout and background sound
Filling every wall with foam
HVAC hum or vibration dominates
Mechanical source noise
Equipment and ductwork
Treating only the room decor
Footsteps and chair movement are intrusive
Impact/movement noise
Floor, castors, circulation and adjoining construction
Treating a wall instead of the source
Avoid the promise of “100% soundproof.” Whether a solution is fit for purpose depends on the use case, existing building and tested installed performance, not on a universal product label.
Office Acoustic Design Cost in Ahmedabad: What Drives the Quote?
There is no responsible universal 2027 acoustic-design rate for Ahmedabad offices. A few surface-mounted panels, a complete confidential meeting room, an HVAC retrofit and a whole-floor acoustic scheme are fundamentally different scopes.
Ask vendors to separate these cost areas:
Assessment and design: Existing-condition survey, acoustic brief, specialist advice and drawings.
Absorptive treatments: Panel or ceiling system, quantities, mounting and finish selections.
Isolation work: Partition assemblies, doors, seals, glazing and junction details.
Mechanical coordination: HVAC noise, duct interfaces, vibration control and services.
Installation conditions: Occupied-office protection, working hours, access and reinstatement.
Verification and aftercare: Testing, commissioning, snagging, warranties and maintenance.
Compare itemised specifications, exclusions and aftercare—not just a price per panel or an unexplained per-square-foot number. Our interior quotation guide covers the broader procurement checks.
A Seven-Step Plan for Ahmedabad Office Owners
Record the problem: Capture locations, activities, timings and the operational consequence of unwanted sound.
Choose priorities: Decide whether echo, focus, speech privacy or equipment noise matters most in each zone.
Verify the property: Review landlord permissions, building services, fire interfaces and access constraints.
Get a coordinated concept: Ask for a plan linking zones, material selections and construction details to the problem.
Review specification evidence: Request suitable acoustic test information for the actual systems proposed.
Approve the BOQ and programme: Confirm scope, exclusions, change control, occupied-workplace arrangements and testing.
Verify after installation: Close defects, review measured results when required and seek employee feedback after use.
A professional proposal should answer all of these:
What specific sound problem is the proposal designed to solve?
Which rooms and activities are included, and which are excluded?
Are the claimed ratings for an individual material or a complete tested system?
How are doors, ceiling voids, ducts and electrical penetrations handled?
Which fire, maintenance, ventilation and accessibility requirements have been considered?
Who supplies and installs each item, and who coordinates other trades?
What will be checked at handover, and what happens if expectations are not met?
How will the recommended treatment be adjusted if workplace use changes?
If the supplier cannot explain the difference between sound absorption and sound isolation, request clearer evidence before approving the design.
Frequently Asked Questions About Office Acoustic Design
Can acoustic wall panels soundproof an office?
Not by themselves. Absorptive panels primarily manage reflected sound within a space. Stopping speech transmission between rooms usually requires a suitable complete enclosure, including doors and junctions.
How can we reduce noise in an open-plan office without rebuilding walls?
Start with activity zoning, call-area locations, ceiling absorption, floor and furniture details, appropriate conversation spaces and workplace-use practices. A specialist may advise on sound masking. The combination depends on the actual noise problem.
Is glass suitable for a private meeting room?
It can be, but speech privacy depends on the specified glass system, frames, seals, door and adjoining construction. Frosted film changes visual privacy, not acoustic isolation.
What is the difference between NRC and sound isolation?
NRC is an absorption-related material rating. Sound isolation concerns the transmission of sound between spaces and must be assessed using the relevant construction and testing methods. The figures are not interchangeable.
Are acoustic phone booths safe for long calls?
Suitability depends on the booth’s ventilation, dimensions, operating conditions, electrical installation, fire and accessibility considerations. Check the complete product and installed setup rather than relying on the marketing description.
Can we improve acoustics while employees continue working?
Sometimes, yes. Phasing, safe access, dust and noise controls, after-hours work and temporary seating may allow selected improvements during occupation. The feasibility must be assessed for the particular space and work scope.
How much does office soundproofing cost in Ahmedabad?
There is no single reliable figure. Cost varies according to the extent of sound leakage, building construction, door and ceiling details, acoustic products, HVAC work and testing requirements. Obtain an itemised site-specific quotation.
Does every office need an acoustic consultant?
Not every minor surface-finish change requires a specialist design. However, important privacy requirements, persistent equipment noise, significant renovations or contractually measurable outcomes justify qualified acoustic and building-services input.
Plan a More Comfortable Ahmedabad Workplace
A quieter office is not achieved by adding the most panels or installing the thickest glass. It starts with the right question: what sound must be controlled, for whom and in which work setting?
Saara Spaces works across office and commercial interior planning in Ahmedabad. If your team is dealing with echoing meeting rooms, distracting open-plan conversations or a planned workplace fit-out, bring your existing layout, approximate headcount, photos and key acoustic concerns to the first discussion.
Editorial disclosure: Any accompanying office imagery and diagrams are AI-generated conceptual illustrations, not photographs of completed Saara Spaces projects or independently tested acoustic installations. This guide provides general information; material ratings, noise levels, safety requirements and compliance must be verified by qualified professionals for the actual property.