2 BHK Interior Design Cost in Ahmedabad (2026): Complete Price Guide
If you’ve just booked a 2 BHK flat in Ahmedabad, or you’re getting ready to renovate one, one of the first questions is simple: how much will the interior actually cost?
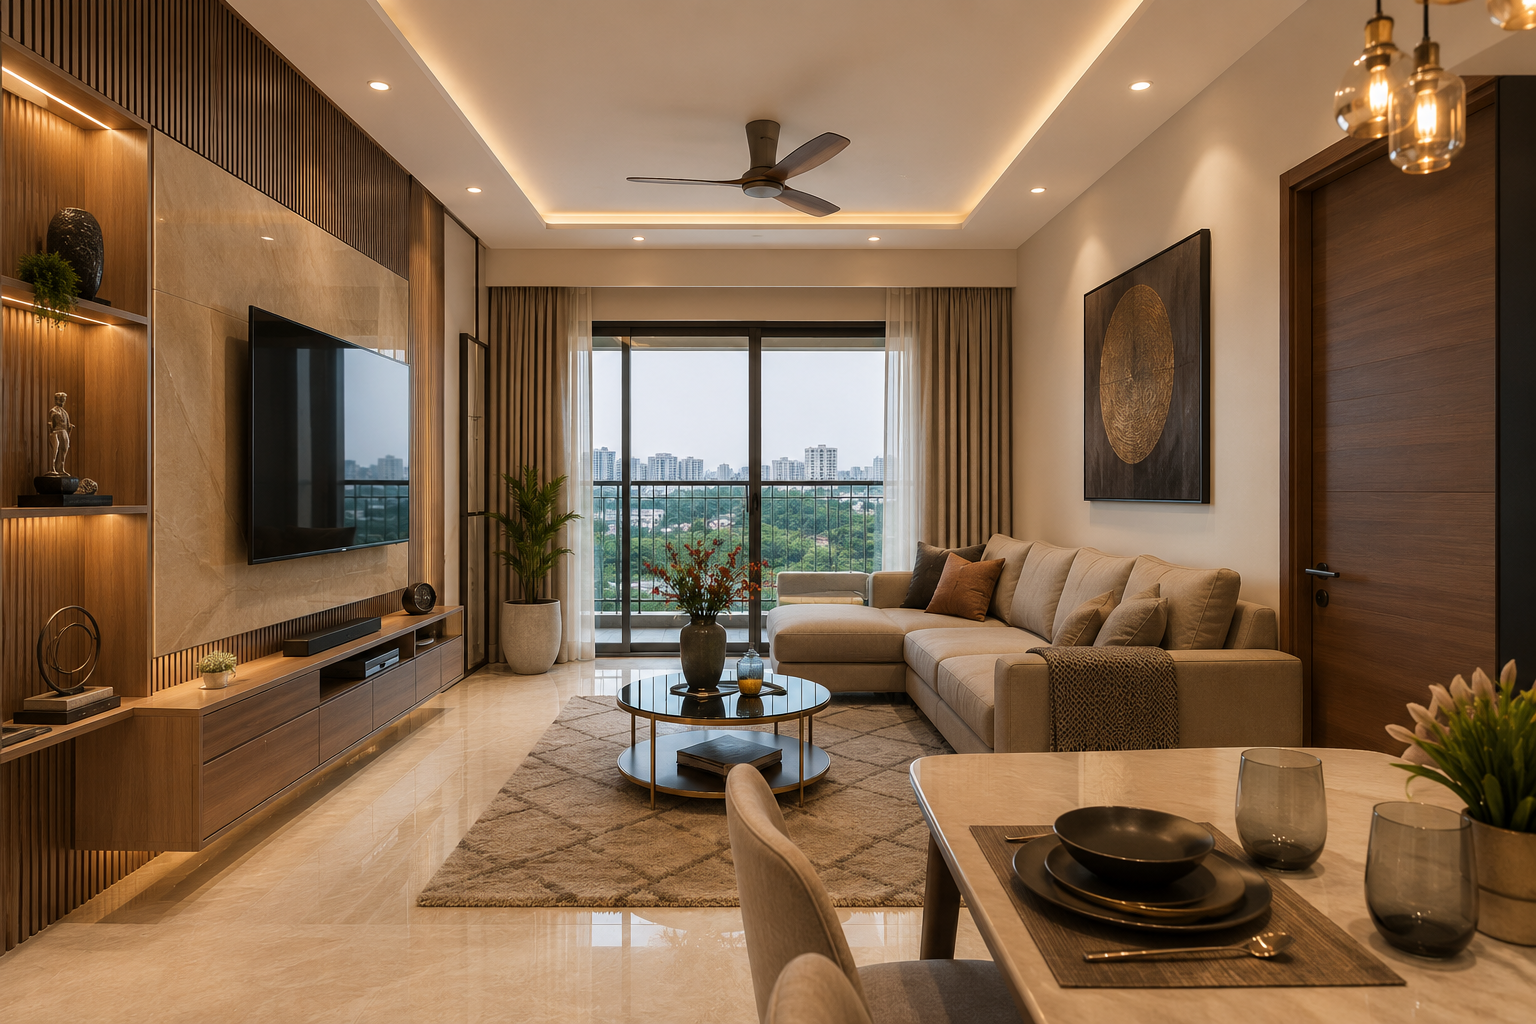
There isn’t one fixed answer. Two homes with a similar carpet area can have very different budgets depending on the materials, storage requirements, level of customization, electrical and civil work, furniture, and the rooms included in the scope.
This guide breaks down 2 BHK interior design cost in Ahmedabad, explains the major cost components, gives indicative 2026 planning ranges, and shows what to check before comparing interior quotes.
Important: The prices in this guide are indicative planning ranges for Ahmedabad in 2026, not fixed quotations. Actual project costs can vary based on carpet area, site conditions, materials, hardware, design complexity, scope of work, and the inclusions agreed with the interior design company.
What Does a 2 BHK Interior Cost in Ahmedabad?
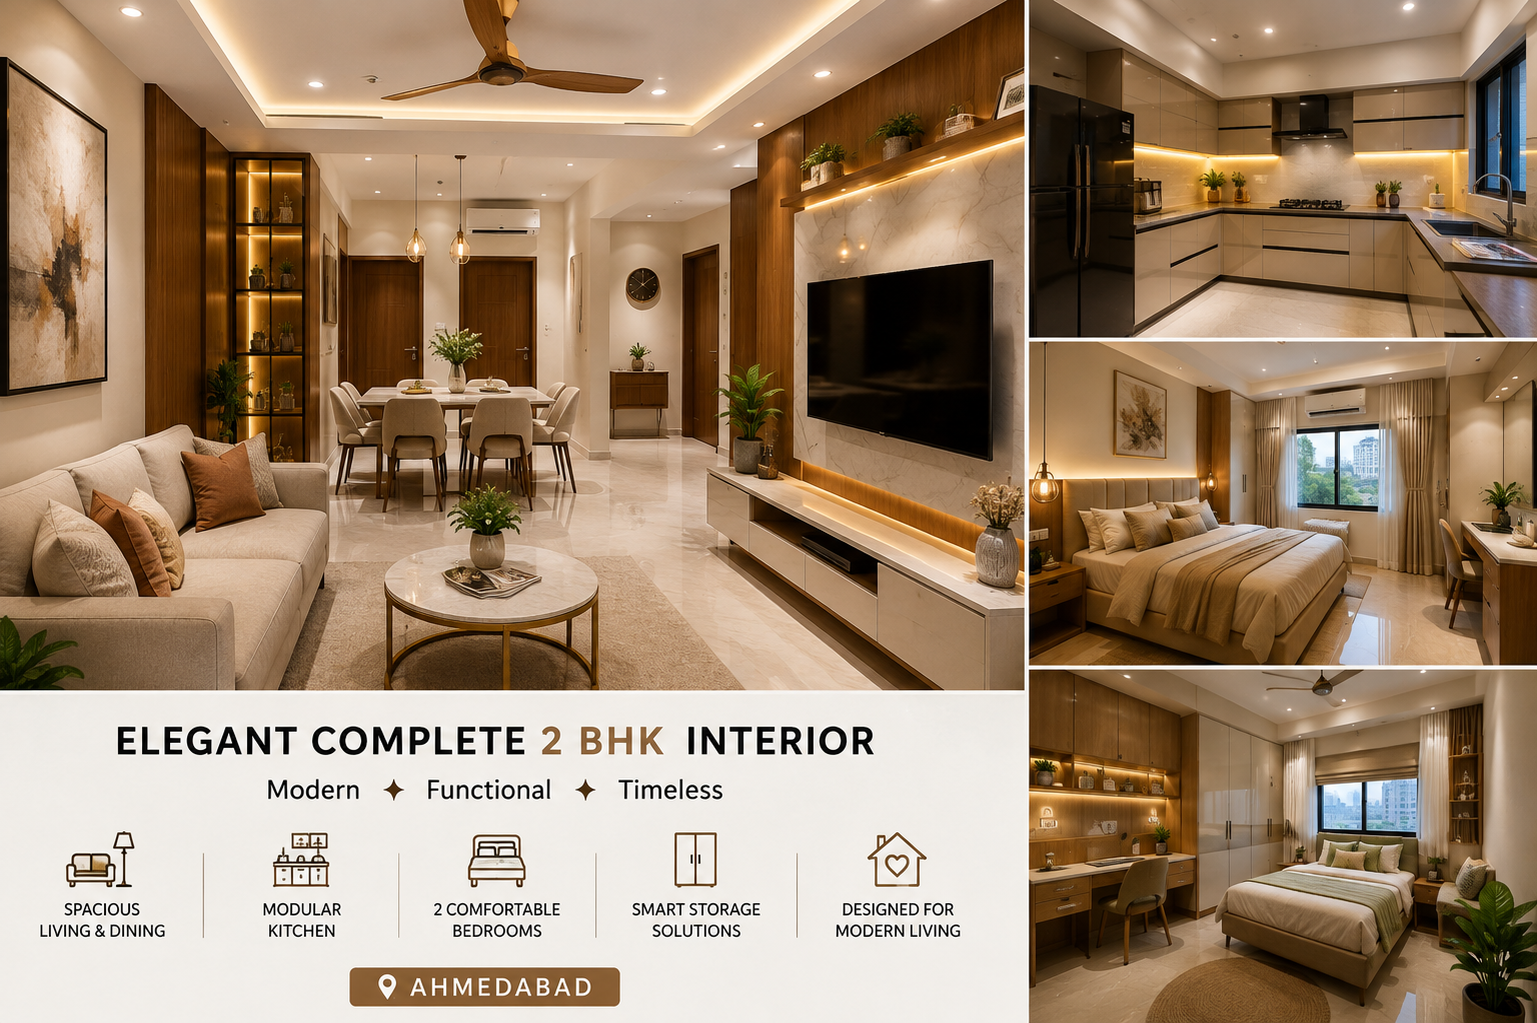
For a standard 2 BHK apartment, a broad planning budget can fall into these ranges:
| Interior level | Indicative budget |
|---|---|
| Budget-friendly | ₹4.5 lakh – ₹7 lakh |
| Mid-range | ₹7 lakh – ₹12 lakh |
| Premium / luxury | ₹12 lakh – ₹20 lakh+ |
These ranges can include items such as a modular kitchen, wardrobes, false ceiling, painting, selected electrical work, and living and bedroom furniture, depending on the project scope.
Major civil work, extensive plumbing or electrical changes, flooring replacement, appliances, loose furniture, décor, and premium imported materials may be additional. Always ask for a written scope before comparing two quotations.
What Is Usually Included in a 2 BHK Interior?
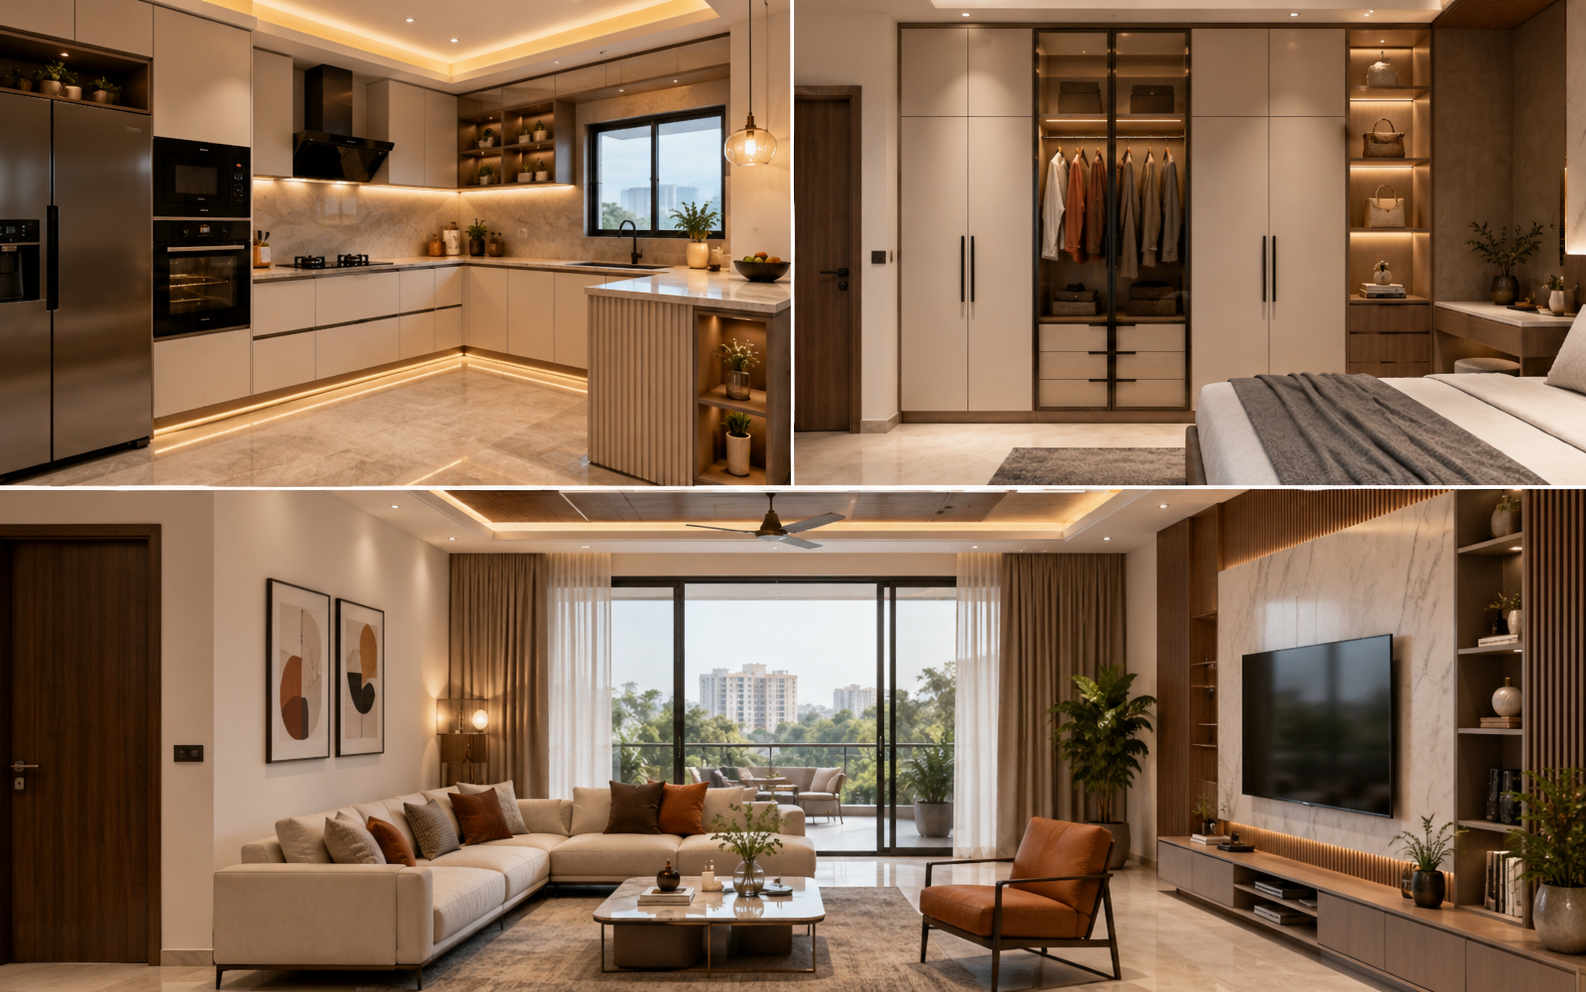
A full interior project may include:
- Modular kitchen
- Wardrobes and loft storage
- TV unit and living-room storage
- Bedroom furniture and feature walls
- False ceiling and selected lighting work
- Painting and wall finishes
- Selected electrical work
- Design, drawings and 3D visualisation
- Site coordination and execution
Depending on the project, the following may be quoted separately:
- Appliances
- Curtains and soft furnishings
- Mattresses
- Loose furniture
- Décor and accessories
- Major plumbing changes
- Structural modifications
- Flooring replacement
- Premium or imported materials
The exact inclusions should always be confirmed in the quotation.
What Actually Affects Interior Design Pricing?
Material selection
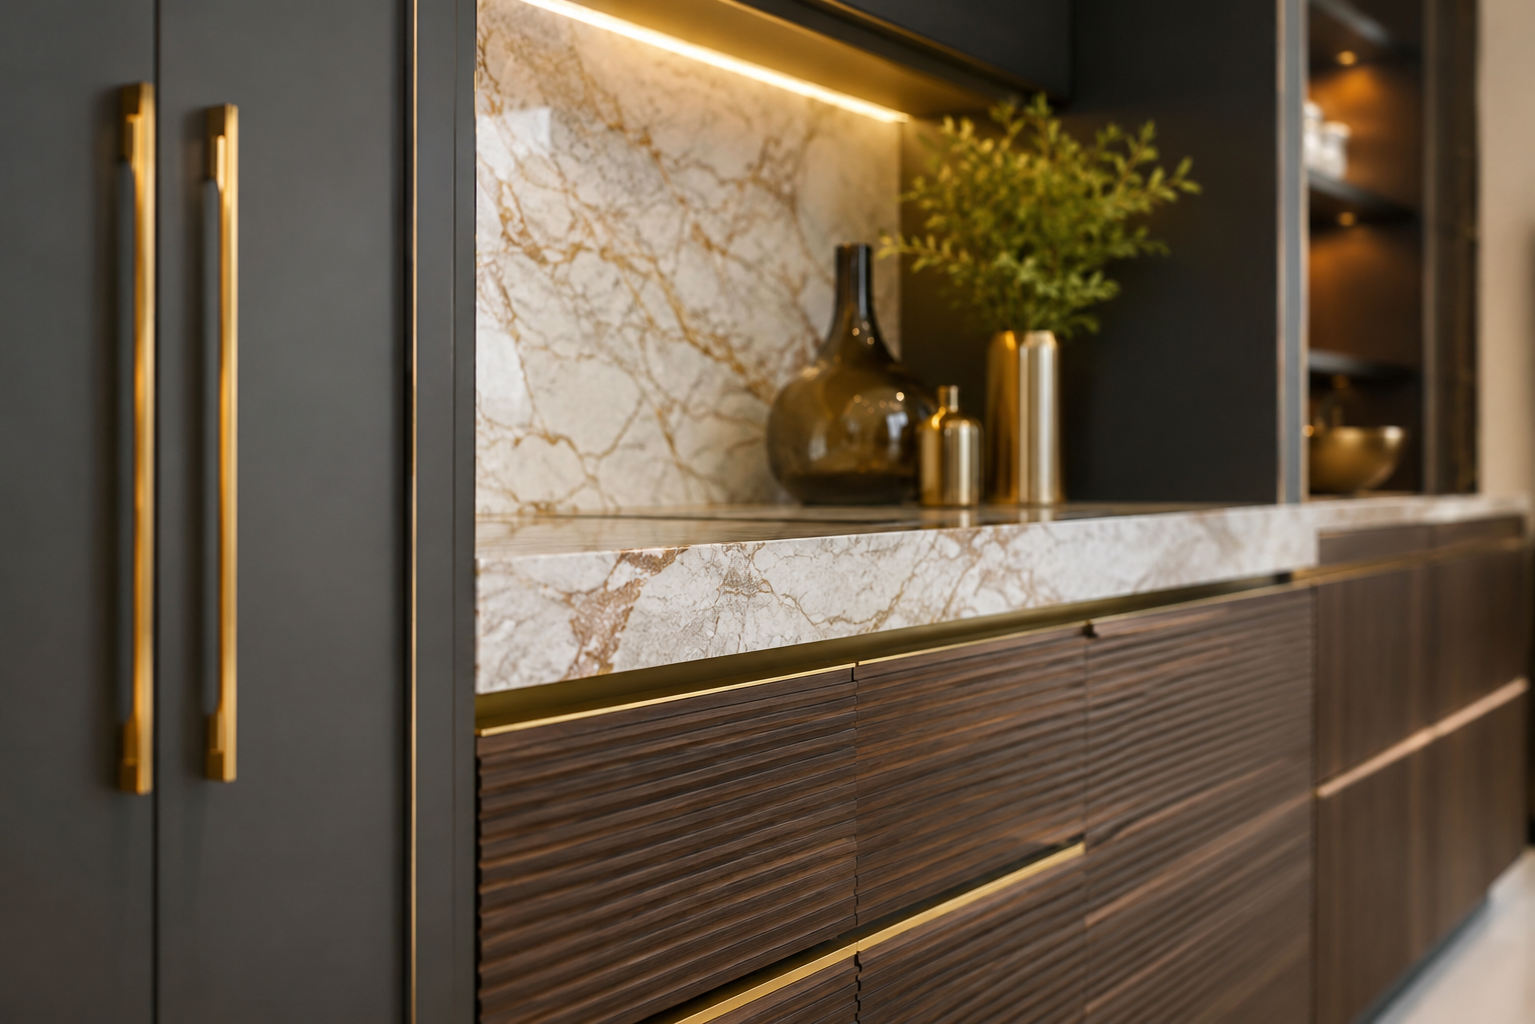
Material specification is one of the biggest factors affecting the final budget. Plywood grade, laminate or veneer finishes, acrylic or PU shutters, countertop material, and hardware can all change the cost significantly.
For example, BWP plywood, premium hardware and higher-end finishes will generally cost more than standard specifications.
Scope of work
A turnkey interior project can include design, civil work, electrical work, carpentry, painting and execution under one coordinated scope. A partial interior project may cost less initially because fewer components are included.
Customisation level
Fully customised furniture and storage can cost more than standard or semi-customised solutions. However, customisation can make better use of awkward corners, available wall space and storage requirements—particularly in a 2 BHK apartment.
Civil and MEP work
Plumbing changes, electrical rewiring, additional electrical points, drainage changes and other site work can add to the budget. These costs should be identified before execution rather than discovered midway through the project.
Interior Cost Per Sq Ft in Ahmedabad
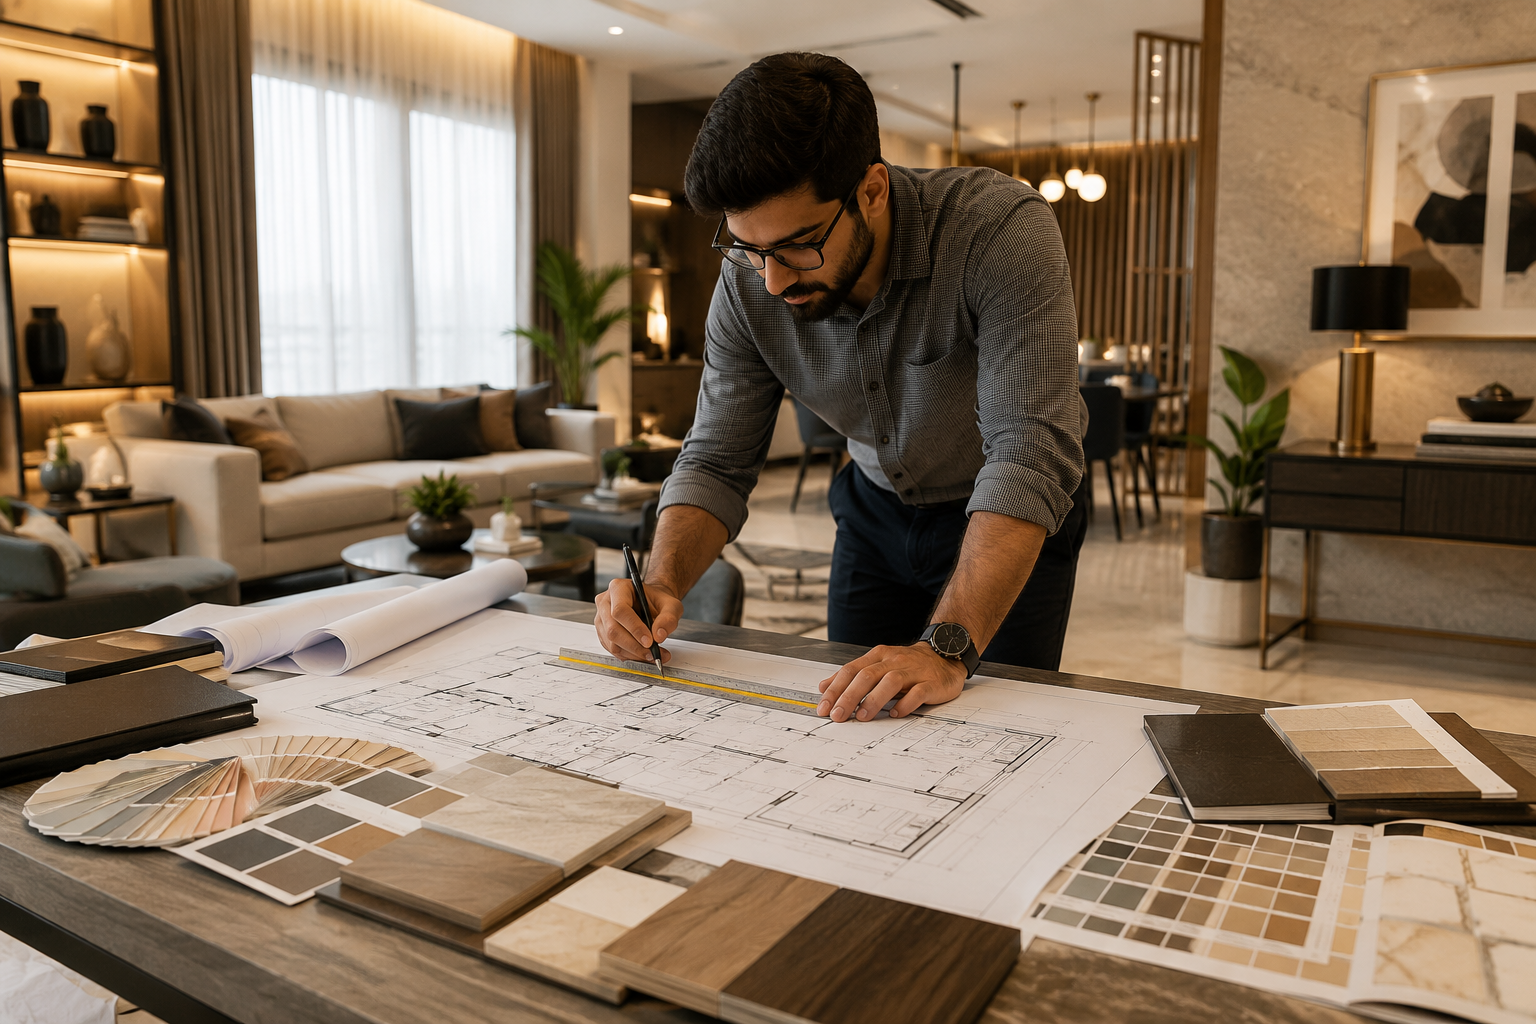
Homeowners often use per-square-foot pricing as a quick way to compare interior quotations. It can be useful as a benchmark, but it should not be treated as a universal rate.
Indicative planning ranges can be:
- Basic finish: ₹900 – ₹1,300 per sq ft
- Mid-range finish: ₹1,300 – ₹1,900 per sq ft
- Premium finish: ₹1,900 – ₹2,800+ per sq ft
Important: There is no universal standard for what a per-square-foot interior rate includes. Some companies calculate using carpet area, while others quote individual furniture, cabinetry or execution components separately. Always confirm the measurement basis and inclusions before comparing rates.
Appliances, décor, soft furnishings, major civil work and other exclusions may not be included in a quoted per-square-foot rate.
Room-Wise Cost Breakdown for a 2 BHK
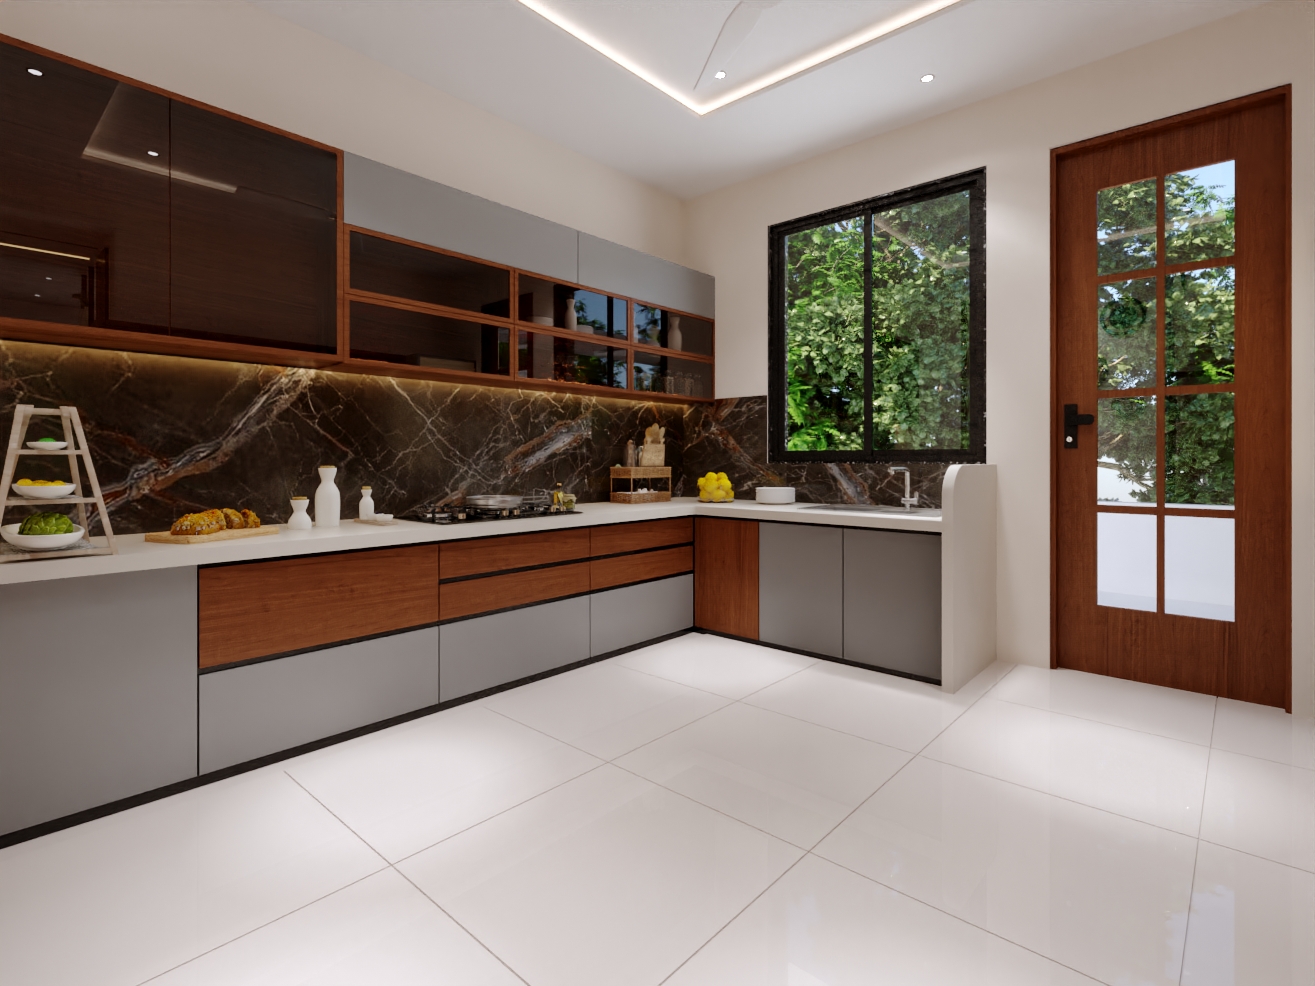




Modular Kitchen Cost in Ahmedabad
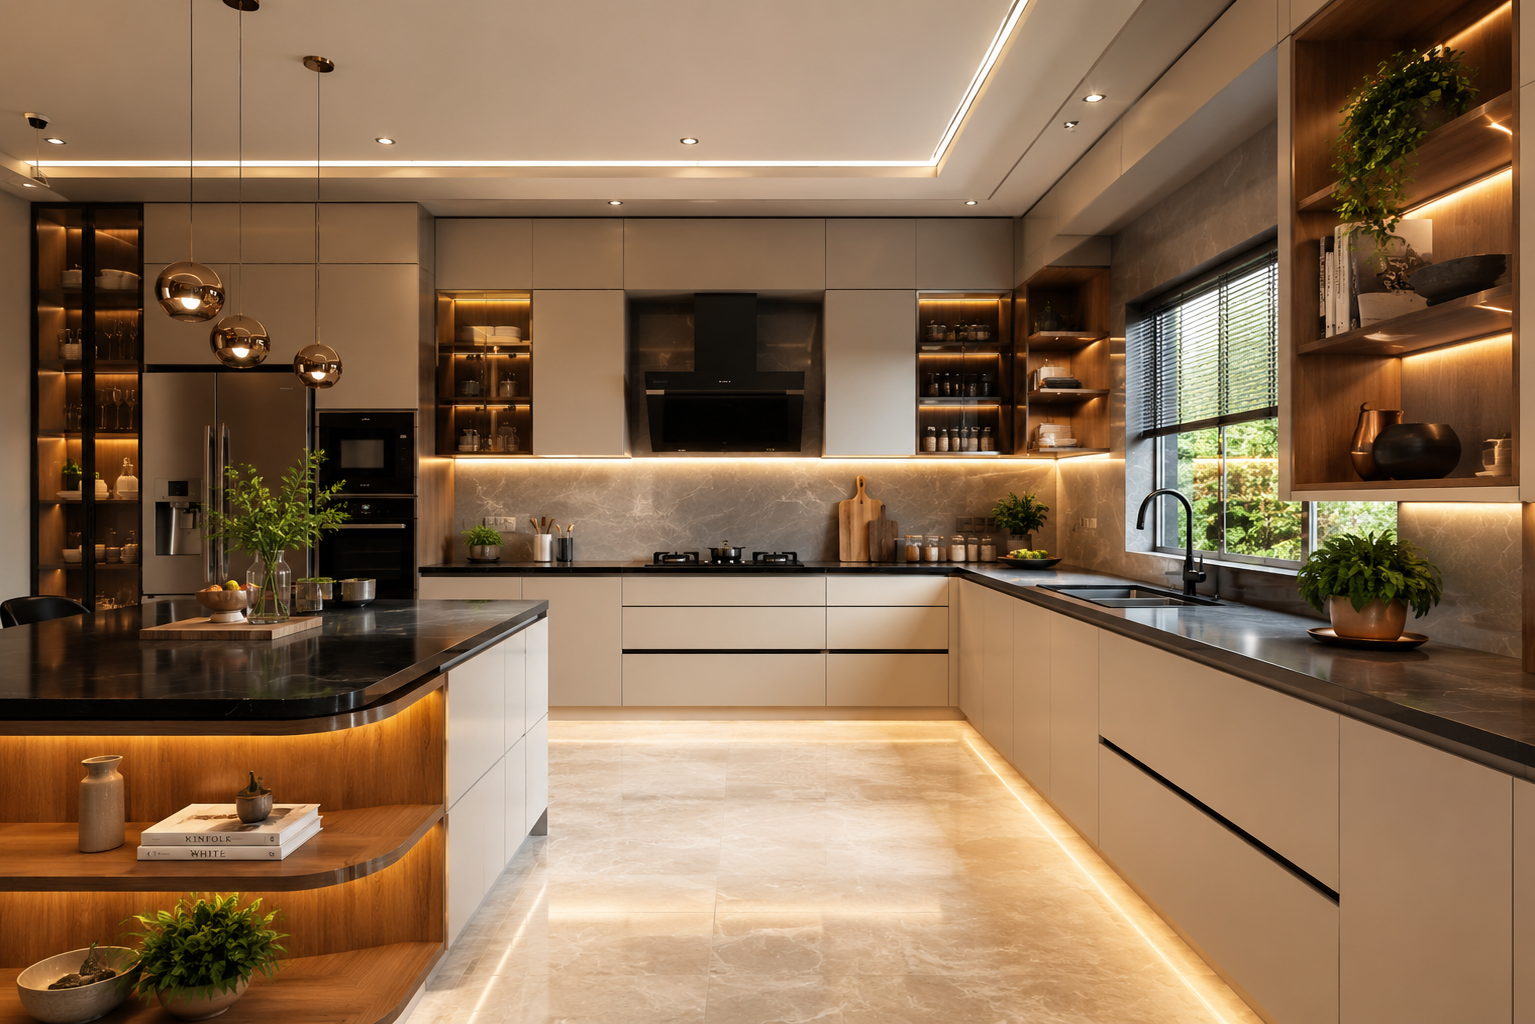
The kitchen is often one of the largest components of a 2 BHK interior budget.
For a standard L-shaped or straight modular kitchen, an indicative planning range is ₹1.8 lakh to ₹4.5 lakh, while larger layouts and premium materials, hardware or appliances can push the cost higher.
The final price depends on:
- Shutter material such as laminate, acrylic or PU
- Countertop choice such as granite or quartz
- Number of cabinets and drawers
- Hardware and internal accessories
- Storage requirements
- Chimney, hob and built-in appliances, if included
A good kitchen plan should balance storage, workflow, durability and budget rather than focusing only on the lowest initial price.
Wardrobe Cost in Ahmedabad
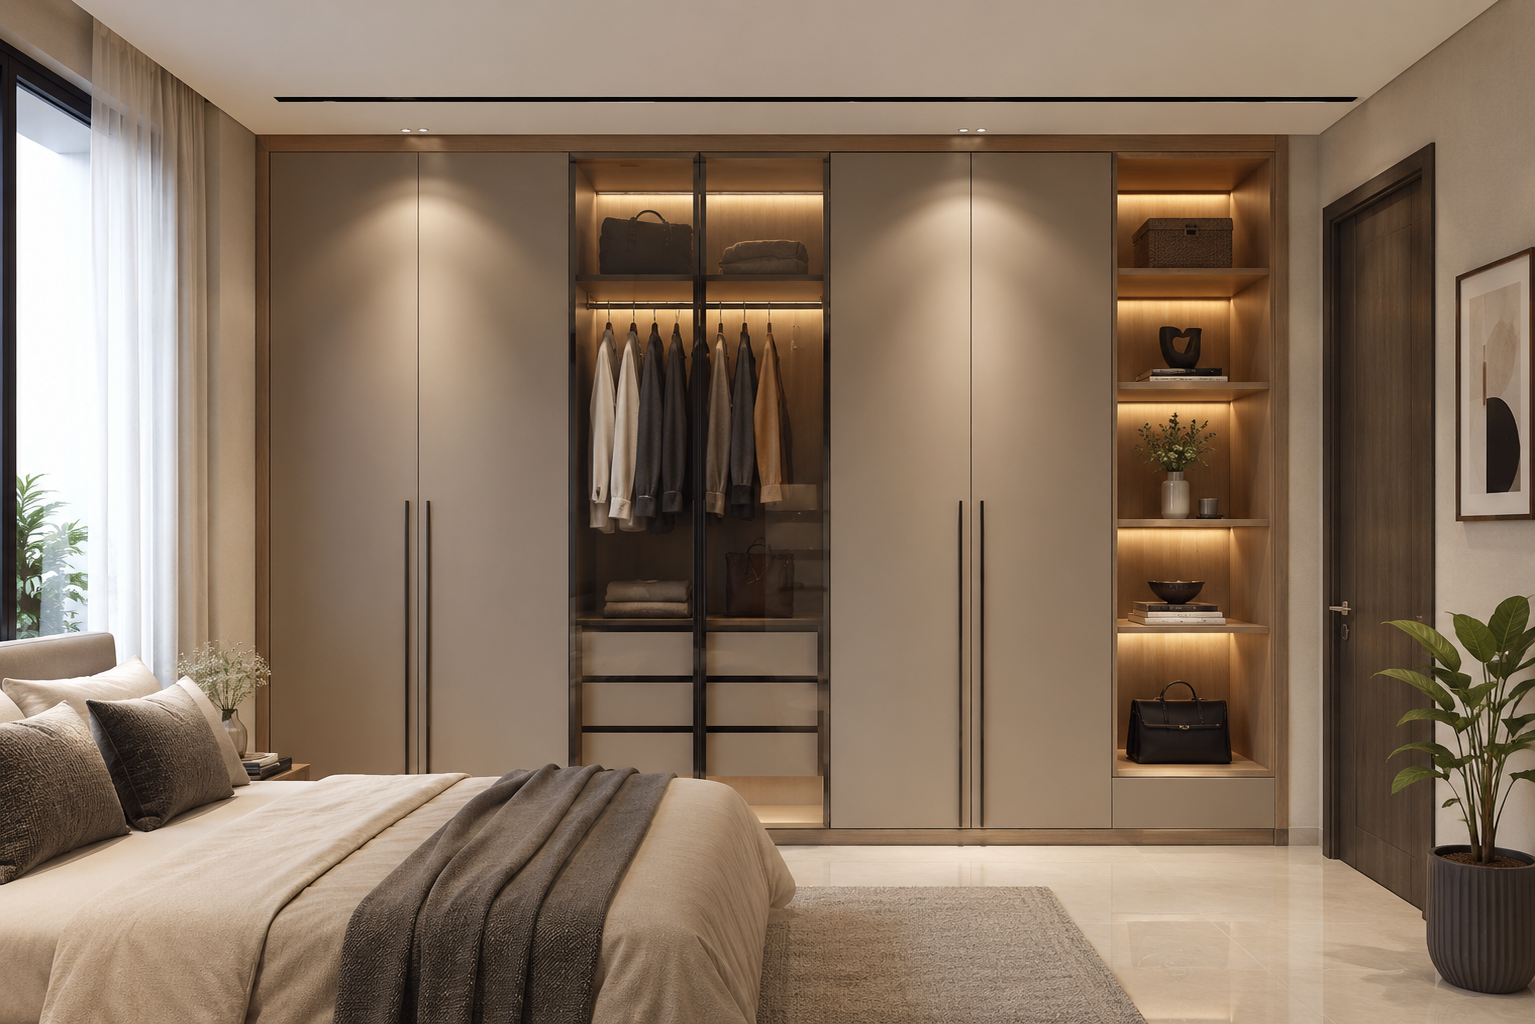
Wardrobe pricing can be quoted in different ways, so homeowners should confirm the measurement method before comparing prices.
For a 2 BHK with two bedrooms, a broad planning budget of ₹1.2 lakh to ₹2.8 lakh or more may be appropriate depending on wardrobe size, finish, loft storage, internal organisers, shutter type and hardware.
Some contractors quote wardrobes by running foot, while others calculate specific cabinet or shutter components differently. Ask for the exact dimensions, materials, hardware and internal fittings in the quotation.
False Ceiling Cost in Ahmedabad
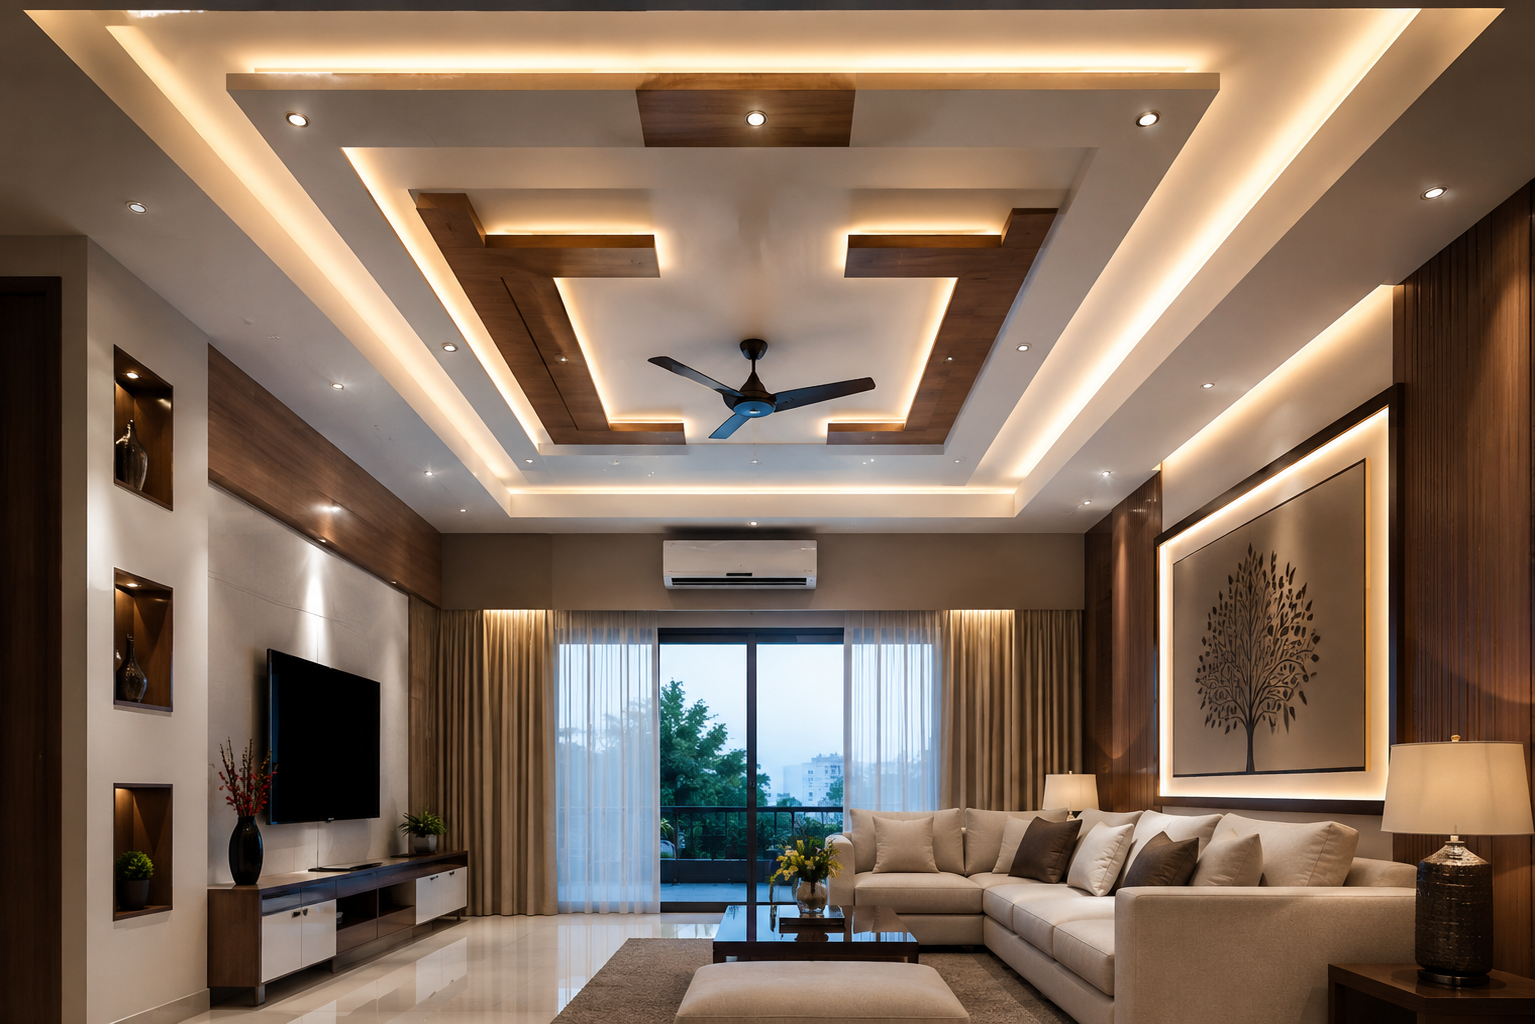
False ceiling pricing depends on the material, design complexity, framing, lighting requirements and number of rooms.
Indicative ranges include:
- Simple peripheral ceiling: ₹65 – ₹85 per sq ft
- Design-heavy ceiling with lighting: ₹95 – ₹140 per sq ft
For a 2 BHK, false ceiling work across the living room and bedrooms may add roughly ₹40,000 – ₹90,000+, depending on the area and specification.
Lighting fixtures and additional electrical work may be charged separately, so confirm what is included.
Living Room and Bedroom Furniture
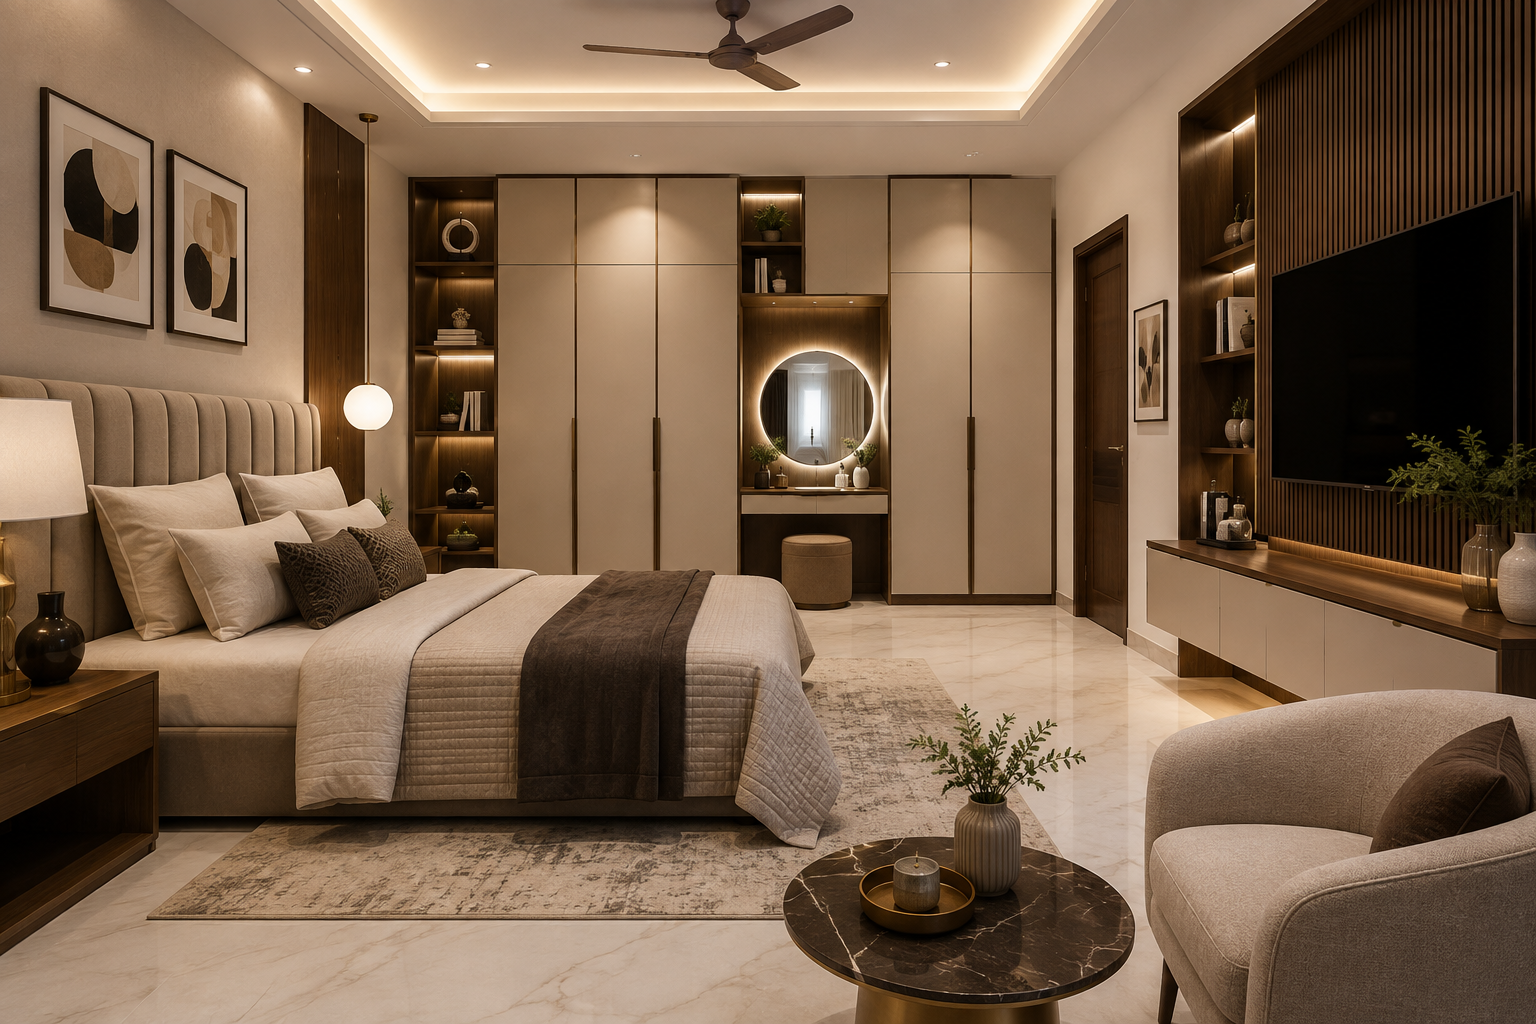

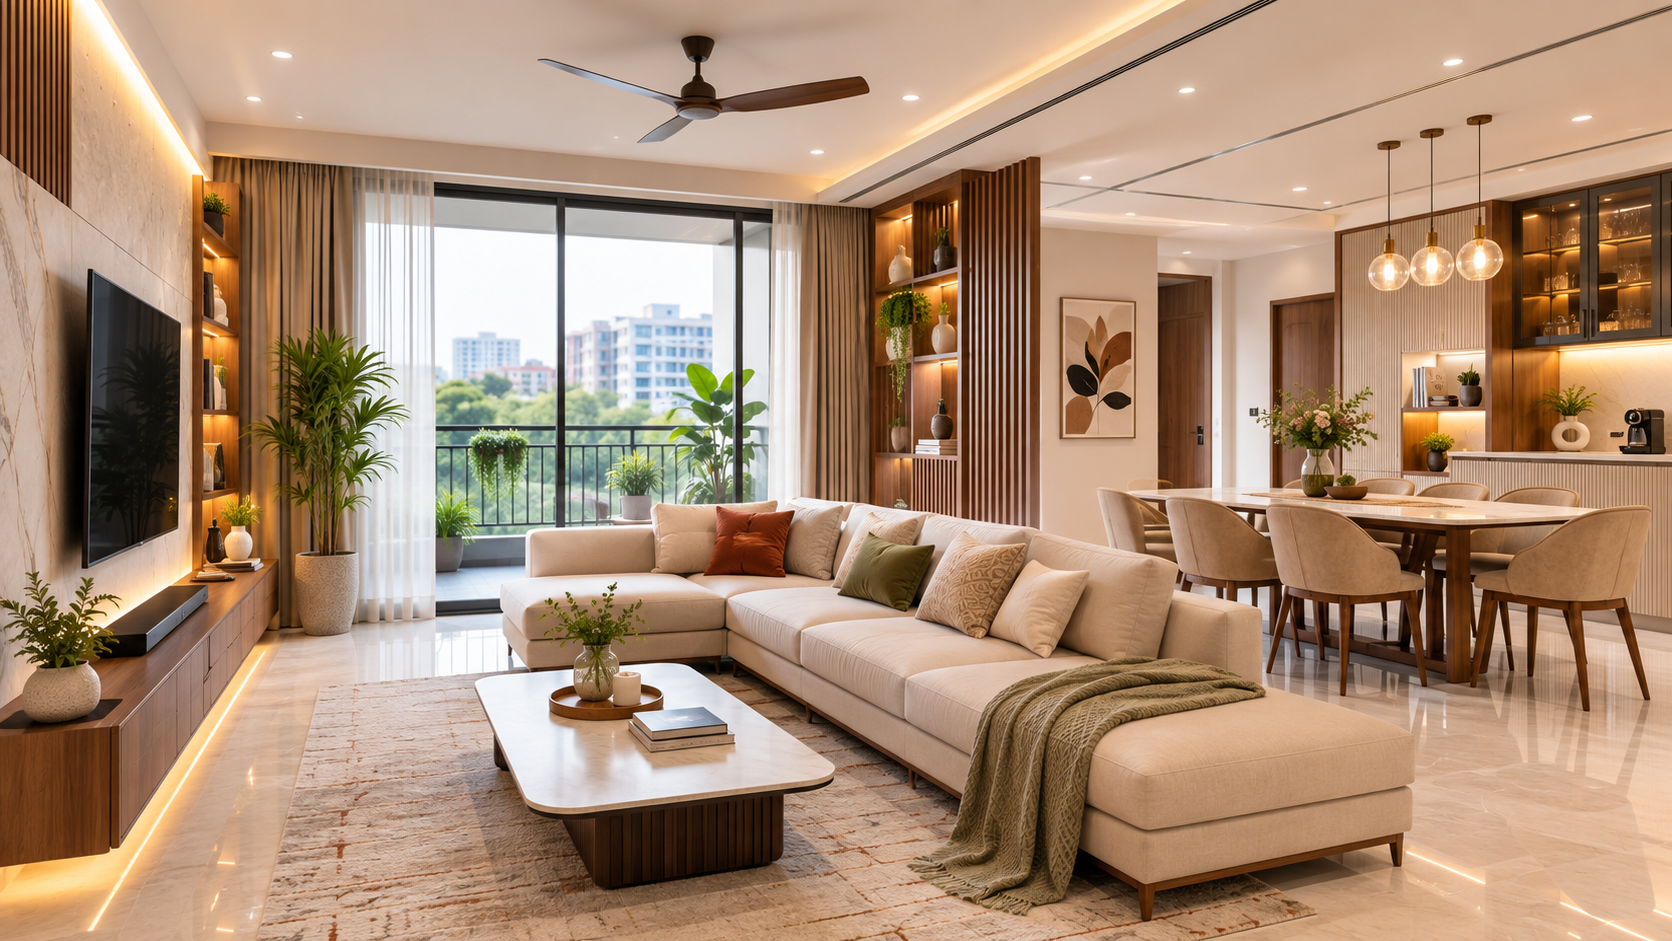
TV units, crockery units, study units, bed-back panels and other custom furniture can vary considerably by design and materials.
A reasonable planning range for living-room and bedroom furniture, excluding wardrobes, can be around ₹1.5 lakh – ₹3.5 lakh, depending on the amount of custom carpentry, furniture size, finishes and hardware.
A Simple 2 BHK Budget Snapshot
| Component | Indicative planning range |
| Modular kitchen | ₹1.8 lakh – ₹4.5 lakh+ |
| Wardrobes | ₹1.2 lakh – ₹2.8 lakh+ |
| False ceiling | ₹40,000 – ₹90,000+ |
| Living & bedroom furniture | ₹1.5 lakh – ₹3.5 lakh |
| Civil & electrical changes | Depends on scope |
| Appliances & décor | Depends on selection |
These figures should not simply be added together. Different interior packages include different components, and some costs overlap or are excluded from particular quotations. A project should be priced against a clearly defined scope.
Is Turnkey Interior Design Worth It?
A common question is whether to hire one turnkey interior company or manage individual vendors yourself.
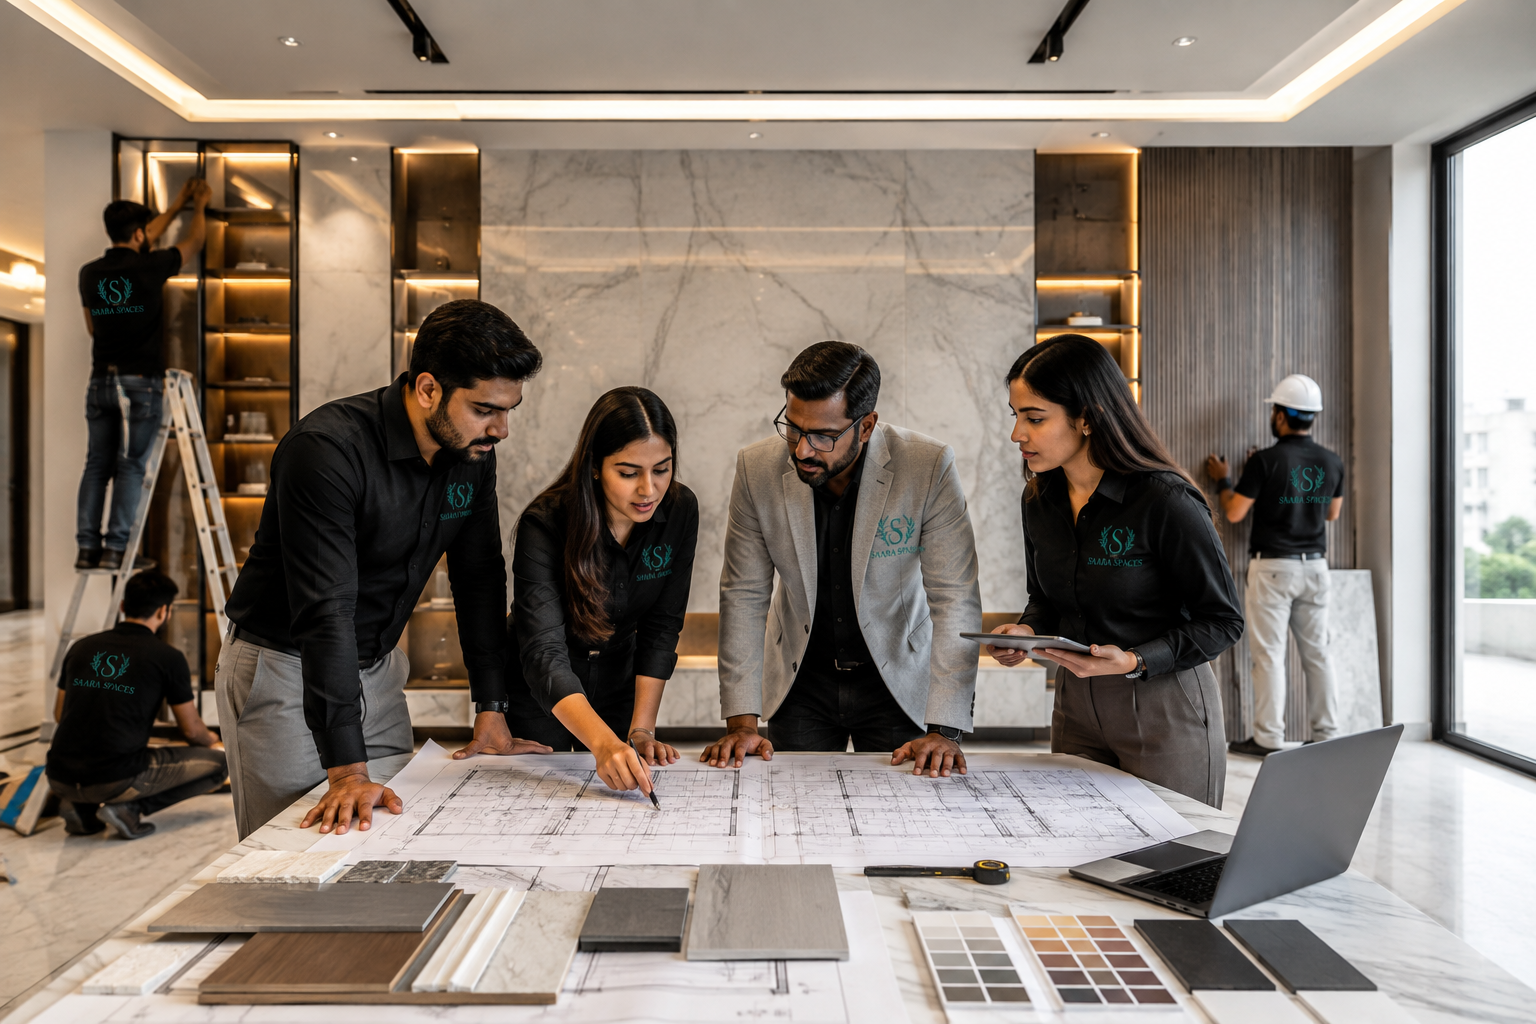
With turnkey interior design, one team can coordinate design, civil work, electrical work, carpentry, painting and execution under a defined scope and timeline. Depending on the project, the upfront price can be higher than hiring individual vendors separately, but the main advantage is coordinated responsibility.
When several contractors are involved, delays or errors can become difficult to coordinate. A turnkey team can simplify communication, scheduling and accountability.
For working professionals and families managing a renovation alongside their normal routine, this coordination can be particularly valuable.
How to Reduce Interior Costs Without Compromising Quality
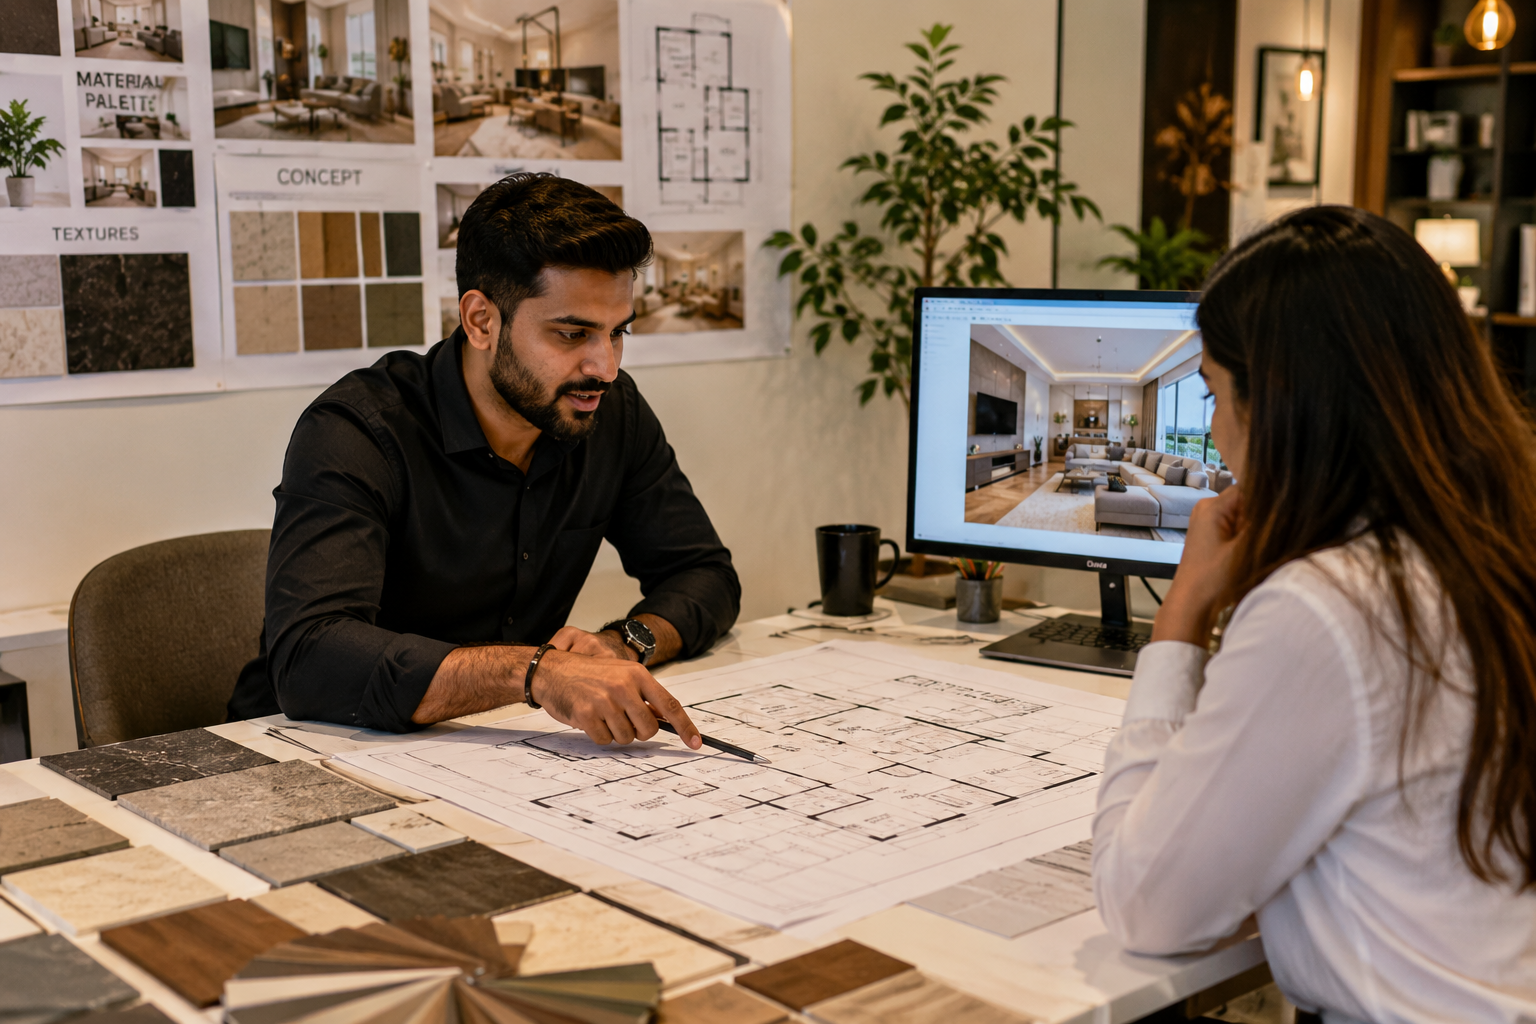
You don’t need to spend the maximum amount to create a comfortable and attractive home.
A few practical ways to manage a 2 BHK interior budget include:
- Prioritise the kitchen and wardrobes because they are used every day.
- Use semi-customised solutions in less-used spaces where appropriate.
- Choose standard dimensions where possible to reduce material waste.
- Avoid major design changes after execution has started.
- Compare materials and hardware based on durability, not just price.
- Request an itemised quotation instead of accepting only a lump-sum figure.
- Clearly define what is included and excluded before signing.
Common Mistakes Homeowners Make While Budgeting
Underestimating electrical and civil work
Homeowners often budget for visible furniture and finishes but forget rewiring, additional points, plumbing adjustments or other site work.
Comparing quotations without matching scope
A lower quotation is not necessarily cheaper if it excludes hardware, paint coats, internal accessories, installation or other essential work.
Skipping written material specifications
A quotation should identify important specifications such as plywood grade, laminate or finish, hardware, thickness and other relevant materials.
Ignoring maintenance and after-service
Ask about warranties and service support for hinges, channels, electrical fittings and other components before signing the contract.
How to Get an Accurate 2 BHK Interior Estimate
Start by defining your scope.
Decide which rooms need full customisation and which can use simpler or semi-customised solutions. List your essential storage requirements, kitchen needs, furniture requirements, lighting preferences and any civil or electrical changes.
For an accurate quotation, provide the interior designer with the available floor plan and discuss:
- Carpet area and room dimensions
- Kitchen layout and storage needs
- Number and size of wardrobes
- Ceiling requirements
- Furniture requirements
- Electrical and plumbing changes
- Material and hardware preferences
- Appliances and décor
- Expected completion timeline
This makes it much easier to compare quotations on the same basis.
Why Choose Saara Spaces for Your 2 BHK Interior in Ahmedabad?
Saara Spaces is an interior design and architecture studio based in Ahmedabad, offering residential and commercial interior solutions with a focus on thoughtful planning, functionality and timeless design.
From concept development and space planning to 3D visualisation, material selection, execution and final styling, the team can coordinate an end-to-end interior scope based on the requirements of each project.
If you’re planning a 2 BHK interior in Ahmedabad, Saara Spaces can help you understand the likely investment based on your home’s layout, requirements, materials and scope.
[Get a 2 BHK Interior Estimate]
FAQs
1. What is the average interior design cost for a 2 BHK flat in Ahmedabad?
A broad planning range for a 2 BHK interior in Ahmedabad is around ₹4.5 lakh to ₹12 lakh for budget-friendly to mid-range projects. Premium projects can reach ₹20 lakh or more, depending on materials, customisation and scope.
2. How much does a modular kitchen cost in Ahmedabad?
A standard modular kitchen may cost around ₹1.8 lakh to ₹4.5 lakh, while larger kitchens and premium specifications can cost more. The final amount depends on layout, shutters, countertop, hardware, storage and appliances.
3. Is 2 BHK interior cost calculated per sq ft or as a lump sum?
Both approaches are used. Per-square-foot pricing can provide a quick benchmark, while an itemised quotation is generally more useful for understanding the actual project cost and inclusions.
4. How much should I budget for wardrobes in a 2 BHK?
For two bedrooms, a broad planning range is ₹1.2 lakh to ₹2.8 lakh or more, depending on dimensions, materials, finishes, lofts, internal organisers and hardware.
5. Is turnkey interior design more expensive than hiring separate contractors?
It can have a higher upfront cost depending on the scope, but turnkey execution can simplify coordination, scheduling and accountability and may reduce the risk of costly rework.
6. How long does a 2 BHK interior project take in Ahmedabad?
A typical project may take around 60–90 days after design finalisation, although the timeline varies according to scope, approvals, material availability, site conditions and customisation.
7. Can I reduce interior costs without compromising quality?
Yes. Prioritise high-use areas such as the kitchen and wardrobes, use standard sizes where practical, choose materials based on durability and avoid changes after execution begins.
8. Does the quoted price include electrical and civil work?
Not always. Some quotations cover furniture and finishes while electrical, plumbing or civil work is billed separately. Always confirm the complete scope in writing.
9. Does a 2 BHK interior quotation include appliances and décor?
Not necessarily. Appliances, curtains, mattresses, loose furniture and décor are often treated separately depending on the interior package. Ask for a clear inclusion and exclusion list.
10. How can I get an accurate 2 BHK interior quotation in Ahmedabad?
Share your floor plan, carpet area, room requirements and preferred level of finish with an interior designer. A site discussion and detailed scope can then be used to prepare a more accurate itemised estimate.
Plan Your 2 BHK Interior in Ahmedabad
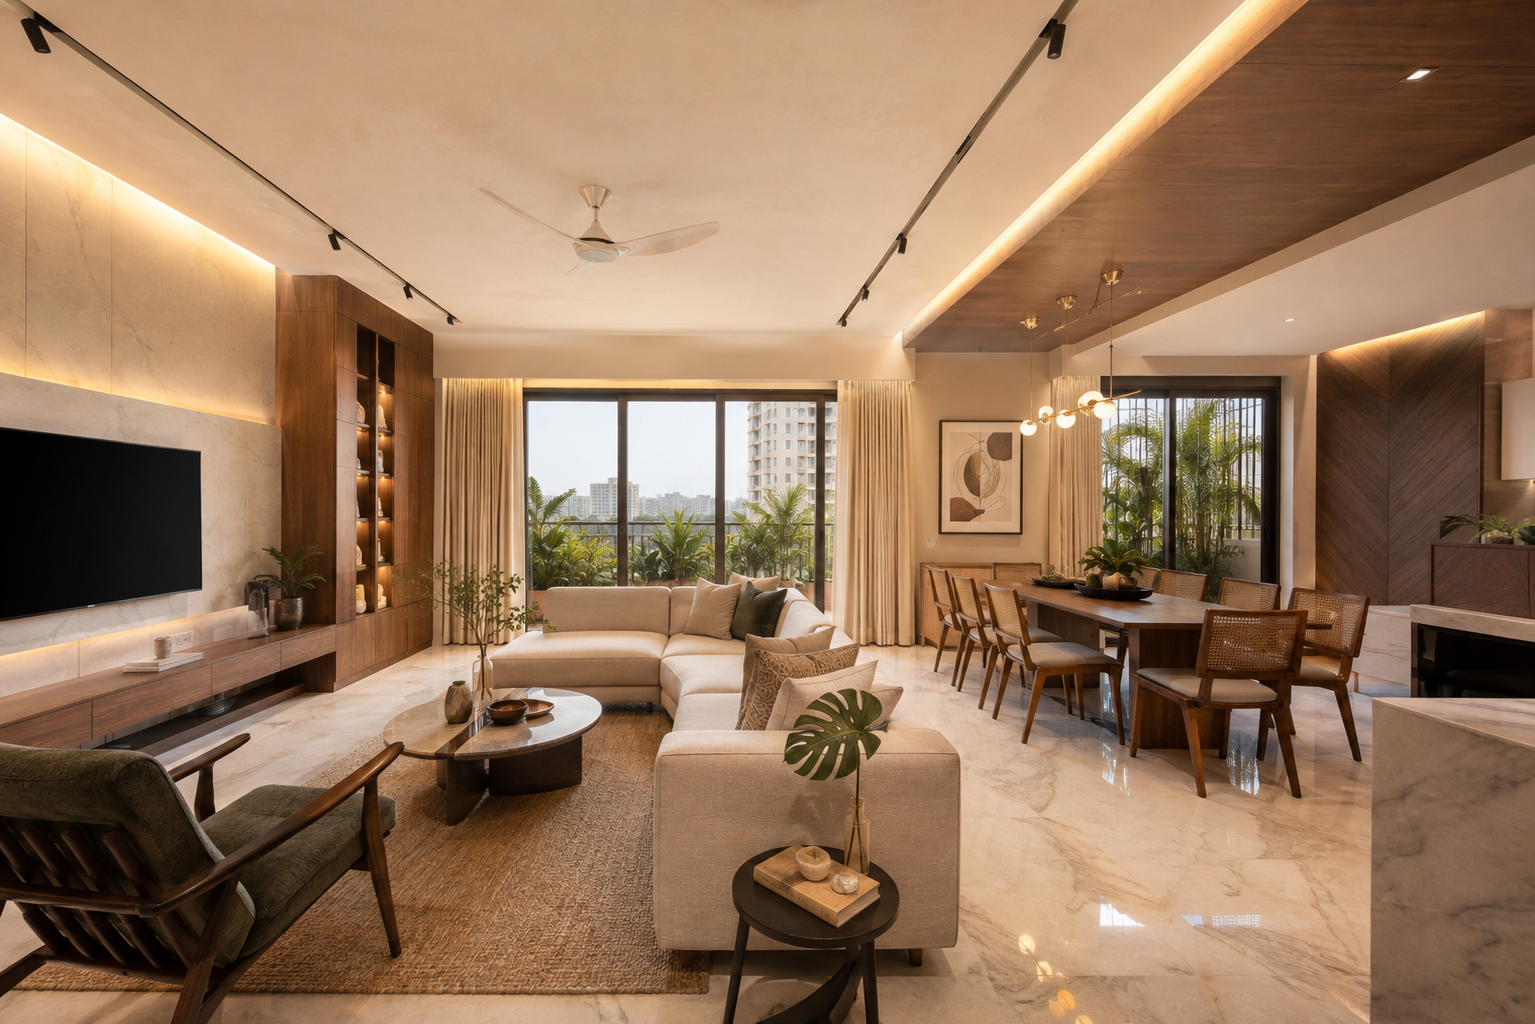
A well-planned interior does not require spending the maximum possible amount. The goal is to spend wisely on the elements that make the biggest difference to how your home looks, functions and feels.
If you’re planning a 2 BHK interior in Ahmedabad and want to understand the likely investment for your specific layout, contact Saara Spaces for a personalised consultation and itemised estimate.