8 Stunning Home Interior Design Ideas for Modern Homes in Ahmedabad (2026)

Looking for the best home interior design ideas in Ahmedabad? Whether you’re planning a new home or renovating your existing space, choosing the right interior design can transform your lifestyle. These home interior design ideas Ahmedabad homeowners love combine modern aesthetics, smart space planning, and practical functionality to create beautiful homes that suit every family and budget.

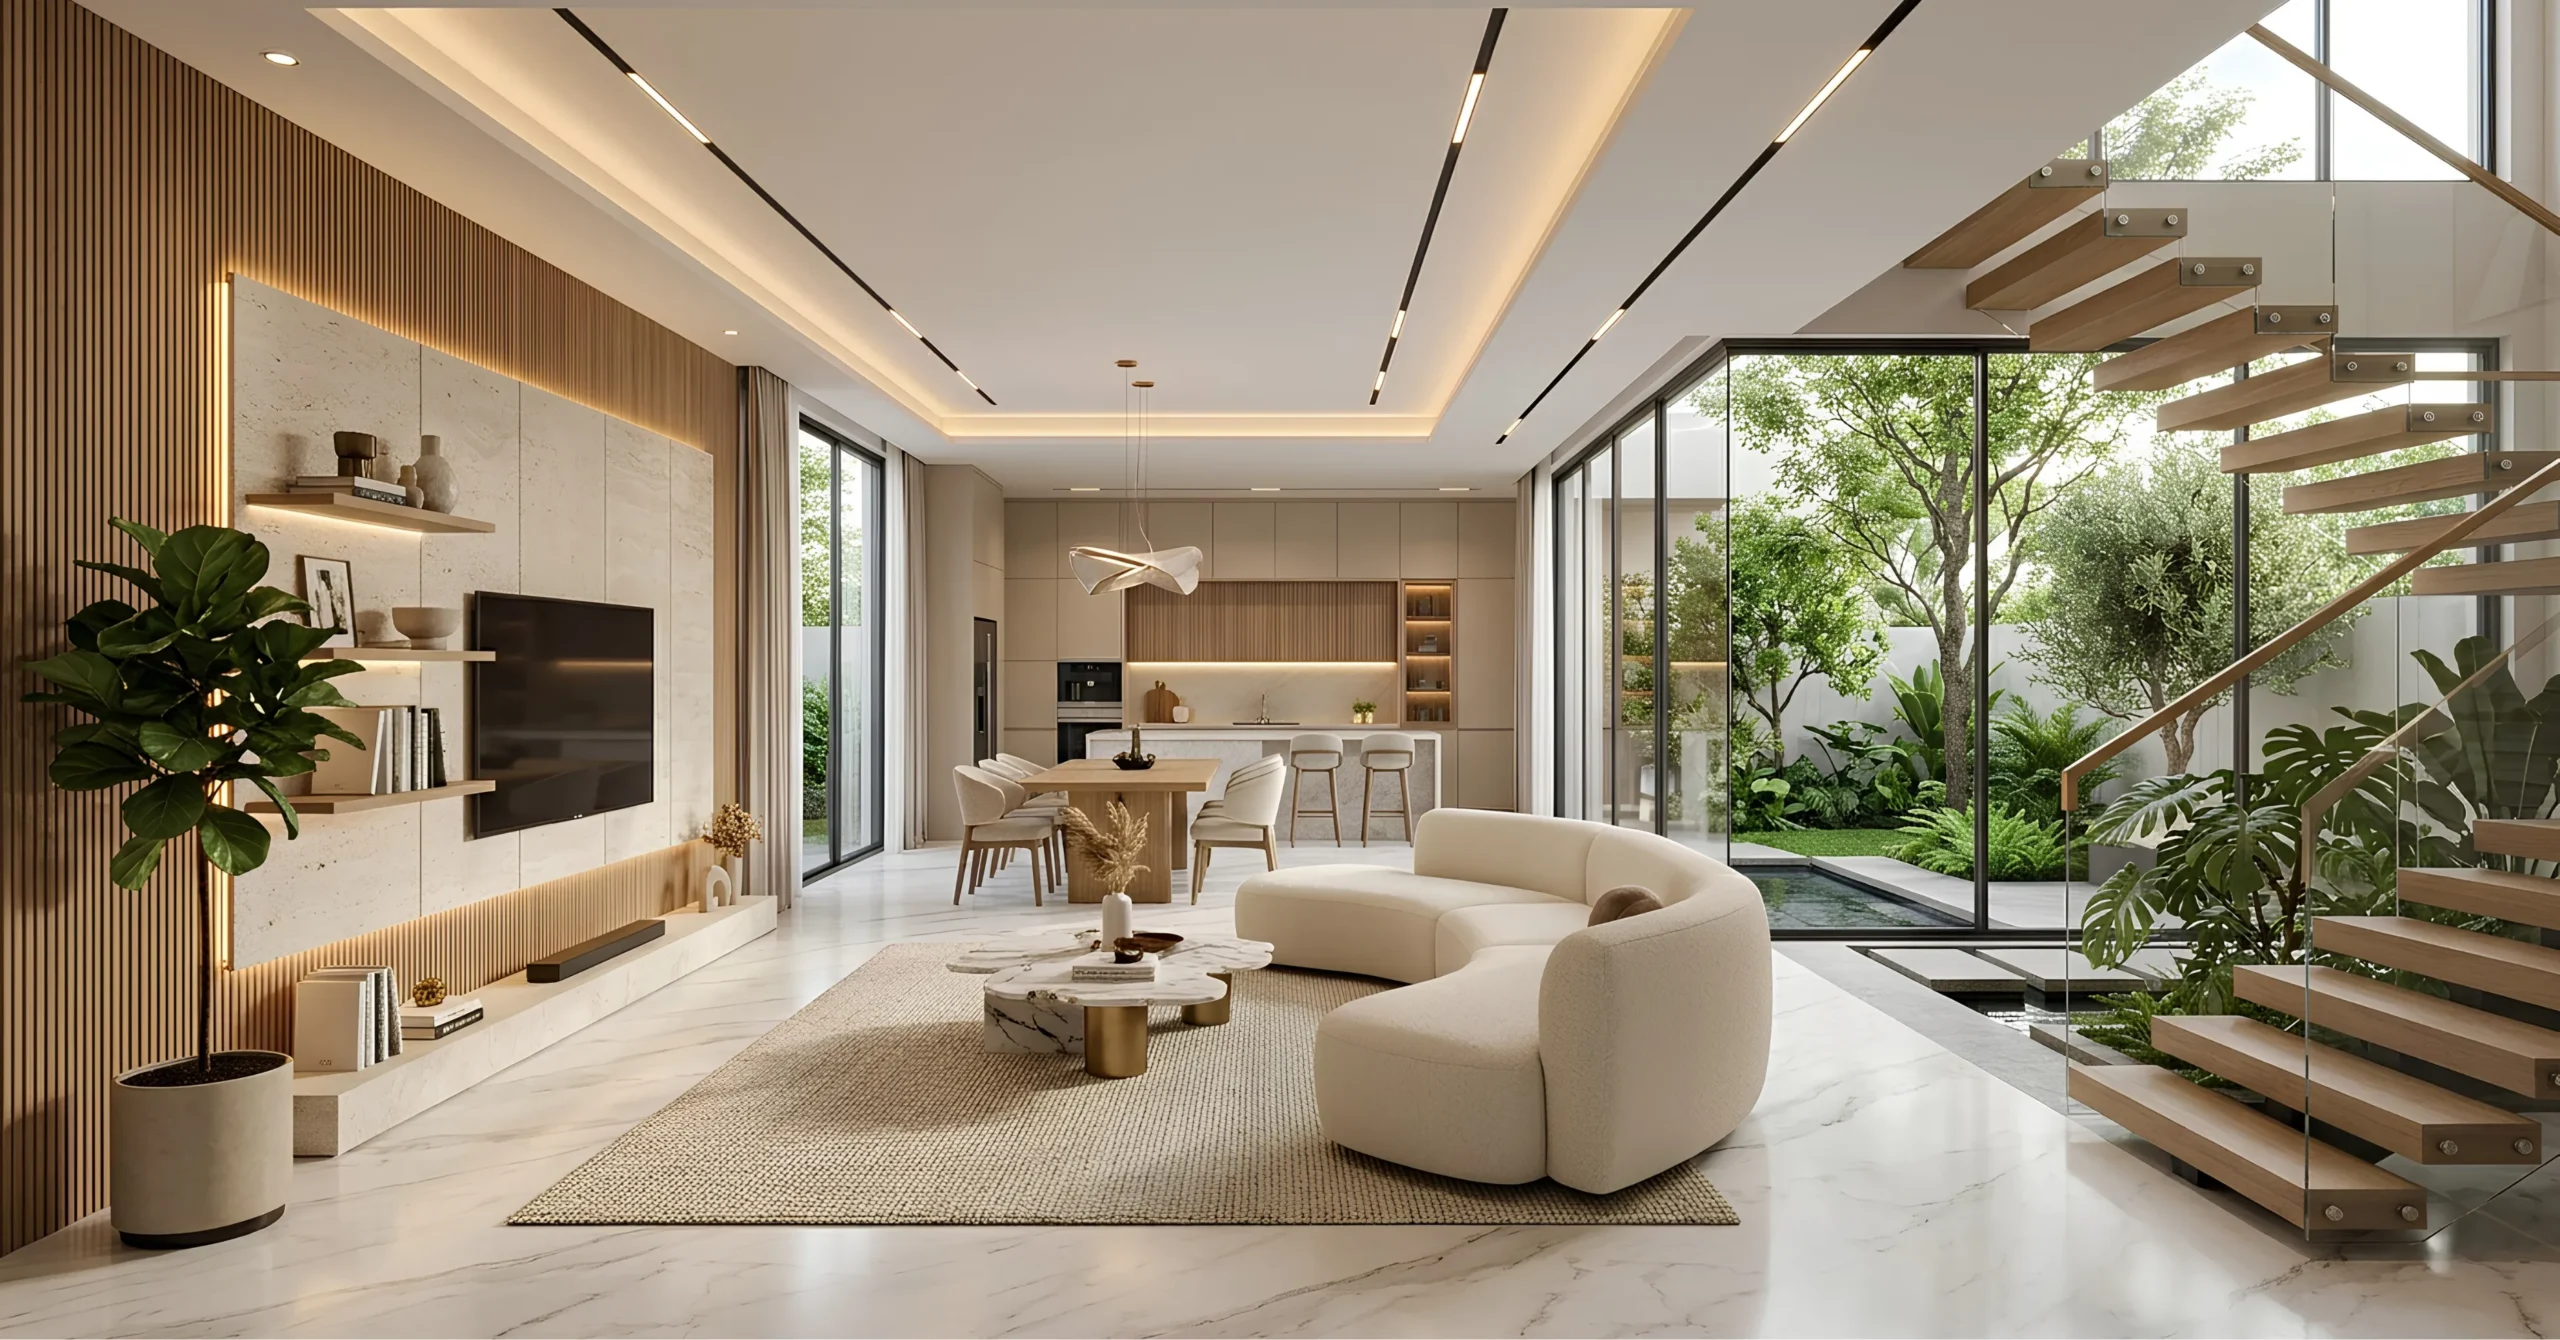
Ahmedabad’s homeowners are rethinking what “home” should feel like. Whether it’s a compact 2 BHK in Satellite or a sprawling villa in Bopal, the demand for smart, stylish, and functional interiors has never been higher. If you’re looking for home interior design ideas in Ahmedabad, this guide explores eight trendy and practical ideas that work beautifully in apartments near SG Highway as well as luxury villas in Motera.
Key Takeaways

  • In small 2/3 BHK apartments, layouts and furniture should reflect how your family uses the space.
  • Ahmedabad apartments near Satellite, Thaltej, and SG Highway have open-plan layouts and multi-functional furniture to maximize space.
  • For Indian cooking, modular kitchens must have heavy ventilation, easy-to-clean surfaces, and smart storage.
  • Layered false ceilings and neutral palettes with accent walls add warmth without overwhelming a room.
  • Biophilic elements (wood, stone, greenery, natural light) are a top 2026 trend for a calmer, grounded home feel.
  • For larger villas to feel luxurious, marble, veneer, and custom furniture are needed.

1. Open-Plan Living for Compact Apartments
Open-Plan-Living-for-Compact-Apartments-scaled

Space is at a premium in most Ahmedabad apartments, especially in high-rise projects around Thaltej and Science City. Knocking down non-structural walls between the living and dining areas creates a sense of openness and lets natural light travel further into the home. This is one of the most requested apartment interior design Ahmedabad solutions we see at Saara Spaces, particularly for 2 BHK and 3 BHK units where every square foot matters.

2. Statement False Ceilings with Layered Lighting
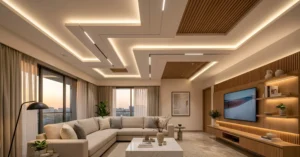
Statement False Ceilings with Layered Lighting

A well-designed false ceiling can completely transform a room’s character. Instead of a single flat panel, consider layered designs with cove lighting, wooden slats, or geometric patterns that add depth without overwhelming the space. False ceiling design ideas that combine warm LED strips with a matte or textured finish work especially well in Ahmedabad’s living rooms, where families spend most of their evening time together.

3. Modular Kitchens Built for Indian Cooking
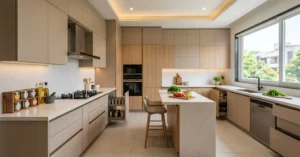
Modular Kitchens Built for Indian Cooking

Heavy ventilation, easy-to-clean surfaces, and smart storage for masalas, utensils, and appliances are needed in an Ahmedabad kitchen for daily Gujarati and Indian cooking. A good modular kitchen design balances aesthetics with practicality: pull-out pantry units, chimney-integrated hoods, quartz countertops, and soft-close cabinetry. We’ve implemented this approach in several projects across SG Highway and Satellite, where clients wanted kitchens that look premium but still function for everyday Indian meals.

4. Neutral Palettes with Bold Accent Walls
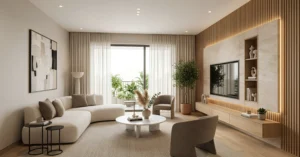
Neutral Palettes with Bold Accent Walls

Modern home interiors in 2026 feature calm, neutral base tones like warm whites, greys, and beiges with one bold accent wall in a bedroom or living room. This approach keeps the home feeling spacious and timeless while still allowing personality to shine through textured wallpaper, wood veneer, or fluted panels. It’s a favorite among younger homeowners in Bopal and Motera looking for a balance between minimalism and warmth.

5. Multi-Functional Furniture for Growing Families
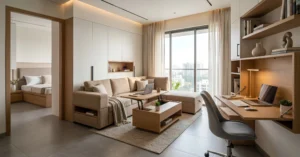
Multi-Functional Furniture for Growing Families

Families juggling work-from-home setups, kids’ study corners, and guest accommodations need multipurpose furniture. Foldable study tables, storage beds, and modular sofas that convert into daybeds help homeowners make the most of their layout. This is particularly useful advice for 2 BHK and 3 BHK owners who want flexibility without compromising on style.

6. Nature-Inspired Interiors and Indoor Greens
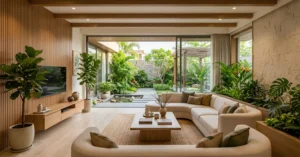
Nature-Inspired Interiors and Indoor Greens

One of the biggest 2026 home interior trends is biophilic design, which brings nature indoors. Think wooden textures, stone accents, indoor planters, and large windows that frame outdoor views. For villa projects in Motera and Bopal, we’ve used courtyard-facing glass walls and built-in planter boxes to blur the line between indoor and outdoor living, creating a calmer, more grounded atmosphere.

7. Personalized Living Room Layouts
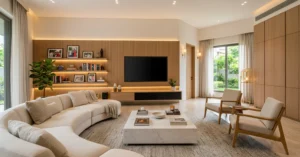
Personalized Living Room Layouts

Your living room interior ideas should reflect how your family actually lives, not just how it looks in a catalogue. Some families prioritize a large entertainment wall for movie nights; others want a conversational seating layout for guests. A good residential designer studies your daily routine before finalizing furniture placement, lighting zones, and storage. Because a beautiful room that doesn’t fit your lifestyle isn’t functional, Saara Spaces always starts with a lifestyle discussion before sketching a layout.

8. Premium Finishes for Villas and Larger Homes
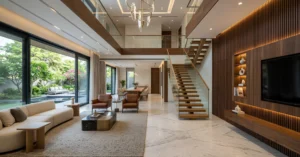
Premium Finishes for Villas and Larger Homes

Villa owners in Bopal and Motera often choose Italian marble flooring, custom veneer paneling, designer lighting, and custom furniture. This is where luxury interior designers in Ahmedabad add real value, curating premium home interiors that feel cohesive across multiple floors and living zones, rather than treating each room as an isolated project.

Home Interior Design Ideas Ahmedabad: Why Work with a Professional Interior Designer

Execution makes or breaks most home projects, not interior design ideas. Working with an experienced interior design company in Ahmedabad means access to reliable vendors, accurate timelines, and a turnkey interior design process that removes the stress of coordinating civil work, electrical, carpentry, and finishing separately. As a residential interior designer Ahmedabad, Saara Spaces has delivered projects across Bopal, Motera, SG Highway, Satellite, Science City, and Thaltej, each tailored to the homeowner’s lifestyle, budget, and space constraints.

Looking for professional home interior designer Ahmedabad? Contact Saara Spaces for customized residential interior design solutions and a free consultation.

Frequently Asked Questions

  1. How much does home interior design cost in Ahmedabad?

Home size, material choices, and scope of work determine costs, from modular solutions to luxury villa interiors. A free consultation provides the most accurate estimate.

  1. How long does a full home interior project take?

Most 2-3 BHK apartments take 60-90 days, while villas or larger homes can take 4-6 months depending on customization.

  1. Is turnkey interior design better than hiring separate contractors?

Turnkey design offers single-point accountability, consistent quality, and fewer delays since one team manages design, execution, and finishing.

  1. What’s trending in modular kitchen design for 2026?

Handle-less cabinetry, quartz countertops, integrated appliances, and dedicated pantry units are top choices among Ahmedabad homeowners this year.

  1. Can false ceiling designs work in smaller rooms?

Yes. Subtle perimeter false ceilings with cove lighting add depth without reducing ceiling height noticeably.

  1. Do you work on both apartments and villas?

Yes, Saara Spaces designs for apartments, independent villas, and duplexes across Ahmedabad, including Bopal, Motera, and SG Highway.

  1. How do I start my home interior project?

Simply book a free consultation. Our team will assess your space, understand your requirements, and propose a design direction and budget.

8. What are the best home interior design ideas in Ahmedabad?

The best home interior design ideas Ahmedabad homeowners prefer include open-plan layouts, modular kitchens, false ceilings, multifunctional furniture, biophilic design, and customized storage solutions that suit modern lifestyles.
Holi Special- How do colours enhance your interior?

The much awaited festival of colours has arrived, teaching us all the importance of these beautiful colours in our lives! Be it a day or every moment, colours have always had a significance in beautifying memories & things around us.

Living into every element of this tradition that we follow since years, Saara Spaces decided to give it a slight twist & share with you all how colours can add an extra edge to your interior while helping you achieve that unique look!

Here are some ways colours in which colours can take the centre stage while designing your interior:

1. Colour is the language :

The best way to communicate your interior is through the language of colours. Often we advise our clients to choose the mood of the paint based on the interior of that particular space in order to get the transmission right.

2. Colour is a character :

Have you heard the phrase that light colours make the room feel larger and dark colours make the room seem cosy & small? That’s because colour changes its character based on the design element. Hence, we always say, “Choose the right shade, not the colour!”

3. Colour is a mood :

Very often the interior is balanced by selecting a neutral blend; i.e. using black, gray, black brown & white along with brighter/pastel shades. These contrasts help in creating a balanced environment and cuts the monotony of your space. We suggest to keep the living & dining rooms exciting while bedrooms & study can be a little calm!

4. Colour is an individual :

You need to take care of the emotions of all our beautiful colours. While VIBGYOR shades are considered to be welcoming, PASTELS are relaxing and serene. Thus, colours carry a personality!

5. Colours for you :

Some top suggestions from Saara Spaces to make your space extra special :

Purple- A rich, formal choice for your living room or dining
Green- A serene, fresh look for your bedroom or kitchen
Red- A mood breaker to create contrast or highlight
We hope that these exciting colours and their unique characteristics have cheered you up. We often ignore the small things that could actually enhance and make a mark while designing our interior.

We hope next time while you prepare your colour palette, Saara Spaces pops up on your mind!

Stay Safe & a very Happy Holi♥️

Keep reading

The Key Benefits of the Design & Build Approach for Modern Office Interiors

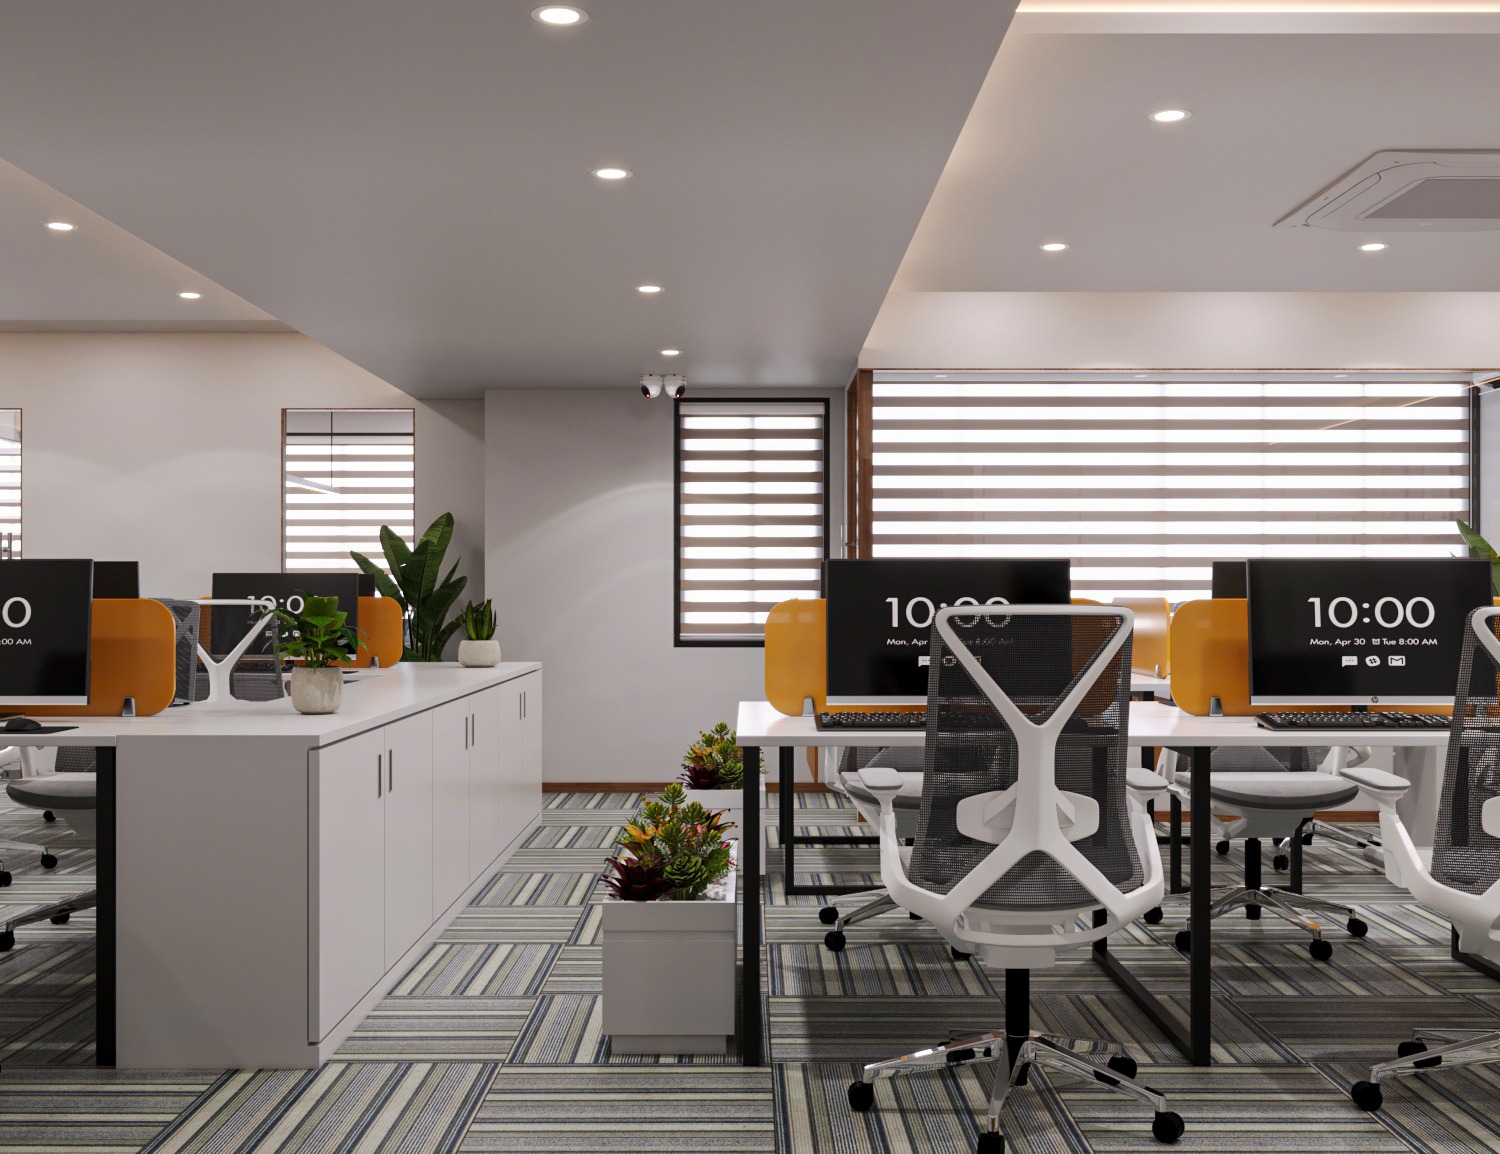
While considering modern office interior design, one has to understand that office interiors are not simply about appearance and space utilization in the office, rather it is about productivity and the right state of mind for the employees. The productivity caused by unique and effective interiors in the office ultimately leads to an increased rate of success for businesses. The concept of design and interiors in offices have transcended mere aesthetics. It is a transformative tool that enhances creativity, productivity, and the overall work environment of the working spaces.

In the landscape of modern office dynamics and the revolutionized professional world, there is every reason for a business to get rid of traditional office settings which had the layout of misplaced windows and symmetrical cubicles for employees. The traditional workspaces reflected an atmosphere with agile and rigid ideologies that did not foster out-of-the-box ideas for the company, eventually drying out the potential of the employees. In this blog, we shall cover the key benefits of adapting the design and build approach for modern office interior construction.

Transformative Benefits Of Good Office Interiors

  1. Increased productivity

A working professional spends the maximum time of their day at the office, therefore a dull and boring workspace might considerably affect their productivity rate. On the other hand, an office designed with collaborative interiors, a balanced blend of open and private spaces with quirks and fun elements integrated in between, fosters a sense of inspiration and motivation for the employees. Interesting designing and modern office interior design help in boosting the productivity of the employees, encouraging them to contribute more to their work.

  1. Effective collaboration and communication

Smartly planned office interior construction offers more space and opportunity for employees of different teams and different departments to communicate and collaborate easily. Unique meeting spaces, creative break rooms, and other common areas allow spontaneous interactions to happen between team members of different departments which encourages a mixed flow of ideas. An interactive discussion of ideas then can lead to the most innovative and creative idea for your business, ultimately proving beneficial for the company’s profit rate.

  1. Customization and Flexibility 

The current time office interior designs demand more than just a workspace that supports mere functionality. The interiors of the office design should represent the brand personality and the unique identity of the company. The interiors should reflect the values of collaboration, flexible working patterns, and a friendly working environment. When the design and construction teams work together in collaboration, the office interiors are customized, keeping in mind the vision and mission of the business.

The interiors of the office can be designed to foster qualities of team collaboration, enhanced concentration, and flexible working patterns. A collective team that designs and builds interiors in offices can ensure that while construction, sustainable building materials, cutting-edge technology, and comfortable furniture pieces are selected. Whether it’s a private office, a hybrid layout, or an open space, the design-and-build approach in office interior construction provides ample space for flexibility that meets evolving trends and designs.

  1. Efficient Use of Space

The advantage at hand for designing and building office interior design is the space utilization. Since the team working on the office interior design and construction understands both the intent behind the interiors and the limitations of construction, a layout is birthed where the entire space of the office is used efficiently.

For small or medium-sized offices, this approach proves to be the best, as every little and irregularly spaced corner of the office is used to its maximum capacity, mixing aesthetics with comfort.

  1. Enhanced Creativity and Adaptability

The prime benefit of adapting the Design & Build approach in office interiors is the perfect blend of creativity and skill, without the compromising of either. The creativity of interior designers and the precision and skills of builders is combined to transpire innovative solutions for unique office interior designs. The blended team can solve challenges and problems as they come, without unnecessary delays that arise when these groups work separately. For instance, where there is a problem related to structure or design adaptation, both the design and construction teams can sit together to brainstorm the solutions, keeping in mind both the functionality and aesthetics of the space.

  1. Single Point of Accountability

With a singular team for design and construction, the chances of confusion and delay become lesser. The centralization of activities smoothens the management and supervision of the project and it also increases accountability. There is no handing off issues to different teams which does not allow problems to linger on for a long time unnecessarily. With the design and build approach, office interior designs are curated in less time, with streamlined ideas and faster development.

Conclusion

The Design & Build model offers a host of benefits for office interior construction, from cost savings and time efficiency to enhanced creativity and accountability.

By choosing Saraa spaces Design & Build interior for office projects, companies can ensure that their workspaces are tailored to their specific needs, visually cohesive, and efficiently constructed. Whether you’re looking to renovate an existing office or build a new one, the Design & Build approach simplifies the process, delivering a modern office interior that aligns with your brand and supports your team’s productivity.

×